
9931 Aftonwood St
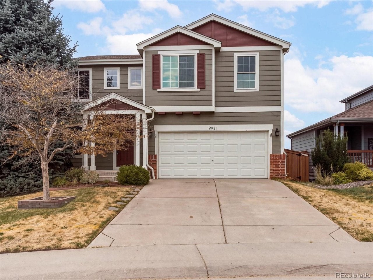
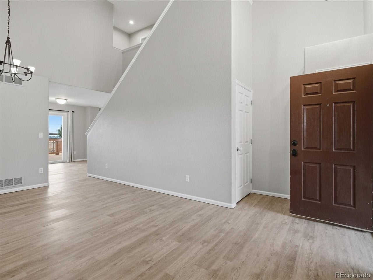
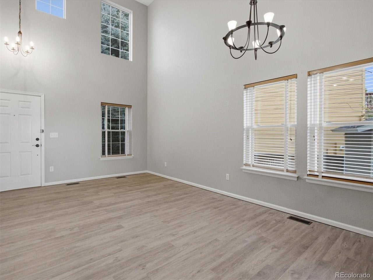
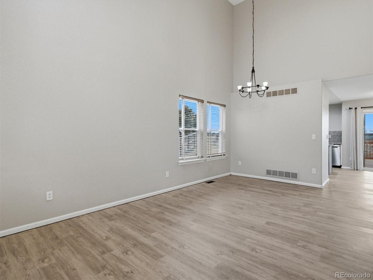
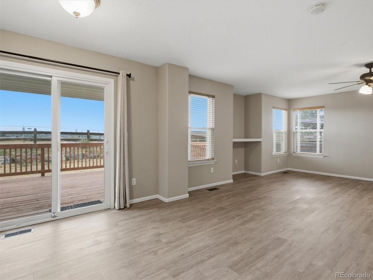
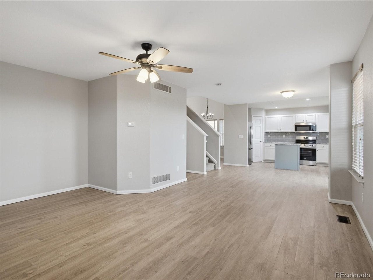
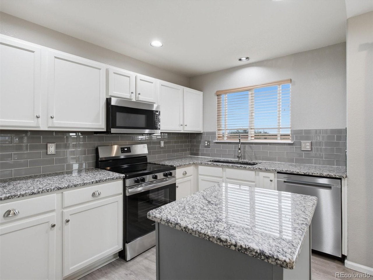
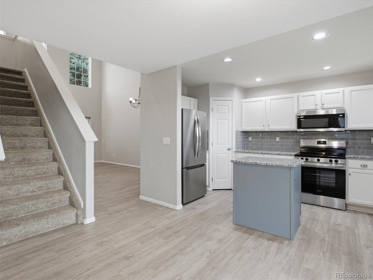
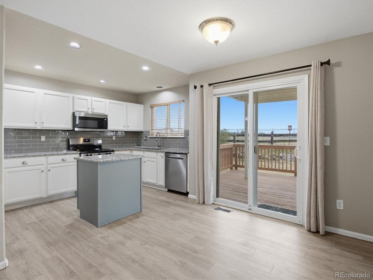
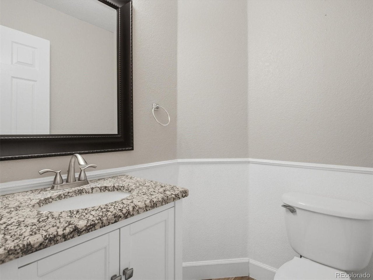
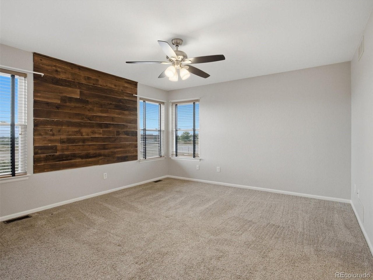
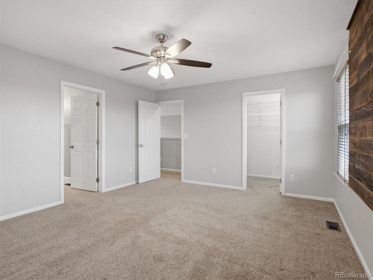
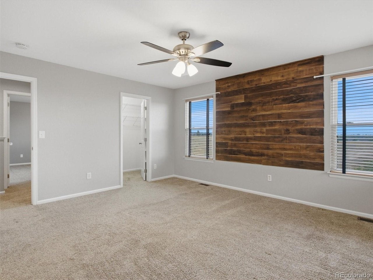
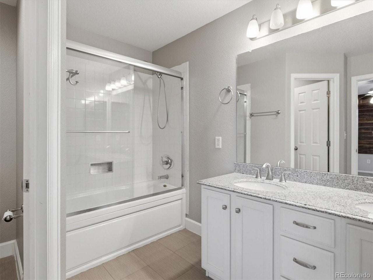
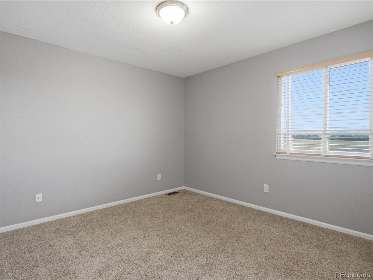
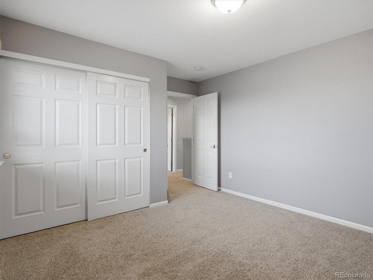
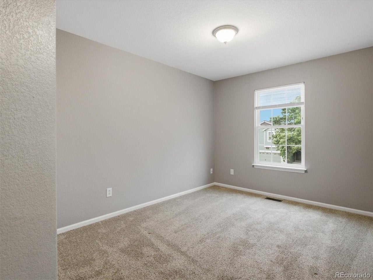
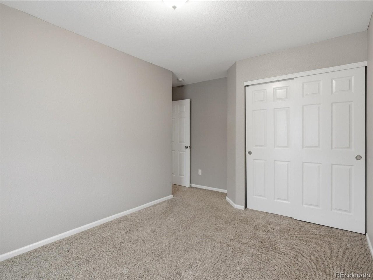
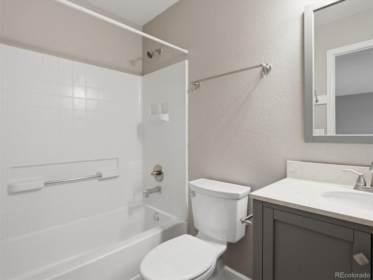
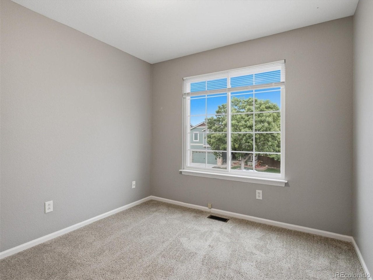
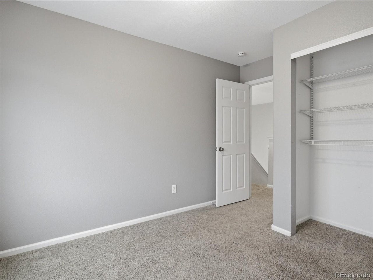
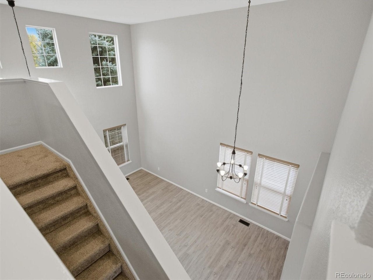
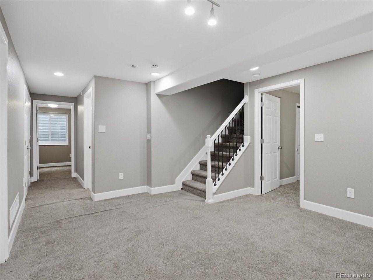
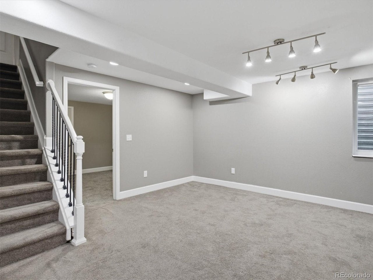
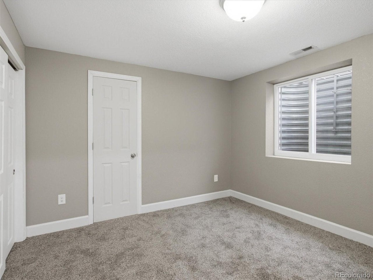
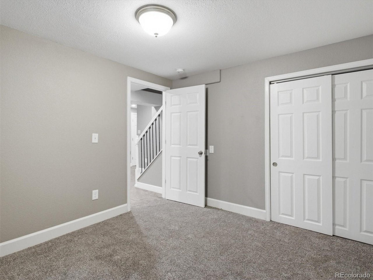
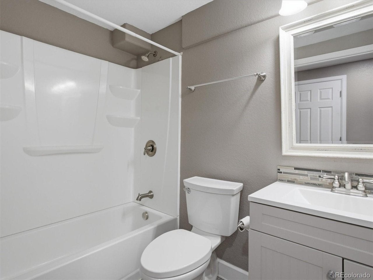
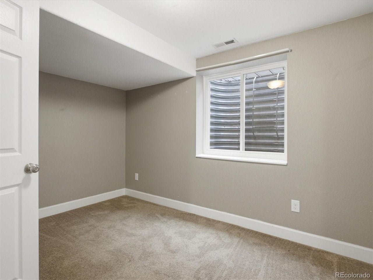
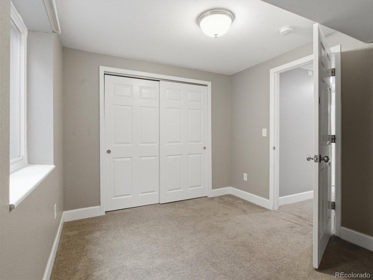
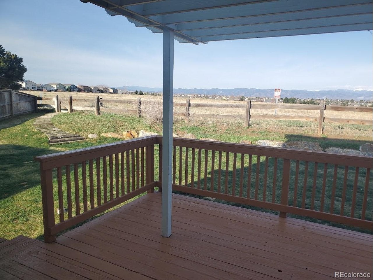
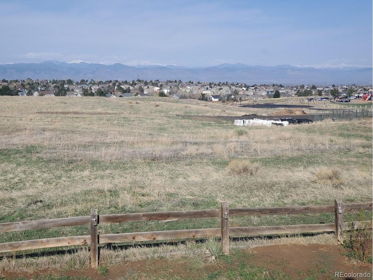
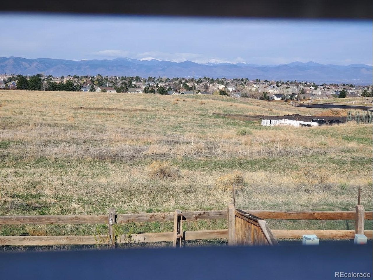
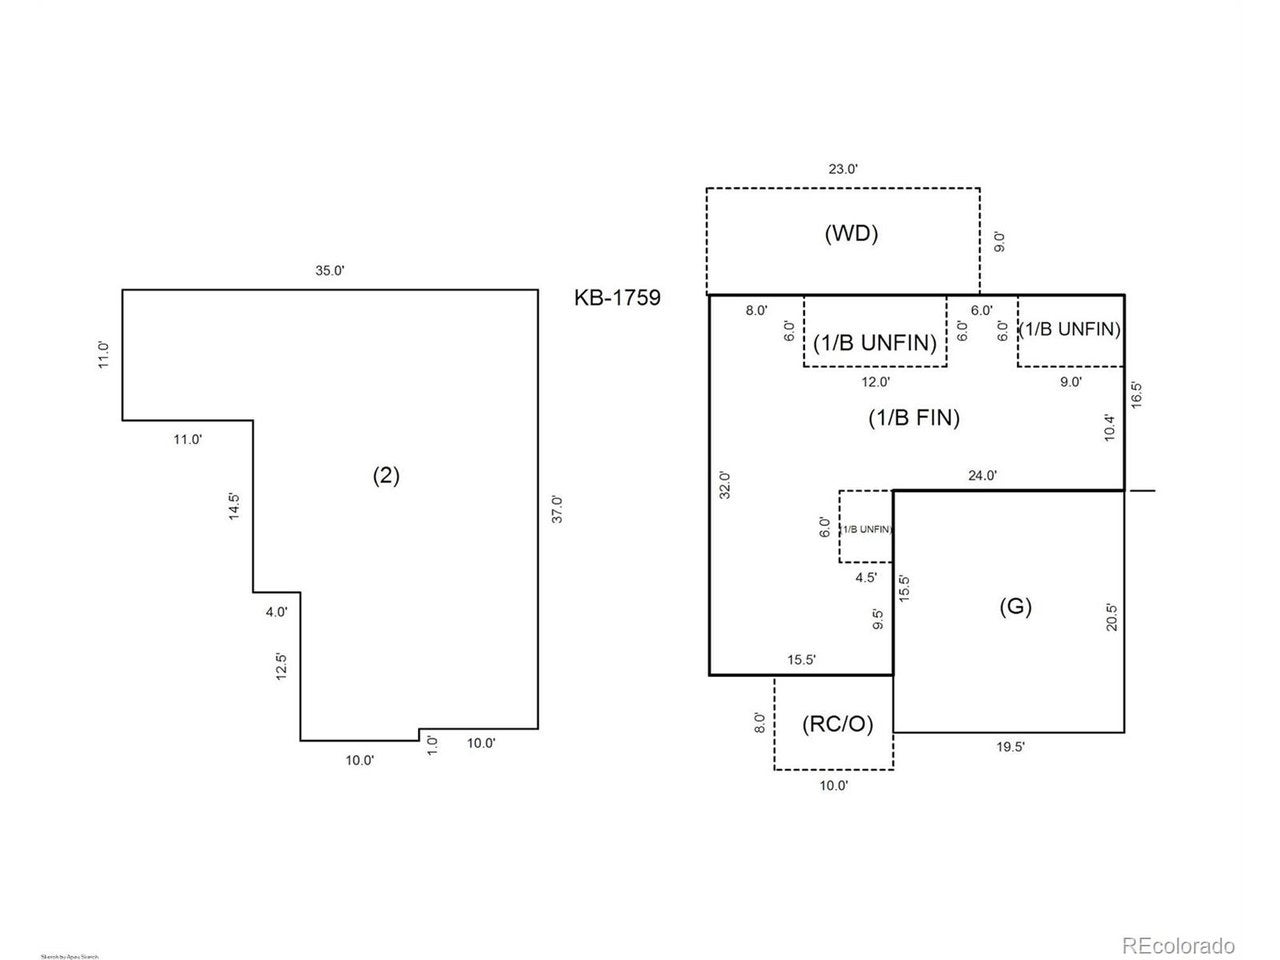
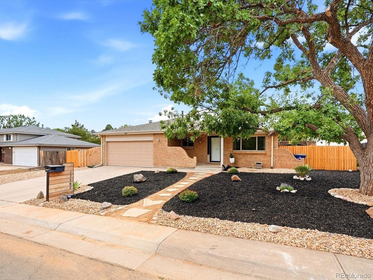
Welcome to your dream Colorado sanctuary in the highly desirable heart of Highlands Ranch! Frame-worthy, unobstructed Rocky Mountain views welcome you every day, offering breathtaking sunset panoramas right from your back deck. This impressive home effortlessly blends continuous modern upgrades with a spacious, functional layout spanning over 2,600 square feet. Step inside to experience high vaulted ceilings, abundant natural sunlight, and a seamless flow designed for both vibrant entertaining and relaxed daily living. The heart of the home centers around a bright, open kitchen equipped with brand-new appliances, sleek quartz or granite counter space, and ample cabinetry making meal prep a total joy. Major capital improvements provide complete peace of mind, including a new roof (2023) and new windows throughout (2023) while framing the mountain backdrop and open space. The upper level boasts a serene primary suite complete with spectacular elevated views, a private bath, and generous closet space. Additional upstairs bedrooms provide maximum flexibility for family, home office needs, or guest stays. Downstairs, the versatile finished space expands your living options-ideal for a media room, fitness studio, or secondary family lounge. Outside, your private backyard functions as an outdoor haven, perfect for summer barbecues, morning coffee against the Front Range, and relaxed evening stargazing. Living in Highlands Ranch delivers an unrivaled Front Range lifestyle. Enjoy access to state-of-the-art recreation centers, fitness facilities, pools, tennis courts, and miles of interconnected multi-use trail networks. Conveniently located minutes from top-rated Douglas County schools, local parks, public transit, and vibrant shopping and dining options. Turnkey, thoughtfully upgraded, and featuring one of the finest views in the neighborhood-this home is truly a rare find.
Listing Information
Facts & Features
Location
Community Information
Architecture
Features & Amenities
Property Features
Square Footage
Tax & Financial Information
Schools
Summit View Elementary School
Copper Mesa Elementary School
Wildcat Mountain Elementary School
Cresthill Middle School
Heritage Elementary School
Platte River Charter Academy
Rock Canyon High School
Highlands Ranch High School
School ratings are provided for informational purposes only and are subject to change. Attendance boundaries are for reference only — contact the school or district directly to verify enrollment eligibility.
Historical Data
Price History
| Date | Event | Price |
|---|---|---|
| 09/10/2026 | Price change | $625,000 |
| 08/13/2026 | Listed for sale | $645,000 |
Listed by Kathleen Haas · Colorado Realty 4 Less, LLC · 9705317448
Information and Real Estate Services, LLC. Provided for limited non-commercial use only under IRES Rules. Copyright © IRES. Broker Reciprocity is the current compilation of active listings of all Broker Reciprocity subscribers except those listings where the seller or the seller's agency has opted out of Internet publication by so indicating on the listing contract or by written notice to the Multiple Listing Service. Information provided is thought to be reliable but is not guaranteed to be accurate; you are advised to verify facts that are important to you. No warranties, expressed or implied, are provided for the data herein, or for their use or interpretation by the user, Information deemed reliable but not Guaranteed. Information being provided is for consumers' personal, non-commercial use and may not be used for any purpose other than to identify prospective properties consumers may be interested in purchasing. Copyright ©2026 Information and Real Estate Services, LLC. All rights reserved.
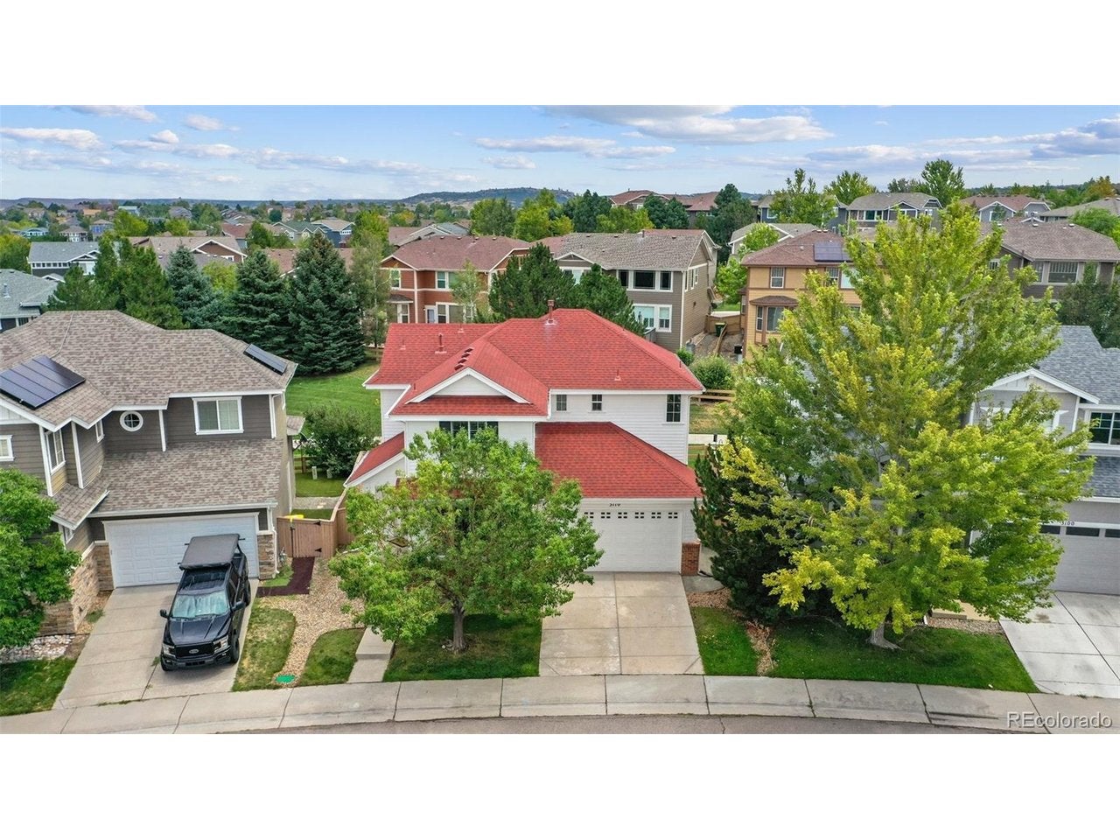
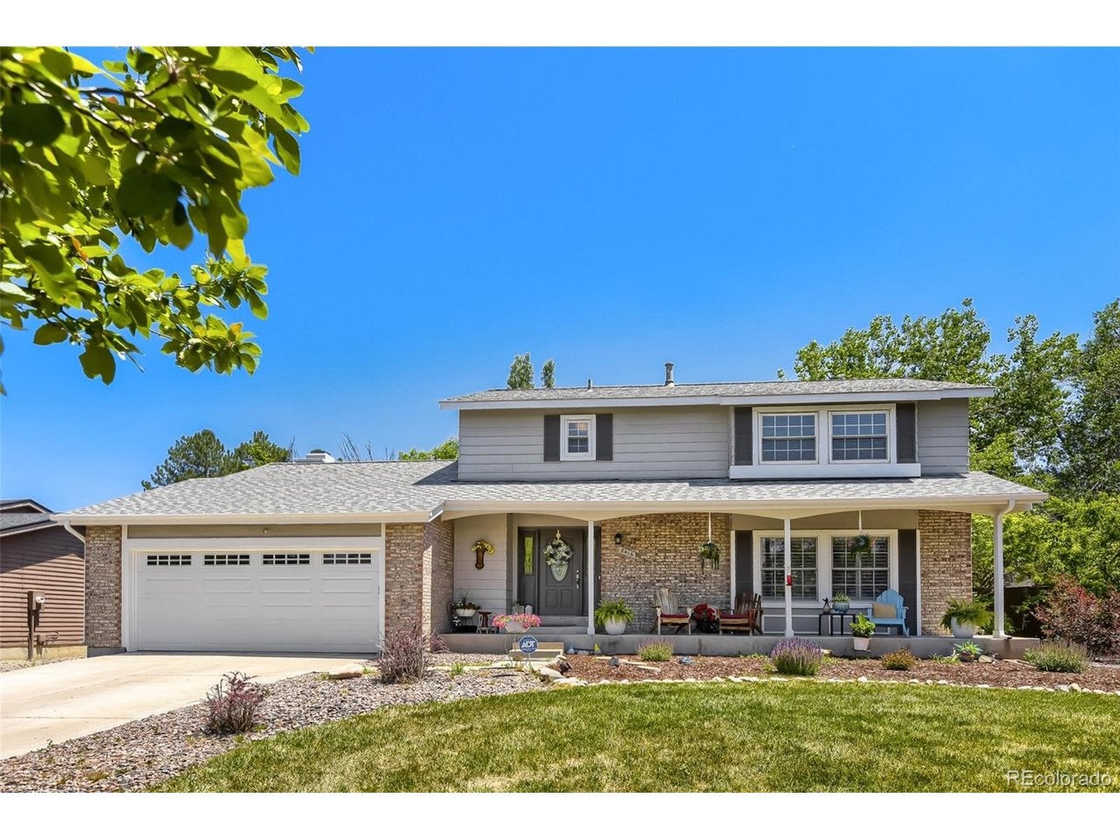
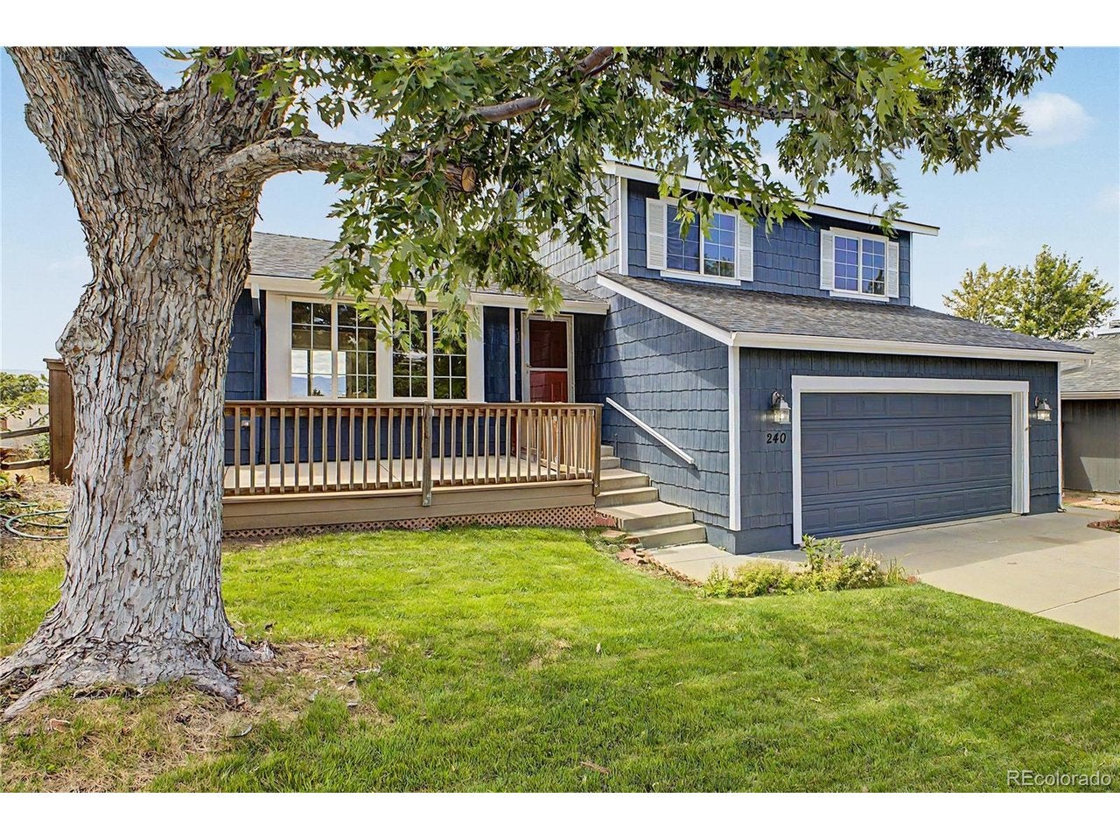
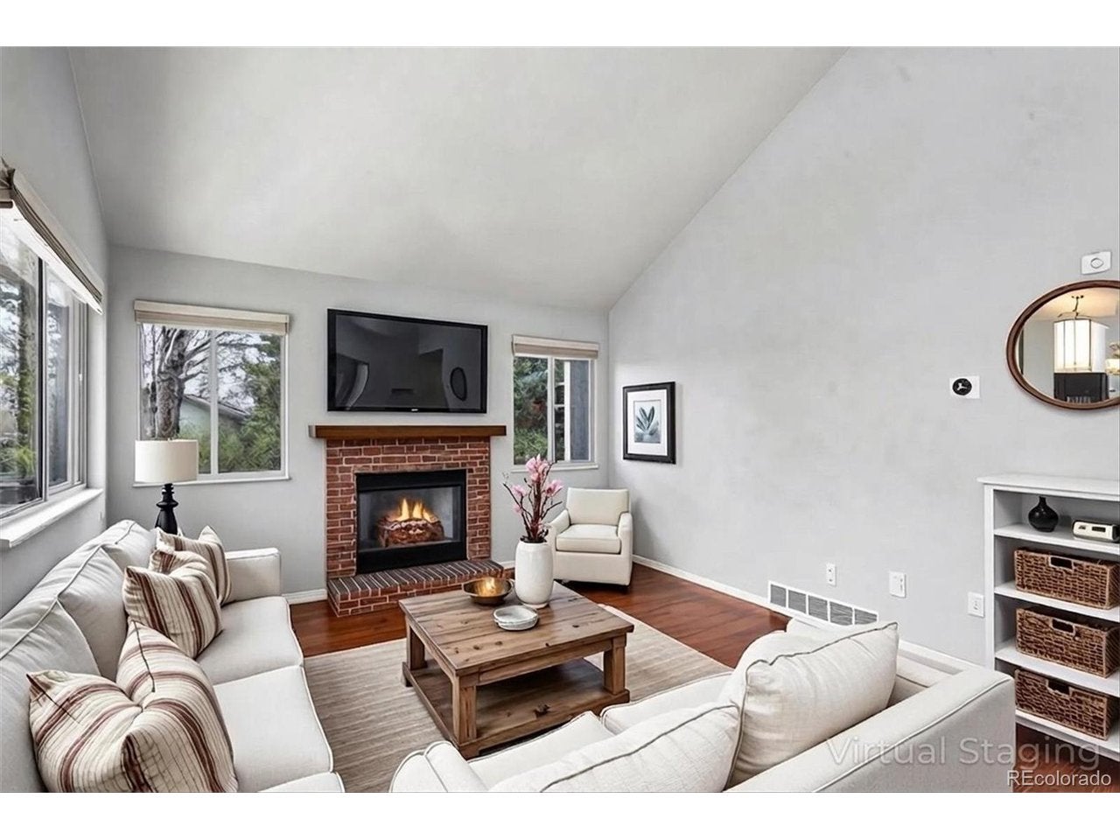
Similar Homes For Sale In Littleton
Start Your Real Estate Journey
Whether you have questions about this listing, want to schedule a showing, or just want to talk through your options, Shereen Muckerman - Mortgage Wizard is here to help. Reach out and expect a response within one business day.
How can I help?
Shereen Muckerman - Mortgage Wizard is here to help. Reach out and expect a response within one business day.
Thanks — Shereen Muckerman - Mortgage Wizard will be in touch shortly.
Make A Plan For Your Purchase
Know what you can afford before you start shopping — then run the numbers on any home you have in mind.
How much house can I afford?
- Principal & interest
- Property taxes
- Homeowner's insurance
- HOA dues
If your monthly savings are applied to the loan principal.
Enter your income, debts, and down payment to see how much home you may qualify for. Estimates only — not a lending decision.
Want to know more?
Team Shereen is here to help. Reach out and expect a response within one business day.
✓ Thanks — Team Shereen will be in touch shortly.
Your Next Chapter Starts With Just A Few Steps
Before you fall in love with a home, know what you can afford. Fill out a quick pre-approval so you're ready to make your move — on your timeline.

Pre-approval made easy
We're here to help you find the best option, not to help the best option find you. Trust that your information will not be shared with many different lenders like so many platforms do.
What type of home are you looking for?
How do you plan to use your new home?
Where are you in the home buying process?
Are you currently working with a real estate agent?
Do you currently own a home?
Is this your first time purchasing a home?
Do you plan to sell your current home before purchasing a new one?
Have you or your spouse served in the US military?
Veterans and active US military may be eligible for a $0 down VA loan.
What is your price range?
What is your current employment status?
What is your household pre-tax annual income?
What is your credit score?
Have you had a bankruptcy or foreclosure in the past 3 years?
Almost done — where can we reach you?
✓ Thank you for your time!
You'll hear back within one business day with your next steps.