
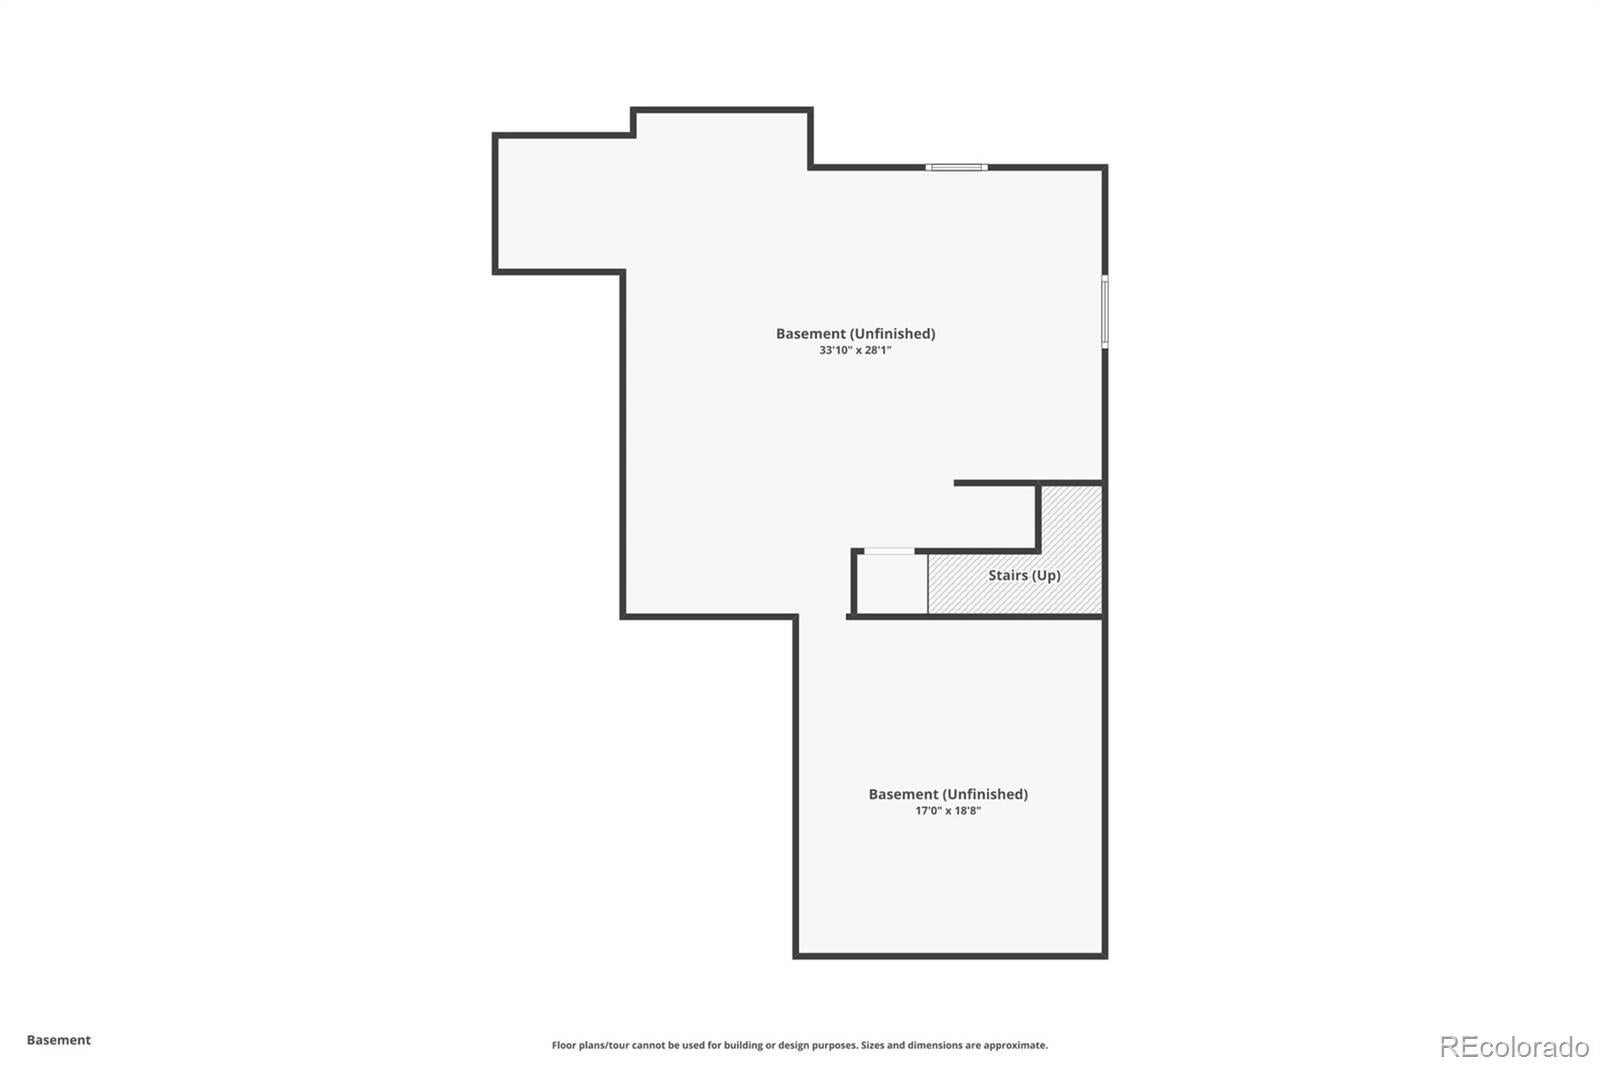
10008 Vaughn St
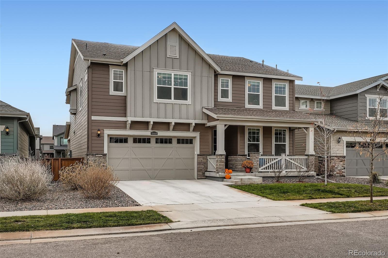
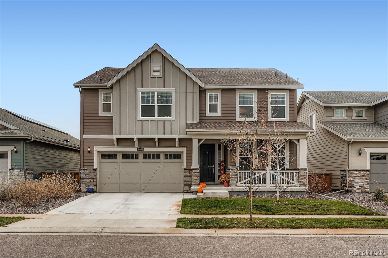
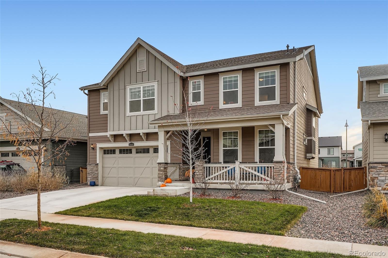
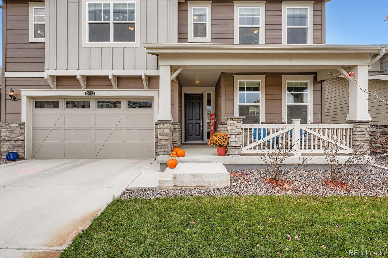
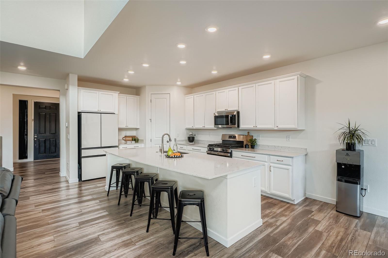
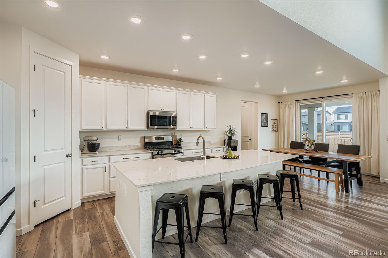
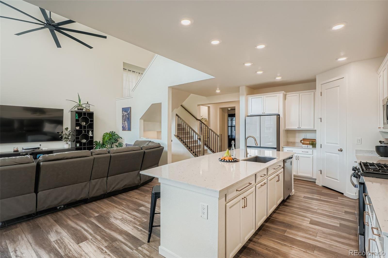
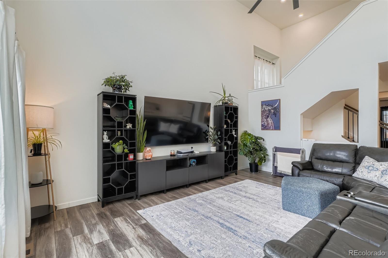
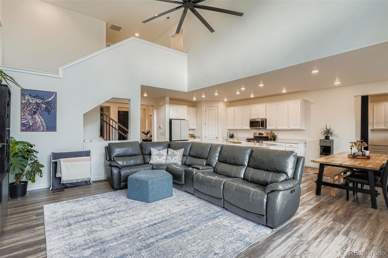
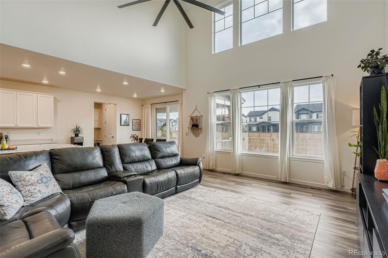
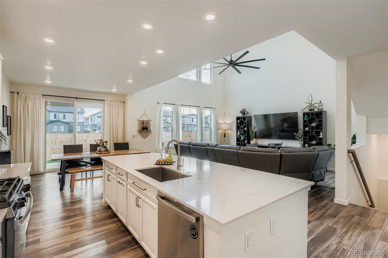
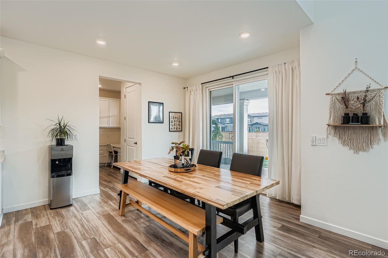
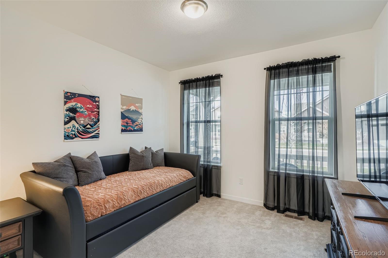
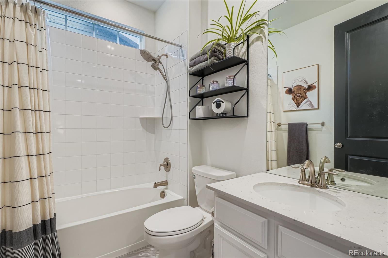
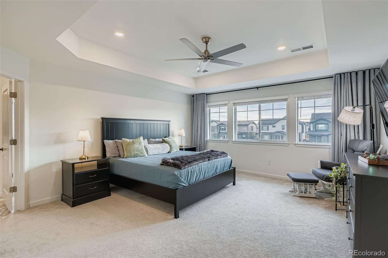
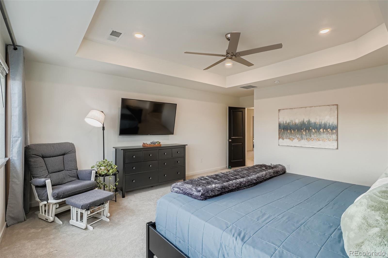
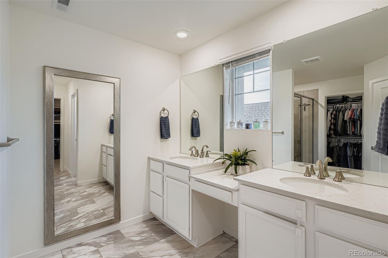
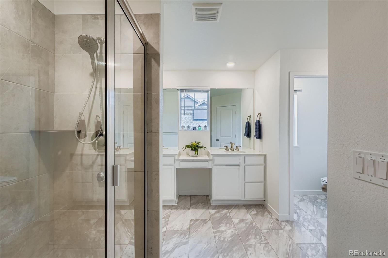
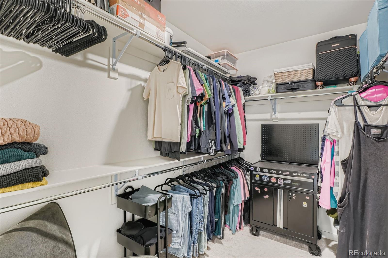
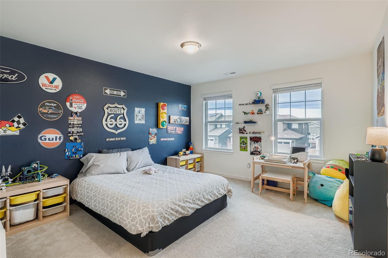
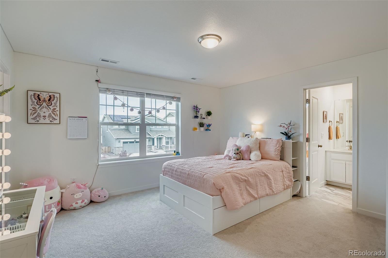
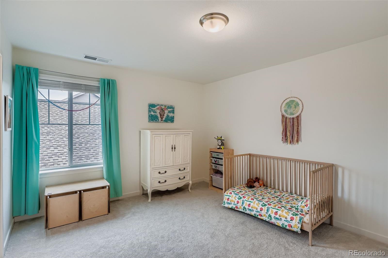
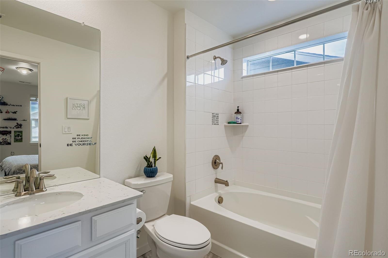
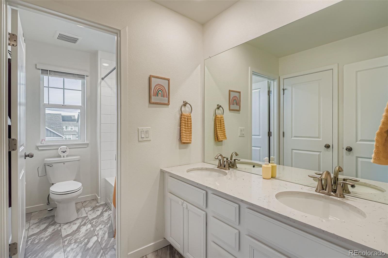
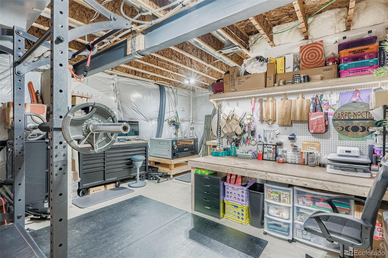
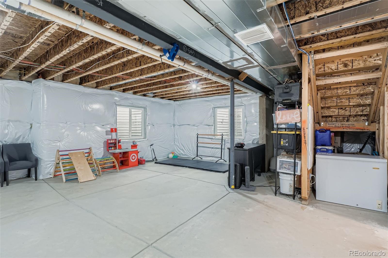
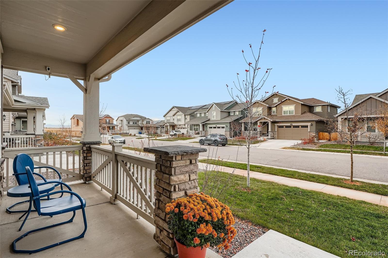
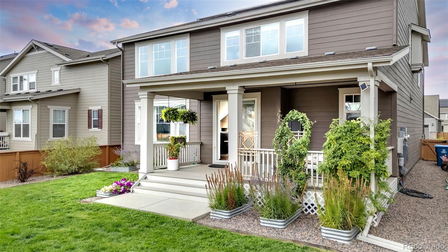
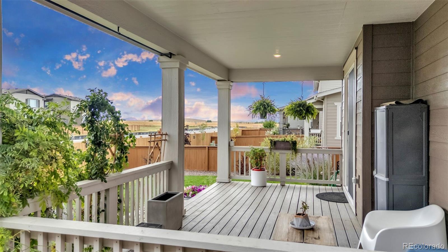
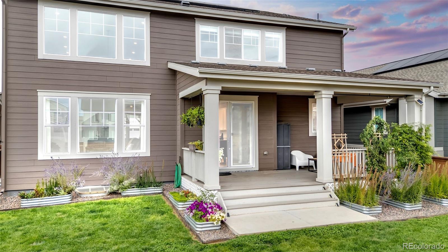
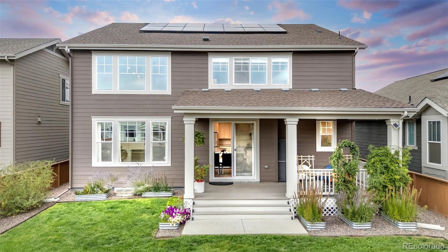
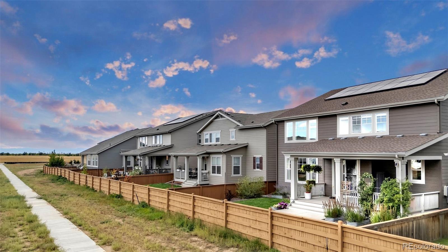
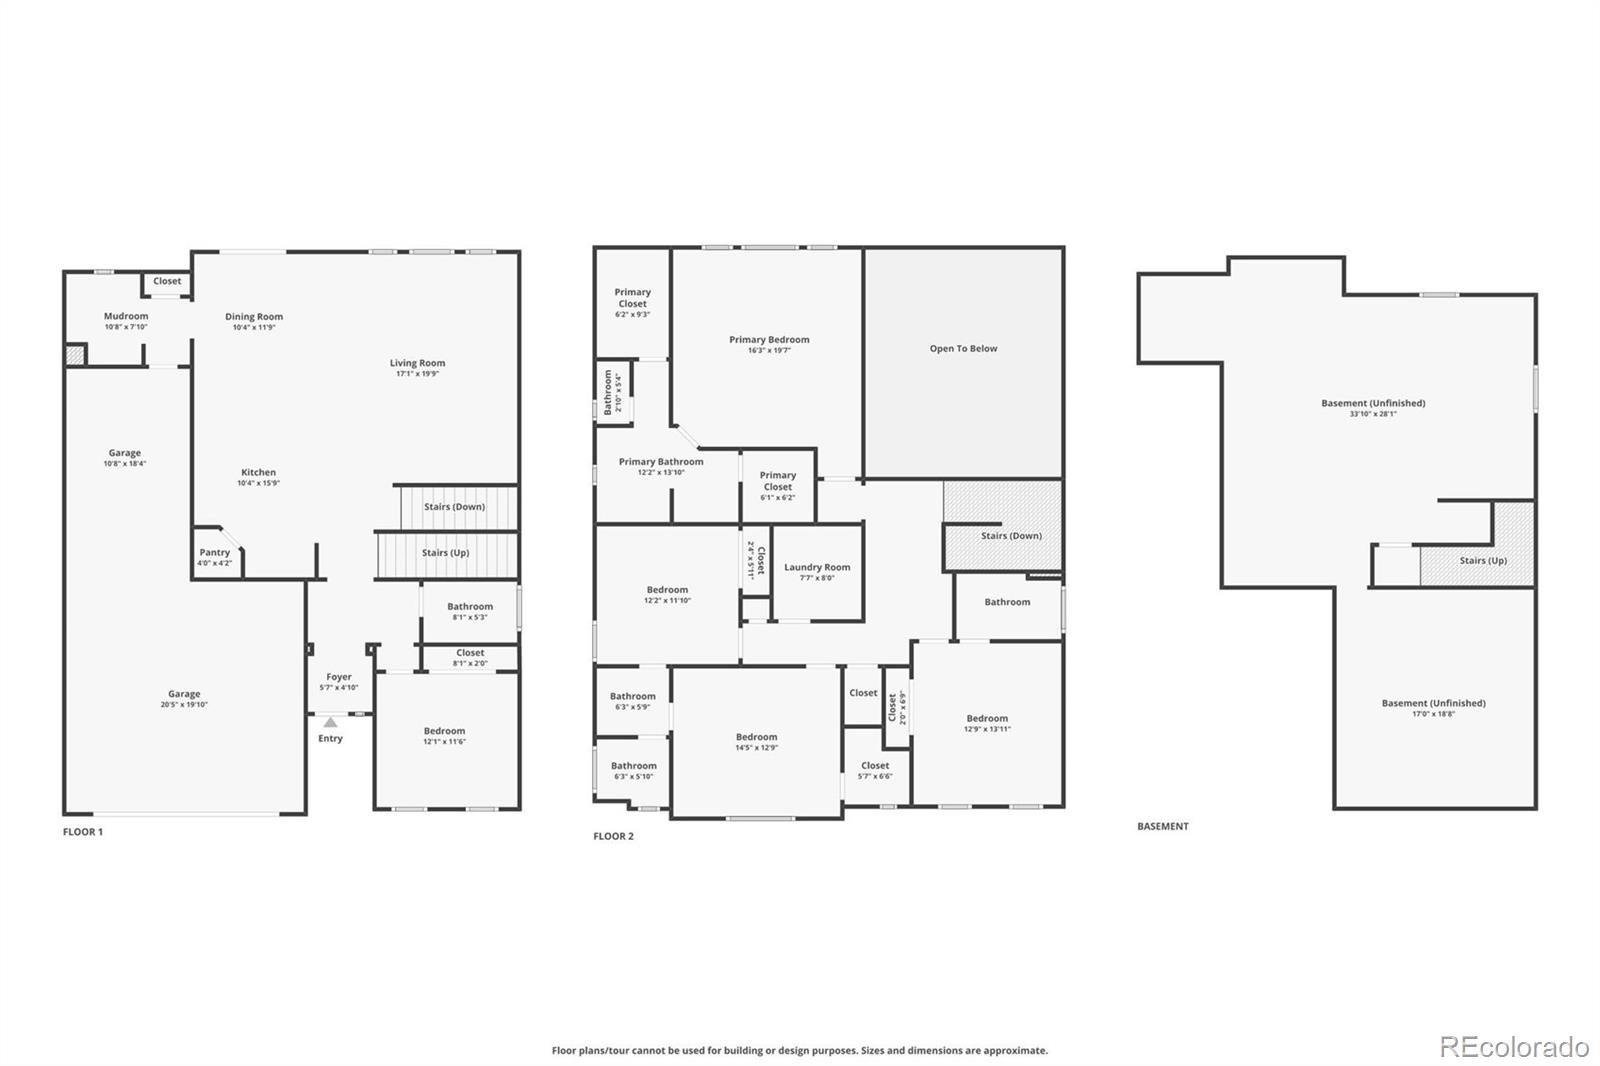
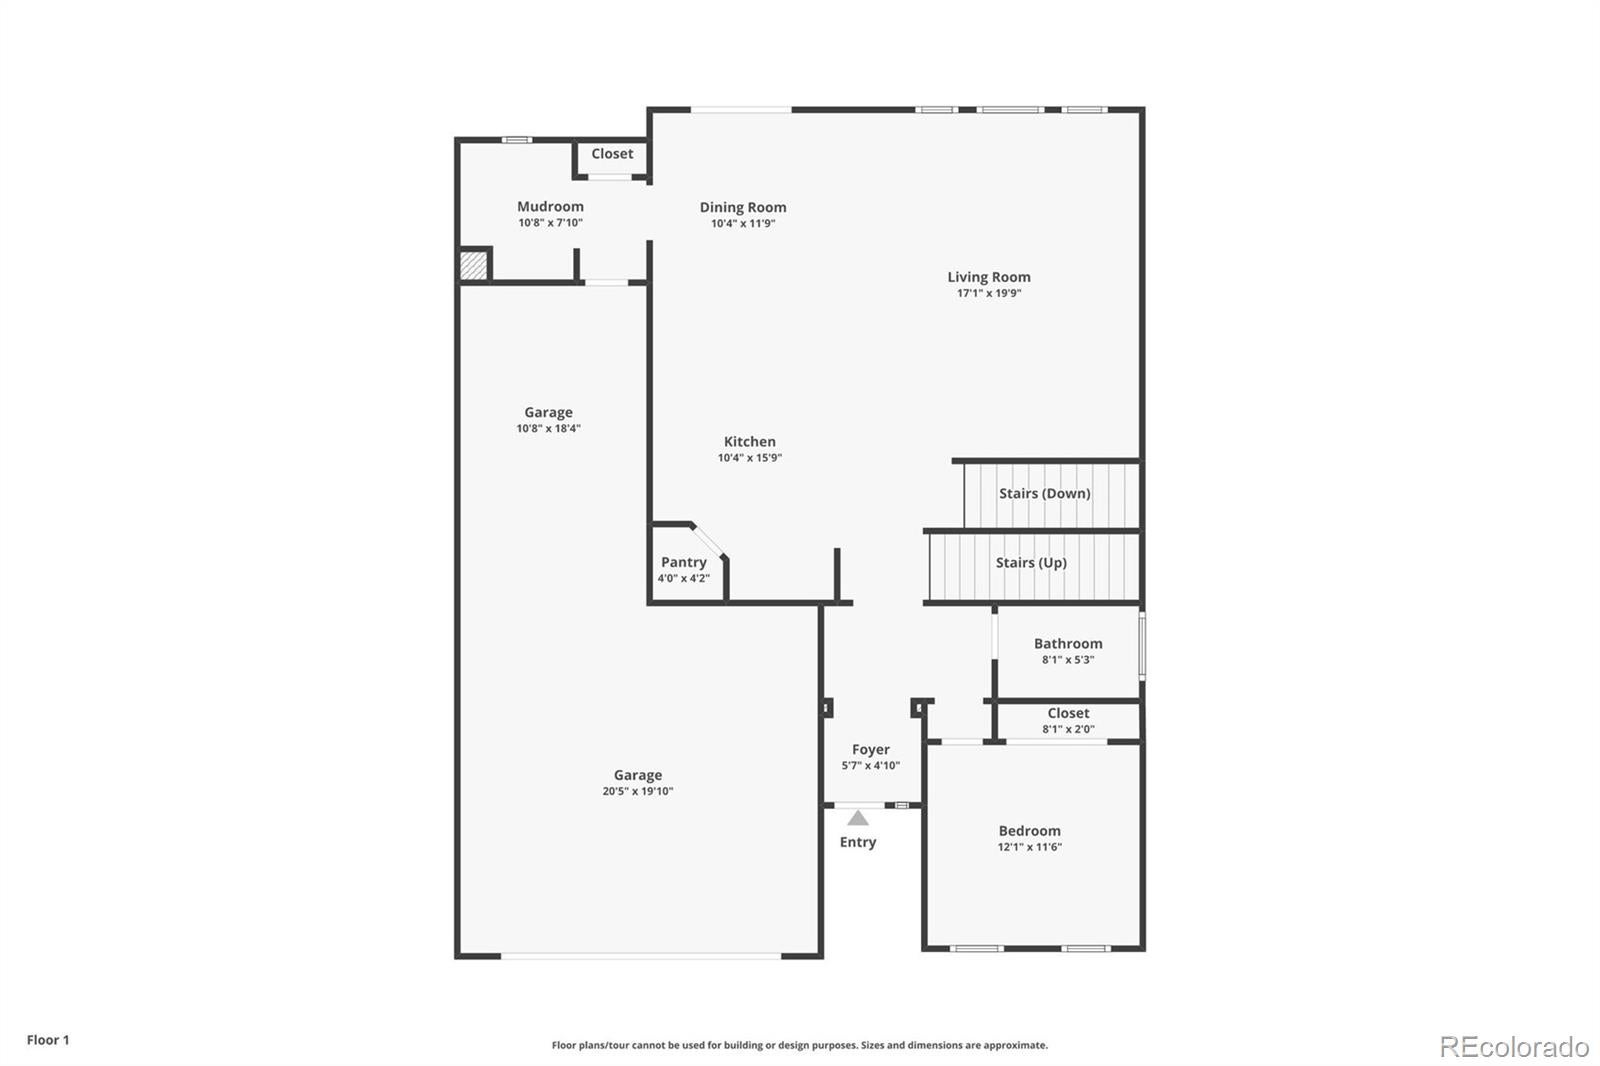
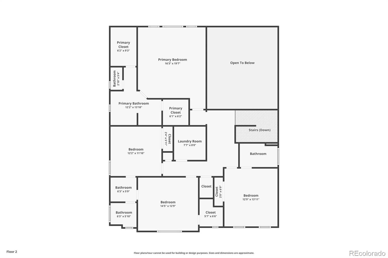
From the moment you step inside, this home feels like the one you’ve been hoping for: bright, open, and genuinely welcoming. Built in 2022 and lovingly lived in ever since, it has all the freshness of new construction without the wait. Natural light pours through two stories of windows, filling the main living space with warmth. The open layout makes everyday life easier where conversations flow from the living room to the kitchen, and a large quartz island takes center stage. It’s the kind of space where birthdays get celebrated, homework gets spread out, and late-night snacks turn into real conversations. Upstairs, the primary suite offers a little sanctuary at the end of the day, with dual vanities and two walk-in closets. Three additional bedrooms create room for everyone including one with its own ensuite bath, and two connected by Jack-and-Jill bath. Back on the main level, you’ll find another bedroom and full bath, ideal for visiting guests, multigenerational living, or a quiet office tucked away from the rest of the home. Step outside to a backyard designed for easy living with a large covered patio, professionally landscaped spaces, native perennials, granite rock borders, and raised planters with drip irrigation. Dual HVAC systems independently serve the upper and lower levels. Ring security system, keyless entry, and an upgraded radon mitigation system. Storage is no issue with a roomy 3-car tandem garage and an unfinished basement nearly 1,300 sq. ft. A note from the owners: “We chose this home as our forever home, and we’ve cared for it that way. Every detail has been thoughtfully maintained. A job relocation is taking us out of Colorado far sooner than we ever imagined. Leaving this home — and this neighborhood — is truly bittersweet. Reunion feels like a small town inside the city, with community pools, a beautiful rec center, Reunion Coffeehouse, trails, and parks. We hope the next owners love it as much as we have.”
Listing Information
Facts & Features
Location
Community Information
Architecture
Features & Amenities
Property Features
Square Footage
Tax & Financial Information
Schools
Prairie View High School
Rodger Quist Middle School
Reunion Elementary School
Brantner Elementary School
Otho E Stuart Middle School
West Ridge Elementary
Landmark Academy at Reunion
Glacier Peak Elementary School
School ratings are provided for informational purposes only and are subject to change. Attendance boundaries are for reference only — contact the school or district directly to verify enrollment eligibility.
Historical Data
Price History
| Date | Event | Price |
|---|---|---|
| 04/11/2026 | Price change | $684,000 |
| 11/13/2025 | Listed for sale | $685,000 |
Listed by Venus Howard · Real Broker, LLC DBA Real · 7208072890
Listing information provided exclusively for consumers' personal, non-commercial use and may not be used for any purpose other than to identify prospective properties consumers may be interested in purchasing. Information deemed reliable but not guaranteed by the MLS. Copyright 2026, REcolorado. All rights reserved.
Last Updated: July 29, 2026 at 4:31 PM | Source: REcolorado | MLS#: 1923536

Similar Homes For Sale In Commerce City
 New Listing
Start Your Real Estate Journey
Whether you have questions about this listing, want to schedule a showing, or just want to talk through your options, Shereen Muckerman - Mortgage Wizard is here to help. Reach out and expect a response within one business day.
How can I help?
Shereen Muckerman - Mortgage Wizard is here to help. Reach out and expect a response within one business day.
Thanks — Shereen Muckerman - Mortgage Wizard will be in touch shortly.
Make A Plan For Your Purchase
Know what you can afford before you start shopping — then run the numbers on any home you have in mind.
How much house can I afford?
- Principal & interest
- Property taxes
- Homeowner's insurance
- HOA dues
If your monthly savings are applied to the loan principal.
Enter your income, debts, and down payment to see how much home you may qualify for. Estimates only — not a lending decision.
Want to know more?
Team Shereen is here to help. Reach out and expect a response within one business day.
✓ Thanks — Team Shereen will be in touch shortly.
Your Next Chapter Starts With Just A Few Steps
Before you fall in love with a home, know what you can afford. Fill out a quick pre-approval so you're ready to make your move — on your timeline.

Pre-approval made easy
We're here to help you find the best option, not to help the best option find you. Trust that your information will not be shared with many different lenders like so many platforms do.
What type of home are you looking for?
How do you plan to use your new home?
Where are you in the home buying process?
Are you currently working with a real estate agent?
Do you currently own a home?
Is this your first time purchasing a home?
Do you plan to sell your current home before purchasing a new one?
Have you or your spouse served in the US military?
Veterans and active US military may be eligible for a $0 down VA loan.
What is your price range?
What is your current employment status?
What is your household pre-tax annual income?
What is your credit score?
Have you had a bankruptcy or foreclosure in the past 3 years?
Almost done — where can we reach you?
✓ Thank you for your time!
You'll hear back within one business day with your next steps.