
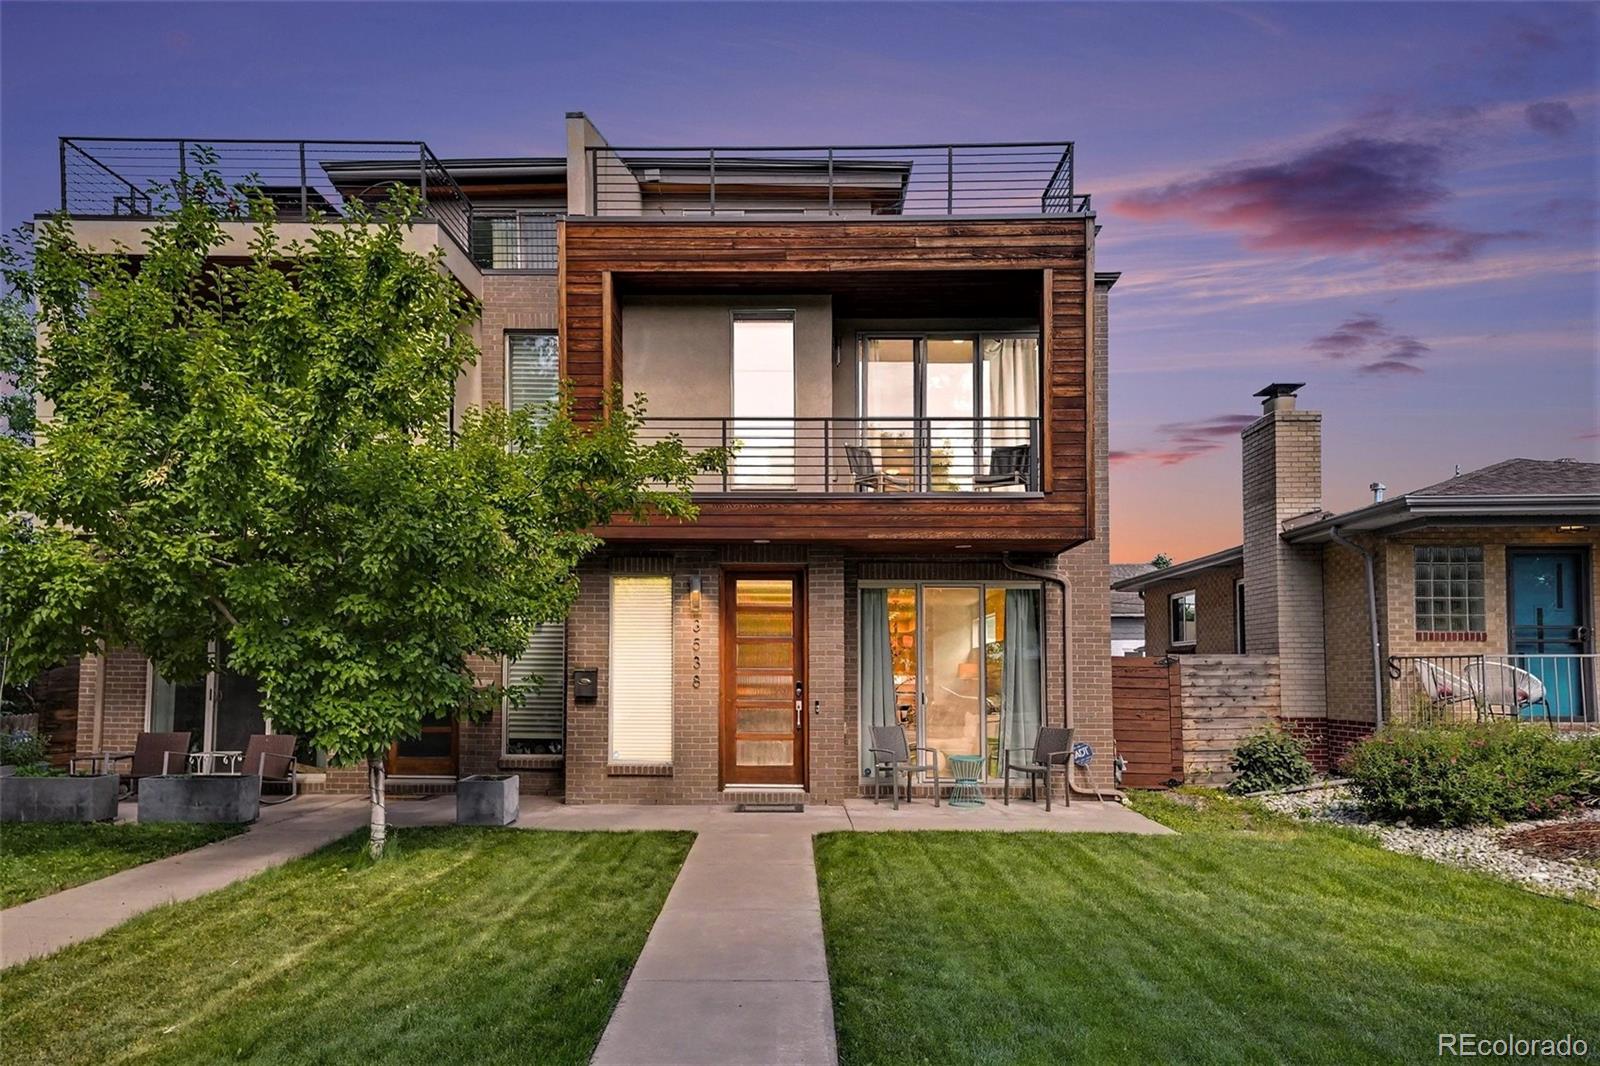
3538 Raleigh St
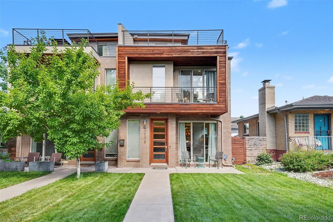
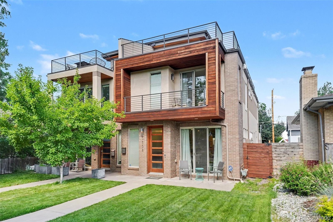
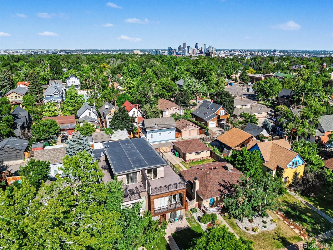
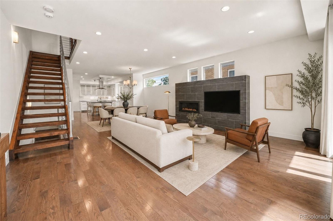
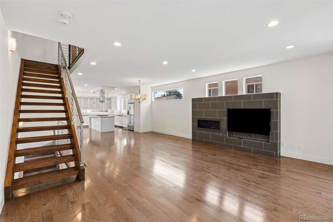
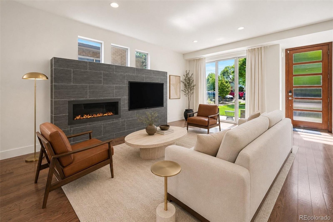
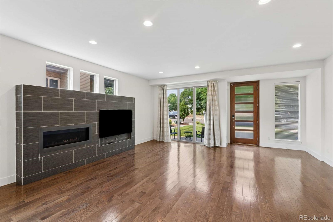
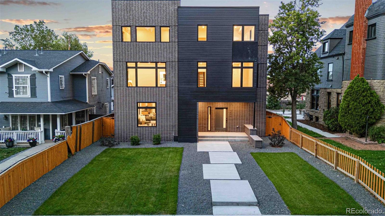
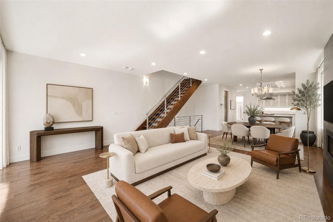
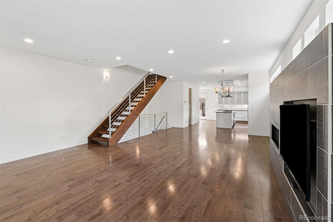
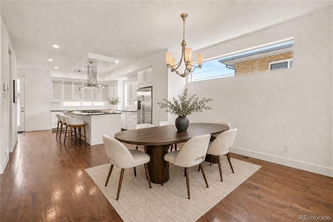
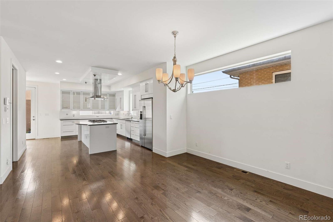
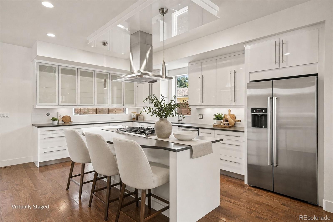
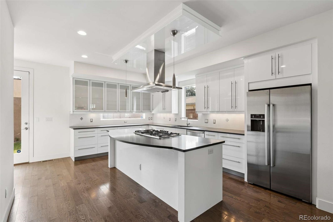
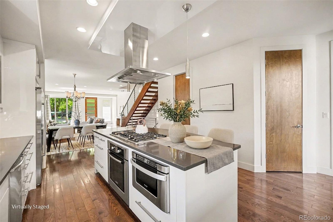
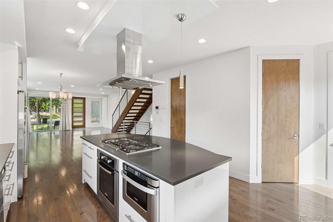
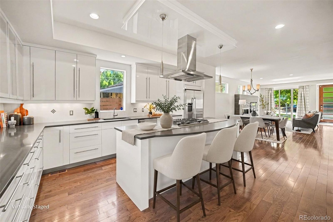
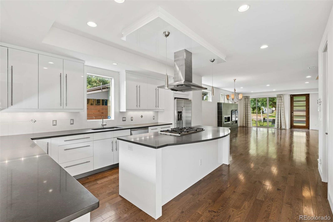
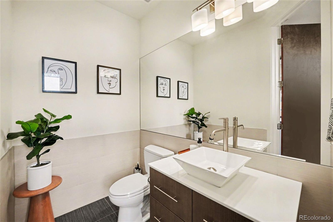
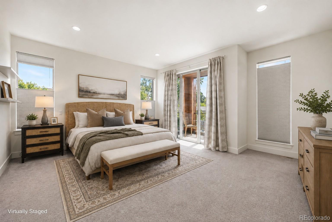
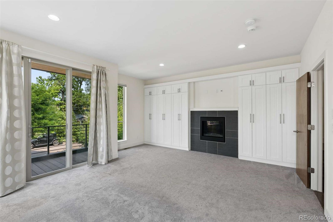
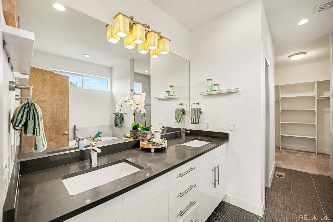
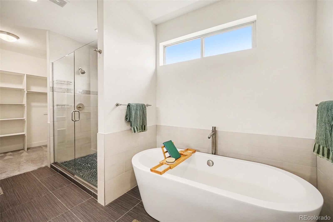
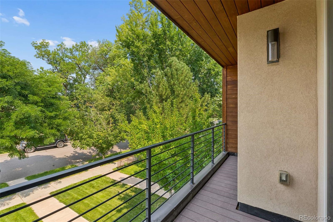
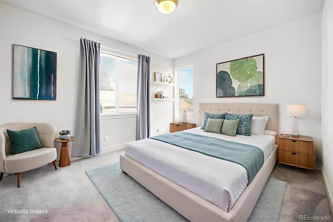
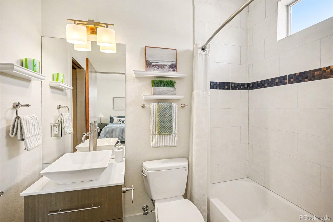
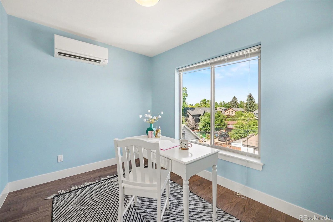
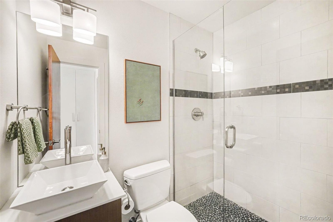
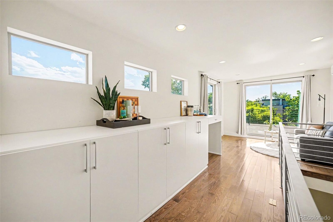
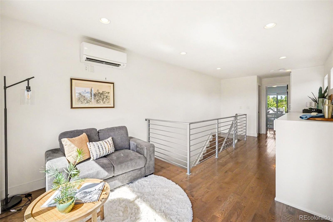
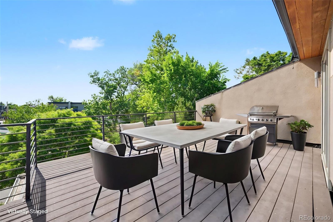
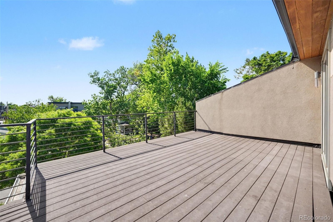
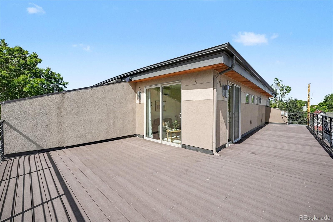
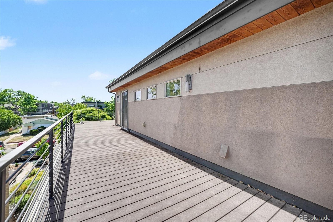
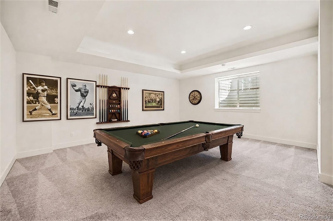
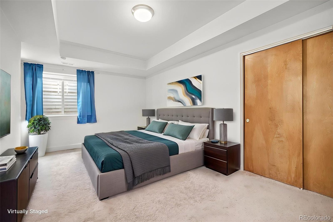
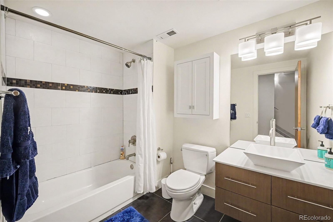
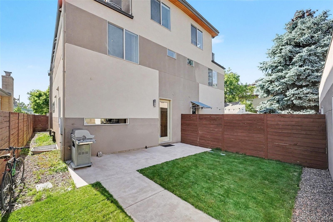
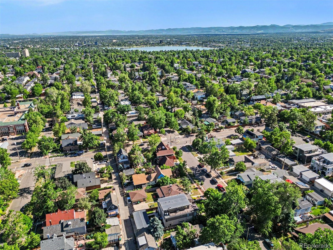
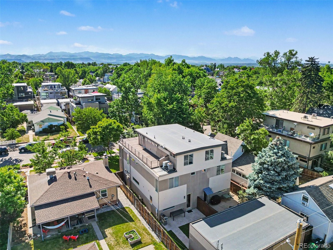
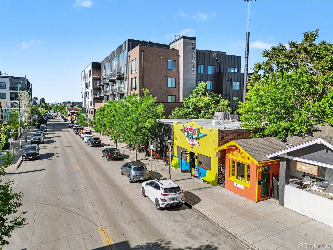
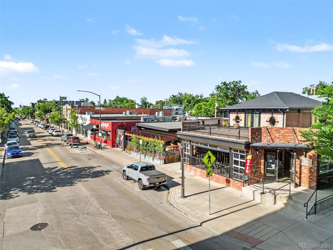
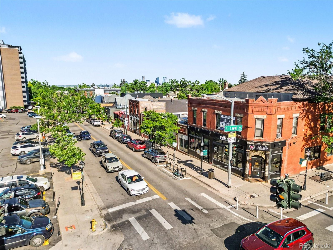
Experience modern Highlands living at its finest in this stunning 4-bedroom, 5-bath home, ideally situated on a quiet, tree-lined street in one of Denver’s most sought-after neighborhoods. Just blocks from the vibrant shops, cafés, and restaurants of Highland Square and within walking distance of Tennyson Street, this exceptional residence offers the perfect blend of urban convenience, neighborhood charm, and contemporary design. Flooded with natural light, the open-concept floor plan features soaring ceilings, expansive windows, and thoughtfully designed spaces for both everyday living and effortless entertaining. The kitchen is the heart of the home, showcasing quartz countertops, an oversized island, stainless steel appliances, and designer lighting. The kitchen flows seamlessly into the dining and living areas, where a cozy gas fireplace creates a warm and inviting atmosphere. Upstairs, the spacious primary suite serves as a luxurious retreat, complete with its own fireplace, walk-in closet, California closets, private balcony and spa-inspired five-piece bath featuring a soaking tub and separate shower. A second bedroom and full bath complete the upper level, with conveniently located laundry just steps away. Crowning the home is an incredible third-floor retreat where featuring the third bedroom and bonus space ideal for an office, gym or entertaining with its plumbed wet bar. Two dedicated mini splits ensure year-round comfort. The hail-resistant rubber roof adds lasting peace of mind, while the spectacular rooftop deck boasts sweeping views of Downtown and mountains. The basement offers exceptional flexibility - a large family room, the fourth bedroom and another full bath. There are also built in California closets ideal for storing all your tools and toys. Combining sophisticated design and versatile living spaces and over 15k in California closets installed this is a rare opportunity to enjoy the very best of Denver living.
Listing Information
Facts & Features
Location
Community Information
Architecture
Features & Amenities
Property Features
Square Footage
Tax & Financial Information
Schools
The Boys School of Denver
Centennial A School for Expeditionary Learning
Brown International Academy
Valdez Elementary School
Escuela Tlatelolco School
Skinner Middle School
Rocky Mountain Prep: Berkeley
Columbian Elementary School
School ratings are provided for informational purposes only and are subject to change. Attendance boundaries are for reference only — contact the school or district directly to verify enrollment eligibility.
Historical Data
Price History
| Date | Event | Price |
|---|---|---|
| 08/06/2026 | Price change | $1,200,000 |
| 06/11/2026 | Listed for sale | $1,350,000 |
Listed by Christopher Rivera · Sterling Real Estate Group Inc · 3032747724
Listing information provided exclusively for consumers' personal, non-commercial use and may not be used for any purpose other than to identify prospective properties consumers may be interested in purchasing. Information deemed reliable but not guaranteed by the MLS. Copyright 2026, REcolorado. All rights reserved.
Last Updated: August 19, 2026 at 11:32 PM | Source: REcolorado | MLS#: 1995184

Similar Homes For Sale In Denver

Start Your Real Estate Journey
Whether you have questions about this listing, want to schedule a showing, or just want to talk through your options, Shereen Muckerman - Mortgage Wizard is here to help. Reach out and expect a response within one business day.
How can I help?
Shereen Muckerman - Mortgage Wizard is here to help. Reach out and expect a response within one business day.
Thanks — Shereen Muckerman - Mortgage Wizard will be in touch shortly.
Make A Plan For Your Purchase
Know what you can afford before you start shopping — then run the numbers on any home you have in mind.
How much house can I afford?
- Principal & interest
- Property taxes
- Homeowner's insurance
- HOA dues
If your monthly savings are applied to the loan principal.
Enter your income, debts, and down payment to see how much home you may qualify for. Estimates only — not a lending decision.
Want to know more?
Team Shereen is here to help. Reach out and expect a response within one business day.
✓ Thanks — Team Shereen will be in touch shortly.
Your Next Chapter Starts With Just A Few Steps
Before you fall in love with a home, know what you can afford. Fill out a quick pre-approval so you're ready to make your move — on your timeline.

Pre-approval made easy
We're here to help you find the best option, not to help the best option find you. Trust that your information will not be shared with many different lenders like so many platforms do.
What type of home are you looking for?
How do you plan to use your new home?
Where are you in the home buying process?
Are you currently working with a real estate agent?
Do you currently own a home?
Is this your first time purchasing a home?
Do you plan to sell your current home before purchasing a new one?
Have you or your spouse served in the US military?
Veterans and active US military may be eligible for a $0 down VA loan.
What is your price range?
What is your current employment status?
What is your household pre-tax annual income?
What is your credit score?
Have you had a bankruptcy or foreclosure in the past 3 years?
Almost done — where can we reach you?
✓ Thank you for your time!
You'll hear back within one business day with your next steps.