
3648 Tom Mix Cir
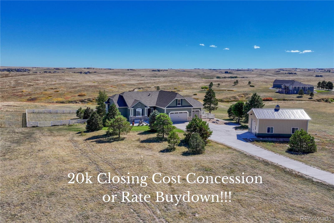
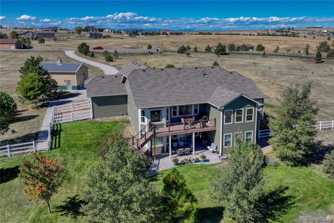
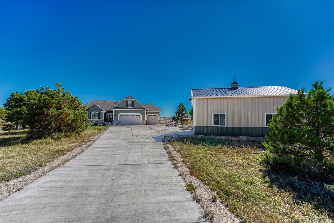
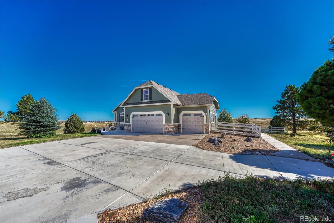
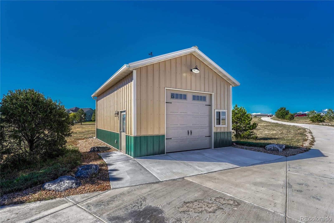
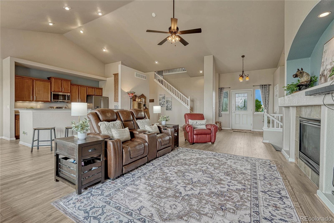
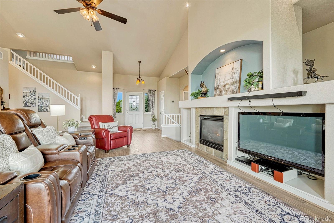
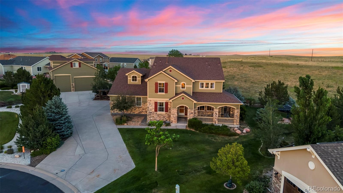
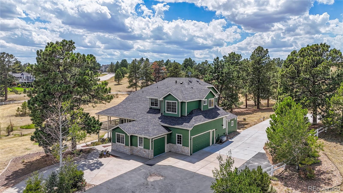
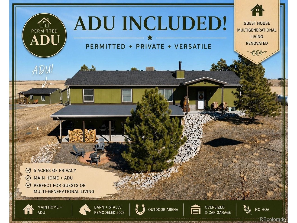
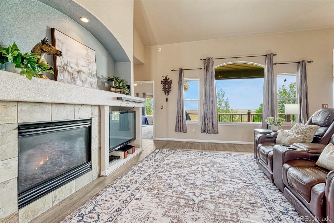
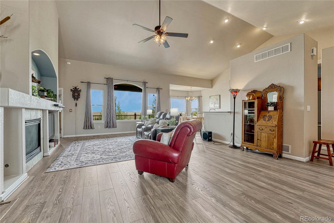
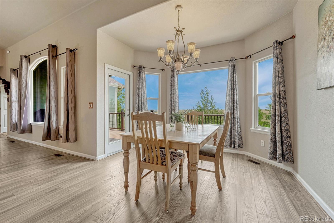
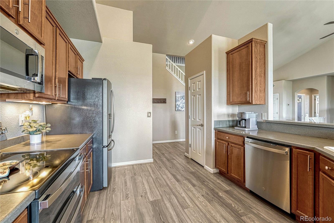
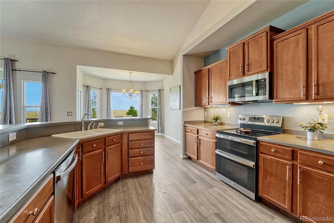
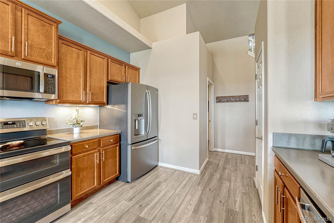
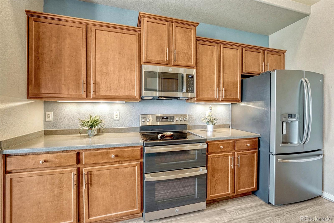
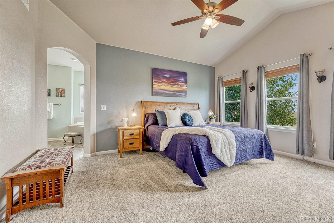
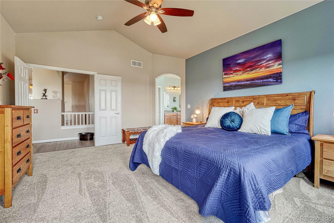
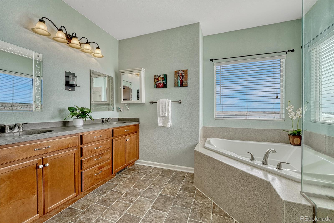
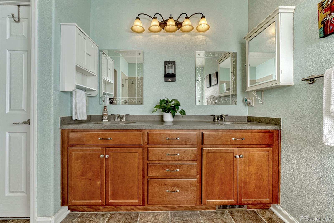
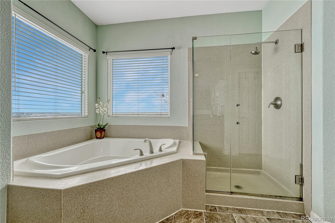
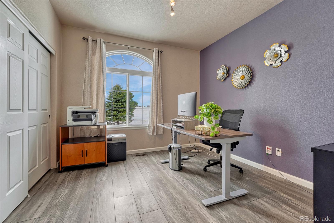
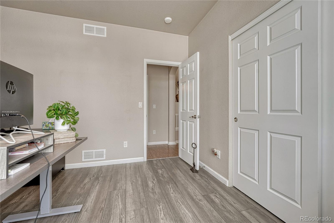
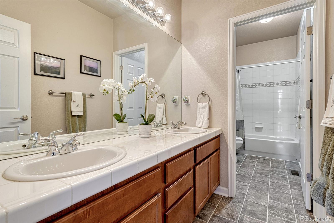
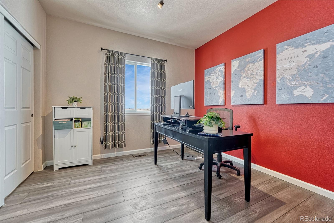
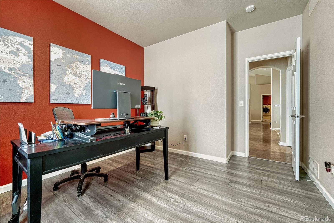
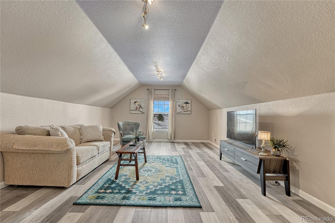
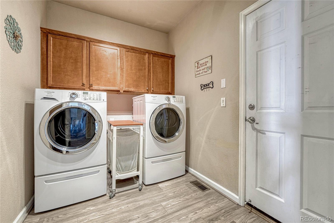
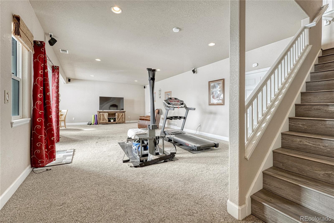
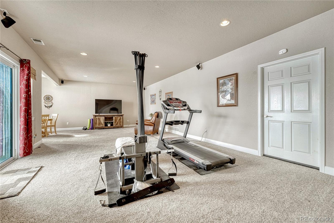
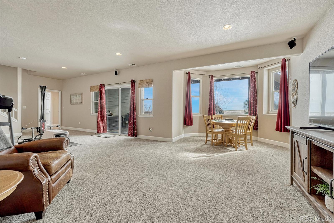
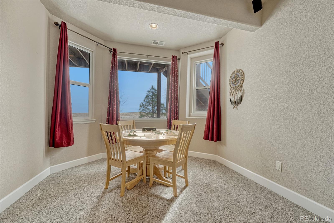
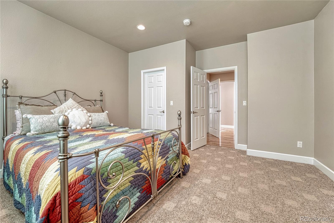
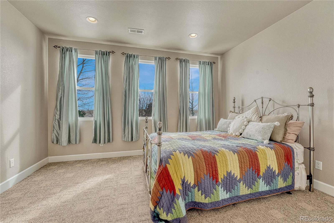
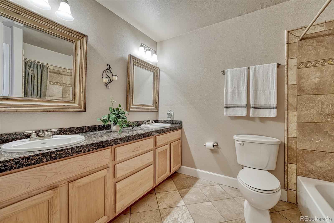
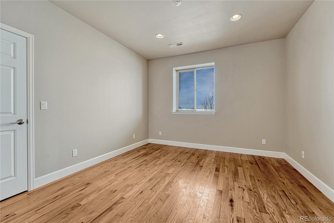
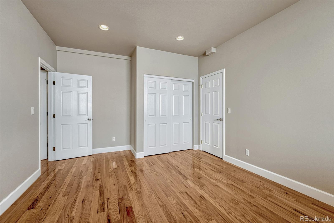
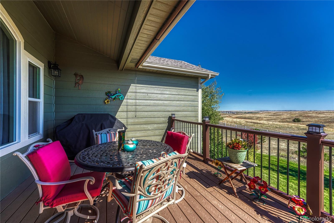
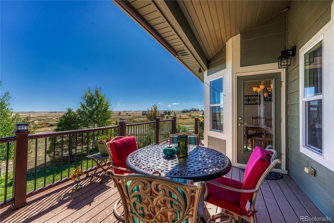
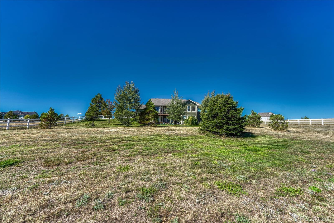
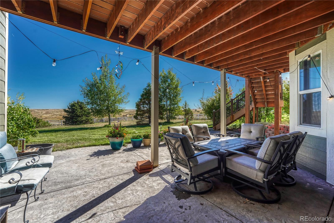
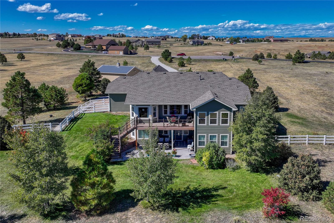
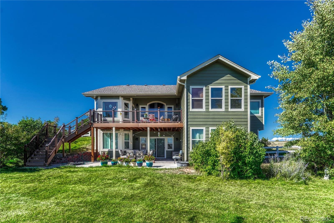
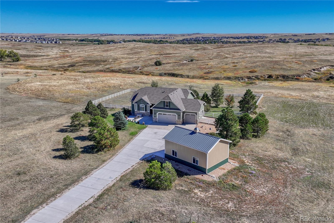
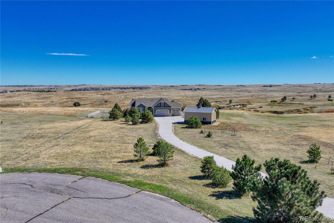
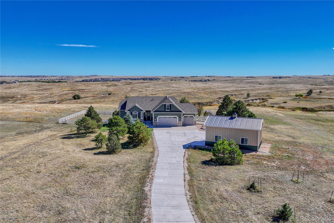
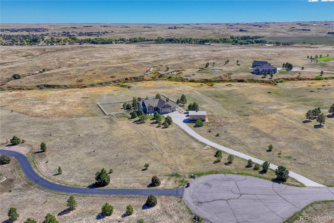
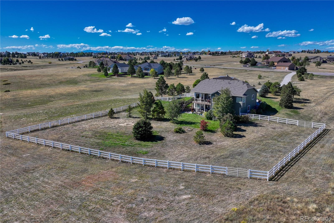
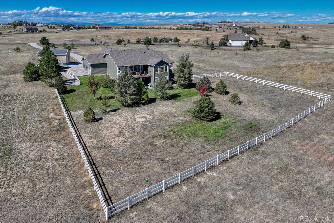
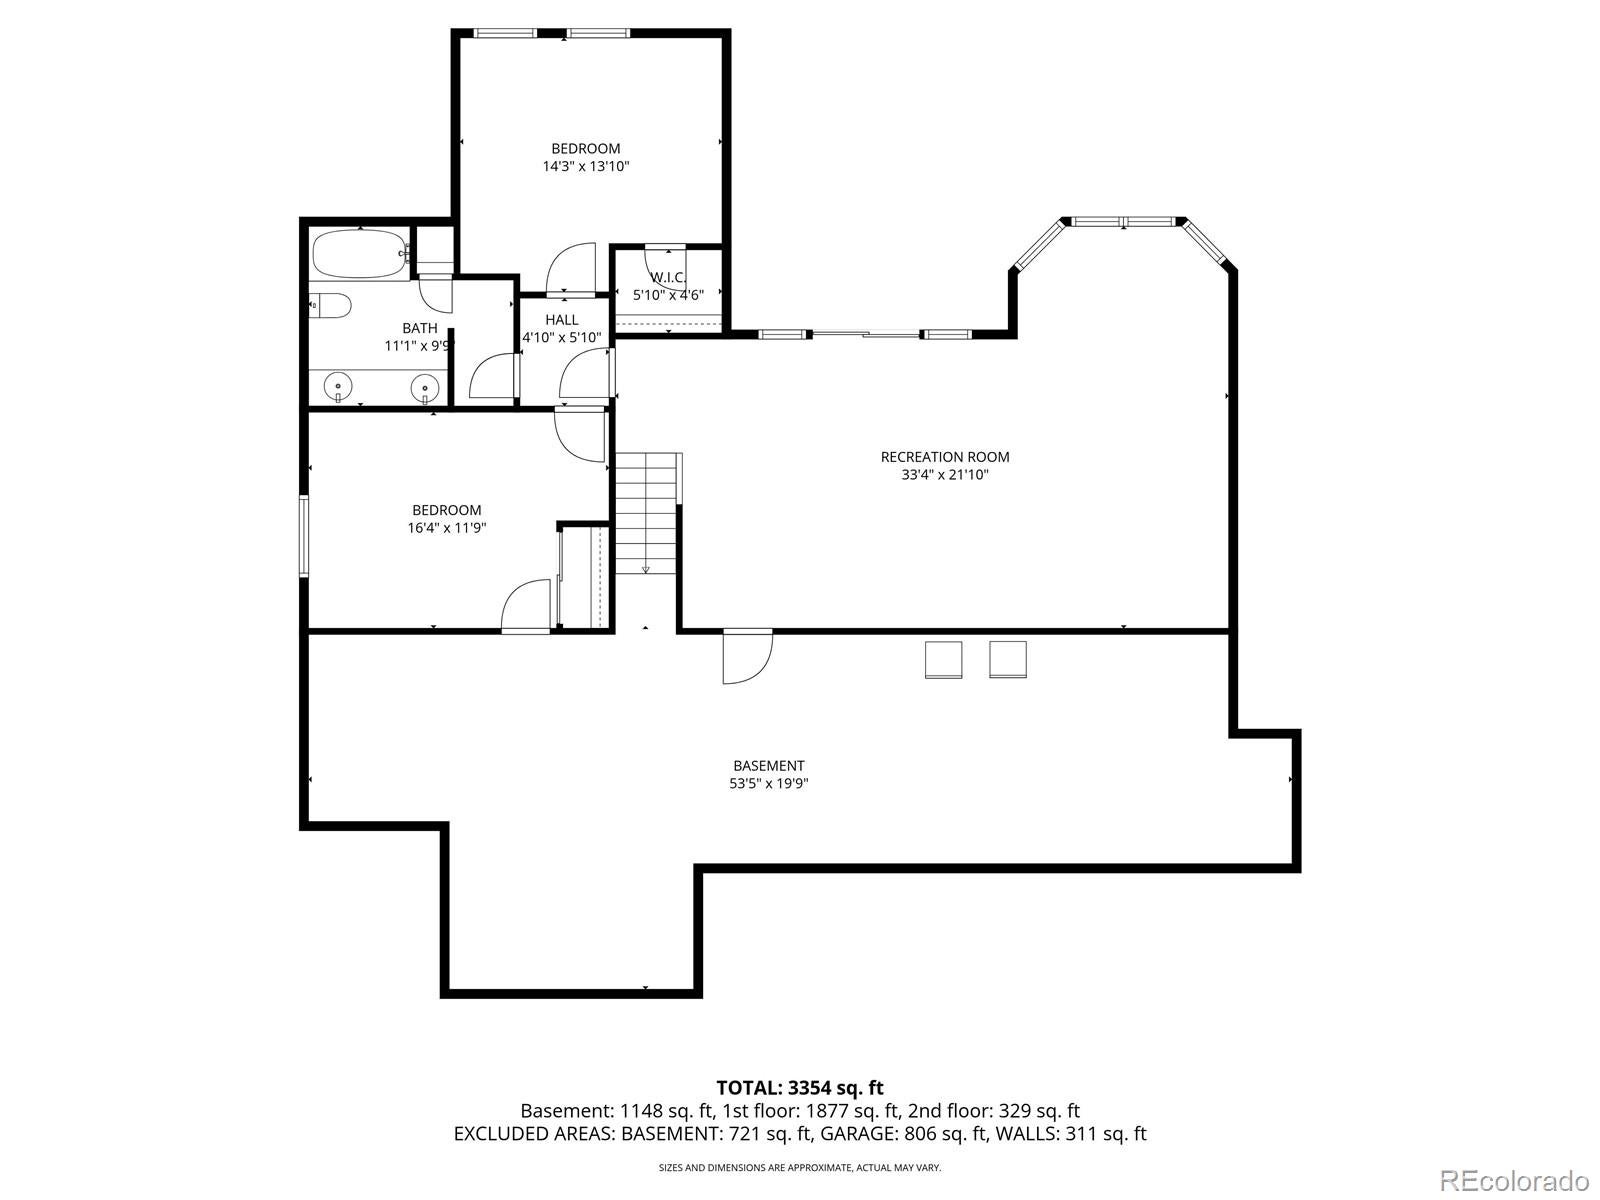
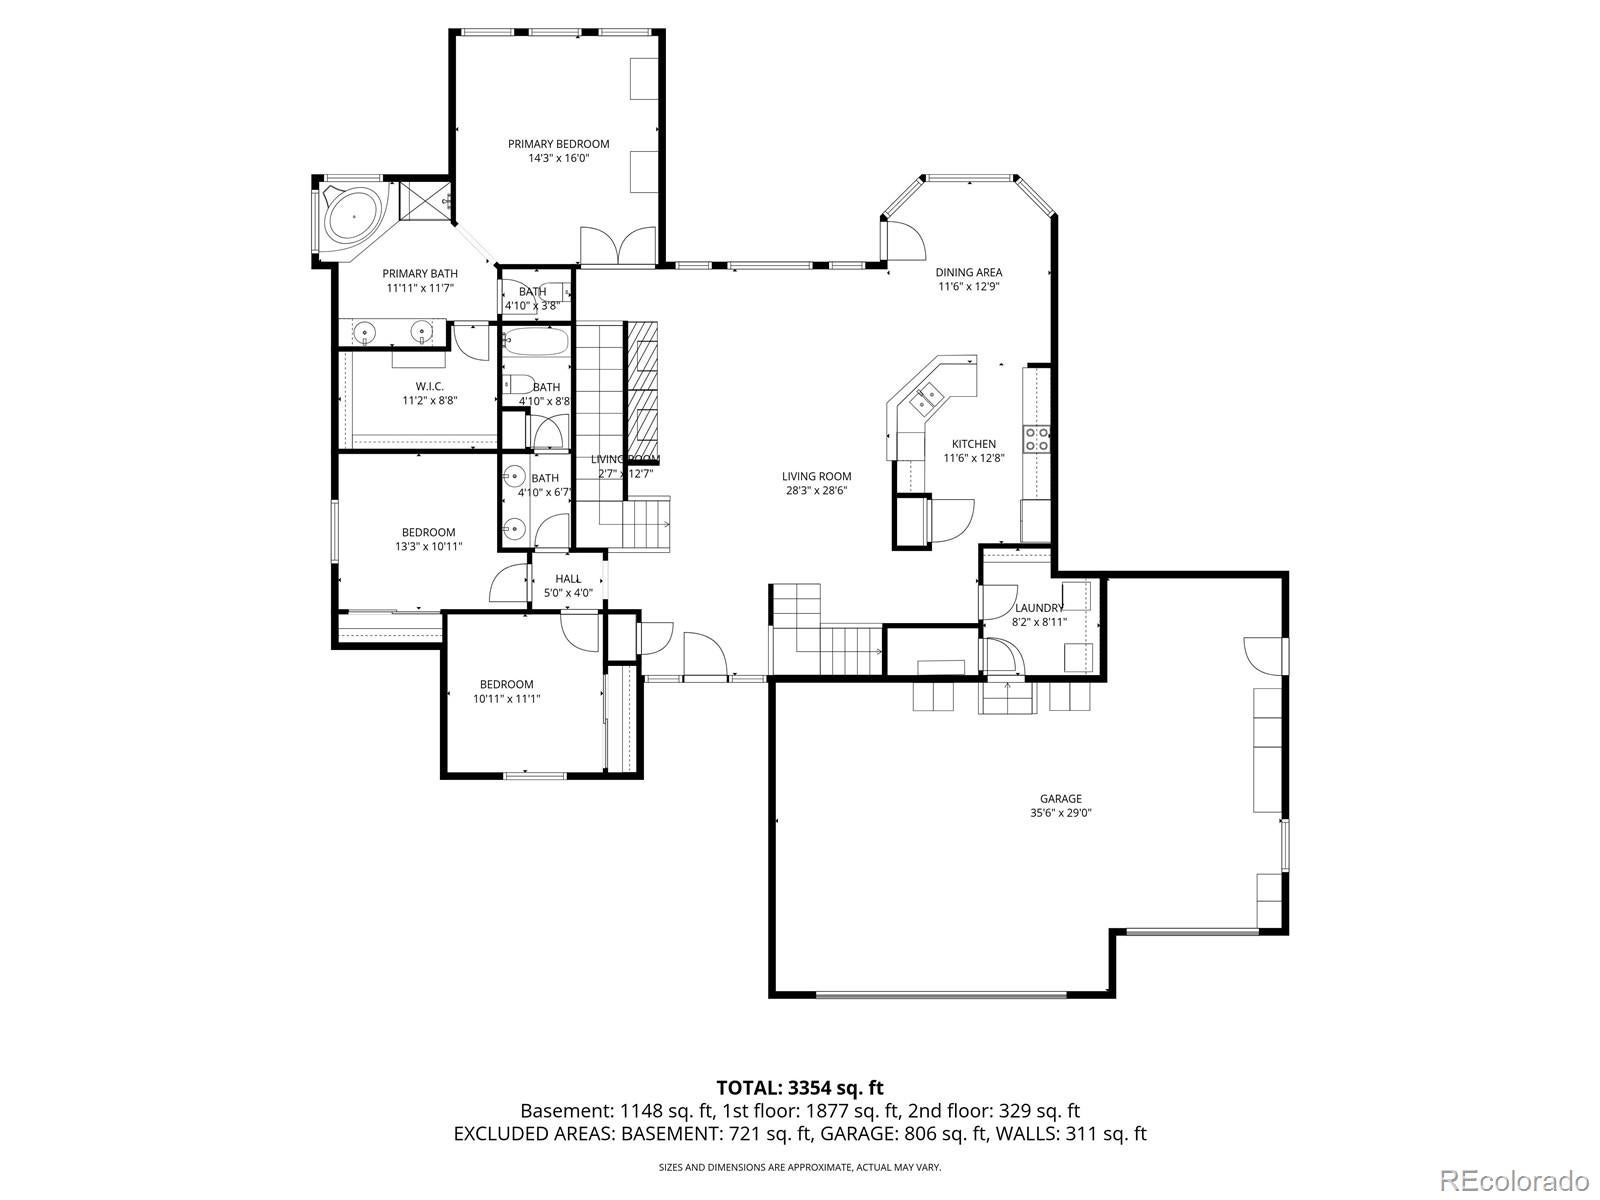
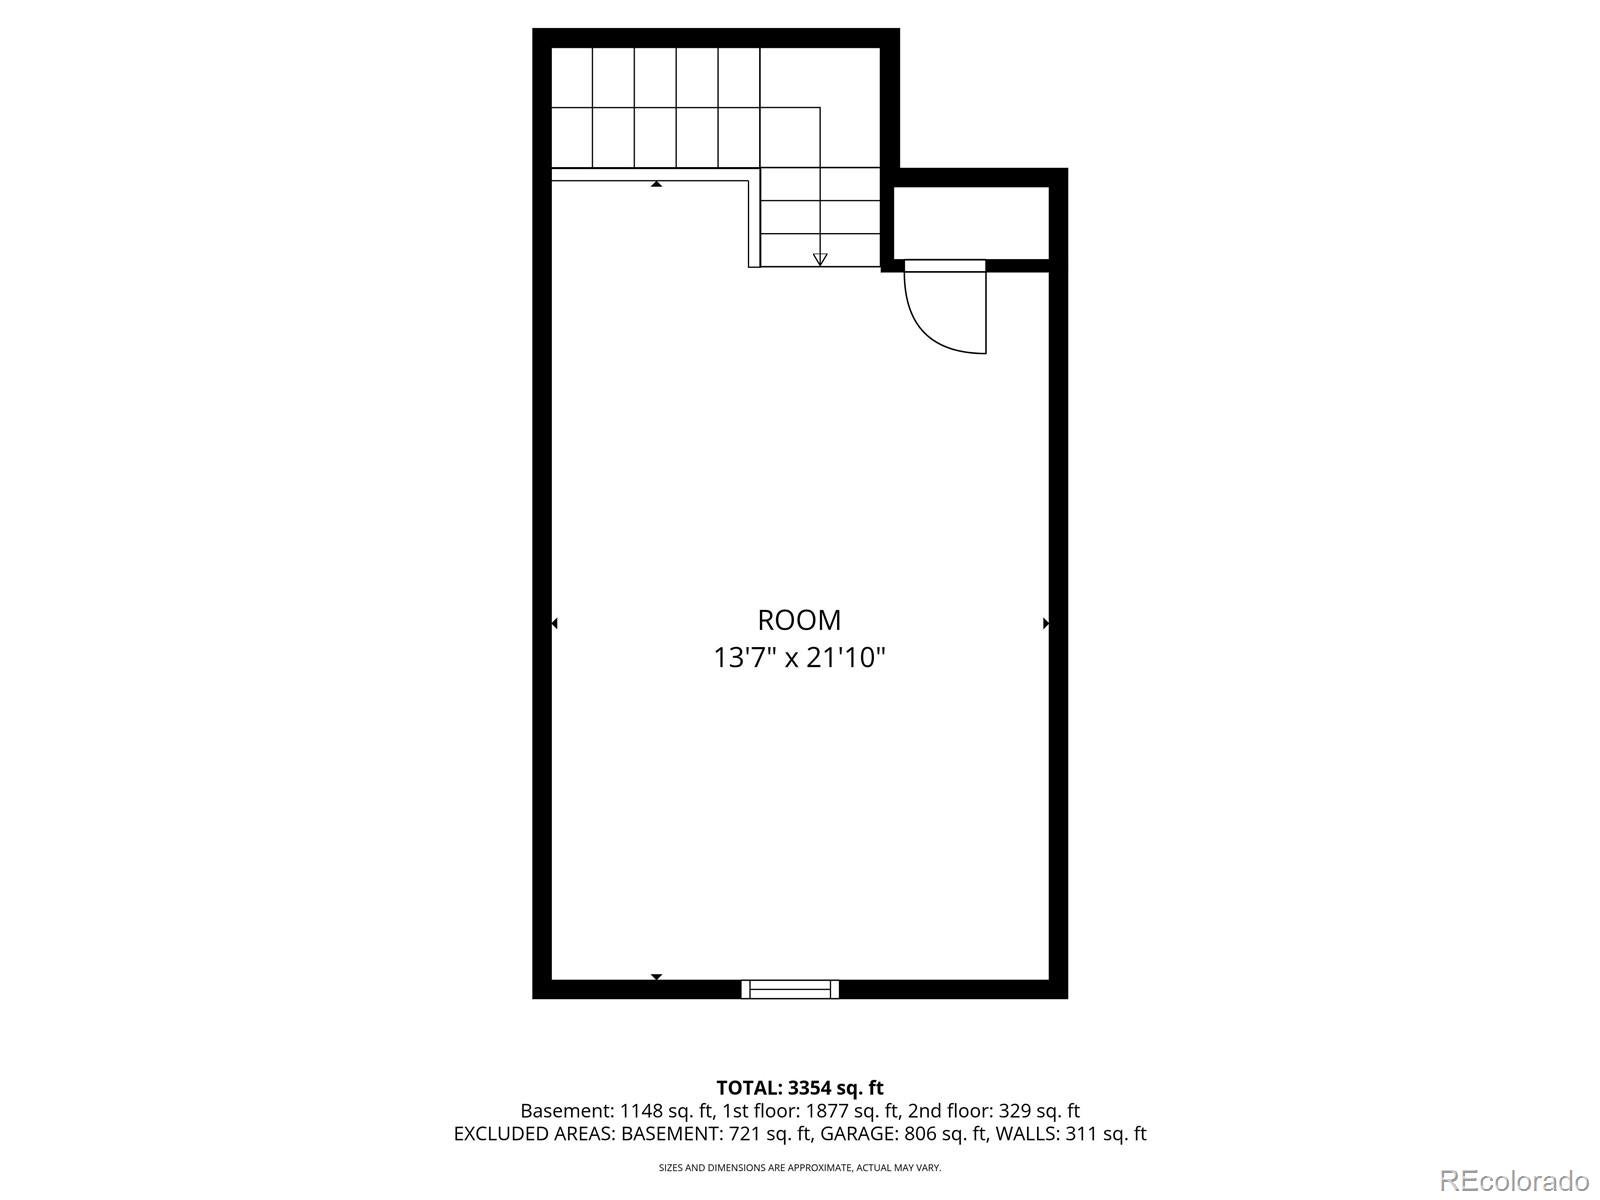
SELLER IS OFFERING A $20K CLOSING COST CONCESSION FOR RATE BUYDOWN. Wide open skies and the flexibility to truly live the Colorado lifestyle on 5 private acres. Deer Creek Ranch Estates offers 50 small ranchettes with room to breathe and convenient access to town. Easy living Ranch Floor Plan features a Finished Walkout Basement, 5 BR's, 3 Full BA's, 3 car, bonus room and 20x30 insulated shop with electric. 2026: New LVP flooring and carpet on main. Major 2025 improvements: New Roof, Exterior Paint, Several New Windows, New White Perimeter Fence, and New Garage Door. KITCHEN flows effortlessly into the family room and features abundant prep space, pantry, stainless appliances, double oven, and an eat-in bay window area perfect for morning coffee with acreage views. FAMILY ROOM anchors the home with a gas fireplace and easy connection to outdoor living. PRIVATE PRIMARY SUITE showcases vaulted ceilings, ensuite bath with dual sinks, large soaking tub, and frameless glass shower. Two addtl main floor BR's share an adjacent full bath. BONUS ROOM over the garage offers valuable flex space for a quiet office or creative studio. Nice sized laundry room off the garage. FINISHED WALKOUT BASEMENT provides a large great room, two spacious bedrooms, full bath, large storage room, water conditioner, and excellent potential for private in-law quarters or multigenerational living. Step outside to PROFESSIONALLY LANDSCAPED grounds with mature trees, new fencing, dog run, sidewalk from front of home to back. Several entertaining options with covered deck, expanded walk-out patio and also a large front patio designed for entertaining, relaxing, and enjoying the peaceful and quiet setting. HOME EXTRAS include West Facing Concrete Driveway for easy snow melt, Private Cul-De-Sac, all Appliances including Washer and Dryer stay. Tons of Storage, Low Elbert County Taxes. No horses or cattle, chickens are permitted. LOW HOA dues includes common grounds maintenance, 2 community parties/year
Listing Information
Facts & Features
Location
Community Information
Architecture
Features & Amenities
Property Features
Square Footage
Tax & Financial Information
Schools
Singing Hills Elementary School
Singing Hills Preschool
School ratings are provided for informational purposes only and are subject to change. Attendance boundaries are for reference only — contact the school or district directly to verify enrollment eligibility.
Historical Data
Price History
| Date | Event | Price |
|---|---|---|
| 08/16/2026 | Price change | $1,050,000 |
| 03/20/2026 | Listed for sale | $1,250,000 |
Listed by Leanne Osgood · Osgood Team Real Estate · 3038105757
Listing information provided exclusively for consumers' personal, non-commercial use and may not be used for any purpose other than to identify prospective properties consumers may be interested in purchasing. Information deemed reliable but not guaranteed by the MLS. Copyright 2026, REcolorado. All rights reserved.
Last Updated: September 7, 2026 at 11:38 PM | Source: REcolorado | MLS#: 2050301

Similar Homes For Sale In Parker
Start Your Real Estate Journey
Whether you have questions about this listing, want to schedule a showing, or just want to talk through your options, Shereen Muckerman - Mortgage Wizard is here to help. Reach out and expect a response within one business day.
How can I help?
Shereen Muckerman - Mortgage Wizard is here to help. Reach out and expect a response within one business day.
Thanks — Shereen Muckerman - Mortgage Wizard will be in touch shortly.
Make A Plan For Your Purchase
Know what you can afford before you start shopping — then run the numbers on any home you have in mind.
How much house can I afford?
- Principal & interest
- Property taxes
- Homeowner's insurance
- HOA dues
If your monthly savings are applied to the loan principal.
Enter your income, debts, and down payment to see how much home you may qualify for. Estimates only — not a lending decision.
Want to know more?
Team Shereen is here to help. Reach out and expect a response within one business day.
✓ Thanks — Team Shereen will be in touch shortly.
Your Next Chapter Starts With Just A Few Steps
Before you fall in love with a home, know what you can afford. Fill out a quick pre-approval so you're ready to make your move — on your timeline.

Pre-approval made easy
We're here to help you find the best option, not to help the best option find you. Trust that your information will not be shared with many different lenders like so many platforms do.
What type of home are you looking for?
How do you plan to use your new home?
Where are you in the home buying process?
Are you currently working with a real estate agent?
Do you currently own a home?
Is this your first time purchasing a home?
Do you plan to sell your current home before purchasing a new one?
Have you or your spouse served in the US military?
Veterans and active US military may be eligible for a $0 down VA loan.
What is your price range?
What is your current employment status?
What is your household pre-tax annual income?
What is your credit score?
Have you had a bankruptcy or foreclosure in the past 3 years?
Almost done — where can we reach you?
✓ Thank you for your time!
You'll hear back within one business day with your next steps.