
1080 Kearney
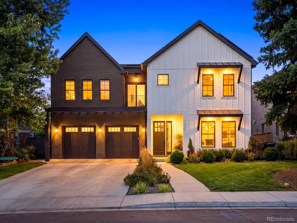
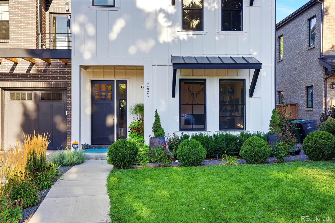
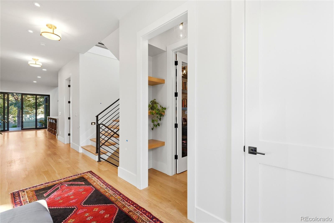
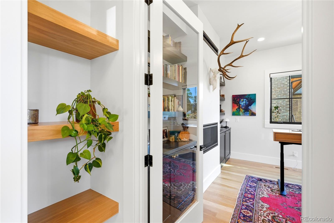
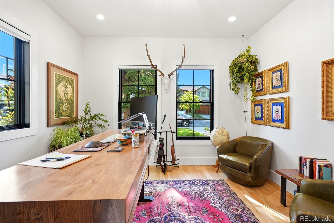
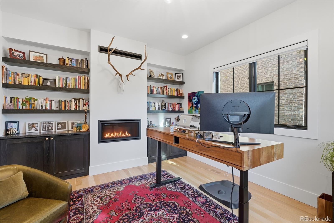
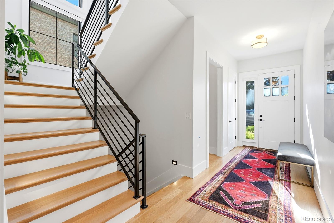
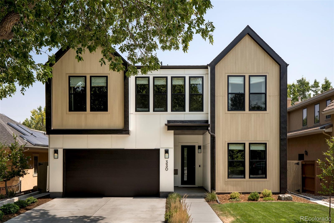
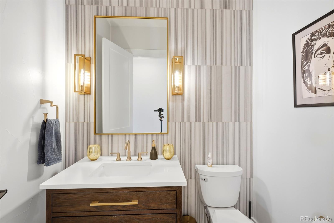
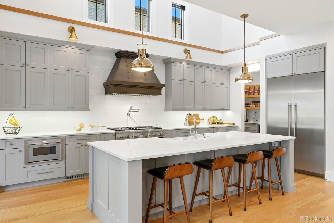
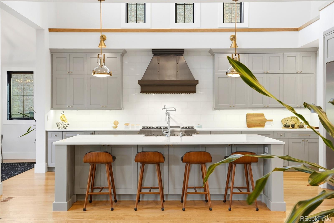
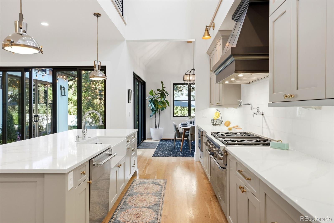
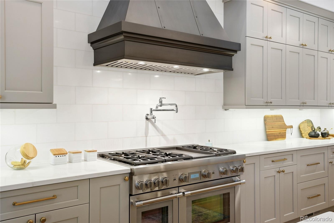
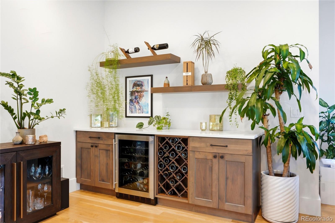
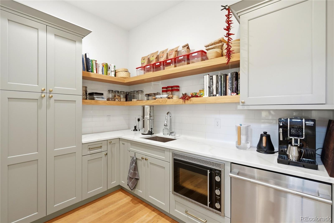
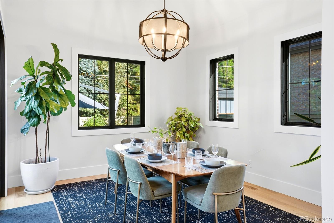
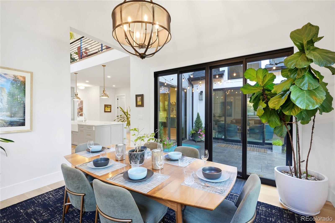
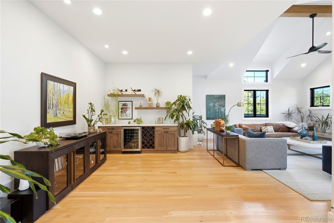
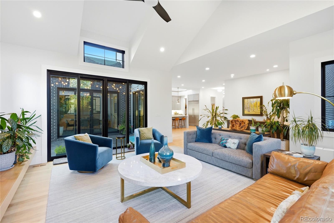
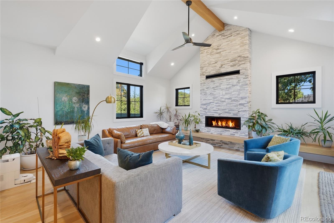
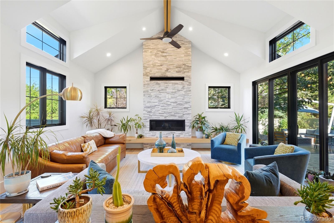
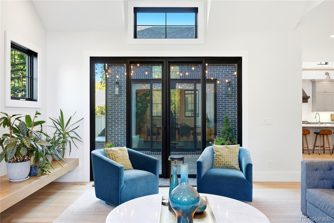
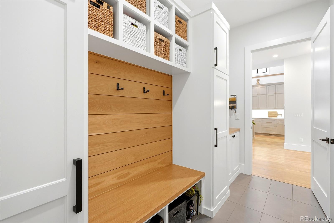
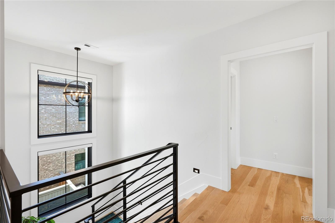
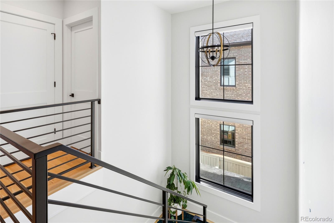
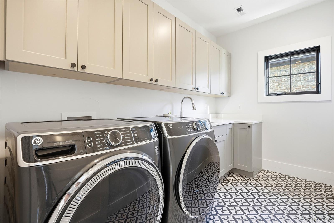
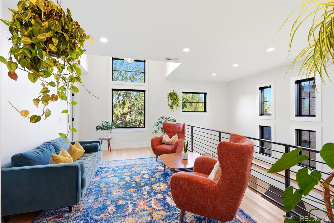
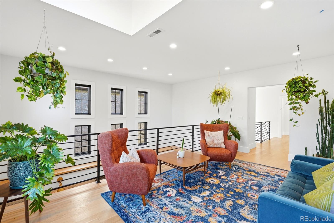
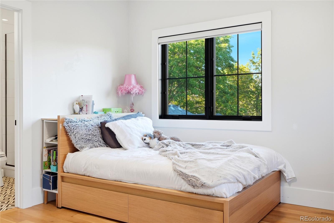
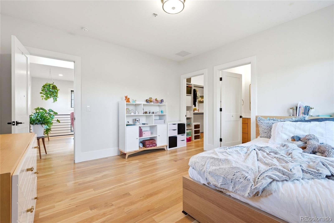
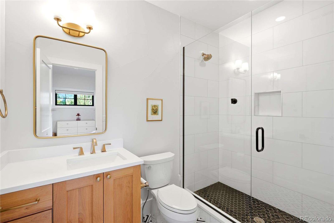
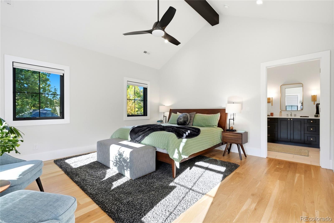
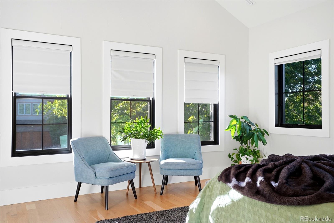
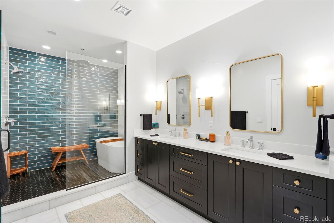
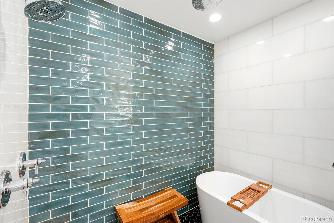
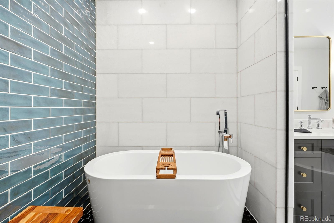
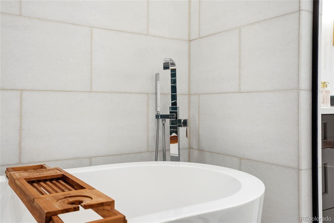
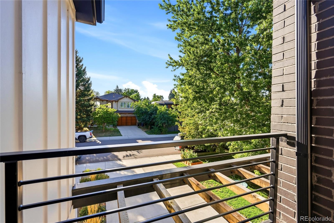
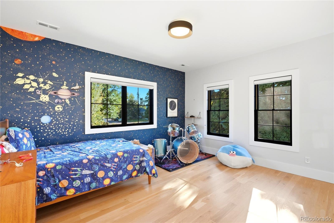
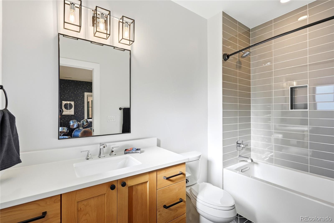
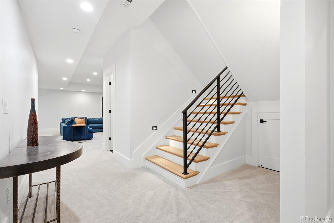
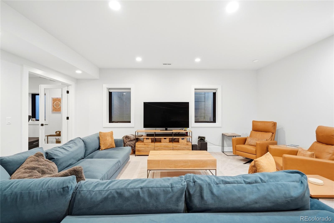
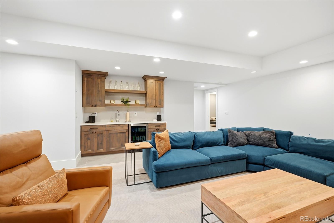
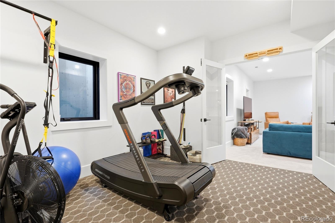
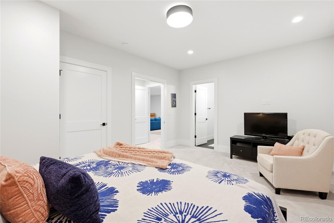
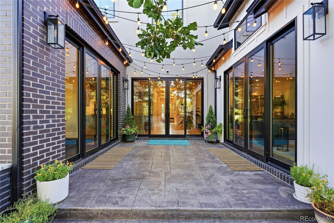
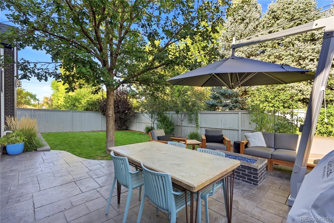
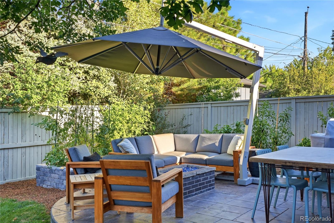
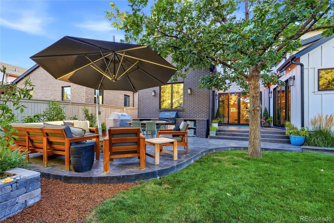
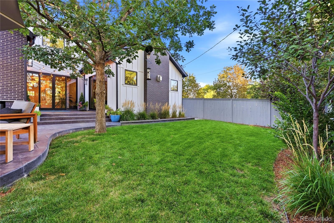
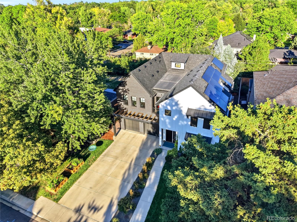
OPEN HOUSE 9/13 - 11AM-2PM Some homes are built. Others are CREATED. This exceptional custom Denver residence is the latter—nearly new, impeccably finished and crafted by one of Denver’s premier builders with attention to detail around every corner. Gorgeous hardwood floors flow throughout the main AND upper levels, complemented by custom designer tile and elevated finishes. Nearly every bedroom enjoys its own private en-suite bath, offering exceptional comfort and privacy. At the heart of the home is a TRUE chef’s kitchen featuring professional-grade Thermador appliances, a built-in refrigerator and even a German bread oven. Expansive gathering spaces make entertaining effortless, while the finished basement keeps the party going with a wet bar and dedicated home gym that can easily serve as a 6th bedroom or guest retreat. Outside, the private, fully landscaped backyard surrounded by mature trees was MADE for Colorado living—summer BBQs, outdoor dinners and evenings with friends. A thriving garden system adds another special touch. Behind the beauty is seriously impressive technology. A FULLY OWNED energy system includes 26 Namasté Solar panels installed in 2023 and THREE PAID-OFF Tesla Powerwalls. The system generates power, can send excess energy back to the Xcel grid for credits and provides automatic backup during outages, with solar capable of recharging the Powerwalls while the grid is down. Custom construction. Designer finishes. Hardwood on two levels. En-suite baths. A chef’s dream kitchen. Finished basement with wet bar. Private outdoor entertaining. Mature landscaping. An incredible owned solar and Tesla Powerwall system. Luxury is everywhere you look, but it’s the thought behind every detail that makes this home truly special. This isn’t simply a beautiful place to live—it’s a home built to be lived in, entertained in and enjoyed for years to come. This isn’t just another home…It’s a luxury home, custom built for the future.
Listing Information
Facts & Features
Location
Community Information
Architecture
Features & Amenities
Property Features
Square Footage
Tax & Financial Information
Schools
Odyssey School of Denver
Montclair School of Academics and Enrichment
Steck Elementary School
Denver School of the Arts
Park Hill School
Palmer Elementary School
Hill Campus of Arts and Sciences
Carson Elementary School
School ratings are provided for informational purposes only and are subject to change. Attendance boundaries are for reference only — contact the school or district directly to verify enrollment eligibility.
Historical Data
Price History
| Date | Event | Price |
|---|---|---|
| 09/12/2026 | Listed for sale | $2,800,000 |
Listed by Anthony Geraty · Your Castle Real Estate Inc · 3039624272
Listing information provided exclusively for consumers' personal, non-commercial use and may not be used for any purpose other than to identify prospective properties consumers may be interested in purchasing. Information deemed reliable but not guaranteed by the MLS. Copyright 2026, REcolorado. All rights reserved.
Last Updated: September 13, 2026 at 8:10 PM | Source: REcolorado | MLS#: 2241756

Similar Homes For Sale In Denver
Start Your Real Estate Journey
Whether you have questions about this listing, want to schedule a showing, or just want to talk through your options, Shereen Muckerman - Mortgage Wizard is here to help. Reach out and expect a response within one business day.
How can I help?
Shereen Muckerman - Mortgage Wizard is here to help. Reach out and expect a response within one business day.
Thanks — Shereen Muckerman - Mortgage Wizard will be in touch shortly.
Make A Plan For Your Purchase
Know what you can afford before you start shopping — then run the numbers on any home you have in mind.
How much house can I afford?
- Principal & interest
- Property taxes
- Homeowner's insurance
- HOA dues
If your monthly savings are applied to the loan principal.
Enter your income, debts, and down payment to see how much home you may qualify for. Estimates only — not a lending decision.
Want to know more?
Team Shereen is here to help. Reach out and expect a response within one business day.
✓ Thanks — Team Shereen will be in touch shortly.
Your Next Chapter Starts With Just A Few Steps
Before you fall in love with a home, know what you can afford. Fill out a quick pre-approval so you're ready to make your move — on your timeline.

Pre-approval made easy
We're here to help you find the best option, not to help the best option find you. Trust that your information will not be shared with many different lenders like so many platforms do.
What type of home are you looking for?
How do you plan to use your new home?
Where are you in the home buying process?
Are you currently working with a real estate agent?
Do you currently own a home?
Is this your first time purchasing a home?
Do you plan to sell your current home before purchasing a new one?
Have you or your spouse served in the US military?
Veterans and active US military may be eligible for a $0 down VA loan.
What is your price range?
What is your current employment status?
What is your household pre-tax annual income?
What is your credit score?
Have you had a bankruptcy or foreclosure in the past 3 years?
Almost done — where can we reach you?
✓ Thank you for your time!
You'll hear back within one business day with your next steps.