
15327 Poplar St
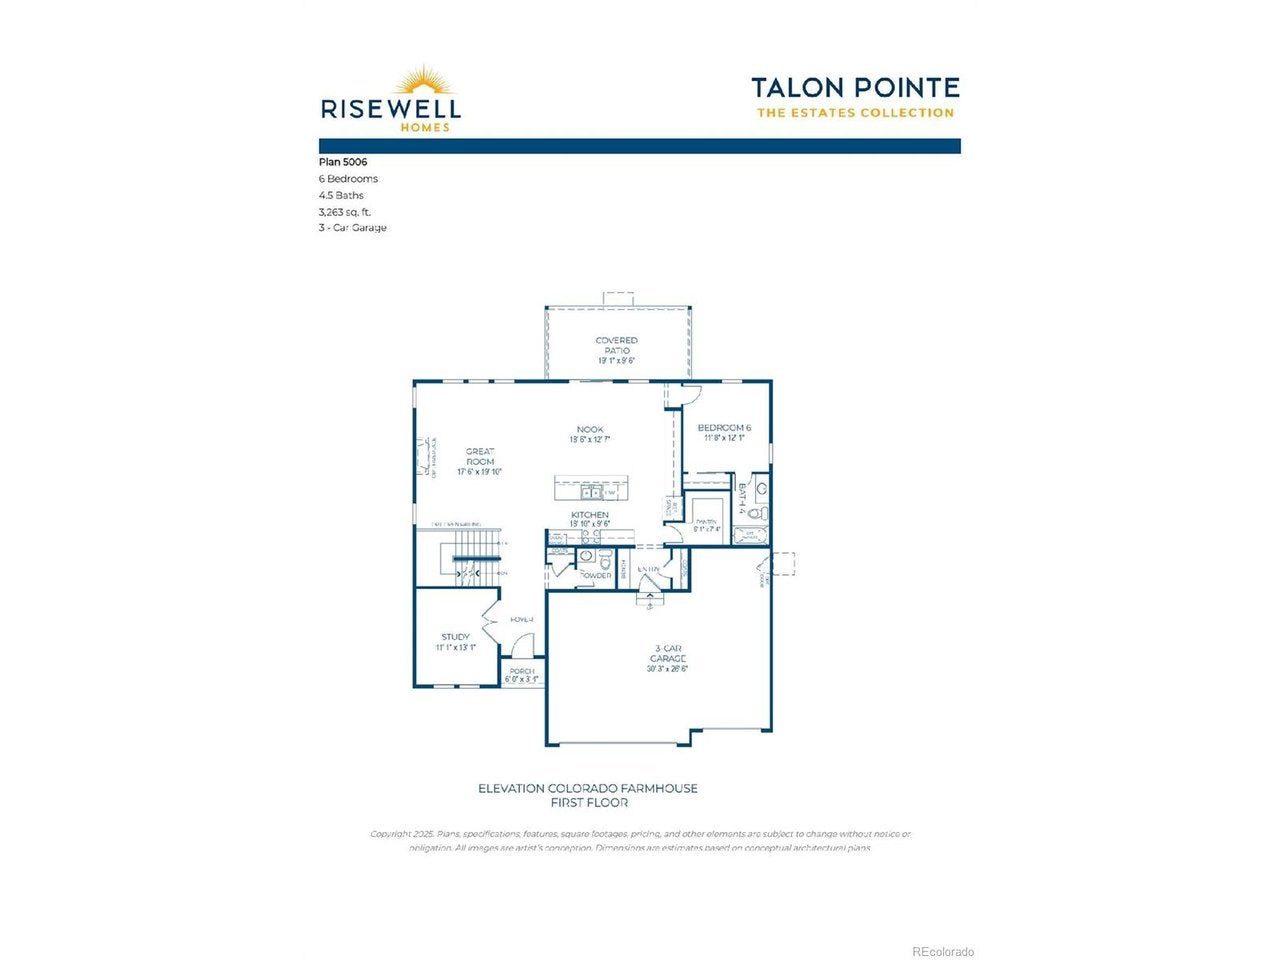
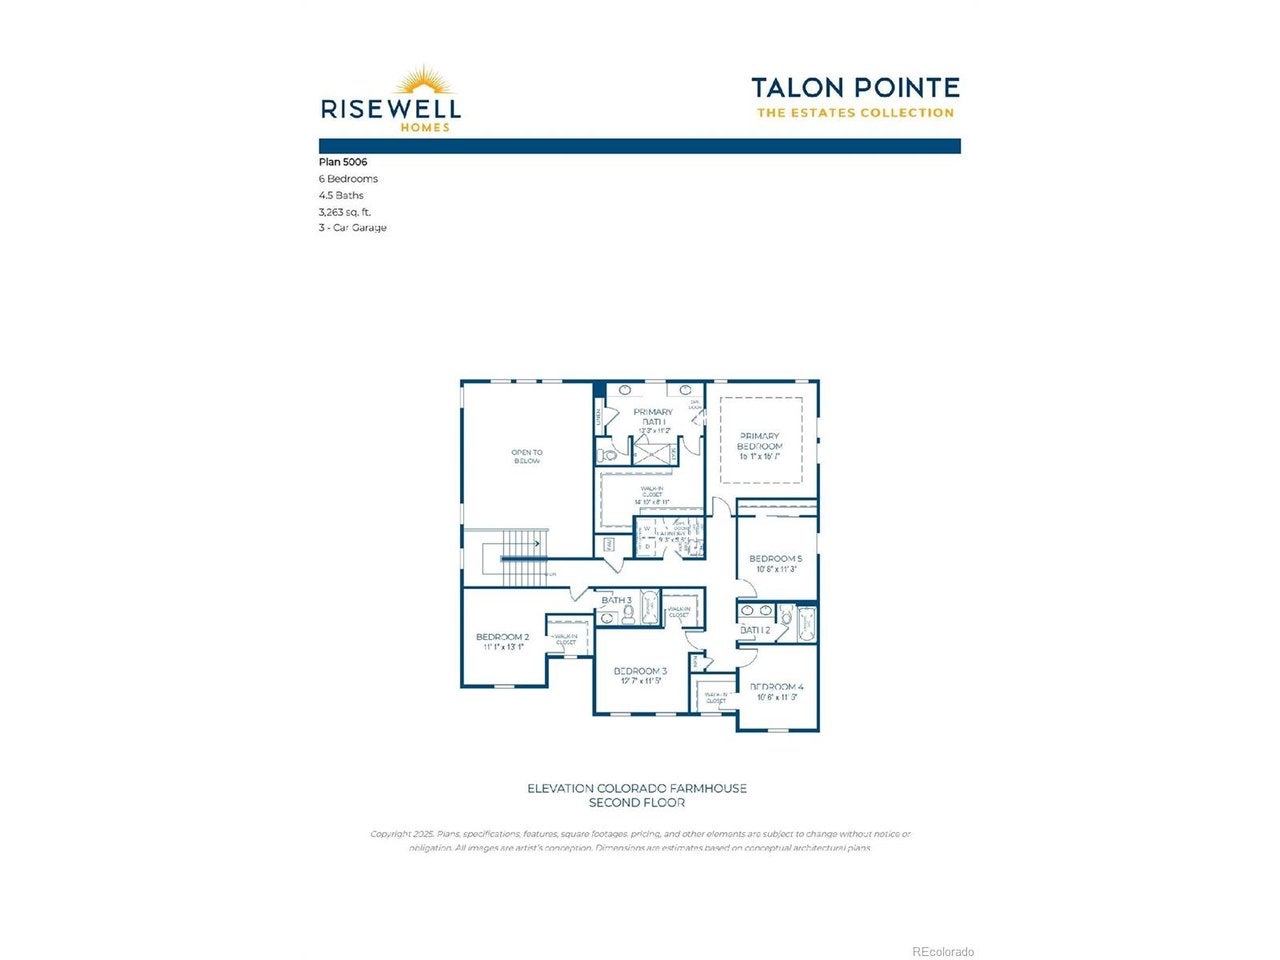
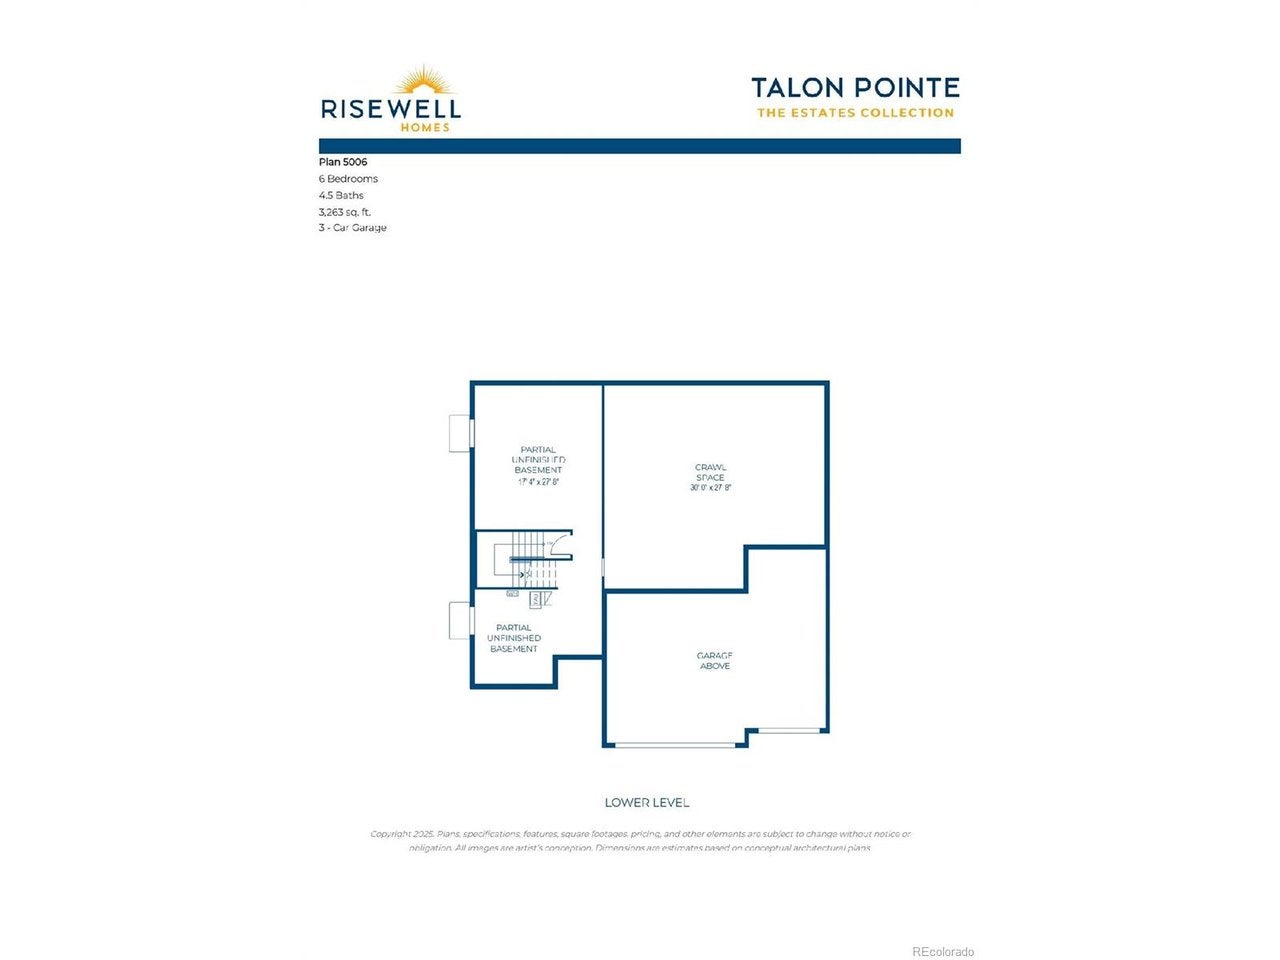
Introducing the highly sought-after 5006 floorplan, a stunning 3,263-square-foot residence offering 6 bedrooms, exceptional design, & remarkable versatility, located on a premium corner lot with a full basement.Step inside to a breathtaking two-story great room where soaring ceilings and expansive windows flood the space with natural light. A dramatic floor-to-ceiling tiled fireplace anchors the room, creating a striking architectural focal point and an inviting atmosphere for gathering and relaxing. A beautifully appointed kitchen is designed to complement both everyday living & effortless entertaining, featuring abundant cabinetry, generous counter space, a spacious island, and an open-concept layout that flows seamlessly into the dining area and great room. Whether hosting family & friends or enjoying a quiet evening at home, this thoughtfully designed space offers both comfort and functionality. Extend your living outdoors to the covered patio, perfect for relaxing or entertaining while enjoying Colorado's beautiful seasons. Six generously sized bedrooms offers rare flexibility. Two private en-suite bedrooms-including one conveniently located on the main level-provide space for guests or multi-generational living. Upstairs, spacious secondary bedrooms accompany a private primary retreat featuring a well-appointed bath & generous walk-in closet, creating a comfortable space to unwind at the end of the day. Built with care and meticulous attention to detail, every space reflects thoughtful planning and quality finishes. A three-car garage provides ample storage, while the corner lot enhances privacy and curb appeal. Located just four minutes from E-470, Talon Pointe offers exceptional accessibility to DIA, the Denver Tech Center, downtown Denver, mountain recreation, and premier shopping and dining. Residents enjoy a large community park and an integrated trail system, creating the perfect balance of convenience and an active Colorado lifestyle.
Listing Information
Facts & Features
Location
Community Information
Architecture
Features & Amenities
Property Features
Square Footage
Tax & Financial Information
Schools
Rodger Quist Middle School
Brantner Elementary School
Eagleview Elementary School
Horizon High School
West Ridge Elementary
Rocky Top Middle School
Tarver Elementary School
Silver Creek Elementary
School ratings are provided for informational purposes only and are subject to change. Attendance boundaries are for reference only — contact the school or district directly to verify enrollment eligibility.
Historical Data
Price History
| Date | Event | Price |
|---|---|---|
| 08/30/2026 | Price change | $868,890 |
| 08/07/2026 | Listed for sale | $872,640 |
Listed by Tom Ullrich · RE/MAX Professionals · 3037999898
Information and Real Estate Services, LLC. Provided for limited non-commercial use only under IRES Rules. Copyright © IRES. Broker Reciprocity is the current compilation of active listings of all Broker Reciprocity subscribers except those listings where the seller or the seller's agency has opted out of Internet publication by so indicating on the listing contract or by written notice to the Multiple Listing Service. Information provided is thought to be reliable but is not guaranteed to be accurate; you are advised to verify facts that are important to you. No warranties, expressed or implied, are provided for the data herein, or for their use or interpretation by the user, Information deemed reliable but not Guaranteed. Information being provided is for consumers' personal, non-commercial use and may not be used for any purpose other than to identify prospective properties consumers may be interested in purchasing. Copyright ©2026 Information and Real Estate Services, LLC. All rights reserved.
Similar Homes For Sale In Thornton
Start Your Real Estate Journey
Whether you have questions about this listing, want to schedule a showing, or just want to talk through your options, Shereen Muckerman - Mortgage Wizard is here to help. Reach out and expect a response within one business day.
How can I help?
Shereen Muckerman - Mortgage Wizard is here to help. Reach out and expect a response within one business day.
Thanks — Shereen Muckerman - Mortgage Wizard will be in touch shortly.
Make A Plan For Your Purchase
Know what you can afford before you start shopping — then run the numbers on any home you have in mind.
How much house can I afford?
- Principal & interest
- Property taxes
- Homeowner's insurance
- HOA dues
If your monthly savings are applied to the loan principal.
Enter your income, debts, and down payment to see how much home you may qualify for. Estimates only — not a lending decision.
Want to know more?
Team Shereen is here to help. Reach out and expect a response within one business day.
✓ Thanks — Team Shereen will be in touch shortly.
Your Next Chapter Starts With Just A Few Steps
Before you fall in love with a home, know what you can afford. Fill out a quick pre-approval so you're ready to make your move — on your timeline.

Pre-approval made easy
We're here to help you find the best option, not to help the best option find you. Trust that your information will not be shared with many different lenders like so many platforms do.
What type of home are you looking for?
How do you plan to use your new home?
Where are you in the home buying process?
Are you currently working with a real estate agent?
Do you currently own a home?
Is this your first time purchasing a home?
Do you plan to sell your current home before purchasing a new one?
Have you or your spouse served in the US military?
Veterans and active US military may be eligible for a $0 down VA loan.
What is your price range?
What is your current employment status?
What is your household pre-tax annual income?
What is your credit score?
Have you had a bankruptcy or foreclosure in the past 3 years?
Almost done — where can we reach you?
✓ Thank you for your time!
You'll hear back within one business day with your next steps.