
3445 Willow St
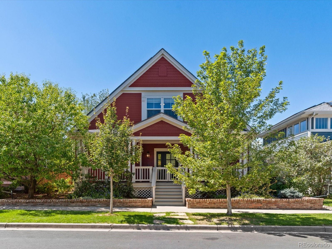
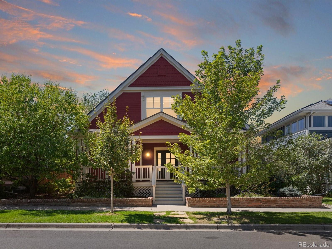
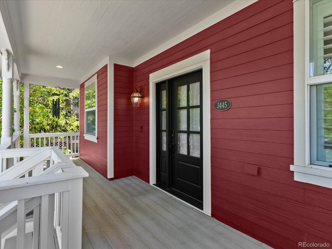
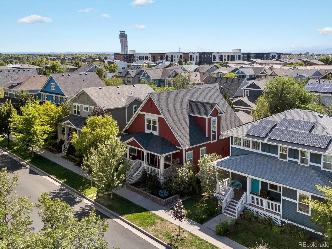
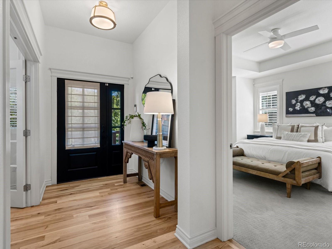
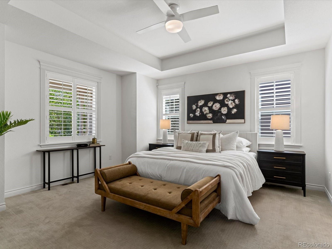
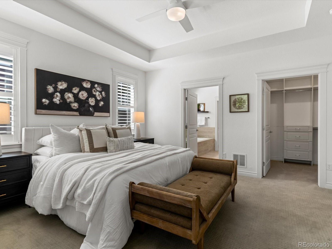
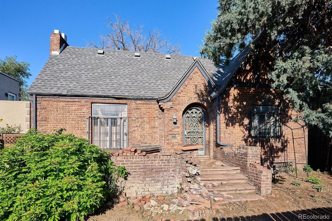
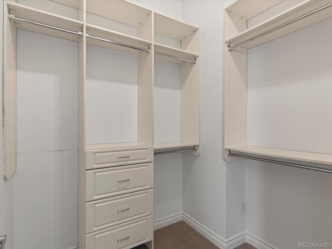
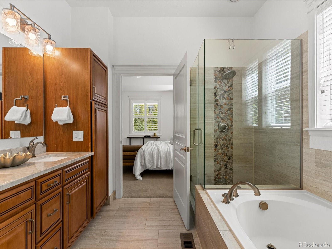
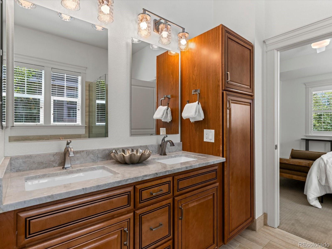
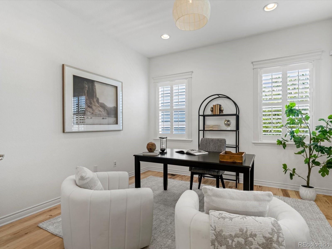
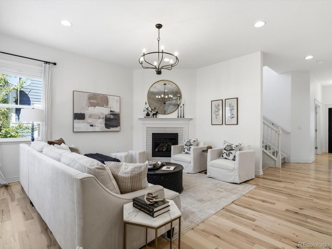
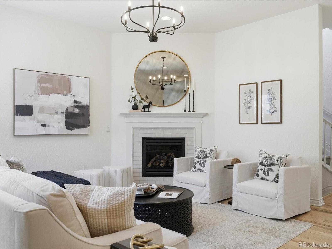
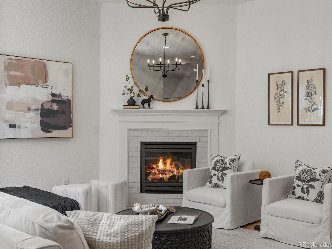
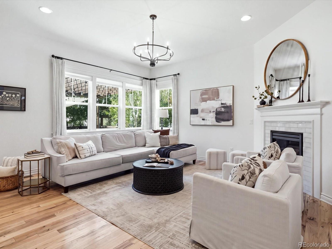
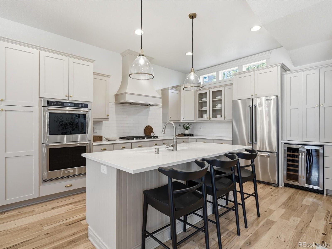
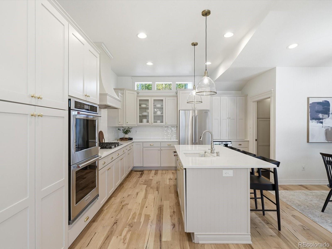
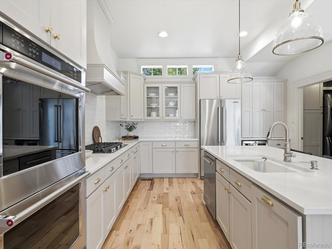
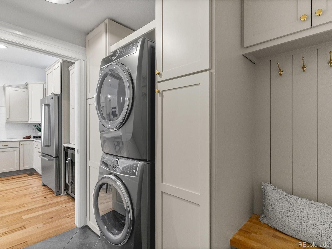
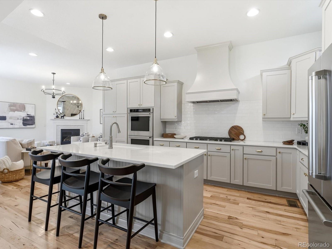
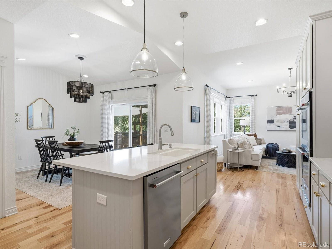
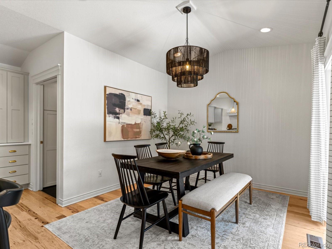
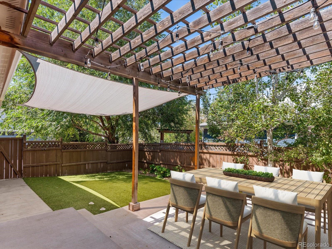
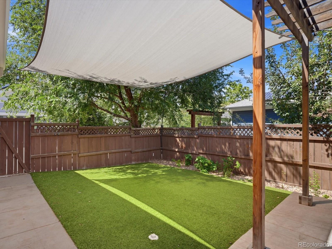
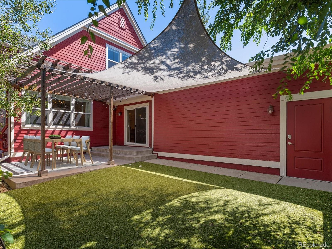
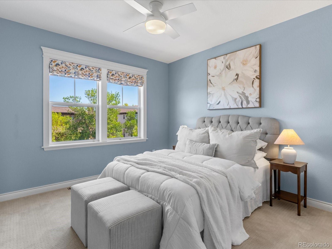
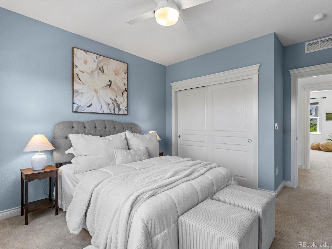
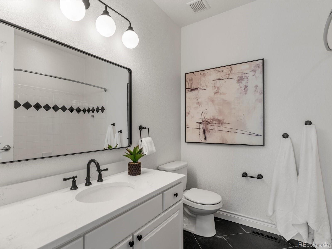
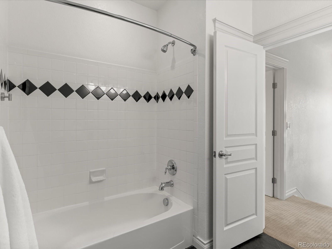
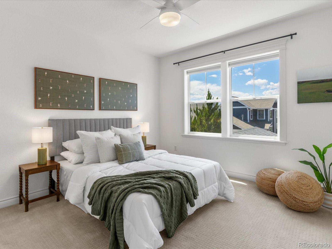
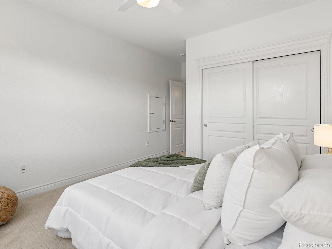
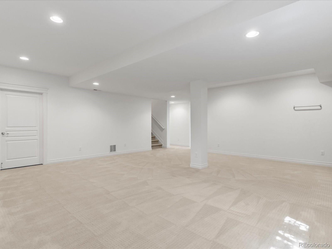
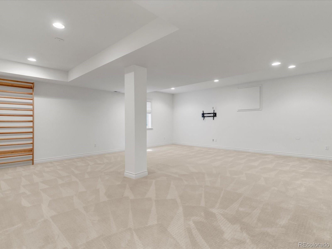
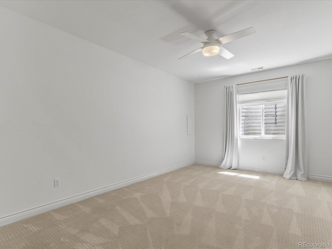
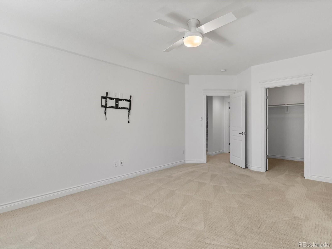
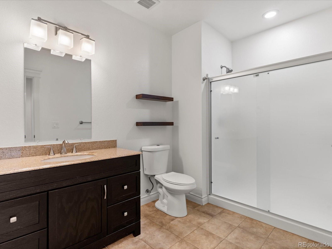
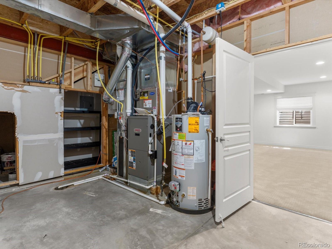
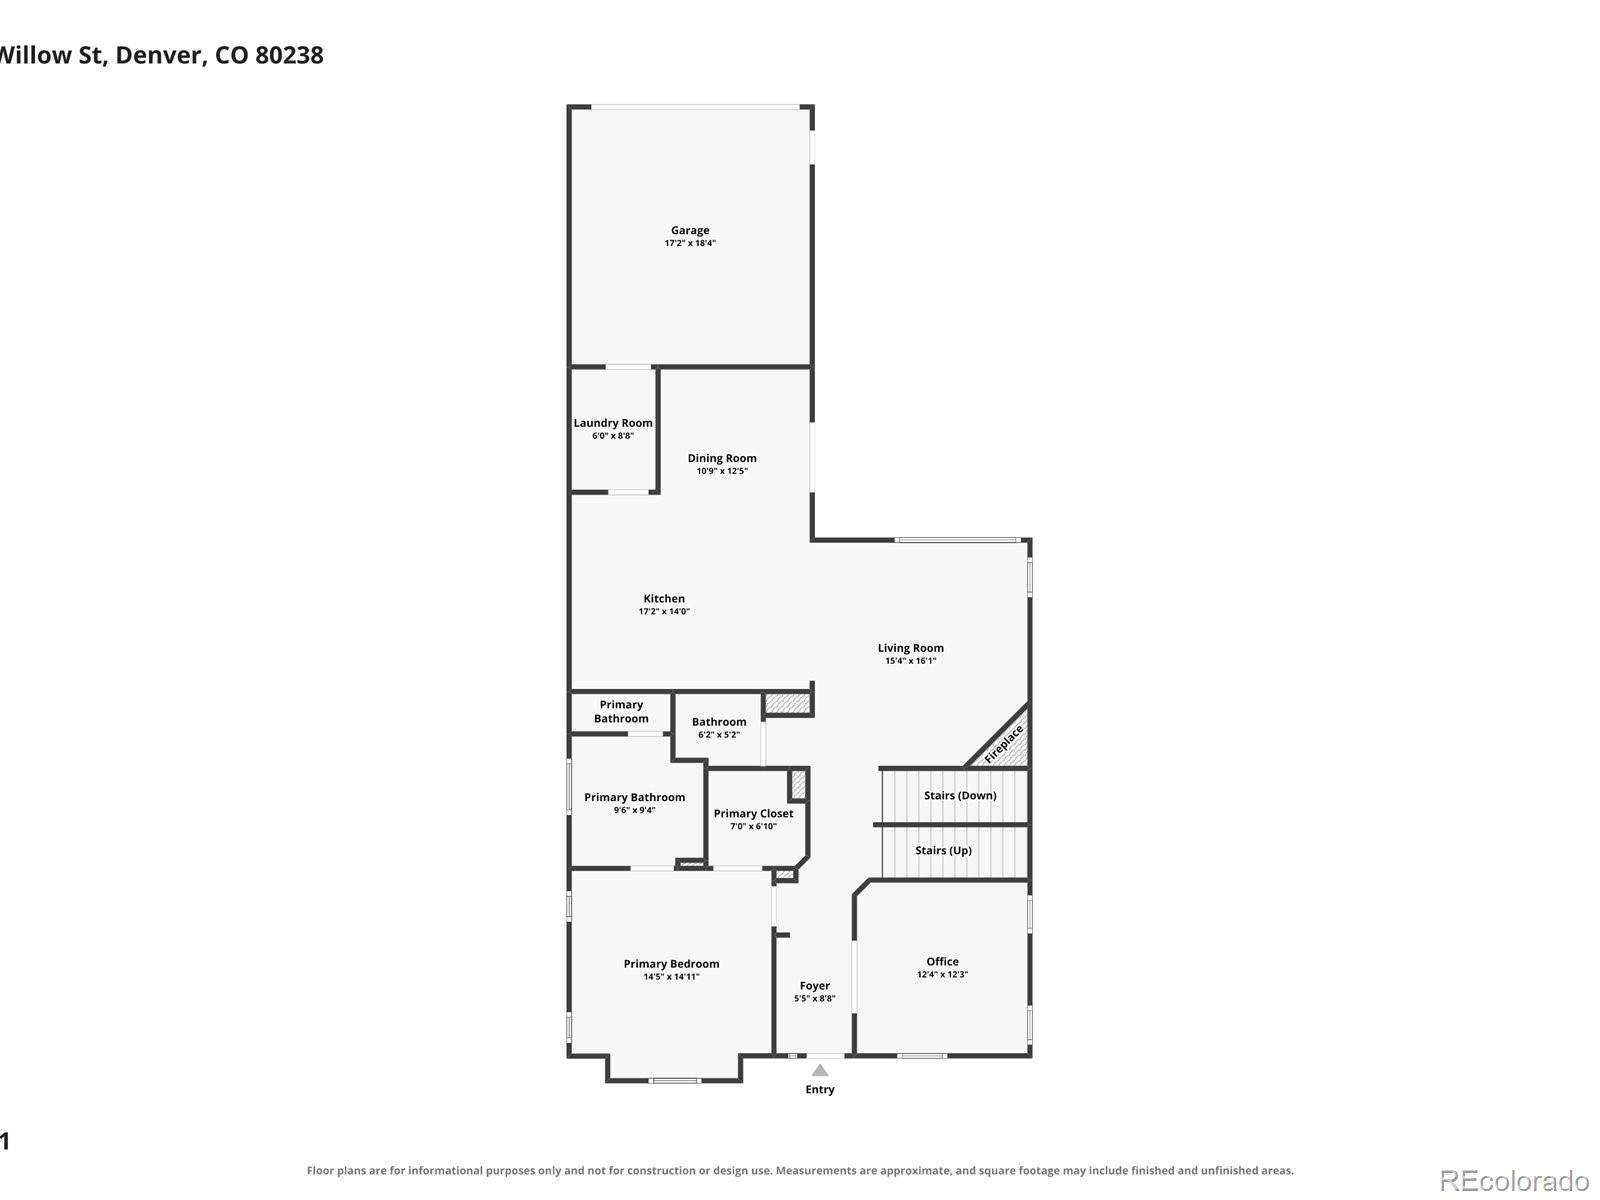
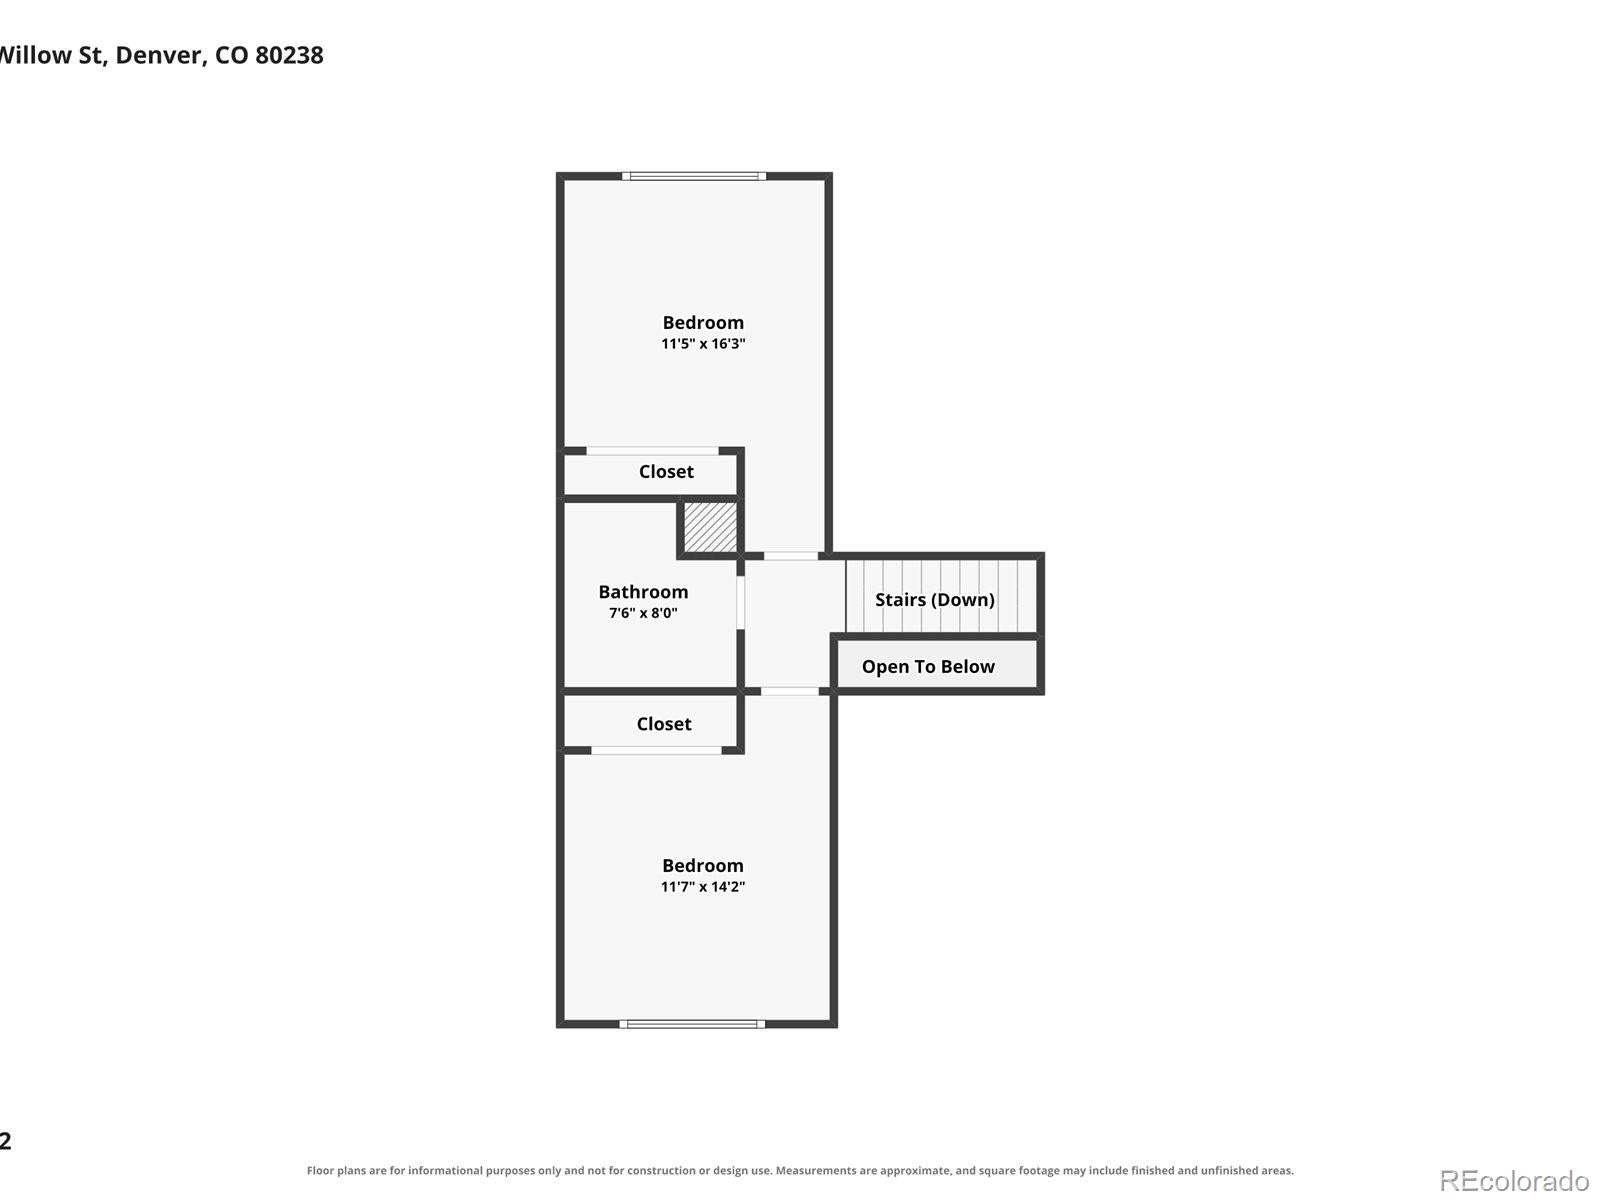
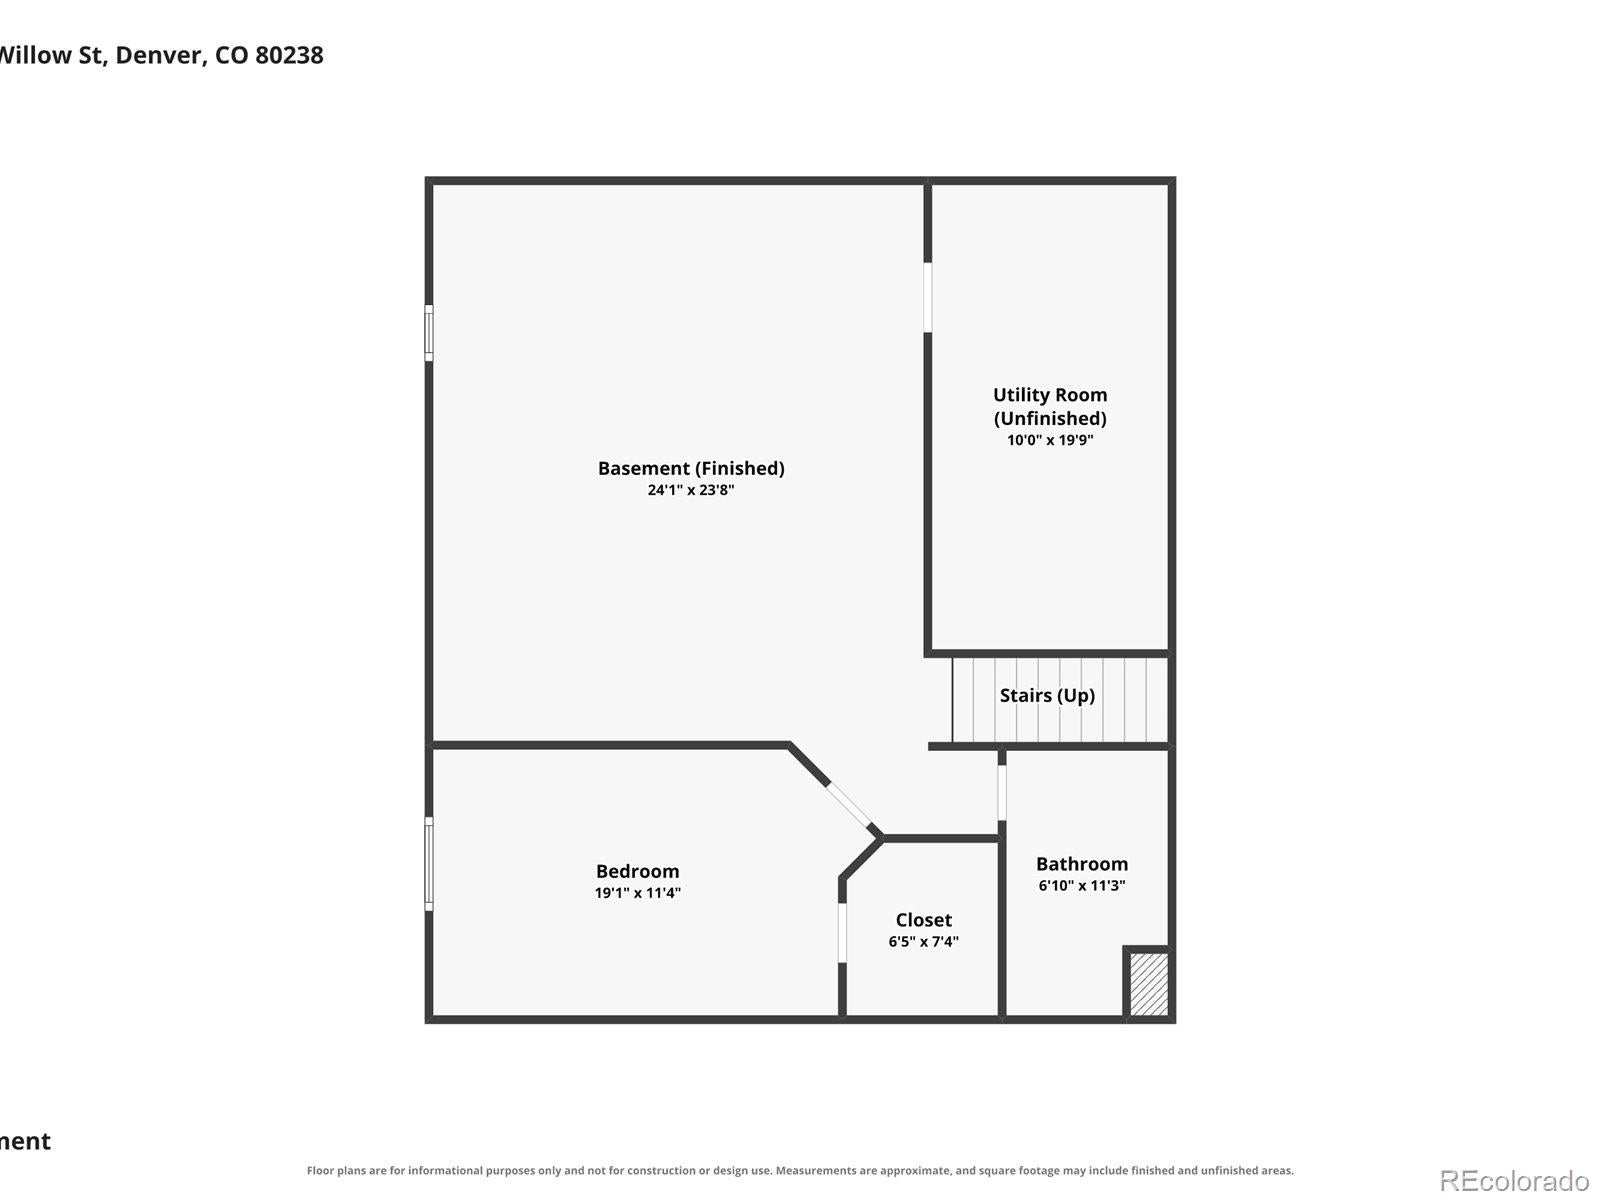
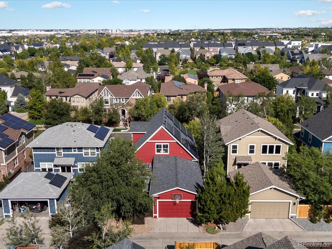
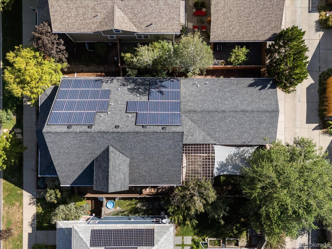
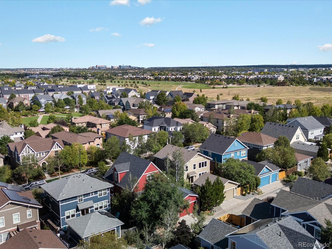
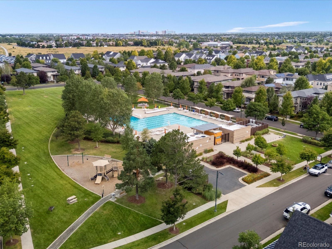
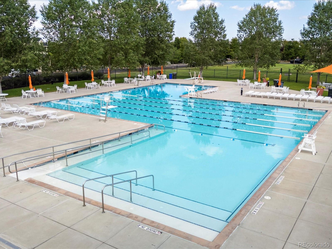
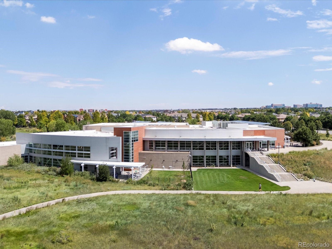
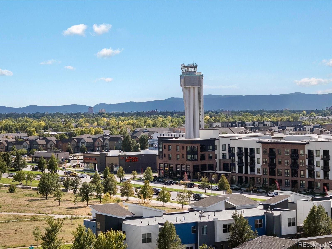
Tucked into Central Park North, this home puts you half a block from the 80-acre park and under a mile from the Light Rail, with pools, trails, Sprouts, FlyteCo Tower, and the Rec Center all part of everyday life. Morning walks, weekend farmers markets, easy commutes: this is a location that shapes how you live. The covered front porch sets the tone the moment you arrive, an invitation to slow down with your coffee before the day begins. Inside, real hardwood floors, refinished in a warm natural tone, flow from the entryway and throughout. The rare main level primary suite, with a walk-in closet and a 5-piece ensuite bath, feels like a true retreat. The fully remodeled kitchen anchors the home with an expansive center island, designer lighting, and gorgeous quartz counters; the kind of space that pulls people in for conversation while dinner comes together. Curl up by the corner gas fireplace in the living room, where a wall of windows fills the space with natural light. The dining area has a vaulted ceiling, a statement light fixture, and a glass slider to the low-maintenance backyard with turf lawn and pergola-covered patio; made for entertaining and dining outside. The glass panel french doors on the home office provide privacy when working from home, and a mudroom/laundry room combo with custom cabinetry and stacked washer/dryer keep daily life organized. Upstairs, 2 secondary bedrooms share an updated hall bath, and architectural plans are available for an upper level expansion that would add 2 more bedrooms and another full bath; a thoughtful bonus if more space is ever on your wish list. The finished basement, with over 1,200 square feet, flexes to fit your life: movie nights, a playroom, home gym, and more. A 4th bedroom, 3/4 bath, and utility room with generous storage space round it out. Leased solar panels ease the electric bill, and the attached 2-car garage adds convenience. The Anschutz Medical Campus, downtown, and DIA are all an easy drive away.
Listing Information
Facts & Features
Location
Community Information
Architecture
Features & Amenities
Property Features
Square Footage
Tax & Financial Information
Schools
Swigert International School
Assigned school for this home
New Legacy Charter School
Odyssey School of Denver
Aurora Science & Technical Middle School
Hallett Academy
Denver School of the Arts
DSST: Montview High School
Fletcher Community School
School ratings are provided for informational purposes only and are subject to change. Attendance boundaries are for reference only — contact the school or district directly to verify enrollment eligibility.
Historical Data
Price History
| Date | Event | Price |
|---|---|---|
| 08/20/2026 | Listed for sale | $997,000 |
Listed by Kailee Ackerman · Focus Real Estate · 7202991730
Listing information provided exclusively for consumers' personal, non-commercial use and may not be used for any purpose other than to identify prospective properties consumers may be interested in purchasing. Information deemed reliable but not guaranteed by the MLS. Copyright 2026, REcolorado. All rights reserved.
Last Updated: August 25, 2026 at 2:47 AM | Source: REcolorado | MLS#: 2672608

Similar Homes For Sale In Denver

Start Your Real Estate Journey
Whether you have questions about this listing, want to schedule a showing, or just want to talk through your options, Shereen Muckerman - Mortgage Wizard is here to help. Reach out and expect a response within one business day.
How can I help?
Shereen Muckerman - Mortgage Wizard is here to help. Reach out and expect a response within one business day.
Thanks — Shereen Muckerman - Mortgage Wizard will be in touch shortly.
Make A Plan For Your Purchase
Know what you can afford before you start shopping — then run the numbers on any home you have in mind.
How much house can I afford?
- Principal & interest
- Property taxes
- Homeowner's insurance
- HOA dues
If your monthly savings are applied to the loan principal.
Enter your income, debts, and down payment to see how much home you may qualify for. Estimates only — not a lending decision.
Want to know more?
Team Shereen is here to help. Reach out and expect a response within one business day.
✓ Thanks — Team Shereen will be in touch shortly.
Your Next Chapter Starts With Just A Few Steps
Before you fall in love with a home, know what you can afford. Fill out a quick pre-approval so you're ready to make your move — on your timeline.

Pre-approval made easy
We're here to help you find the best option, not to help the best option find you. Trust that your information will not be shared with many different lenders like so many platforms do.
What type of home are you looking for?
How do you plan to use your new home?
Where are you in the home buying process?
Are you currently working with a real estate agent?
Do you currently own a home?
Is this your first time purchasing a home?
Do you plan to sell your current home before purchasing a new one?
Have you or your spouse served in the US military?
Veterans and active US military may be eligible for a $0 down VA loan.
What is your price range?
What is your current employment status?
What is your household pre-tax annual income?
What is your credit score?
Have you had a bankruptcy or foreclosure in the past 3 years?
Almost done — where can we reach you?
✓ Thank you for your time!
You'll hear back within one business day with your next steps.