
6602 Mentha Dr
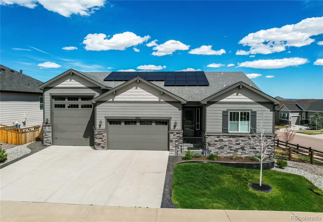
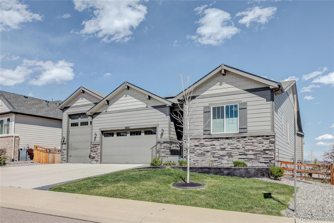
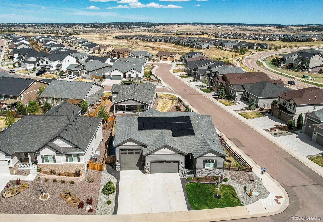
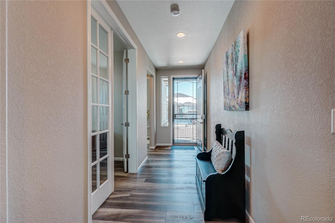
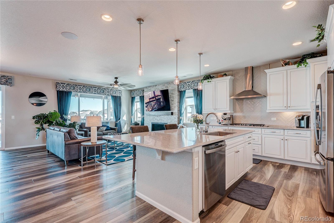
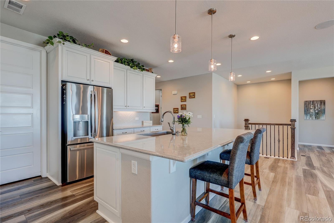
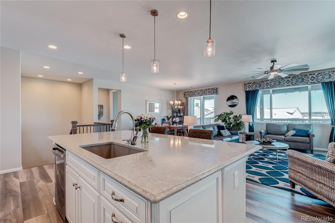
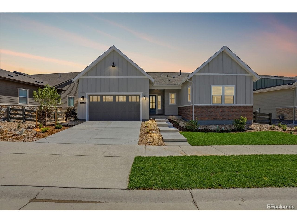
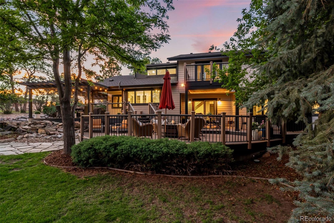
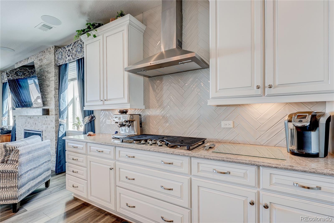
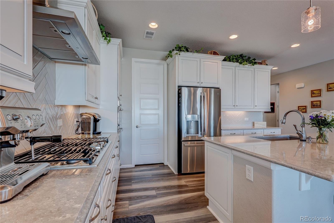
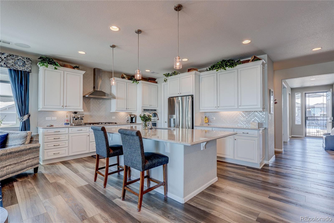
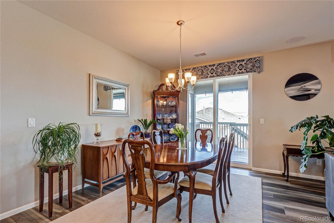
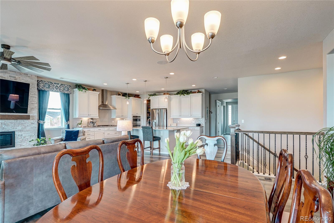
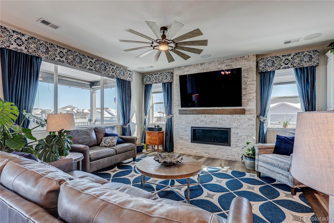
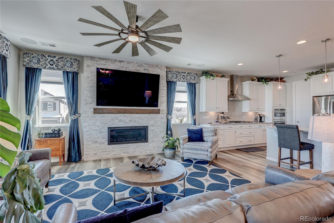
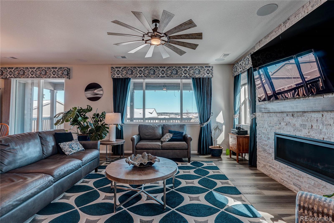
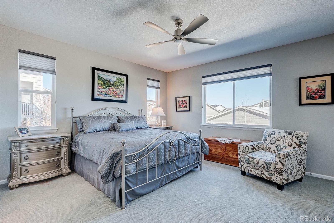
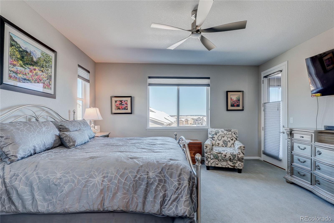
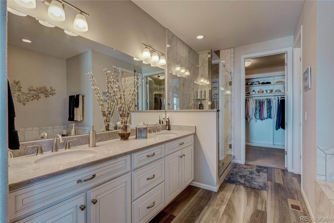
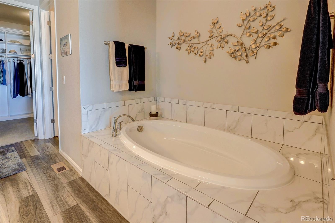
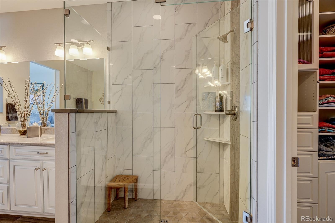
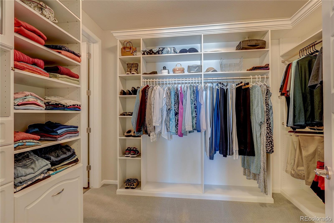
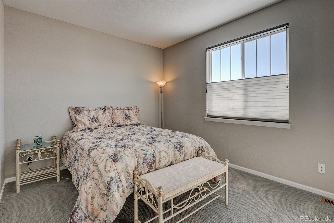
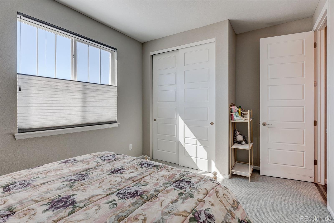
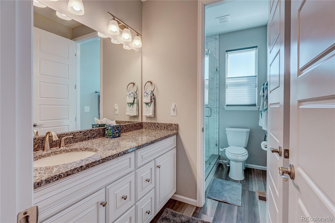
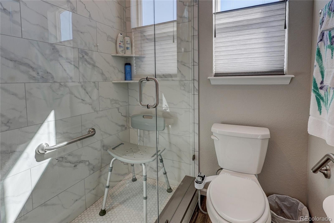
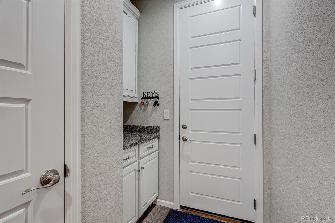
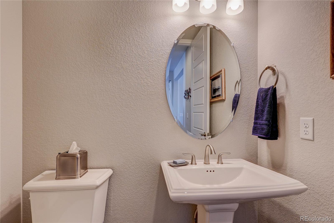
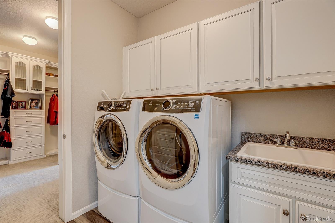
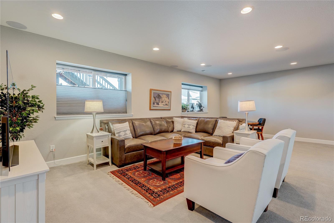
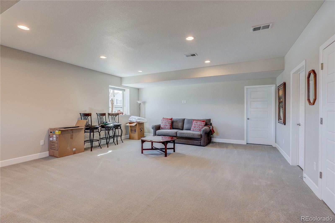
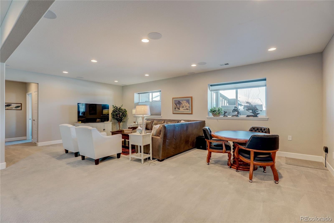
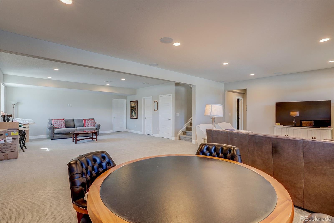
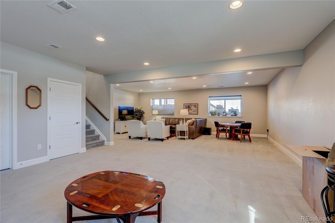
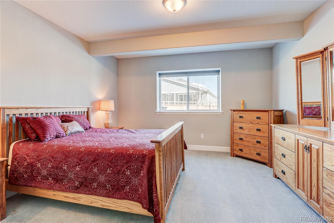
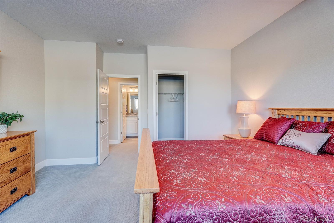
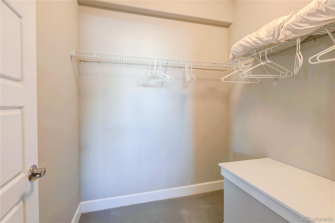
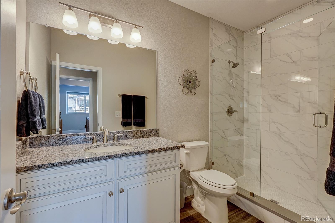
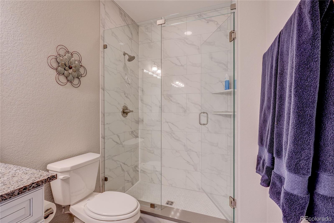
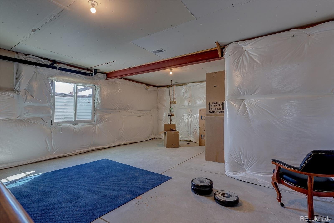
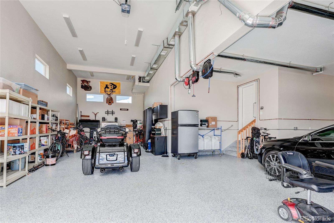
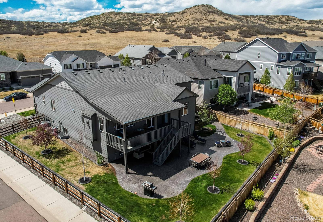
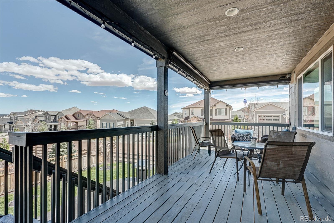
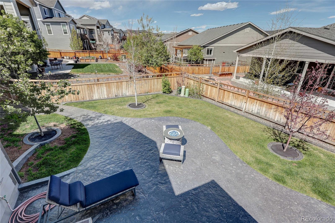
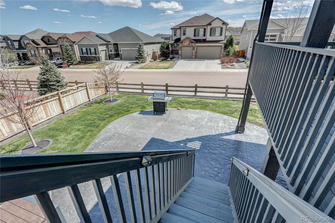
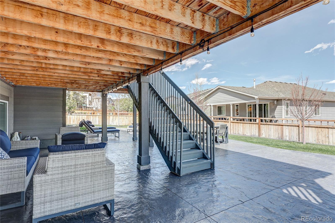
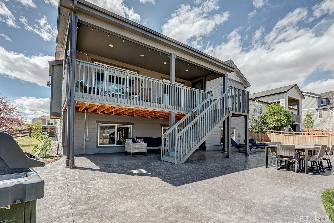
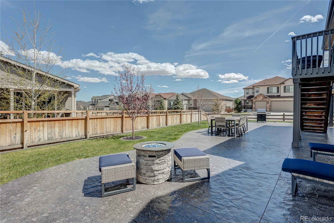
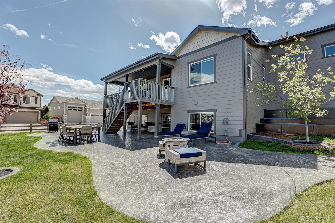
Experience refined living in this beautifully appointed home, where thoughtful design, quality craftsmanship, and elevated finishes come together seamlessly. The chef-inspired kitchen is both stylish and functional, featuring upgraded soft-close cabinetry, under-cabinet lighting, quartz countertops, GE Profile appliances, custom pantry shelving, a striking herringbone subway tile backsplash, an expansive island with counter-height seating, and a custom drawer beneath the gas cooktop. Spa-like baths feature frameless tempered glass shower enclosures, tile shower walls and floors, quartz countertop and a luxurious soaking tub in the primary bath, the suite offers a spacious walk-in closet with custom built-ins, integrated cabinetry, built-in laundry hamper, and direct access to the laundry area. Newer upgraded water heater. Throughout the home, upscale details enhance comfort and character, including custom Hunter top-down/bottom-up shades, custom drapery in the great room, an upgraded 12-blade ceiling fan, rounded bullnose wall corners, and owned solar for efficiency and long-term value. Outdoor living is equally impressive with a large deck, 2 custom roll-down shades, an expansive stamped concrete patio, terraced cement planters, and timed sprinkler systems in both the front and back yards. The patio is pre-plumbed for natural gas in 2 locations, plus gas and electric in a third for exceptional entertaining potential. Additional highlights include 8 backyard trees, a custom storm door, iron handrail at the front entry, and custom iron window well covers. Before entering your rare garage experience you'll see a key-drop cabinet. Step into the oversized 2-car garage plus an additional approximate 50'x16' RV garage with its own heater, Wethane epoxy-coated floors, 4-gang electrical outlets, and airline outlets throughout. The basement adds versatility with a 3rd bedroom, full bath, rough-in for an additional bedroom and bath, and 2 substantial unfinished storage areas
Listing Information
Facts & Features
Location
Community Information
Architecture
Features & Amenities
Property Features
Square Footage
Tax & Financial Information
Schools
Rock Ridge Elementary School
Castle Rock Elementary School
Early Childhood Center
Douglas County High School
Legacy Point Elementary School
Renaissance Expedition Learn Outward Bound School
Leman Classical Academy
Franktown Elementary School
School ratings are provided for informational purposes only and are subject to change. Attendance boundaries are for reference only — contact the school or district directly to verify enrollment eligibility.
Historical Data
Price History
| Date | Event | Price |
|---|---|---|
| 06/20/2026 | Price change | $1,250,000 |
| 03/11/2026 | Listed for sale | $1,350,000 |
Listed by Jerry Biesboer · MB Metro Brokers Realty Oasis · 3038001000
Listing information provided exclusively for consumers' personal, non-commercial use and may not be used for any purpose other than to identify prospective properties consumers may be interested in purchasing. Information deemed reliable but not guaranteed by the MLS. Copyright 2026, REcolorado. All rights reserved.
Last Updated: August 31, 2026 at 3:27 PM | Source: REcolorado | MLS#: 2858795

Similar Homes For Sale In Castle Rock
Start Your Real Estate Journey
Whether you have questions about this listing, want to schedule a showing, or just want to talk through your options, Shereen Muckerman - Mortgage Wizard is here to help. Reach out and expect a response within one business day.
How can I help?
Shereen Muckerman - Mortgage Wizard is here to help. Reach out and expect a response within one business day.
Thanks — Shereen Muckerman - Mortgage Wizard will be in touch shortly.
Make A Plan For Your Purchase
Know what you can afford before you start shopping — then run the numbers on any home you have in mind.
How much house can I afford?
- Principal & interest
- Property taxes
- Homeowner's insurance
- HOA dues
If your monthly savings are applied to the loan principal.
Enter your income, debts, and down payment to see how much home you may qualify for. Estimates only — not a lending decision.
Want to know more?
Team Shereen is here to help. Reach out and expect a response within one business day.
✓ Thanks — Team Shereen will be in touch shortly.
Your Next Chapter Starts With Just A Few Steps
Before you fall in love with a home, know what you can afford. Fill out a quick pre-approval so you're ready to make your move — on your timeline.

Pre-approval made easy
We're here to help you find the best option, not to help the best option find you. Trust that your information will not be shared with many different lenders like so many platforms do.
What type of home are you looking for?
How do you plan to use your new home?
Where are you in the home buying process?
Are you currently working with a real estate agent?
Do you currently own a home?
Is this your first time purchasing a home?
Do you plan to sell your current home before purchasing a new one?
Have you or your spouse served in the US military?
Veterans and active US military may be eligible for a $0 down VA loan.
What is your price range?
What is your current employment status?
What is your household pre-tax annual income?
What is your credit score?
Have you had a bankruptcy or foreclosure in the past 3 years?
Almost done — where can we reach you?
✓ Thank you for your time!
You'll hear back within one business day with your next steps.