
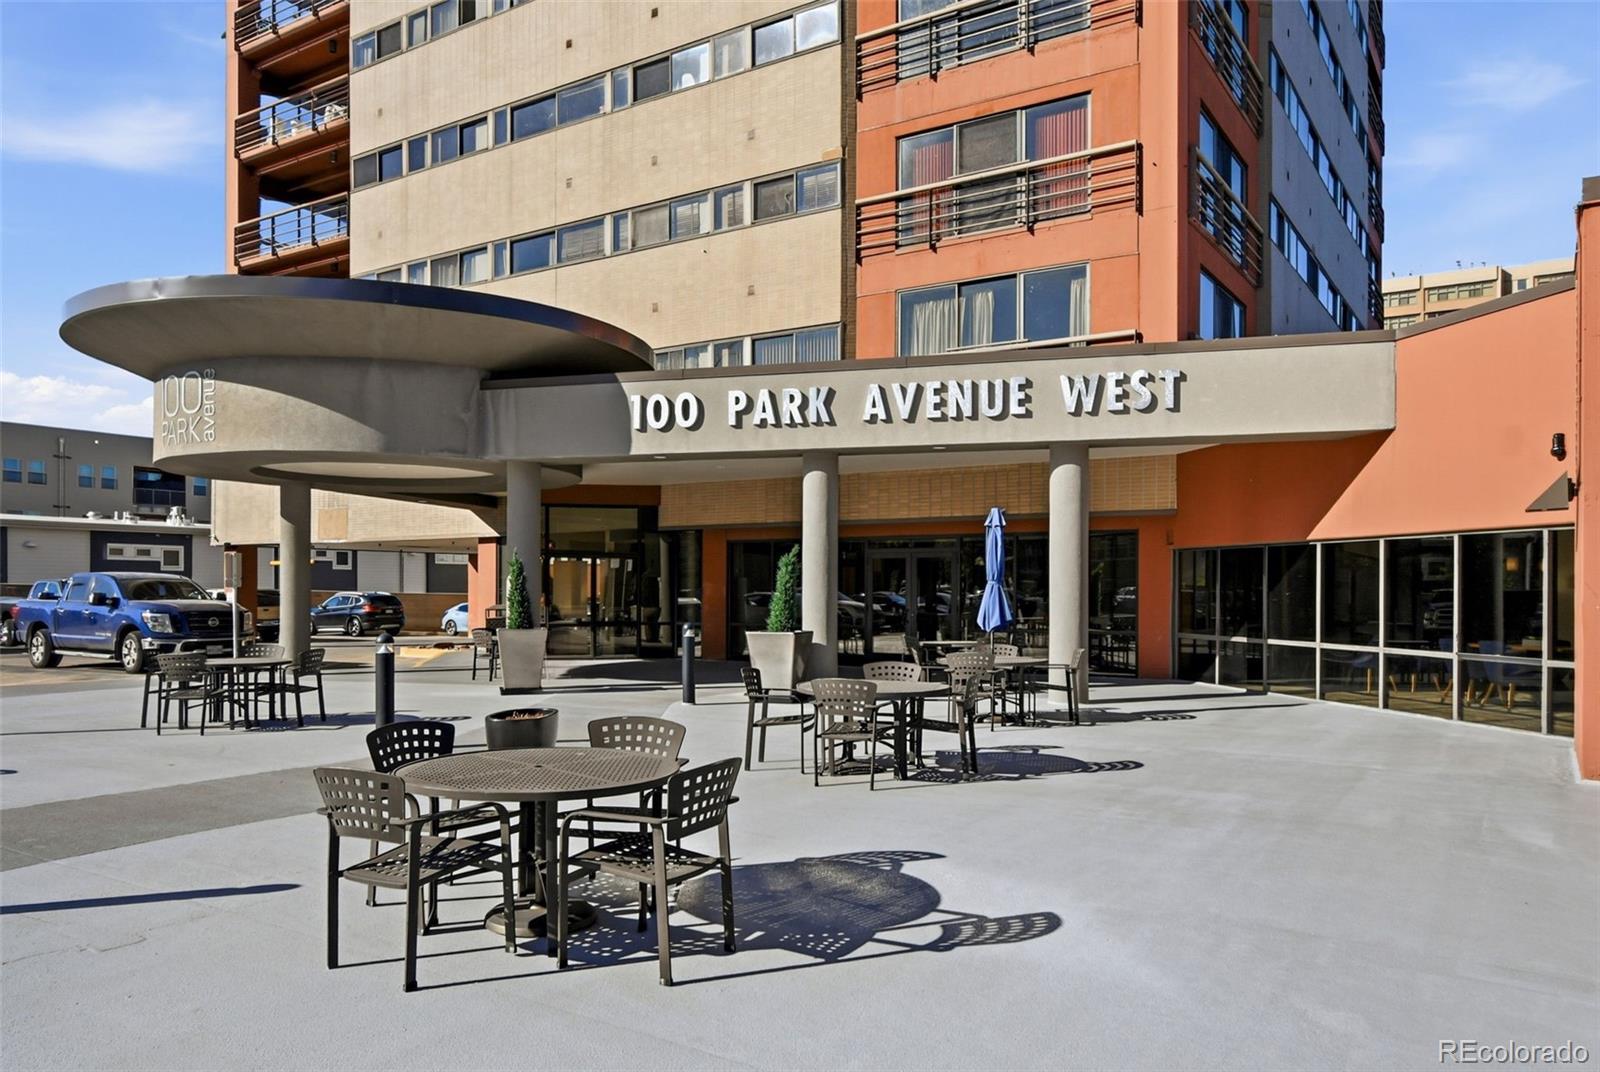
100 Park Avenue 2006
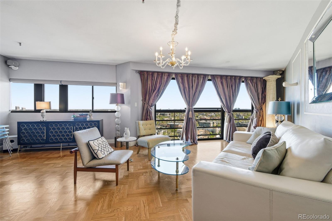
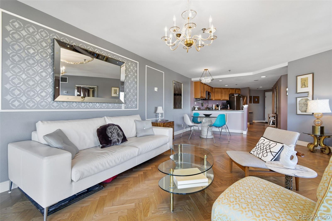
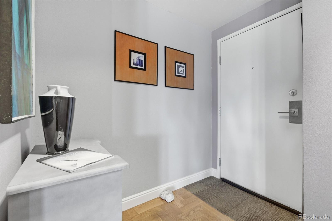
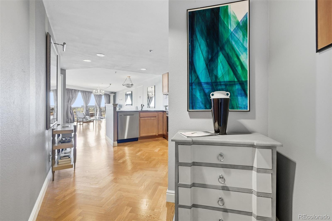
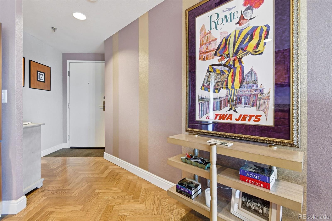
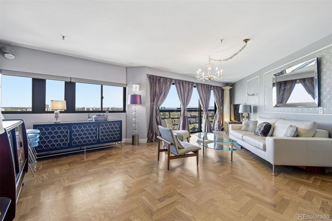
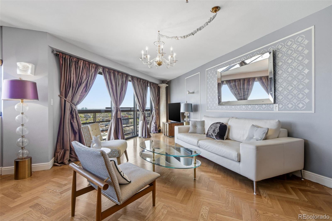
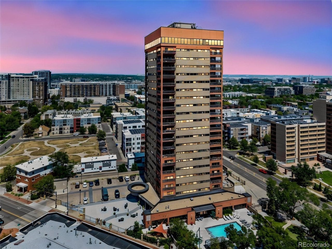
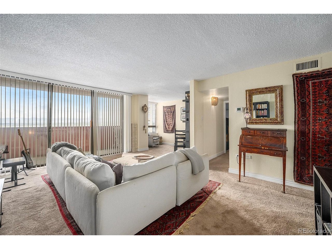
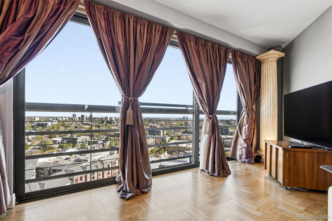
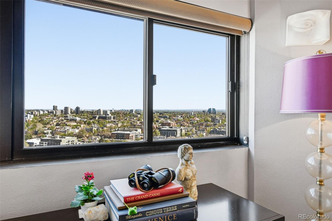
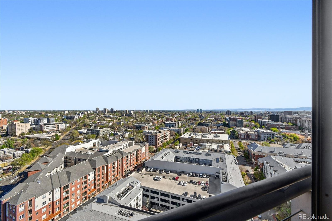
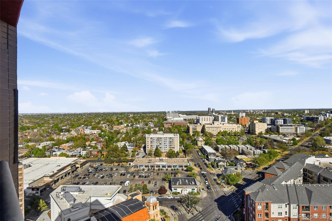
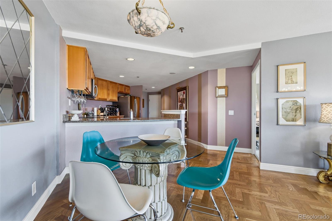
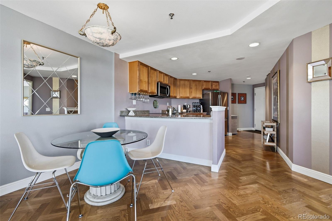
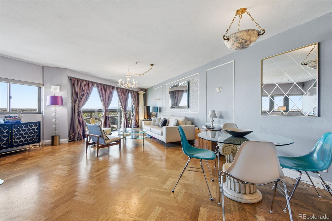
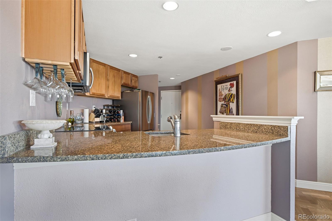
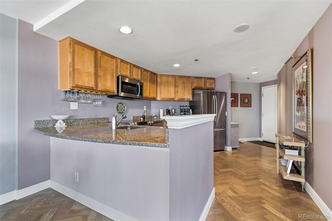
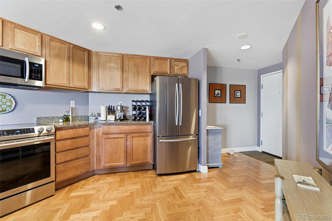
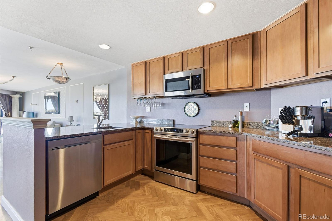
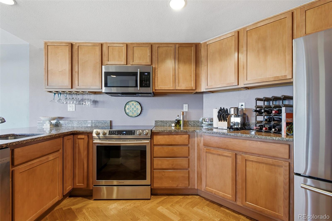
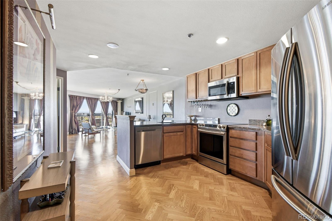
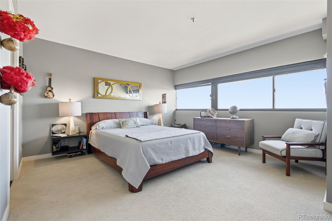
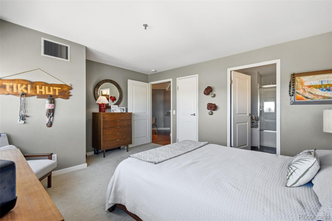
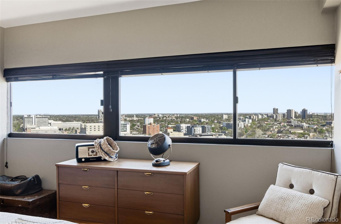
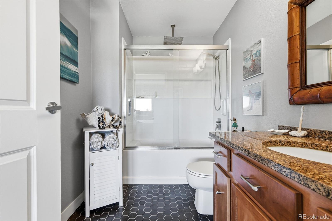
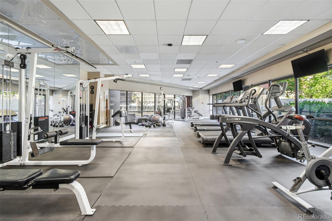
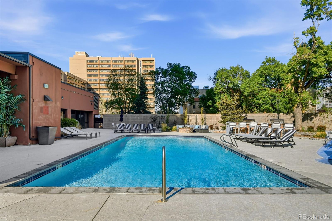
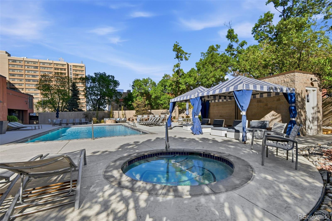
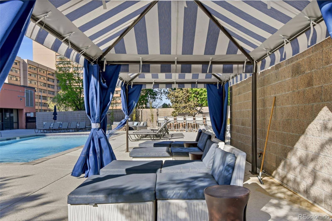
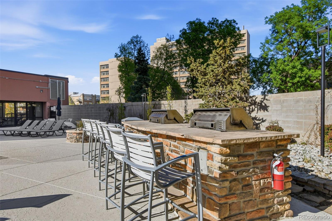
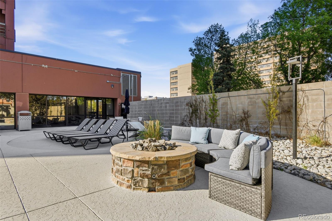
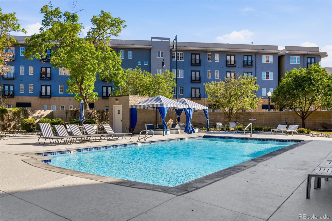
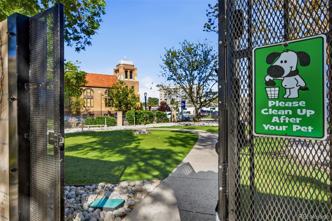
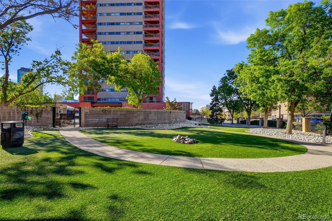
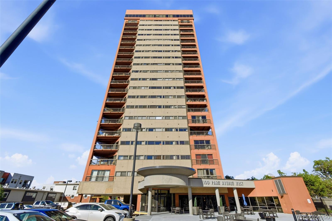
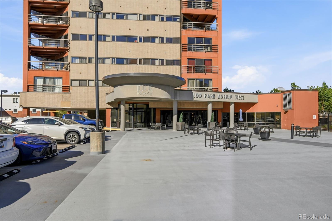
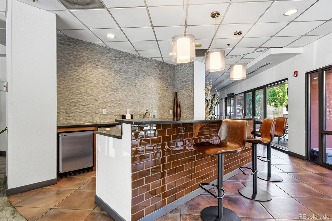
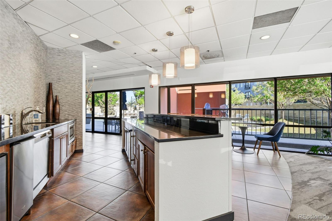
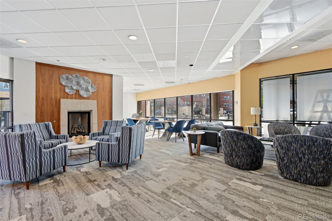
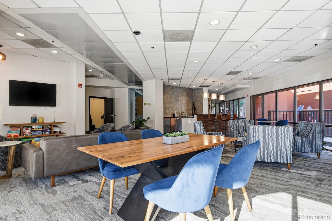
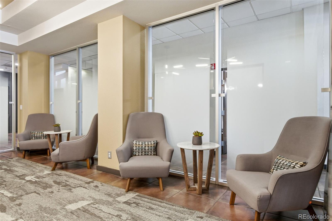
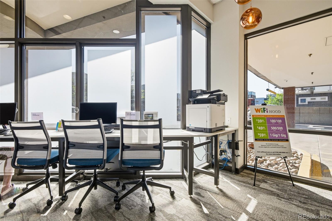
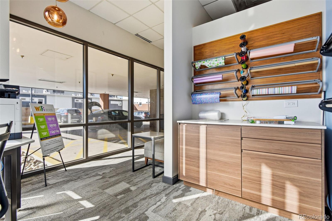
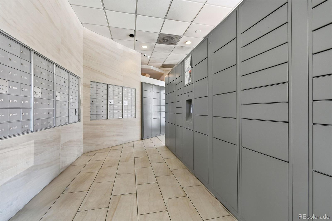
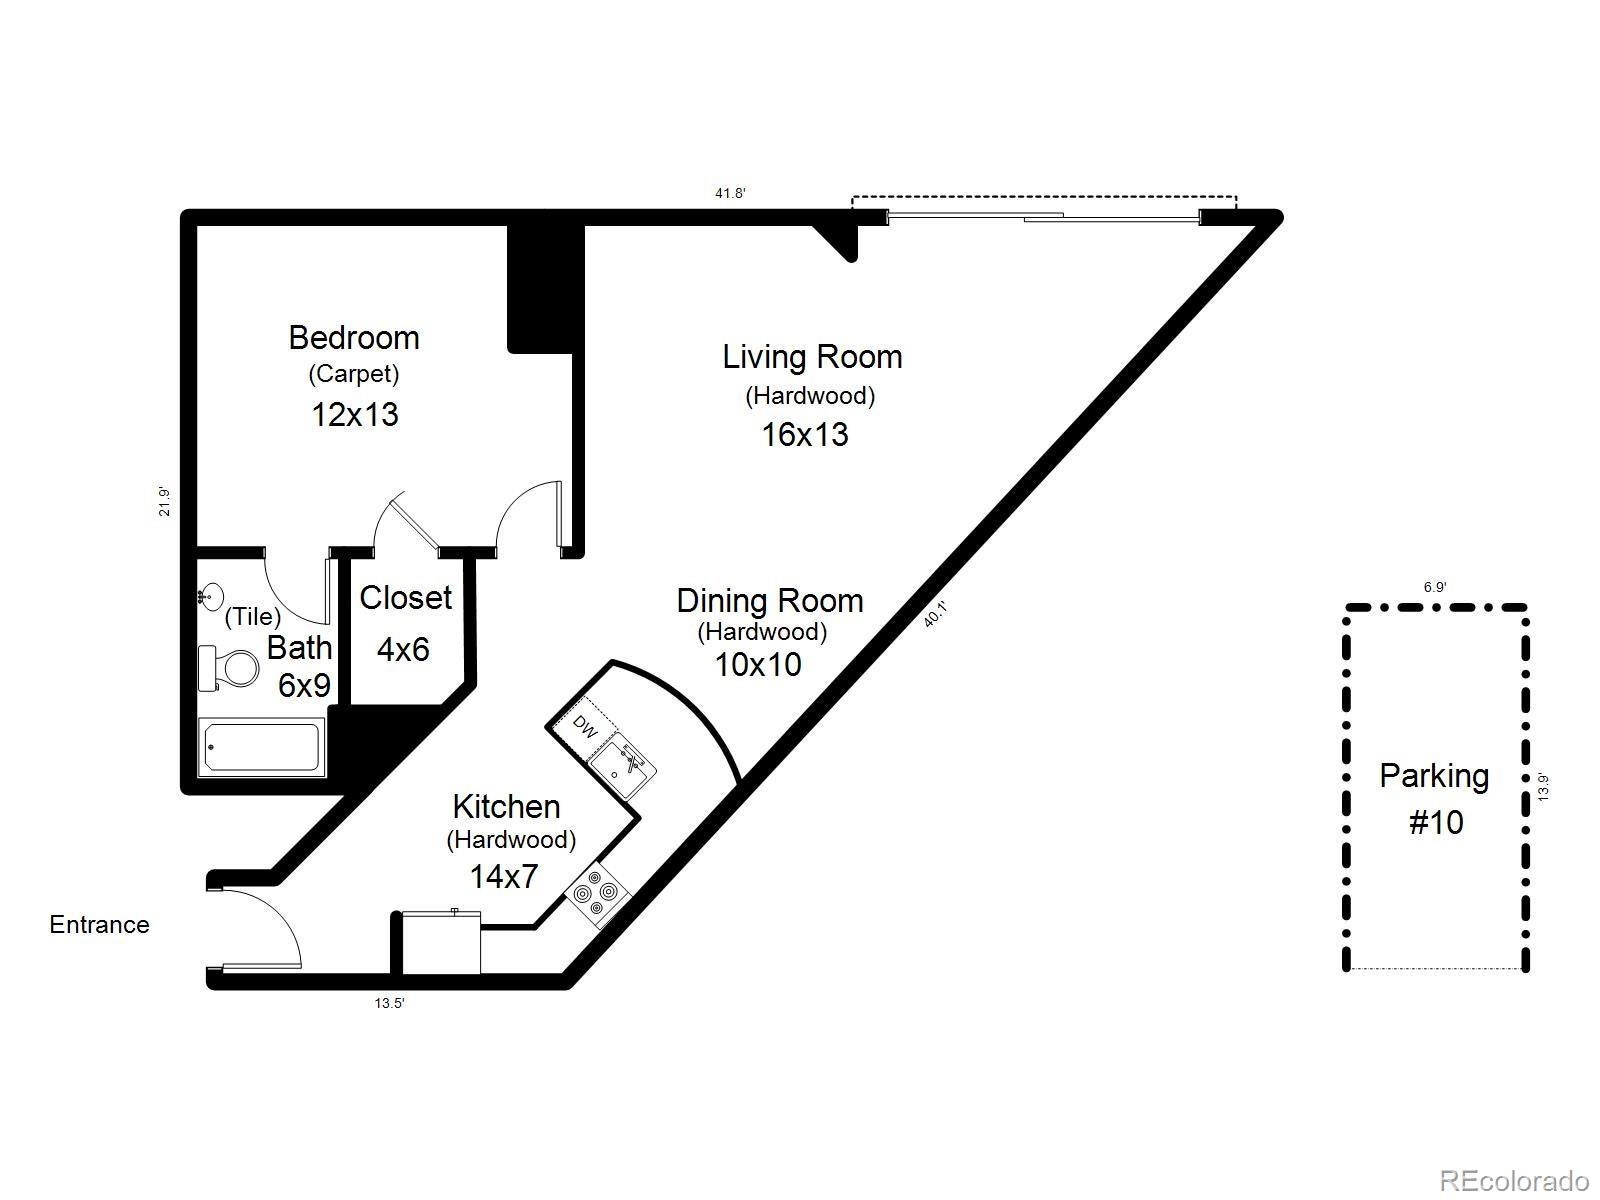
Centrally located Uptown Neighborhood 20th floor condo in unique hi-rise building. Stunning southern views of Pikes Peak and Capitol Dome from the 20th floor, move in ready, 800+ square foot one bed one bath home. Home features hardwood oak Herringbone flooring, updated appliances, slab granite counters, custom UV blocking solar window shades, Bali blackout window blinds. In bath you'll find updated Rain Head shower and stone basalt floor. Walk In closet with custom Elfa shelving, and additional storage behind closet. Secure garage parking space #10 and building amenities include onsite management, fitness center, business center, free lobby wifi, conference rooms, lobby fireplace, secure package room, gift wrapping area, heated outdoor pool, year round hot tub, gas BBQ grills, dog wash facility, off leash dog park. Reserve the common event space complete with refrigerator, ice, and wet bar. Denver's vibrant Uptown Neighborhood is buzzing with activity, grocery stores, restaurants, coffee shops, bars & restaurants. Within blocks from the home you'll appreciate grocery shopping at Safeway, Benedict Fountain Park, Coperta, Steubens, Las Delicias Updtown, Xiquita Restaurant, Watercourse, Revival Denver Public House, Frank & Roze, Orange Theory Fitness, F45 Training, Rumours Karaoke Cafe to name a few.
Listing Information
Facts & Features
Location
Community Information
Architecture
Features & Amenities
Property Features
Square Footage
Tax & Financial Information
Schools
French American School of Denver
DSST: Cole High School
Gilpin Montessori Public School
Denver School of Innovation and Sustainable Design
Polaris Elementary School
Downtown Denver Expeditionary School
Cole Arts and Science Academy
Emily Griffith High School
School ratings are provided for informational purposes only and are subject to change. Attendance boundaries are for reference only — contact the school or district directly to verify enrollment eligibility.
Historical Data
Price History
| Date | Event | Price |
|---|---|---|
| 07/29/2026 | Price change | $249,900 |
| 04/15/2026 | Listed for sale | $299,000 |
Listed by John Montoya · Compass - Denver · 3035361786
Listing information provided exclusively for consumers' personal, non-commercial use and may not be used for any purpose other than to identify prospective properties consumers may be interested in purchasing. Information deemed reliable but not guaranteed by the MLS. Copyright 2026, REcolorado. All rights reserved.
Last Updated: August 15, 2026 at 8:07 PM | Source: REcolorado | MLS#: 3031242

Similar Homes For Sale In Denver

Start Your Real Estate Journey
Whether you have questions about this listing, want to schedule a showing, or just want to talk through your options, Shereen Muckerman - Mortgage Wizard is here to help. Reach out and expect a response within one business day.
How can I help?
Shereen Muckerman - Mortgage Wizard is here to help. Reach out and expect a response within one business day.
Thanks — Shereen Muckerman - Mortgage Wizard will be in touch shortly.
Make A Plan For Your Purchase
Know what you can afford before you start shopping — then run the numbers on any home you have in mind.
How much house can I afford?
- Principal & interest
- Property taxes
- Homeowner's insurance
- HOA dues
If your monthly savings are applied to the loan principal.
Enter your income, debts, and down payment to see how much home you may qualify for. Estimates only — not a lending decision.
Want to know more?
Team Shereen is here to help. Reach out and expect a response within one business day.
✓ Thanks — Team Shereen will be in touch shortly.
Your Next Chapter Starts With Just A Few Steps
Before you fall in love with a home, know what you can afford. Fill out a quick pre-approval so you're ready to make your move — on your timeline.

Pre-approval made easy
We're here to help you find the best option, not to help the best option find you. Trust that your information will not be shared with many different lenders like so many platforms do.
What type of home are you looking for?
How do you plan to use your new home?
Where are you in the home buying process?
Are you currently working with a real estate agent?
Do you currently own a home?
Is this your first time purchasing a home?
Do you plan to sell your current home before purchasing a new one?
Have you or your spouse served in the US military?
Veterans and active US military may be eligible for a $0 down VA loan.
What is your price range?
What is your current employment status?
What is your household pre-tax annual income?
What is your credit score?
Have you had a bankruptcy or foreclosure in the past 3 years?
Almost done — where can we reach you?
✓ Thank you for your time!
You'll hear back within one business day with your next steps.