
1230 Sable Blvd
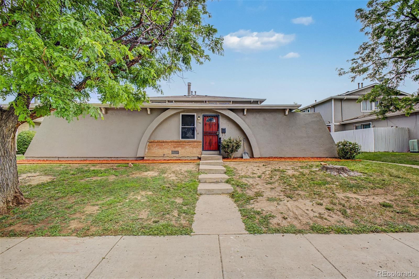
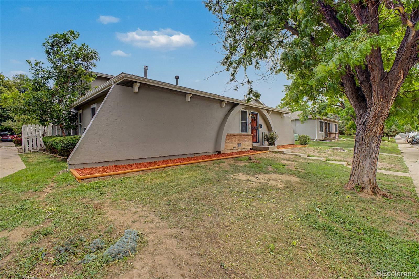
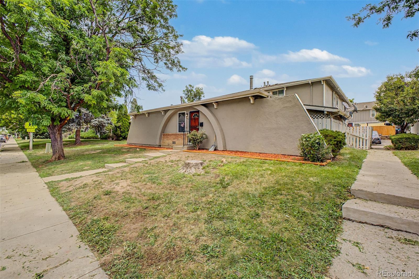
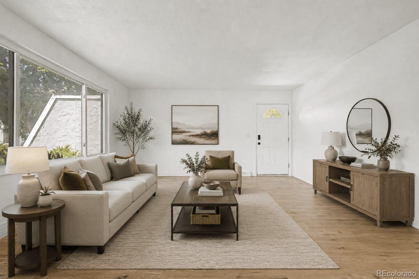
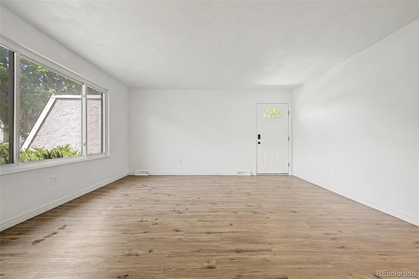
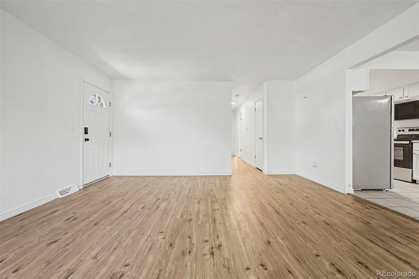
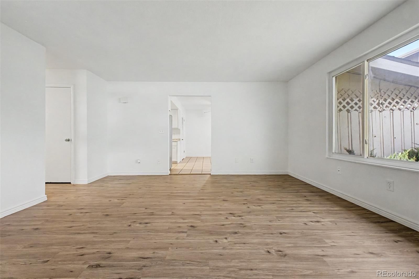
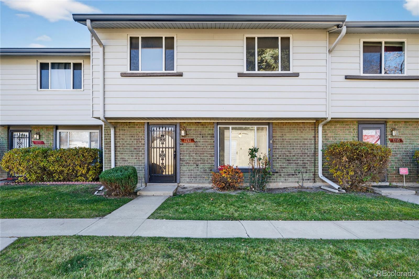
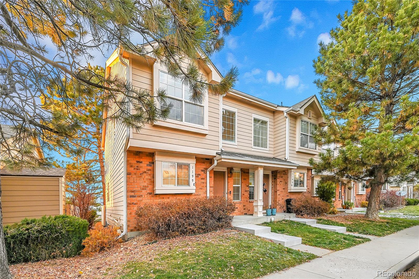
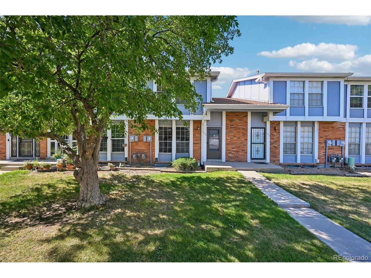
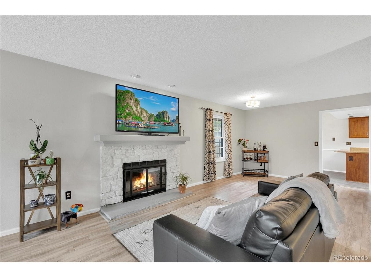
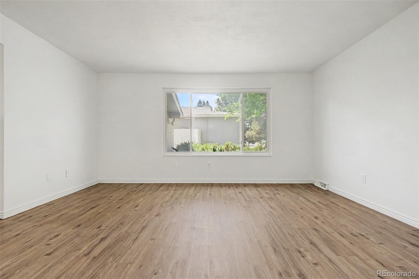
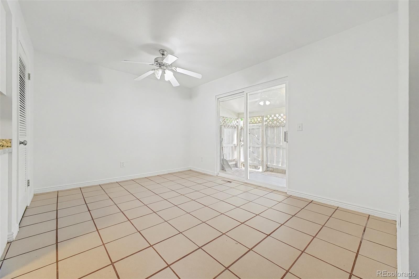
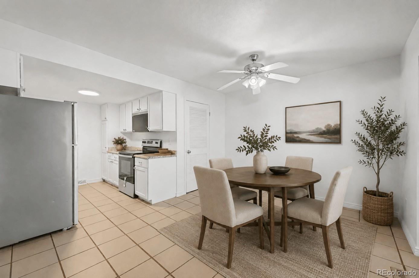
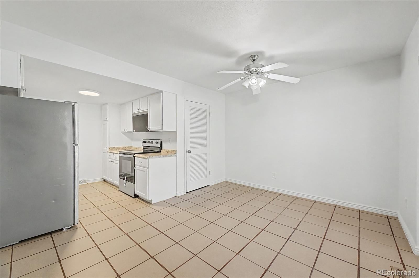
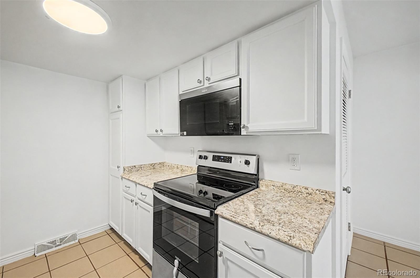
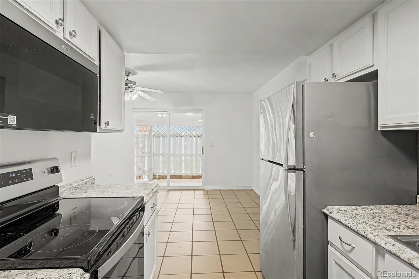
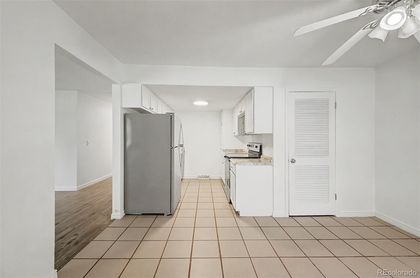
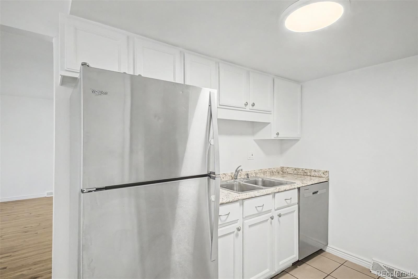
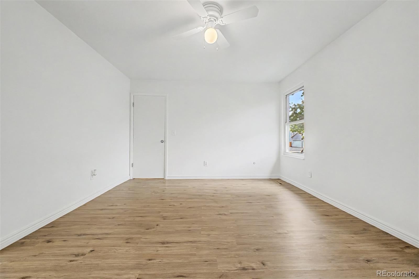
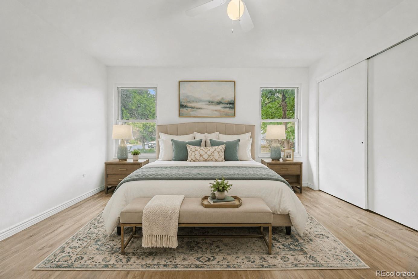
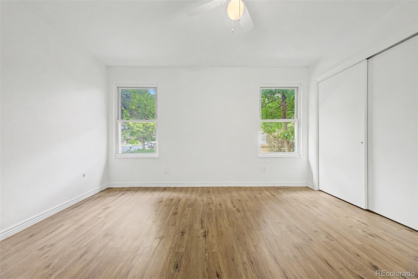
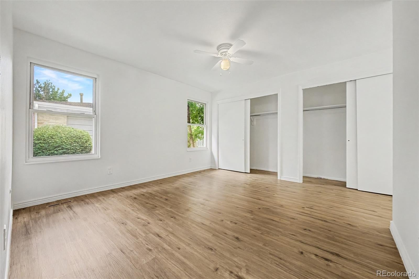
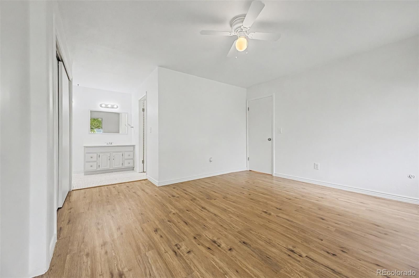
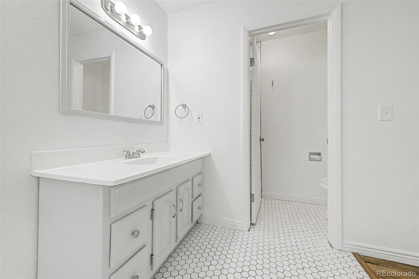
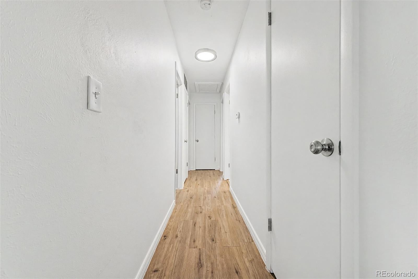
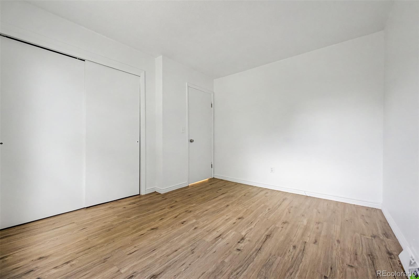
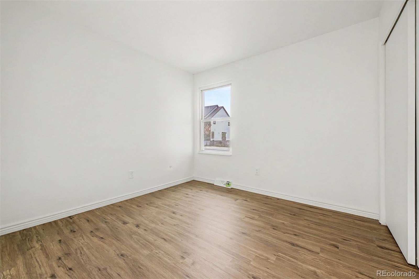
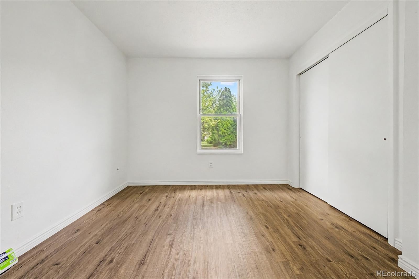
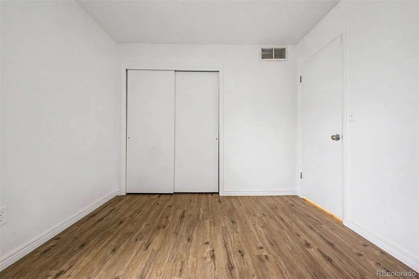
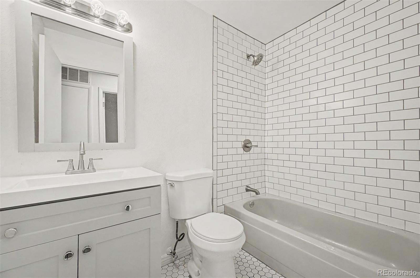
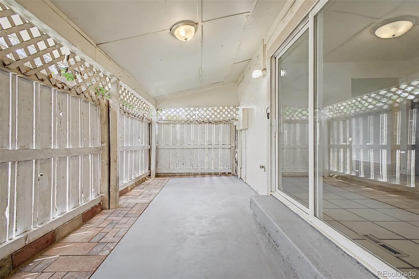
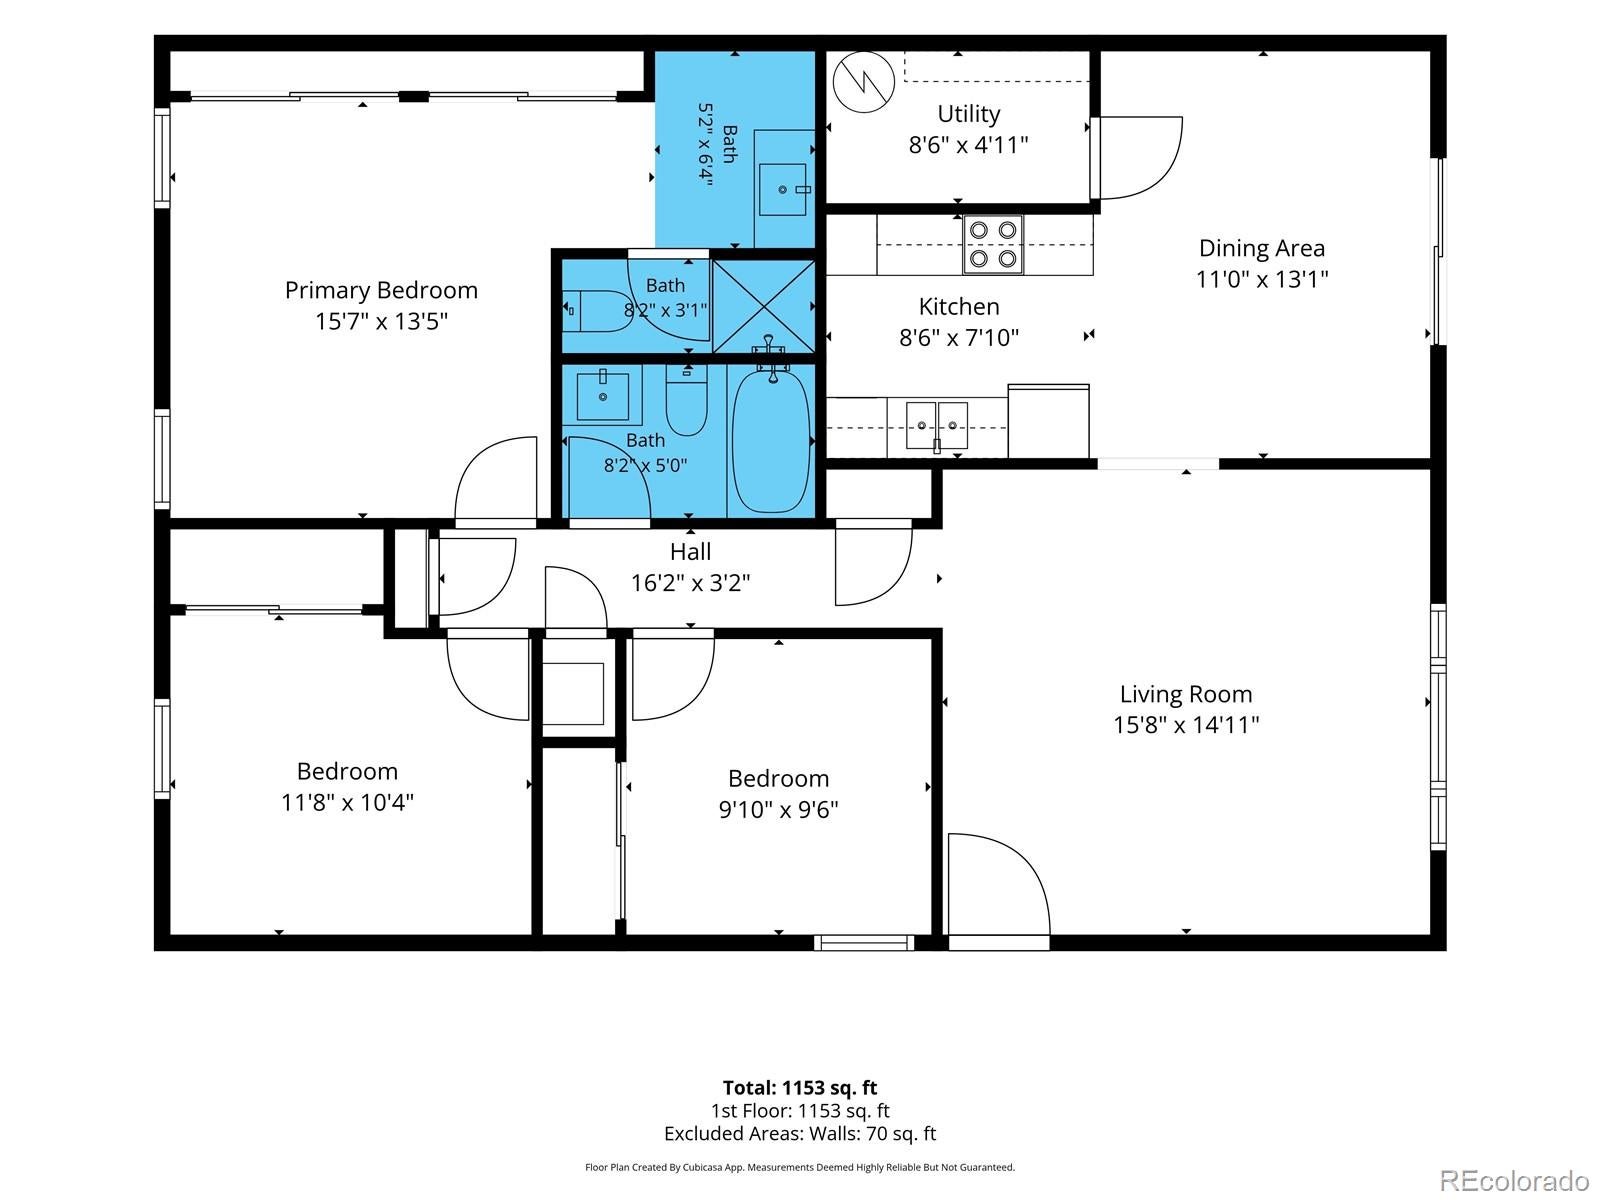
Thoughtfully designed for effortless everyday living, this inviting Summerfield Villas townhome offers the livability of a single family residence paired with the ease of low maintenance ownership. Bright, comfortable, and intuitively planned, every space reflects a modern approach where thoughtful design, quality finishes, and functional flow come together with ease. An oversized picture window draws in natural light to the living room, where elegant luxury vinyl flooring establishes an inviting first impression. The intuitive floor plan transitions to a spacious dining area and well appointed galley kitchen where timeless tile flooring, stainless steel appliances, and thoughtfully planned storage blend form and function. Designed to support both everyday routines and entertaining, it strikes a balance between comfort and practicality. The expansive primary suite offers a peaceful retreat with dual closets and a private ensuite bath featuring chic hexagonal tile floors. Two additional bedrooms provide exceptional versatility for guests, a home office, or creative space, while the beautifully finished secondary bath continues the home's timeless aesthetic. A private covered patio extends the living space outdoors, creating a quiet setting for morning coffee or dining al fresco. Significant recent investments further enhance long term value, including a new central air conditioning system and forced air gas furnace installed in 2025, along with a new water heater in 2026 backed by an 18-year warranty. Fresh interior paint and new mulch complete this exceptional offering. Ideally positioned near the Anschutz Medical Campus with convenient access to I-225, the home also benefits from an area experiencing continued investment and thoughtful growth, reinforcing convenience and long term appeal. Contemporary construction, enduring quality, and a dynamically connected locale work to create a home that feels equally compelling today and well into the future.
Listing Information
Facts & Features
Location
Community Information
Architecture
Features & Amenities
Property Features
Square Footage
Tax & Financial Information
Schools
Peoria Elementary School
Academy of Advanced Learning
Lyn Knoll Elementary School
Aurora Central Campus
Hinkley High School
Elkhart Elementary School
Altura Elementary School
South Middle School
School ratings are provided for informational purposes only and are subject to change. Attendance boundaries are for reference only — contact the school or district directly to verify enrollment eligibility.
Historical Data
Price History
| Date | Event | Price |
|---|---|---|
| 07/13/2026 | Listed for sale | $270,000 |
Listed by Lori Chavez · Real Broker, LLC DBA Real · 7208072890
Listing information provided exclusively for consumers' personal, non-commercial use and may not be used for any purpose other than to identify prospective properties consumers may be interested in purchasing. Information deemed reliable but not guaranteed by the MLS. Copyright 2026, REcolorado. All rights reserved.
Last Updated: August 16, 2026 at 10:47 PM | Source: REcolorado | MLS#: 3491035

Start Your Real Estate Journey
Whether you have questions about this listing, want to schedule a showing, or just want to talk through your options, Shereen Muckerman - Mortgage Wizard is here to help. Reach out and expect a response within one business day.
How can I help?
Shereen Muckerman - Mortgage Wizard is here to help. Reach out and expect a response within one business day.
Thanks — Shereen Muckerman - Mortgage Wizard will be in touch shortly.
Make A Plan For Your Purchase
Know what you can afford before you start shopping — then run the numbers on any home you have in mind.
How much house can I afford?
- Principal & interest
- Property taxes
- Homeowner's insurance
- HOA dues
If your monthly savings are applied to the loan principal.
Enter your income, debts, and down payment to see how much home you may qualify for. Estimates only — not a lending decision.
Want to know more?
Team Shereen is here to help. Reach out and expect a response within one business day.
✓ Thanks — Team Shereen will be in touch shortly.
Your Next Chapter Starts With Just A Few Steps
Before you fall in love with a home, know what you can afford. Fill out a quick pre-approval so you're ready to make your move — on your timeline.

Pre-approval made easy
We're here to help you find the best option, not to help the best option find you. Trust that your information will not be shared with many different lenders like so many platforms do.
What type of home are you looking for?
How do you plan to use your new home?
Where are you in the home buying process?
Are you currently working with a real estate agent?
Do you currently own a home?
Is this your first time purchasing a home?
Do you plan to sell your current home before purchasing a new one?
Have you or your spouse served in the US military?
Veterans and active US military may be eligible for a $0 down VA loan.
What is your price range?
What is your current employment status?
What is your household pre-tax annual income?
What is your credit score?
Have you had a bankruptcy or foreclosure in the past 3 years?
Almost done — where can we reach you?
✓ Thank you for your time!
You'll hear back within one business day with your next steps.