
55 Dexter St
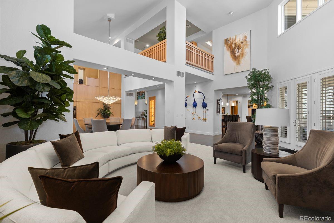
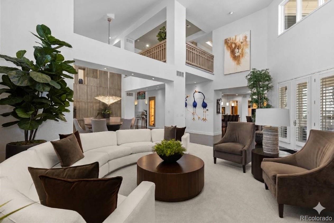
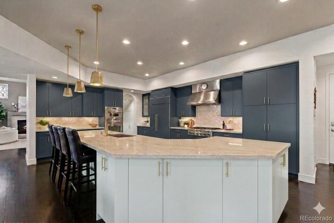
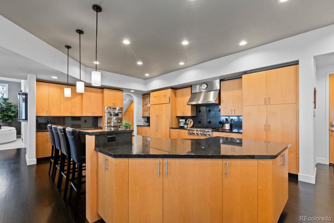
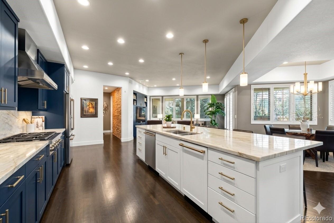
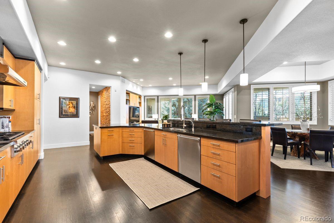
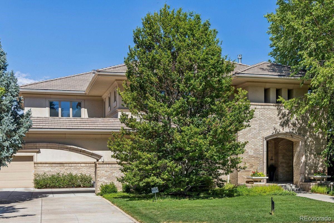
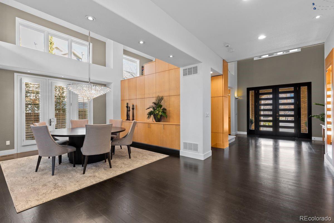
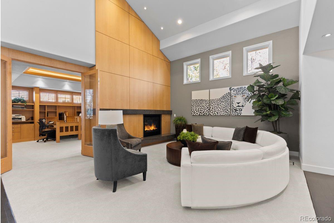
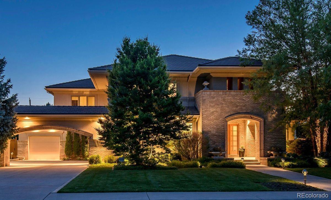
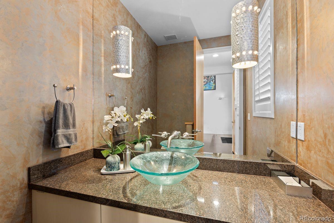
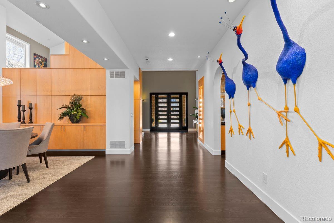
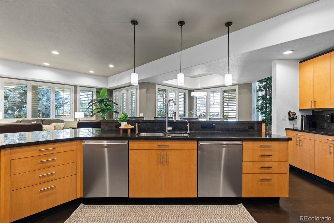
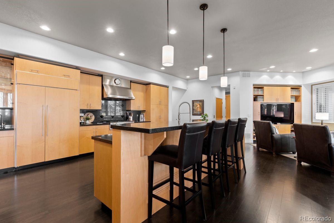
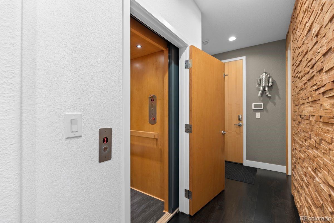
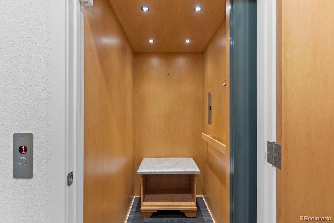
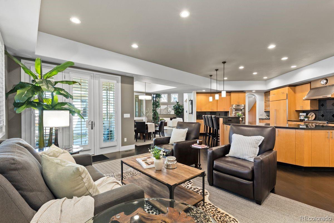
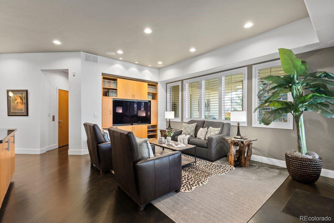
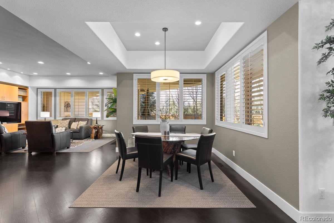
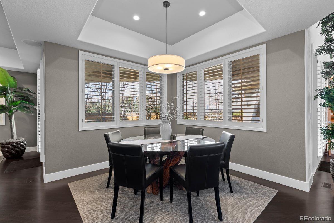
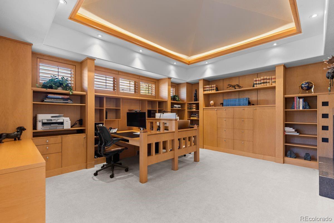
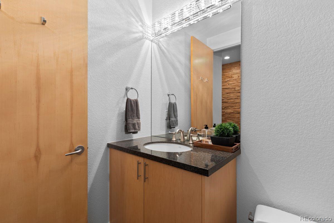
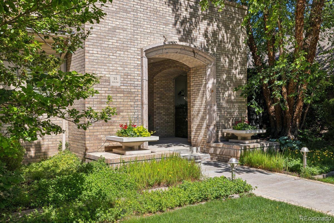
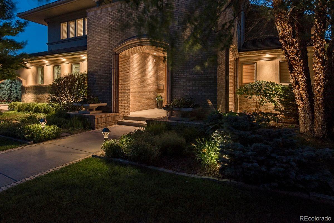
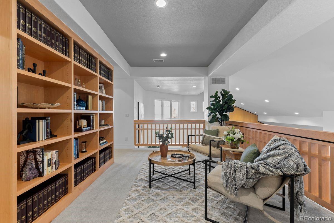
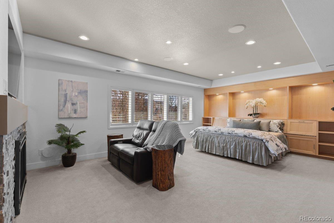
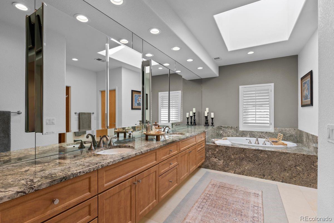
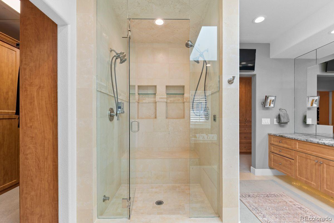
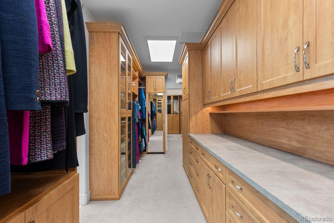
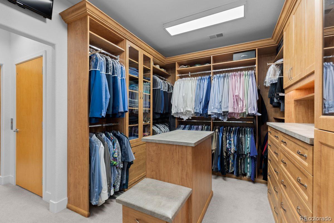
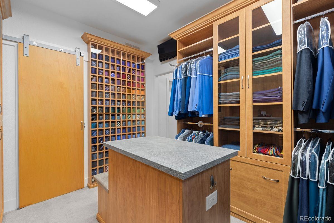
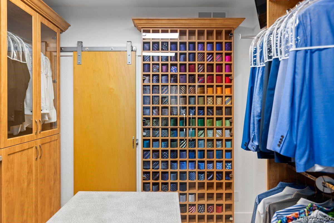
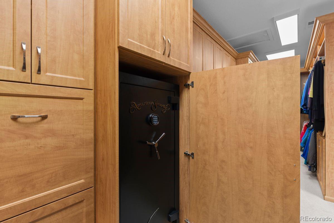
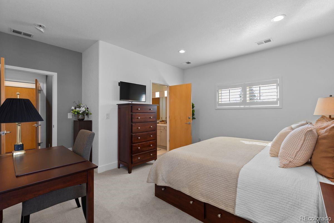
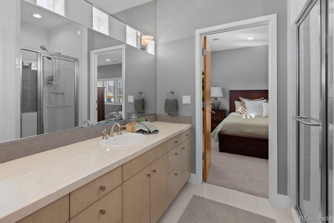
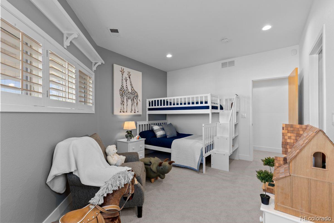
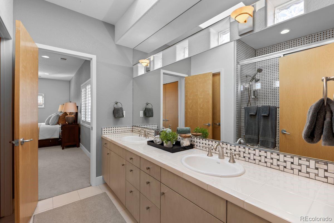
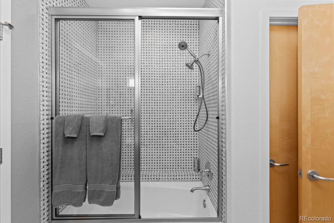
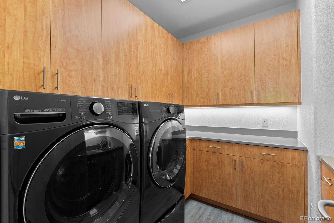
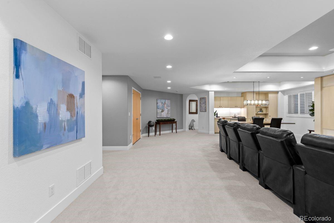
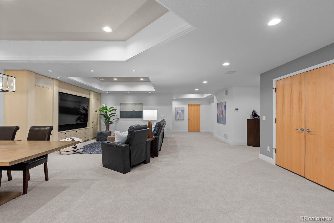
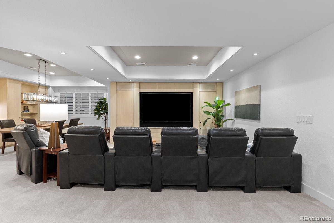
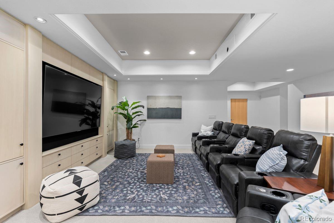
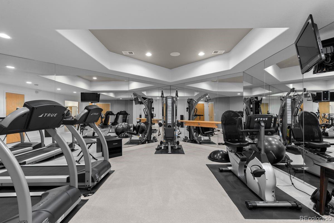
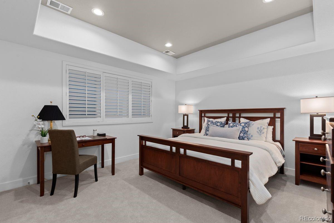
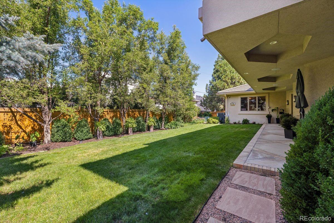
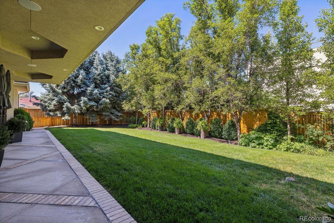
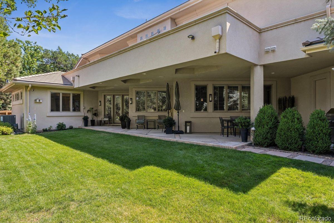
***This home has four bedrooms. The current owner re-purposed the 5th bedroom (upstairs) into more primary closet space, but there are numerous options to easily re-add 1-2 bedrooms*** Exceptionally well-built, and maintained to a meticulous standard, this distinguished contemporary residence encompasses more than 7,600 square feet across three levels; a home conceived without compromise and kept without exception. Soaring ceilings, ebony-stained hardwood floors, and an abundance of bespoke built-ins set the tone from the moment you arrive. The dramatic two-story entry opens to a formal dining room, presided over by a one-of-a-kind Swarovski lead crystal chandelier. The sweeping great room features a gas fireplace and custom maple architectural wall paneling. The chef's kitchen includes a Thermador six-burner gas range, dual Bosch dishwashers, a SubZero refrigerator, slab granite counters, and a large island with eating bar — all oriented around a sun-filled dining nook and sitting area. The primary suite is a private retreat with a gas fireplace and five-piece bath that includes a walk-in steam shower with dual spray heads and deep soaking tub. An expansive his-and-hers walk-in closet includes a built-in safe and unique floor-to-ceiling glass tie display case. The upper level is completed by two additional bedrooms with en suite baths and a laundry room. A finished basement includes music room with soundproof insulation, media room with built-in surround sound, wet bar, mirrored exercise room, craft room and tons of storage. A Morning Star elevator connects all three levels. A Honeywell security system with wired window screens, and glass and motion sensors provides layered protection, for those who value security. Two heated garages with three bays, epoxy flooring, and EV charging complete a home where every practical need is met. Two blocks from Graland Country Day School and the 24-acre Cranmer Park, five minutes from Cherry Creek's premier dining and boutiques.
Listing Information
Facts & Features
Location
Community Information
Architecture
Features & Amenities
Property Features
Square Footage
Tax & Financial Information
Schools
George Washington High School
Denver Green School Southeast
Steck Elementary School
Hill Campus of Arts and Sciences
Palmer Elementary School
Stephen Knight Center for Early Education
Teller Elementary School
Carson Elementary School
School ratings are provided for informational purposes only and are subject to change. Attendance boundaries are for reference only — contact the school or district directly to verify enrollment eligibility.
Historical Data
Price History
| Date | Event | Price |
|---|---|---|
| 07/21/2026 | Price change | $3,100,000 |
| 03/07/2026 | Listed for sale | $3,495,000 |
Listed by Rob Ernstsen · LIV Sotheby's International Realty · 3038933200
Listing information provided exclusively for consumers' personal, non-commercial use and may not be used for any purpose other than to identify prospective properties consumers may be interested in purchasing. Information deemed reliable but not guaranteed by the MLS. Copyright 2026, REcolorado. All rights reserved.
Last Updated: August 20, 2026 at 5:12 PM | Source: REcolorado | MLS#: 3814045

Similar Homes For Sale In Denver

Start Your Real Estate Journey
Whether you have questions about this listing, want to schedule a showing, or just want to talk through your options, Shereen Muckerman - Mortgage Wizard is here to help. Reach out and expect a response within one business day.
How can I help?
Shereen Muckerman - Mortgage Wizard is here to help. Reach out and expect a response within one business day.
Thanks — Shereen Muckerman - Mortgage Wizard will be in touch shortly.
Make A Plan For Your Purchase
Know what you can afford before you start shopping — then run the numbers on any home you have in mind.
How much house can I afford?
- Principal & interest
- Property taxes
- Homeowner's insurance
- HOA dues
If your monthly savings are applied to the loan principal.
Enter your income, debts, and down payment to see how much home you may qualify for. Estimates only — not a lending decision.
Want to know more?
Team Shereen is here to help. Reach out and expect a response within one business day.
✓ Thanks — Team Shereen will be in touch shortly.
Your Next Chapter Starts With Just A Few Steps
Before you fall in love with a home, know what you can afford. Fill out a quick pre-approval so you're ready to make your move — on your timeline.

Pre-approval made easy
We're here to help you find the best option, not to help the best option find you. Trust that your information will not be shared with many different lenders like so many platforms do.
What type of home are you looking for?
How do you plan to use your new home?
Where are you in the home buying process?
Are you currently working with a real estate agent?
Do you currently own a home?
Is this your first time purchasing a home?
Do you plan to sell your current home before purchasing a new one?
Have you or your spouse served in the US military?
Veterans and active US military may be eligible for a $0 down VA loan.
What is your price range?
What is your current employment status?
What is your household pre-tax annual income?
What is your credit score?
Have you had a bankruptcy or foreclosure in the past 3 years?
Almost done — where can we reach you?
✓ Thank you for your time!
You'll hear back within one business day with your next steps.