
1257 Dillon Way
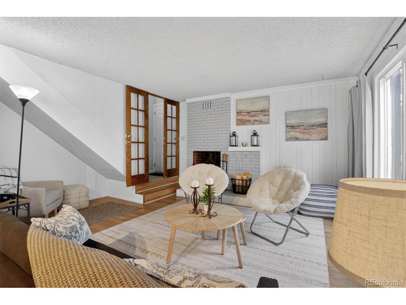
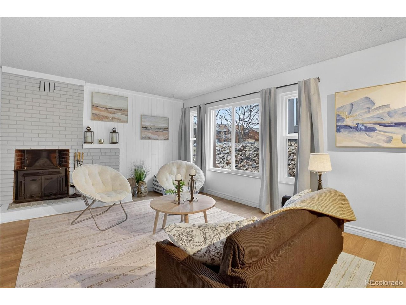
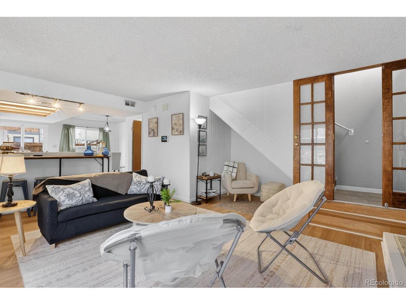
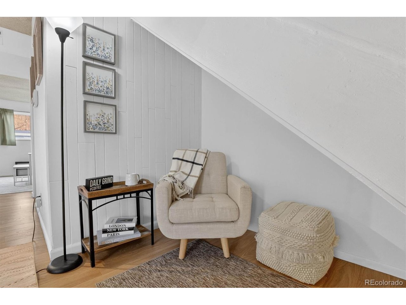
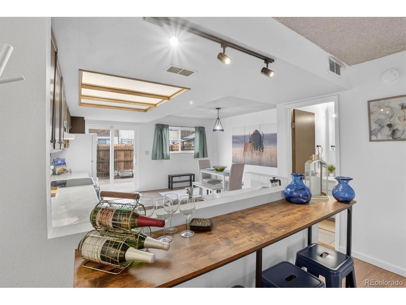
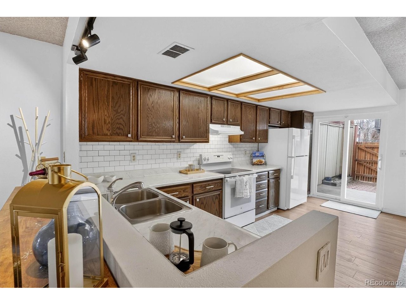
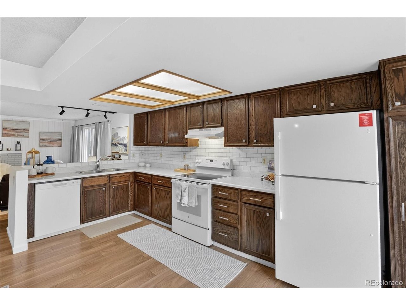
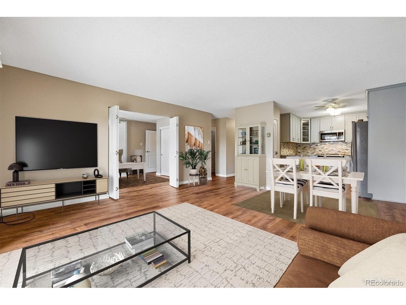
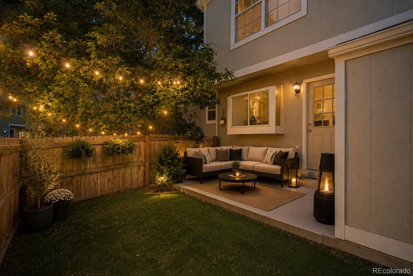
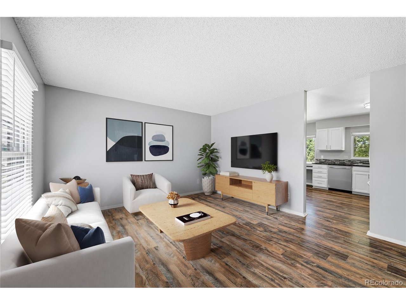
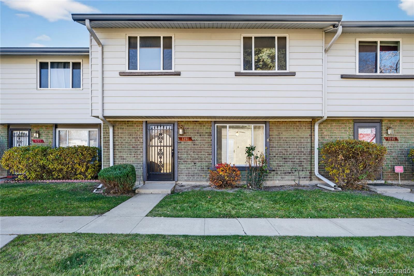
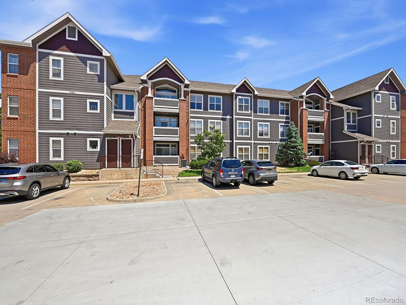
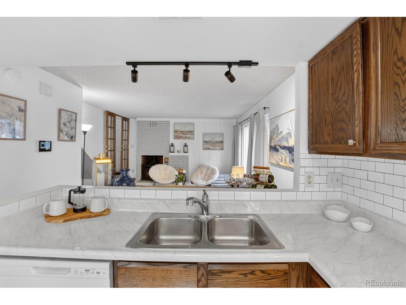
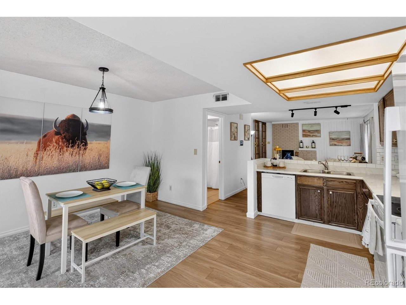
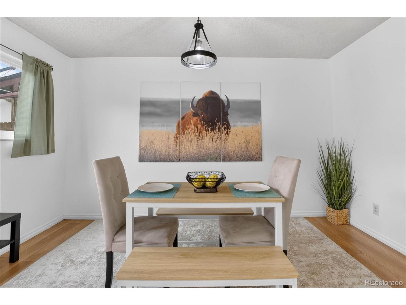
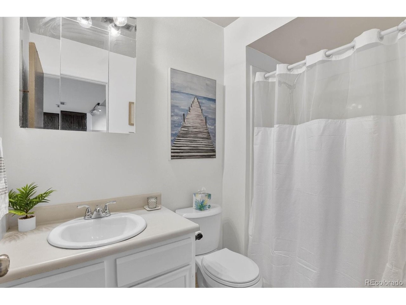
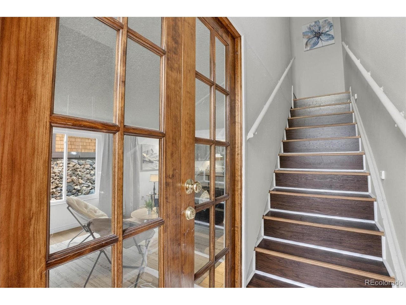
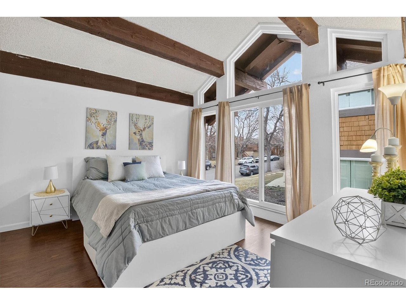
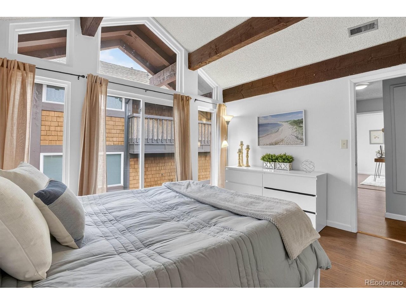
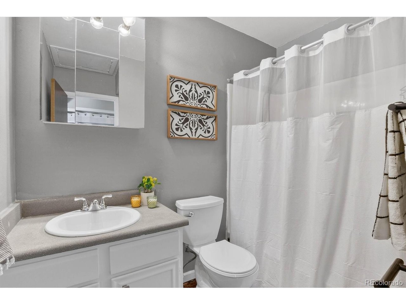
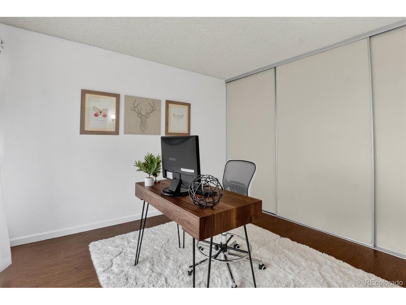
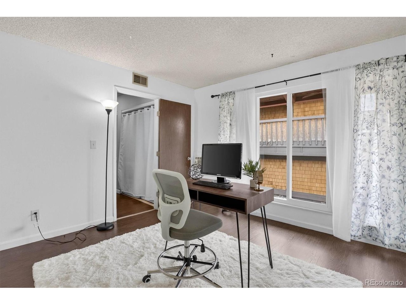
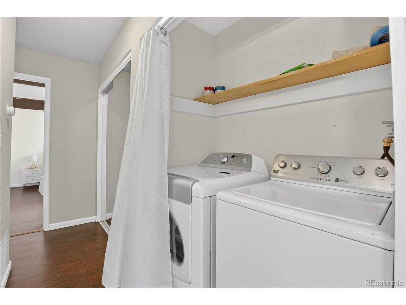
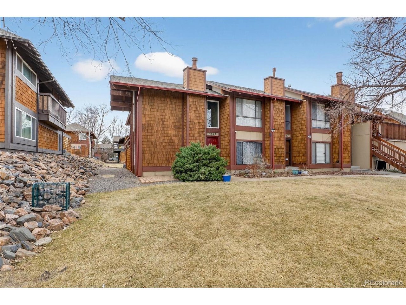
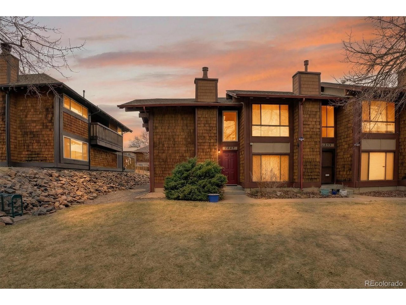
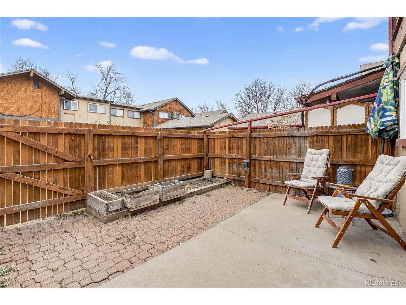
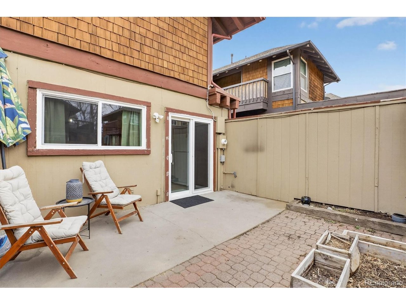
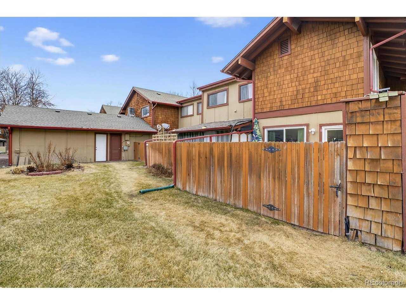
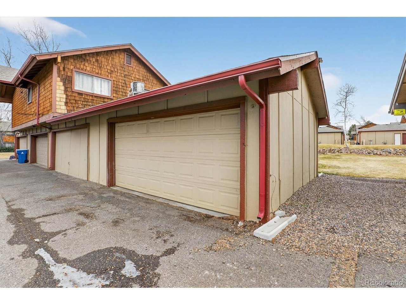
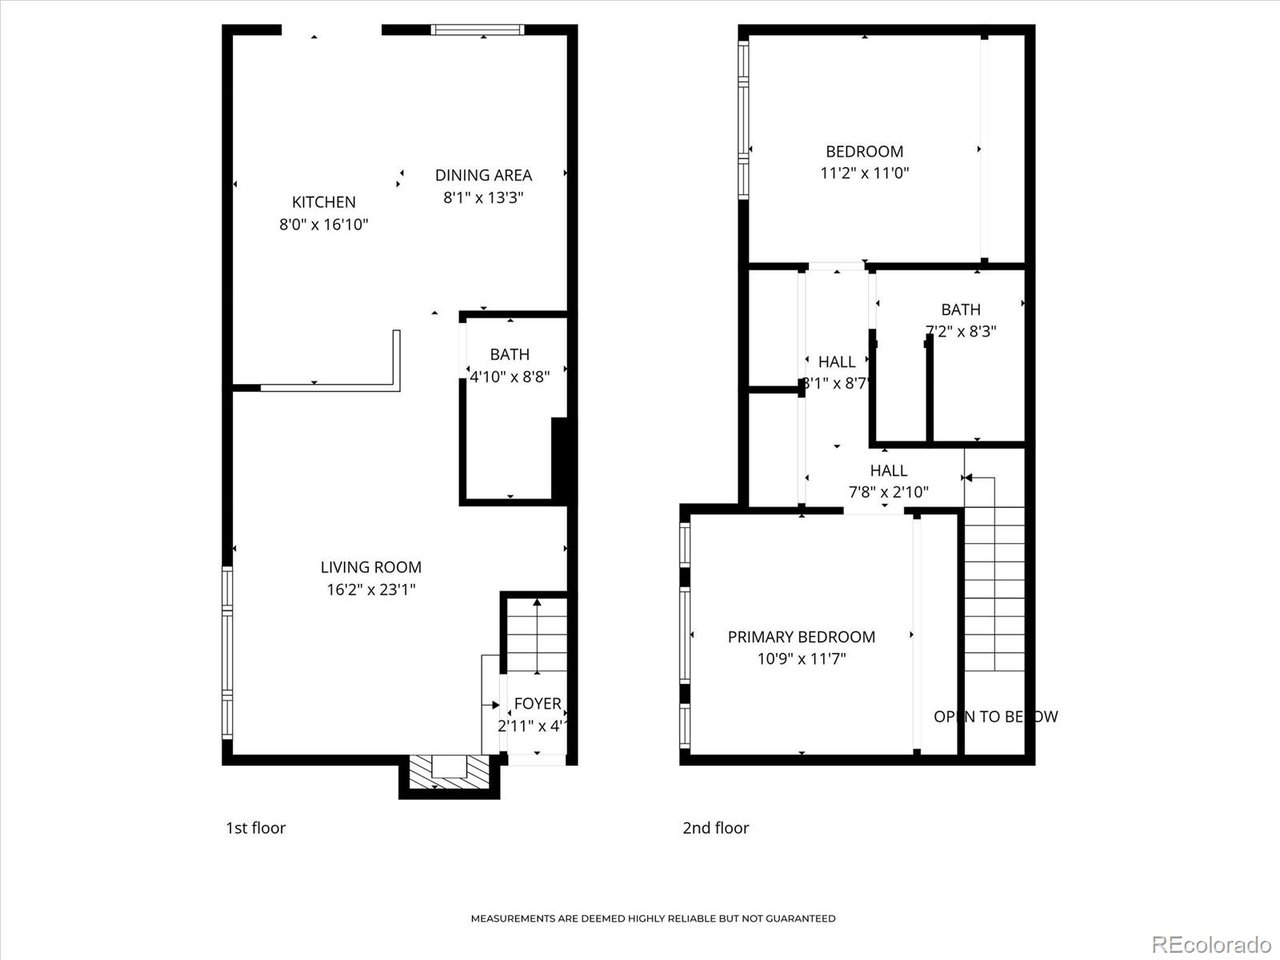
Welcome home to this move-in ready 2-bedroom, 2-bath townhome offering 1,186 finished square feet in Aurora. Laminate hardwood flooring flows throughout, and the cozy wood-burning fireplace creates a warm, inviting living space. The kitchen features newer appliances (2023) along with a new range hood (2026) and updated light fixtures (2026) and opens seamlessly to the dining and main living areas, making everyday living and entertaining easy. Both bedrooms are generously sized with large, full-wall closets offering plenty of storage. The primary bedroom feels especially open with vaulted ceilings and charming wooden beams. The washer and dryer are conveniently located upstairs, so you can skip the stairs on laundry day. Two full bathrooms add extra convenience and have been refreshed with new sinks and faucets, new toilets, and new shower heads. Fresh paint throughout the home provides a bright, clean backdrop ready for your personal touch. Many major updates have already been completed, including new windows (Oct 2024), a new front door (Nov 2025), new attic insulation (2025), and the furnace was professionally cleaned and serviced in January 2026. Enjoy a private back patio with two planting beds perfect for gardening, plus a new motion-sensor light for added security. The front of the home features a brick patio and a new front light. A detached two-car garage includes a new garage door, opener, and garage entry door. (2026) For added peace of mind, the home includes a security system with a video doorbell, motion sensors, and window and door break sensors. The system may remain for buyer activation or be removed if not desired. Seller is offering a $5,000 concession toward replacing the water heater and other minor repairs. Conveniently located close to shopping, dining, and major commuting routes. Eddie Stephen with Option 1 mortgage is offering a free 1 year 1 % rate cut for anyone who purchases this home and go through him for their home loan.
Listing Information
Facts & Features
Location
Community Information
Architecture
Features & Amenities
Property Features
Square Footage
Tax & Financial Information
Schools
Aurora Hills Middle School
Clara Brown Entrepreneurial Academy
Aurora Quest K-8
AXL Academy
Overland High School
Village East Community Elementary School
Prairie Middle School
Montessori del Mundo Charter School
School ratings are provided for informational purposes only and are subject to change. Attendance boundaries are for reference only — contact the school or district directly to verify enrollment eligibility.
Historical Data
Price History
| Date | Event | Price |
|---|---|---|
| 03/27/2026 | Price change | $308,500 |
| 02/05/2026 | Listed for sale | $315,000 |
Listed by Rachel Herring-Luna · Your Castle Real Estate Inc · 3039624272
Information and Real Estate Services, LLC. Provided for limited non-commercial use only under IRES Rules. Copyright © IRES. Broker Reciprocity is the current compilation of active listings of all Broker Reciprocity subscribers except those listings where the seller or the seller's agency has opted out of Internet publication by so indicating on the listing contract or by written notice to the Multiple Listing Service. Information provided is thought to be reliable but is not guaranteed to be accurate; you are advised to verify facts that are important to you. No warranties, expressed or implied, are provided for the data herein, or for their use or interpretation by the user, Information deemed reliable but not Guaranteed. Information being provided is for consumers' personal, non-commercial use and may not be used for any purpose other than to identify prospective properties consumers may be interested in purchasing. Copyright ©2026 Information and Real Estate Services, LLC. All rights reserved.
Similar Homes For Sale In Aurora

Start Your Real Estate Journey
Whether you have questions about this listing, want to schedule a showing, or just want to talk through your options, Shereen Muckerman - Mortgage Wizard is here to help. Reach out and expect a response within one business day.
How can I help?
Shereen Muckerman - Mortgage Wizard is here to help. Reach out and expect a response within one business day.
Thanks — Shereen Muckerman - Mortgage Wizard will be in touch shortly.
Make A Plan For Your Purchase
Know what you can afford before you start shopping — then run the numbers on any home you have in mind.
How much house can I afford?
- Principal & interest
- Property taxes
- Homeowner's insurance
- HOA dues
If your monthly savings are applied to the loan principal.
Enter your income, debts, and down payment to see how much home you may qualify for. Estimates only — not a lending decision.
Want to know more?
Team Shereen is here to help. Reach out and expect a response within one business day.
✓ Thanks — Team Shereen will be in touch shortly.
Your Next Chapter Starts With Just A Few Steps
Before you fall in love with a home, know what you can afford. Fill out a quick pre-approval so you're ready to make your move — on your timeline.

Pre-approval made easy
We're here to help you find the best option, not to help the best option find you. Trust that your information will not be shared with many different lenders like so many platforms do.
What type of home are you looking for?
How do you plan to use your new home?
Where are you in the home buying process?
Are you currently working with a real estate agent?
Do you currently own a home?
Is this your first time purchasing a home?
Do you plan to sell your current home before purchasing a new one?
Have you or your spouse served in the US military?
Veterans and active US military may be eligible for a $0 down VA loan.
What is your price range?
What is your current employment status?
What is your household pre-tax annual income?
What is your credit score?
Have you had a bankruptcy or foreclosure in the past 3 years?
Almost done — where can we reach you?
✓ Thank you for your time!
You'll hear back within one business day with your next steps.