
3030 Marion St
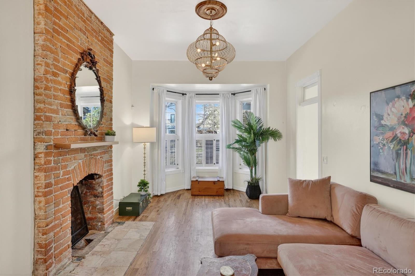
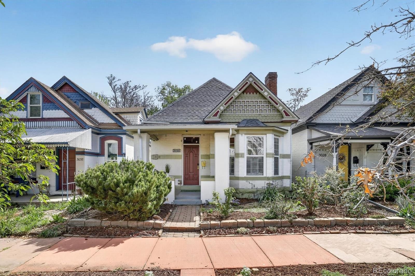
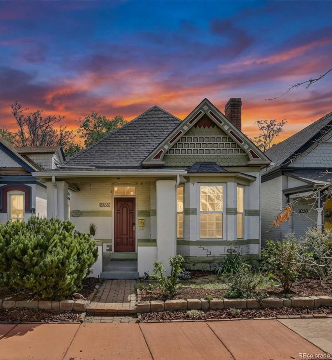
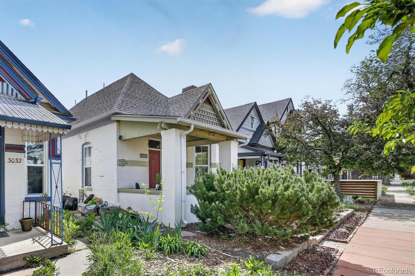
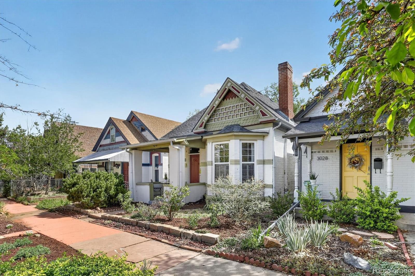
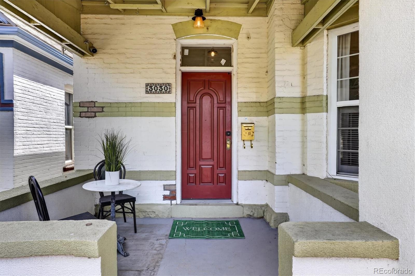
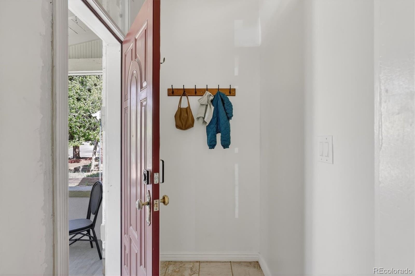
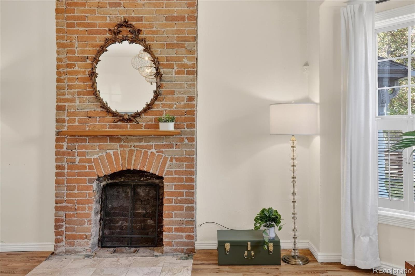
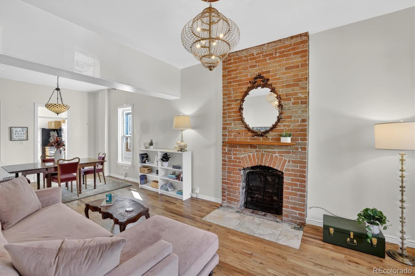
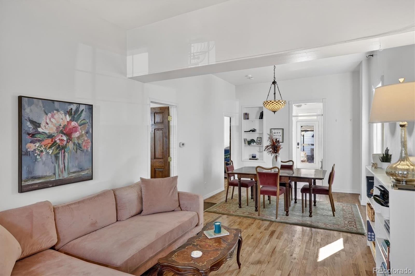
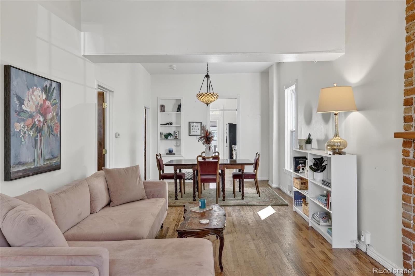
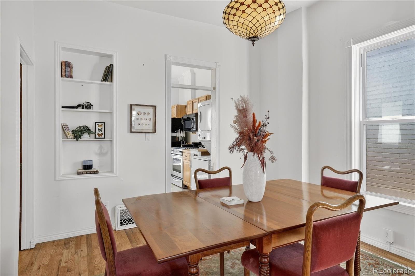
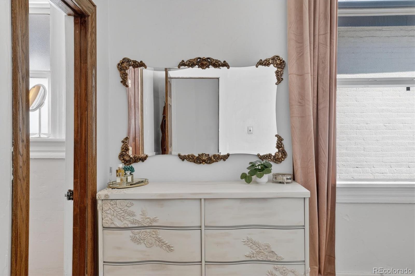
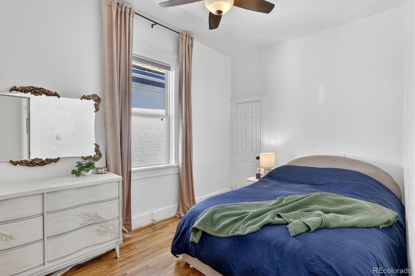
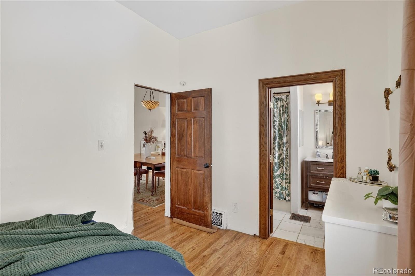
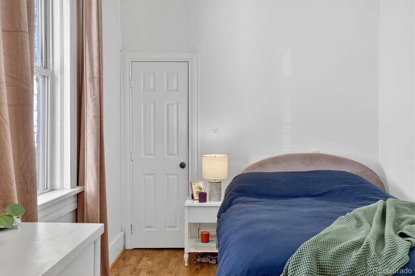
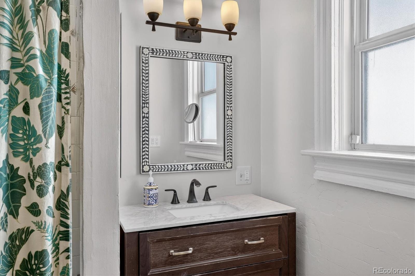
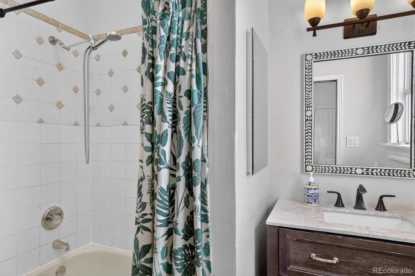
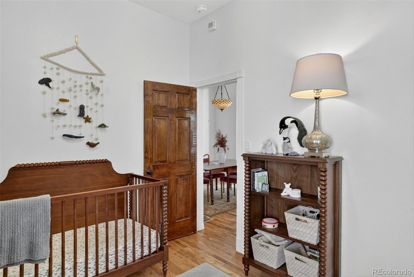
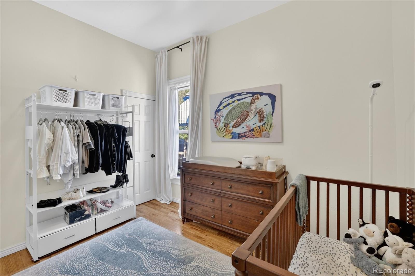
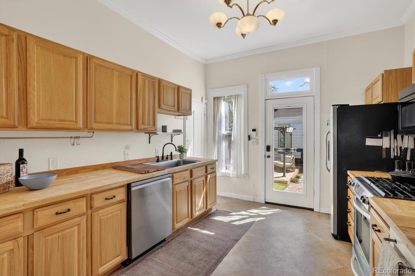
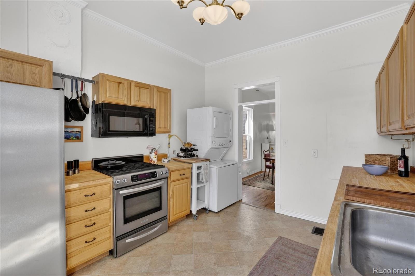
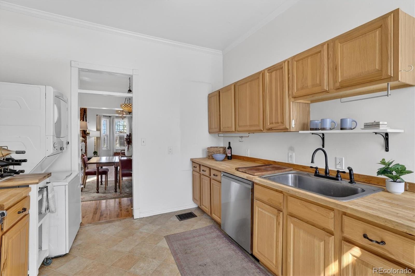
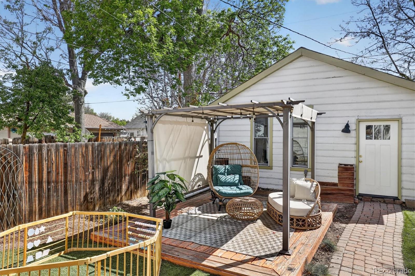
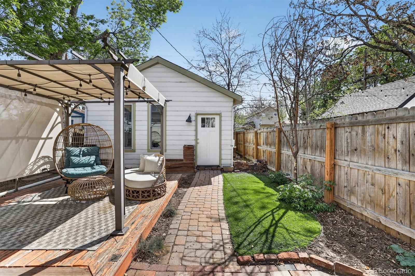
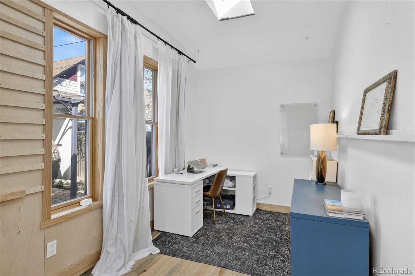
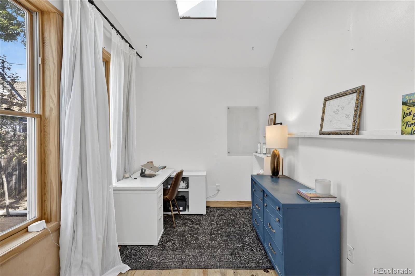
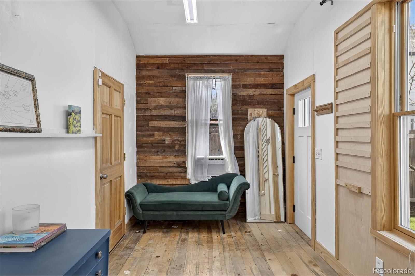
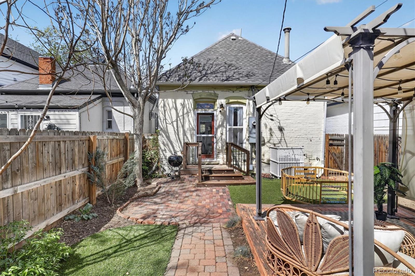
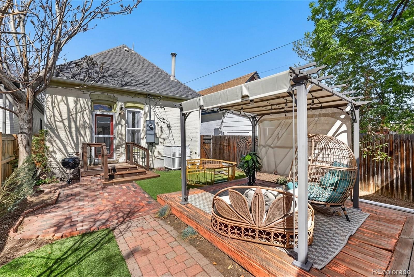
This charming Victorian home seamlessly blends classic character with thoughtful modern updates, offering a warm and inviting living experience. A covered front porch welcomes you inside, where an entryway opens to an airy, open-concept living and dining space. Here, original details shine—an exposed brick fireplace, rich hardwood floors, and a stunning bay window that fills the home with western sunlight. The home features two comfortable bedrooms, including a primary suite with en suite access to a beautifully updated bathroom, complete with a tiled tub surround and modern vanity. The kitchen is both stylish and functional, showcasing butcher block countertops, a gas range, and a built-in microwave, with direct access to the backyard for easy indoor-outdoor living. Step outside to a private retreat featuring low-maintenance turf and a deck topped with a pergola—perfect for entertaining or unwinding. An oversized detached garage with alley access adds convenience, while a finished bonus flex space equipped with heating and cooling offers incredible versatility. Whether you envision a home office, fitness studio, workshop, or additional living area, this space adapts to your needs. Step outside and to be immersed in RiNo’s energy—think award winning fare at Mister Oso, small-batch beers at Ratio Beerworks and Odell Brewing Company, inventive cocktails at Death & Co Denver, and relax at Oakwell Beer Spa. Spend your evenings at Mission Ballroom, catch a game with the Colorado Rockies, or wander through RiNo’s ever-changing street art scene, where creativity fills every block. Being close to City Park offers a different pace—paddle across the lake, play a round of golf, dive into discovery at the Denver Museum of Nature & Science, or visit the animals at the Denver Zoo. Be right in the middle of it all—a neighborhood where dining, culture, and everyday adventure are always within easy reach.
Listing Information
Facts & Features
Location
Community Information
Architecture
Features & Amenities
Property Features
Square Footage
Tax & Financial Information
Schools
Cole Arts and Science Academy
Assigned school for this home
DSST: Cole High School
Gilpin Montessori Public School
French American School of Denver
Wyatt Academy
Columbine Elementary School
Polaris Elementary School
University Prep - Arapahoe St.
School ratings are provided for informational purposes only and are subject to change. Attendance boundaries are for reference only — contact the school or district directly to verify enrollment eligibility.
Historical Data
Price History
| Date | Event | Price |
|---|---|---|
| 08/04/2026 | Price change | $549,000 |
| 04/21/2026 | Listed for sale | $570,000 |
Listed by Laura Fritz · Brokers Guild Real Estate · 3037520007
Listing information provided exclusively for consumers' personal, non-commercial use and may not be used for any purpose other than to identify prospective properties consumers may be interested in purchasing. Information deemed reliable but not guaranteed by the MLS. Copyright 2026, REcolorado. All rights reserved.
Last Updated: August 4, 2026 at 2:26 PM | Source: REcolorado | MLS#: 3997608


Start Your Real Estate Journey
Whether you have questions about this listing, want to schedule a showing, or just want to talk through your options, Shereen Muckerman - Mortgage Wizard is here to help. Reach out and expect a response within one business day.
How can I help?
Shereen Muckerman - Mortgage Wizard is here to help. Reach out and expect a response within one business day.
Thanks — Shereen Muckerman - Mortgage Wizard will be in touch shortly.
Make A Plan For Your Purchase
Know what you can afford before you start shopping — then run the numbers on any home you have in mind.
How much house can I afford?
- Principal & interest
- Property taxes
- Homeowner's insurance
- HOA dues
If your monthly savings are applied to the loan principal.
Enter your income, debts, and down payment to see how much home you may qualify for. Estimates only — not a lending decision.
Want to know more?
Team Shereen is here to help. Reach out and expect a response within one business day.
✓ Thanks — Team Shereen will be in touch shortly.
Your Next Chapter Starts With Just A Few Steps
Before you fall in love with a home, know what you can afford. Fill out a quick pre-approval so you're ready to make your move — on your timeline.

Pre-approval made easy
We're here to help you find the best option, not to help the best option find you. Trust that your information will not be shared with many different lenders like so many platforms do.
What type of home are you looking for?
How do you plan to use your new home?
Where are you in the home buying process?
Are you currently working with a real estate agent?
Do you currently own a home?
Is this your first time purchasing a home?
Do you plan to sell your current home before purchasing a new one?
Have you or your spouse served in the US military?
Veterans and active US military may be eligible for a $0 down VA loan.
What is your price range?
What is your current employment status?
What is your household pre-tax annual income?
What is your credit score?
Have you had a bankruptcy or foreclosure in the past 3 years?
Almost done — where can we reach you?
✓ Thank you for your time!
You'll hear back within one business day with your next steps.