
6901 12 Ave
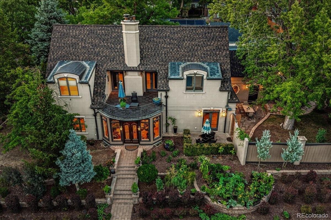
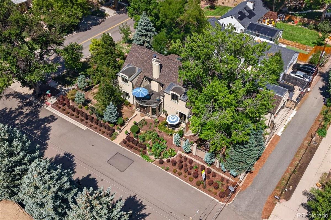
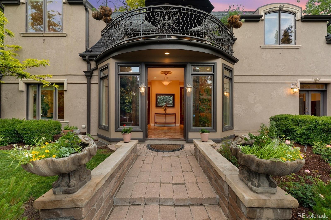
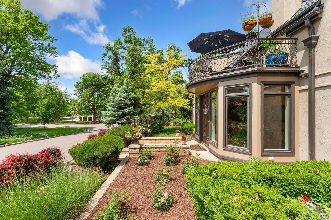
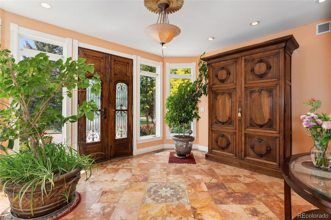
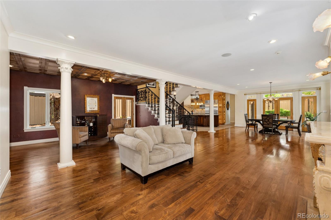
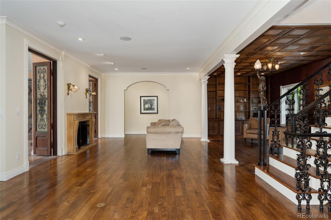
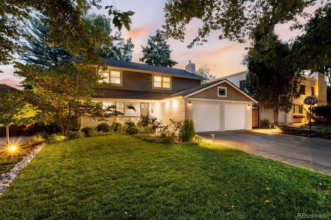
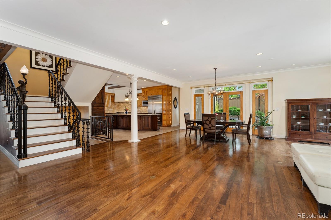
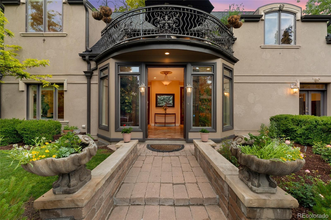
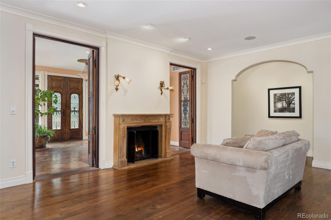
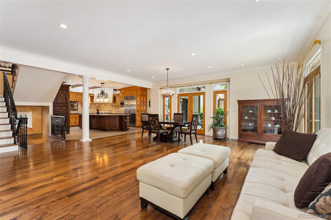
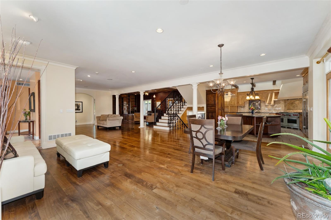
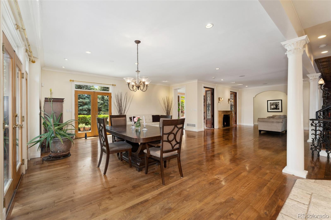
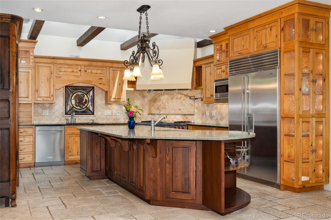
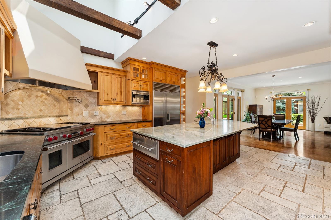
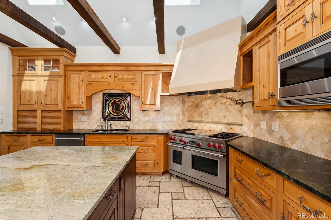
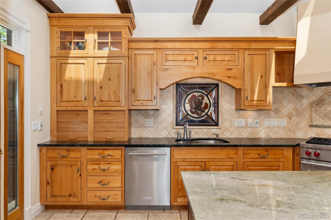
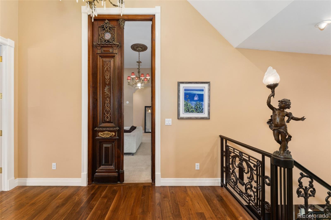
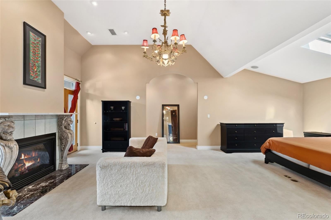
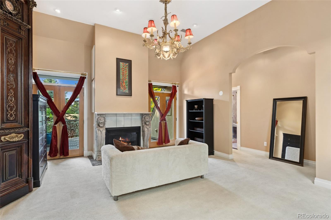
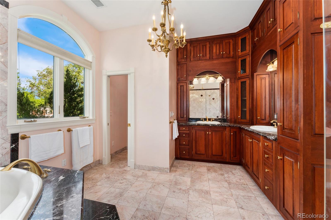
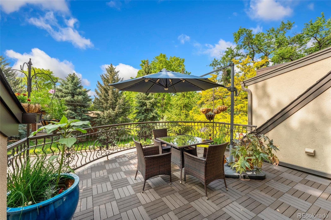
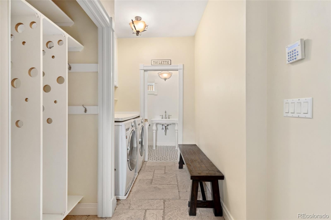
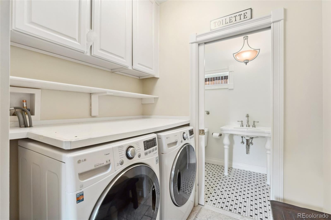
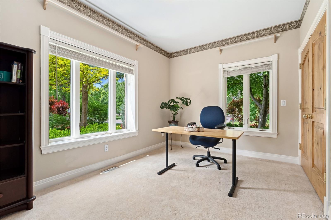
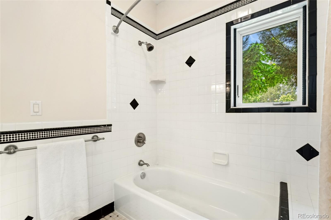
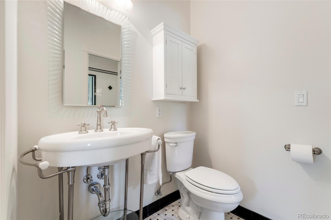
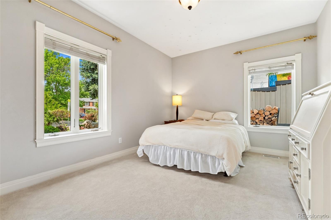
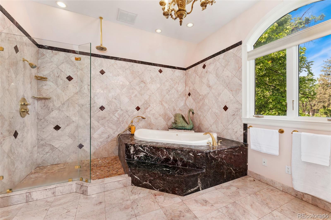
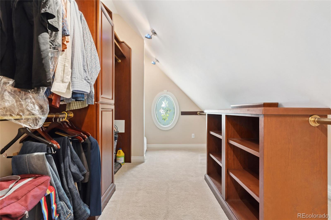
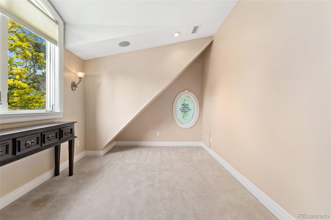
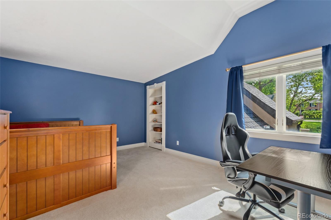
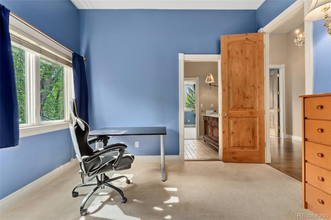
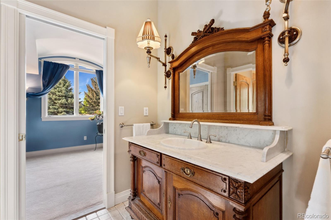
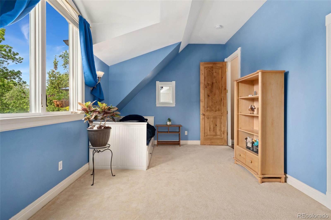
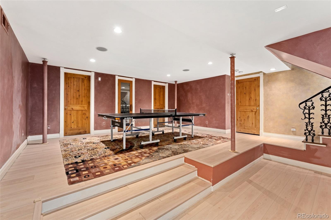
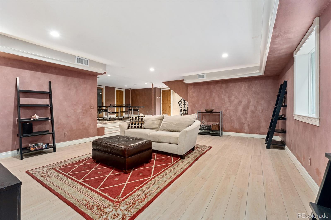
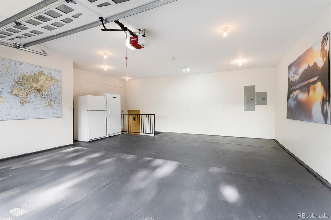
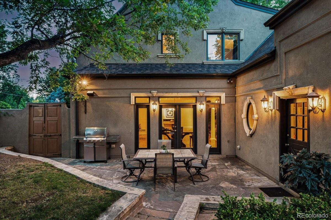
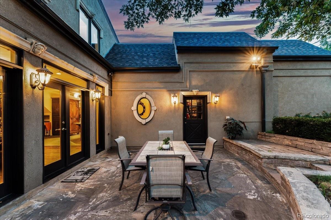
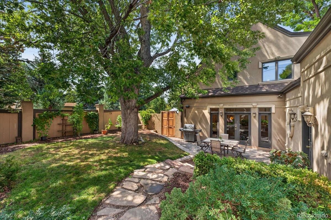
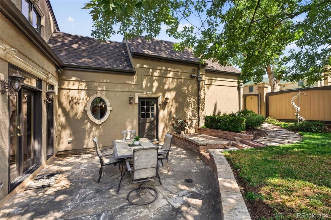
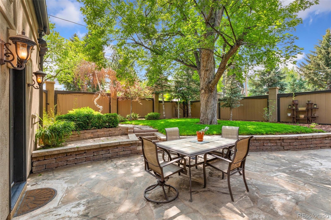
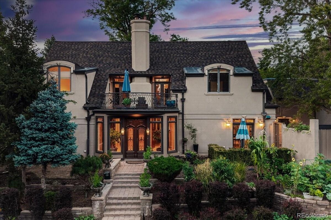
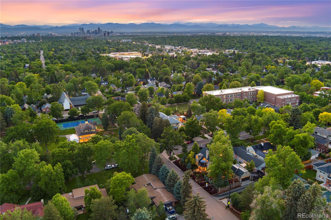
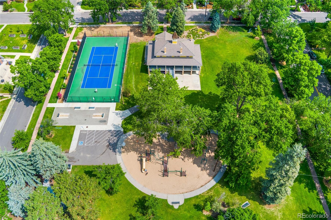
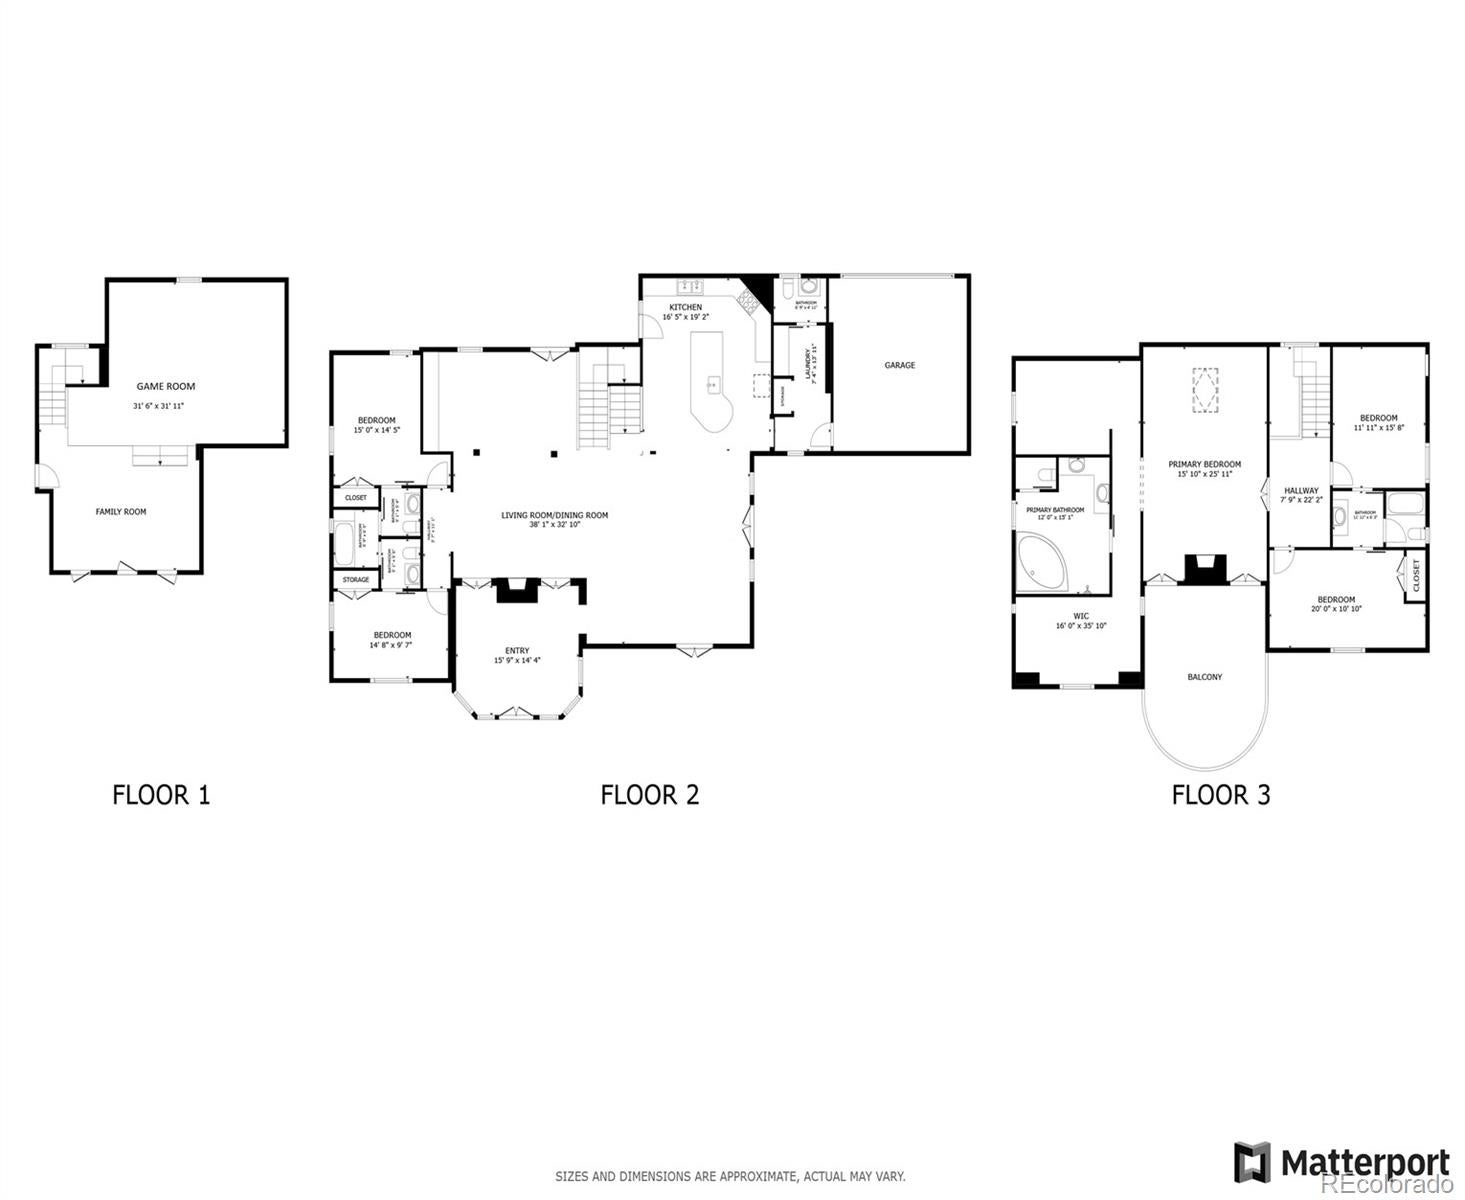
An architectural masterpiece in the heart of Montclair, this one-of-a-kind custom home overlooks historic Montclair Park and blends modern design with timeless charm. *Brand new class-4 roof* Originally built in 2005 and thoughtfully rejuvenated inside and out, this stunning residence showcases exquisite details like imported entry doors from Italy, antique French doors in the primary suite, and original newel post lamps. The flexible and expansive floor plan is perfect for both casual living and formal entertaining, featuring high ceilings, a wood-burning fireplace, and a gourmet kitchen with marble and granite counters, a custom center island, top-tier appliances, and skylights that fill the space with natural light. The luxurious primary suite is a private sanctuary with 12-foot ceilings, a gas fireplace, a spacious five-piece bath, walk-in closet, French doors leading to a newly refinished oversized balcony with park views, and a private study or nursery. Upstairs, two additional bedrooms share a Jack-and-Jill bath, one with a hidden playroom and storage area. The finished basement offers a media room, recreation space, ¾ bath, and a future wine room or sauna. Outside, enjoy professionally landscaped grounds with multi-zone irrigation, serene patios, and a generous two-car attached garage. Numerous recent updates include BRAND NEW ROOF (2026!), window well covers (2023), updated garage door unit and sensors (2022, 2025), refreshed landscaping and garage (2025), fully restored interior paint (2024), exterior trim and door restoration (2023), digital thermostats (2021), radon system with crawl space encapsulation (2013), and recently serviced HVAC systems. Interior upgrades include a new KitchenAid dishwasher (2024), antique pantry and armoire, mudroom closet, luxury vinyl flooring (2024), and a new composite deck (2024). Ideally located with a fire hydrant on the corner and a fire station just two blocks away. Welcome Home!
Listing Information
Facts & Features
Location
Community Information
Architecture
Features & Amenities
Property Features
Square Footage
Tax & Financial Information
Schools
Montclair School of Academics and Enrichment
Odyssey School of Denver
Denver School of the Arts
Palmer Elementary School
DSST: Montview High School
Vanguard Classical School - West
Ashley Elementary School
Denver Language School
School ratings are provided for informational purposes only and are subject to change. Attendance boundaries are for reference only — contact the school or district directly to verify enrollment eligibility.
Historical Data
Price History
| Date | Event | Price |
|---|---|---|
| 08/30/2026 | Price change | $1,765,000 |
| 03/26/2026 | Listed for sale | $1,840,000 |
Listed by Andy Potarf · Redfin Corporation · 3035368941
Listing information provided exclusively for consumers' personal, non-commercial use and may not be used for any purpose other than to identify prospective properties consumers may be interested in purchasing. Information deemed reliable but not guaranteed by the MLS. Copyright 2026, REcolorado. All rights reserved.
Last Updated: September 2, 2026 at 4:33 PM | Source: REcolorado | MLS#: 4217728

Similar Homes For Sale In Denver
Start Your Real Estate Journey
Whether you have questions about this listing, want to schedule a showing, or just want to talk through your options, Shereen Muckerman - Mortgage Wizard is here to help. Reach out and expect a response within one business day.
How can I help?
Shereen Muckerman - Mortgage Wizard is here to help. Reach out and expect a response within one business day.
Thanks — Shereen Muckerman - Mortgage Wizard will be in touch shortly.
Make A Plan For Your Purchase
Know what you can afford before you start shopping — then run the numbers on any home you have in mind.
How much house can I afford?
- Principal & interest
- Property taxes
- Homeowner's insurance
- HOA dues
If your monthly savings are applied to the loan principal.
Enter your income, debts, and down payment to see how much home you may qualify for. Estimates only — not a lending decision.
Want to know more?
Team Shereen is here to help. Reach out and expect a response within one business day.
✓ Thanks — Team Shereen will be in touch shortly.
Your Next Chapter Starts With Just A Few Steps
Before you fall in love with a home, know what you can afford. Fill out a quick pre-approval so you're ready to make your move — on your timeline.

Pre-approval made easy
We're here to help you find the best option, not to help the best option find you. Trust that your information will not be shared with many different lenders like so many platforms do.
What type of home are you looking for?
How do you plan to use your new home?
Where are you in the home buying process?
Are you currently working with a real estate agent?
Do you currently own a home?
Is this your first time purchasing a home?
Do you plan to sell your current home before purchasing a new one?
Have you or your spouse served in the US military?
Veterans and active US military may be eligible for a $0 down VA loan.
What is your price range?
What is your current employment status?
What is your household pre-tax annual income?
What is your credit score?
Have you had a bankruptcy or foreclosure in the past 3 years?
Almost done — where can we reach you?
✓ Thank you for your time!
You'll hear back within one business day with your next steps.