
21416 61 Dr
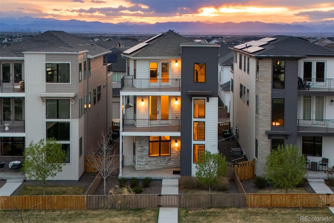
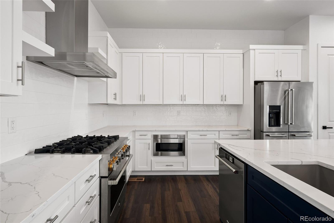
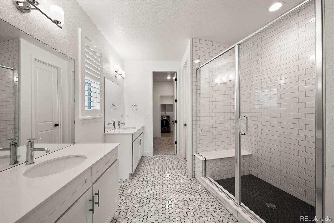
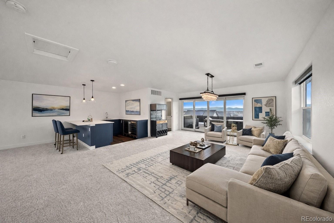
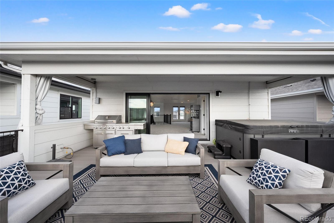
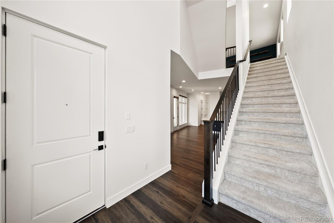
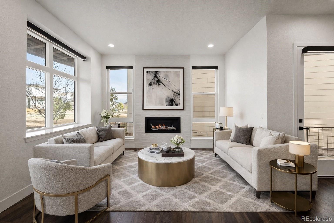
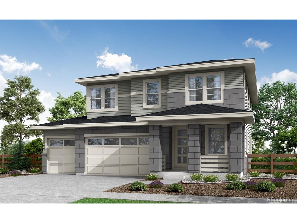
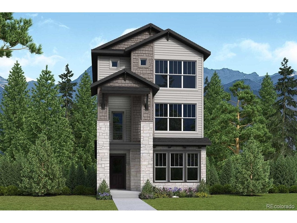
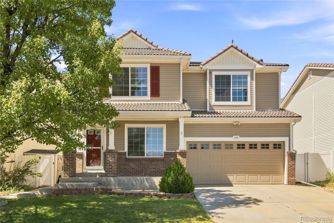
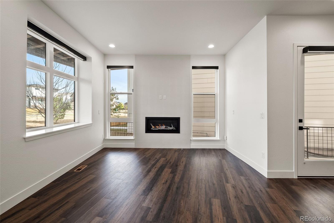
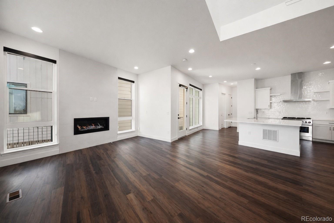
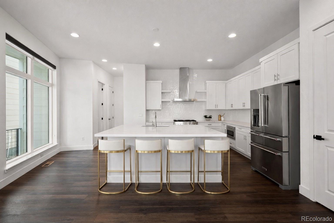
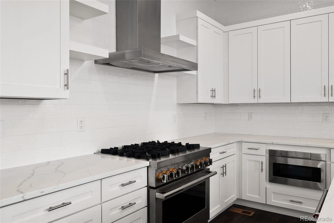
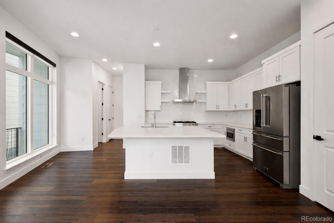
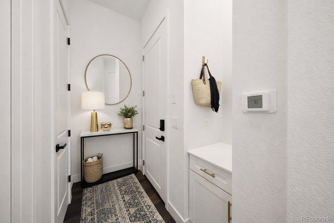
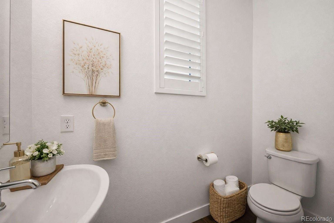
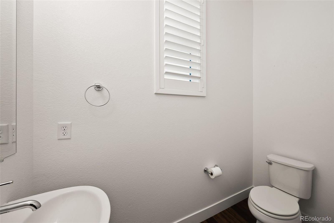
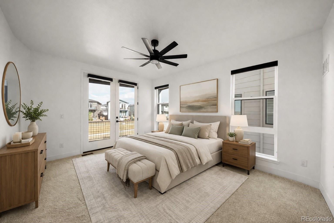
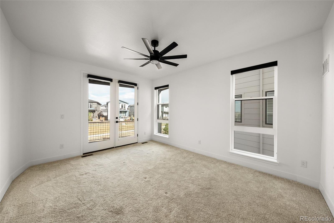
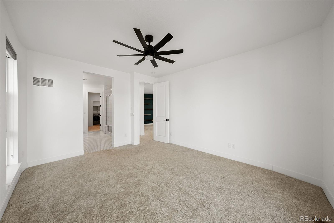
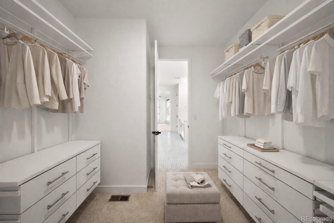
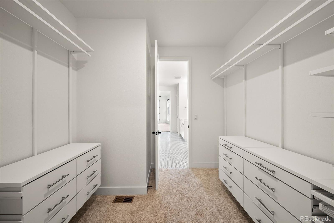
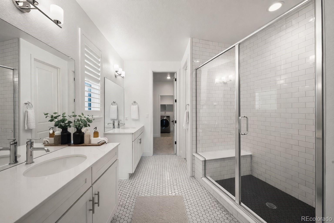
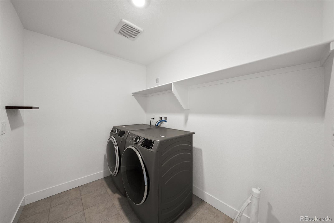
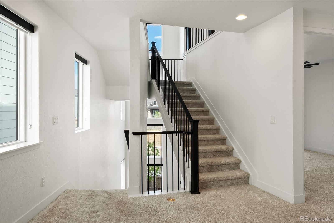
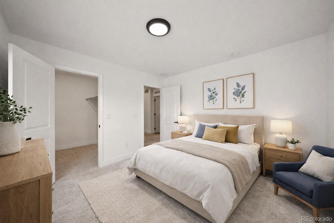
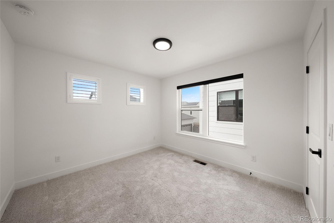
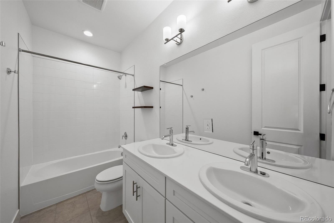
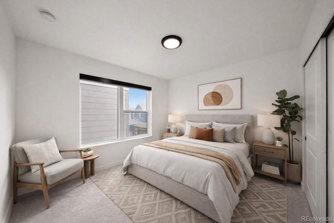
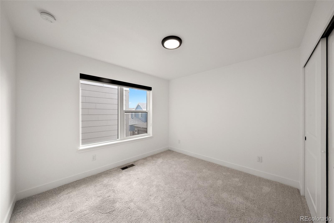
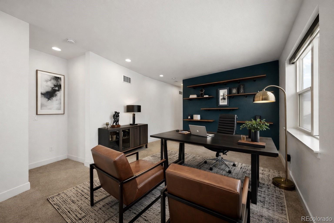
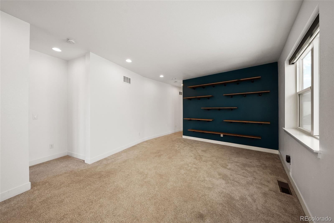
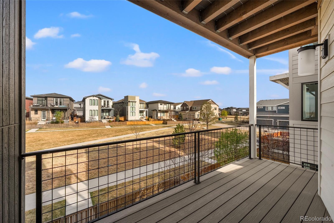
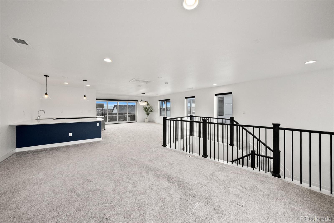
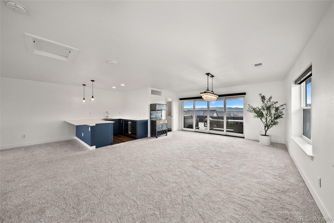
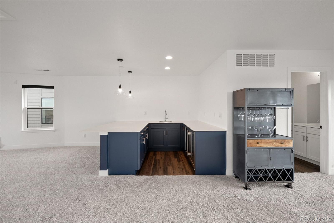
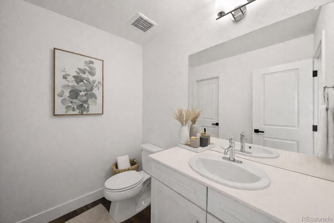
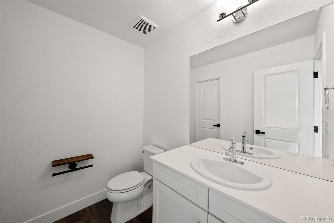
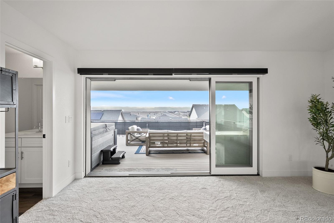
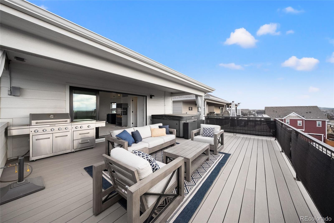
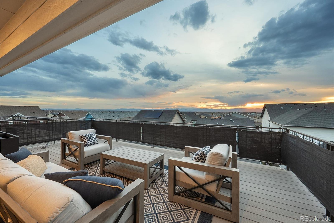
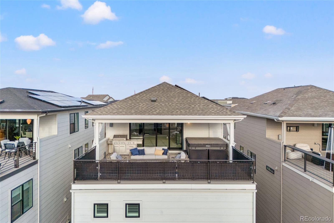
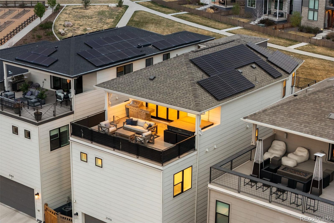
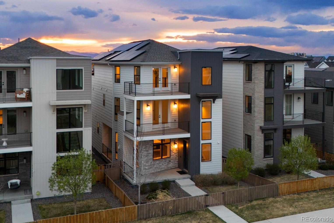
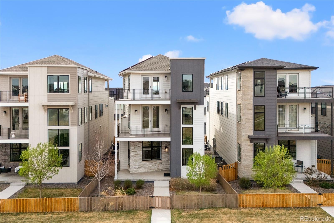
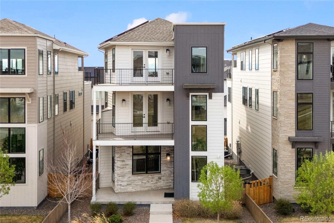
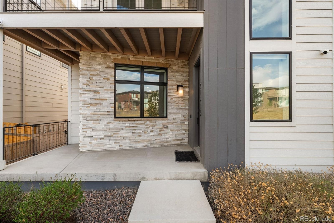
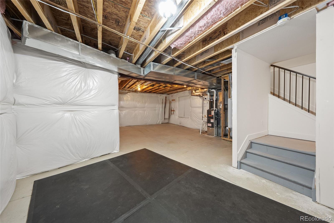
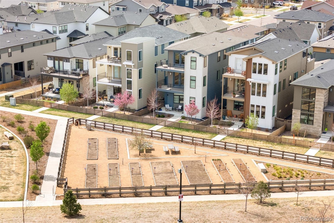
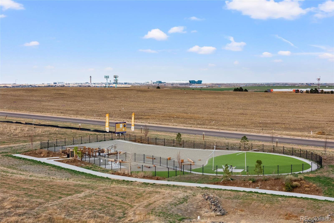
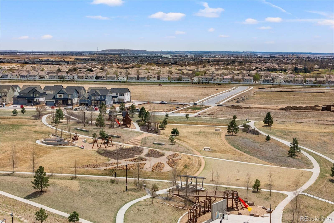
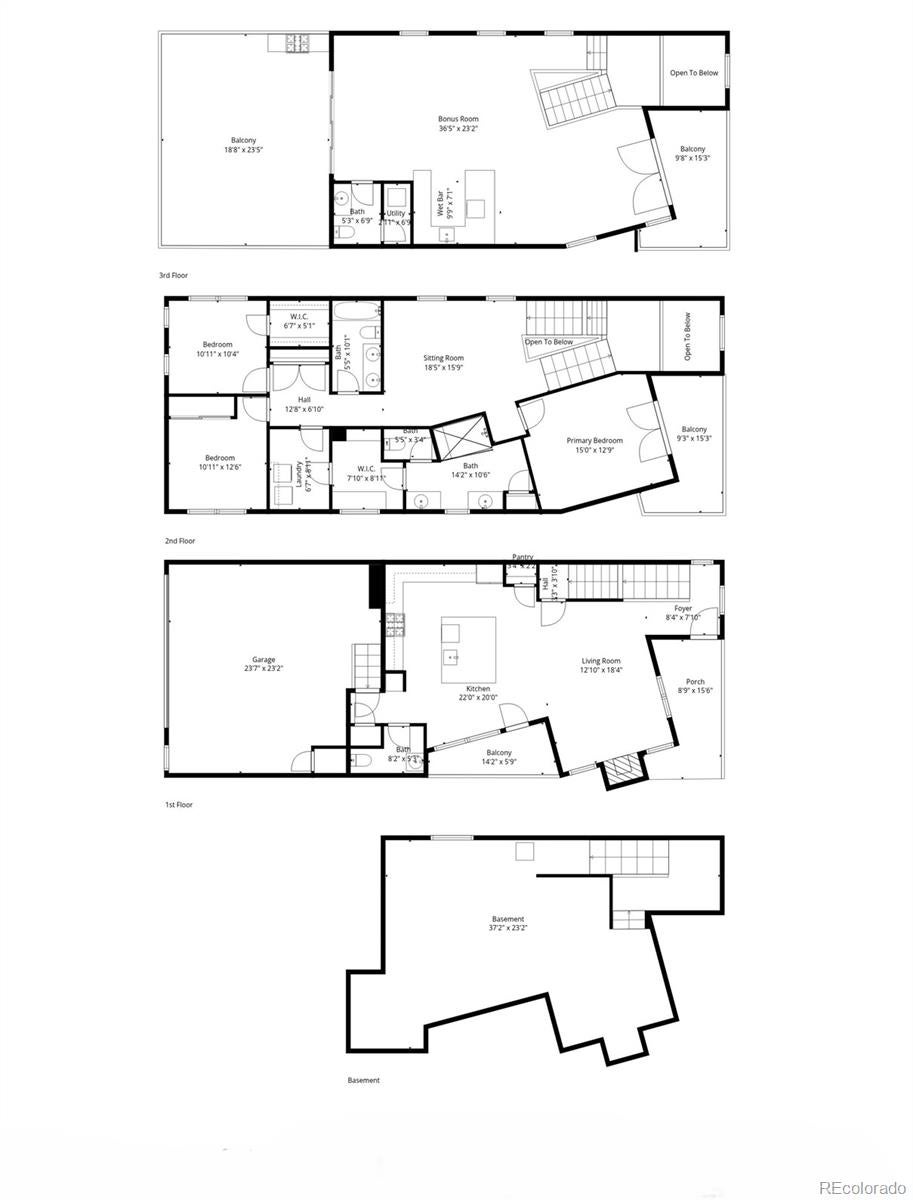
Experience elevated Colorado living in this thoughtfully upgraded three-story home featuring 3 bedrooms and 2 bathroom in one of the Denver metro area’s most design-forward communities. The main level is defined by soaring 10-foot ceilings, oversized 8-foot doors, and expansive natural light that enhances the open-concept design. A chef-inspired kitchen anchors the space with quartz countertops, a generous island, gas range, pantry, and soft-close drawers. Smart infrastructure is seamlessly integrated with CAT-6 ethernet and coax wiring throughout, pre-wiring for security, and strategically placed OSB backing behind key walls for easy installation of shelving or custom features like barn doors. Additional features are Remote-operated blinds at the main entry and WiFi network with routers on each level. Upstairs, features 9-foot ceilings and a primary suite which offers a spa-like experience with dual vanities, a soaking tub, glass-enclosed shower, and a custom walk-in closet with direct access to the laundry room. Additional bedrooms and a versatile loft provide flexible space. This home features a highly efficient dual-zone system with two AC units, two furnaces, and two smart thermostats and a tankless gas water heater. The top level is designed for both entertaining and relaxation, featuring an expansive lounge with wet bar and beverage refrigerators that opens to a rooftop deck with sweeping mountain views and a 2022 Master Spa Hot Tub. Professionally maintained landscaping includes drip irrigation for plants and sprinkler systems. The oversized garage includes a 220V Tesla EV charger. An added bonus is solar panels which will be paid off at closing by the seller. Surrounded by parks, a community garden, dog park, and gathering spaces with cornhole and volleyball, Painted Prairie offers a vibrant, connected lifestyle with seasonal events, local markets, and easy access to dining, shopping, DIA, E-470, and the Gaylord Rockies Resort.
Listing Information
Facts & Features
Location
Community Information
Architecture
Features & Amenities
Property Features
Square Footage
Tax & Financial Information
Schools
Highline Academy Northeast
High Point Academy
STRIVE Prep - Rise
DSST: Green Valley Ranch High School
Legacy Options High School
Dr. Martin Luther King Junior Early College
Omar D Blair Charter School
Sandra Todd-Williams Academy
School ratings are provided for informational purposes only and are subject to change. Attendance boundaries are for reference only — contact the school or district directly to verify enrollment eligibility.
Historical Data
Price History
| Date | Event | Price |
|---|---|---|
| 07/03/2026 | Price change | $689,000 |
| 04/03/2026 | Listed for sale | $725,000 |
Listed by Brian Cowdrey · Real Broker, LLC DBA Real · 7208072890
Listing information provided exclusively for consumers' personal, non-commercial use and may not be used for any purpose other than to identify prospective properties consumers may be interested in purchasing. Information deemed reliable but not guaranteed by the MLS. Copyright 2026, REcolorado. All rights reserved.
Last Updated: July 20, 2026 at 10:21 PM | Source: REcolorado | MLS#: 4326770

Start Your Real Estate Journey
Whether you have questions about this listing, want to schedule a showing, or just want to talk through your options, Shereen Muckerman - Mortgage Wizard is here to help. Reach out and expect a response within one business day.
How can I help?
Shereen Muckerman - Mortgage Wizard is here to help. Reach out and expect a response within one business day.
Thanks — Shereen Muckerman - Mortgage Wizard will be in touch shortly.
Make A Plan For Your Purchase
Know what you can afford before you start shopping — then run the numbers on any home you have in mind.
How much house can I afford?
- Principal & interest
- Property taxes
- Homeowner's insurance
- HOA dues
If your monthly savings are applied to the loan principal.
Enter your income, debts, and down payment to see how much home you may qualify for. Estimates only — not a lending decision.
Want to know more?
Team Shereen is here to help. Reach out and expect a response within one business day.
✓ Thanks — Team Shereen will be in touch shortly.
Your Next Chapter Starts With Just A Few Steps
Before you fall in love with a home, know what you can afford. Fill out a quick pre-approval so you're ready to make your move — on your timeline.

Pre-approval made easy
We're here to help you find the best option, not to help the best option find you. Trust that your information will not be shared with many different lenders like so many platforms do.
What type of home are you looking for?
How do you plan to use your new home?
Where are you in the home buying process?
Are you currently working with a real estate agent?
Do you currently own a home?
Is this your first time purchasing a home?
Do you plan to sell your current home before purchasing a new one?
Have you or your spouse served in the US military?
Veterans and active US military may be eligible for a $0 down VA loan.
What is your price range?
What is your current employment status?
What is your household pre-tax annual income?
What is your credit score?
Have you had a bankruptcy or foreclosure in the past 3 years?
Almost done — where can we reach you?
✓ Thank you for your time!
You'll hear back within one business day with your next steps.