
940 Magnolia St
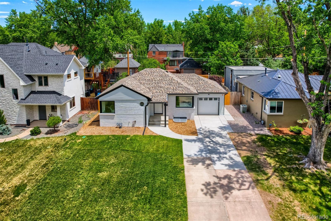
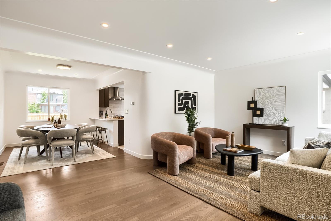
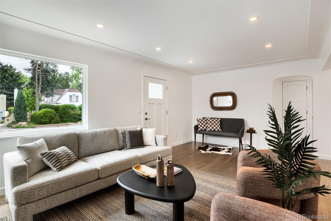
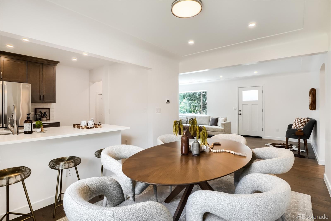
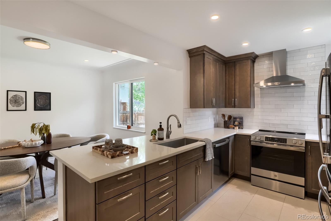
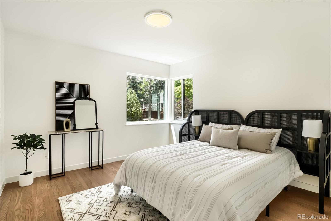
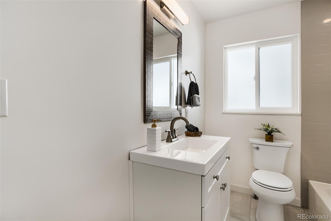
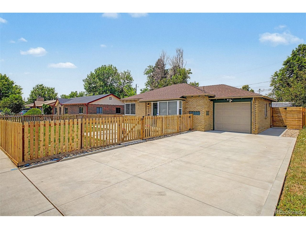
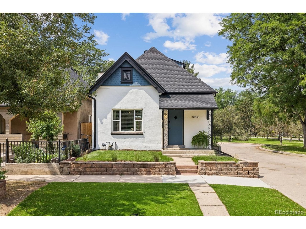
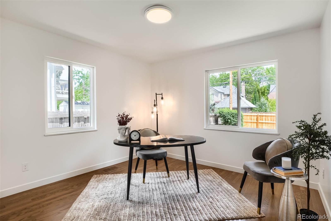
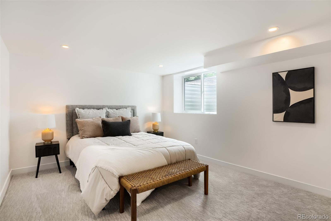
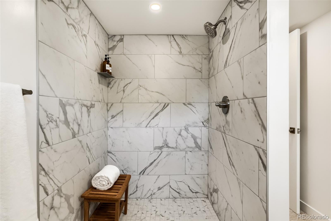
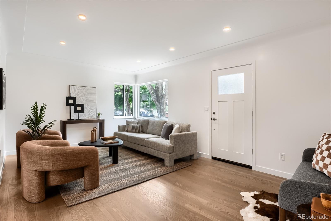
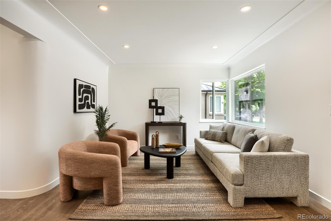
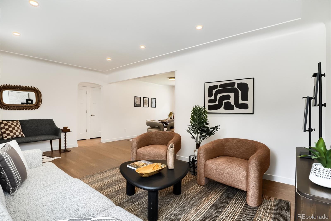
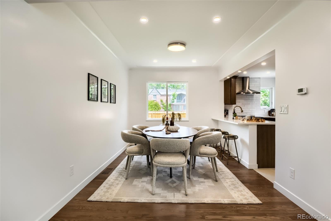
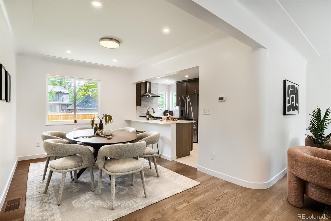
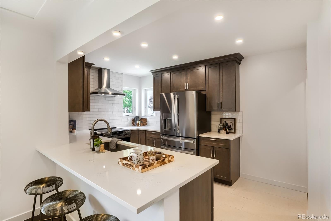
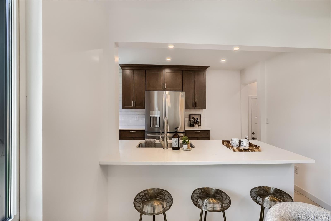
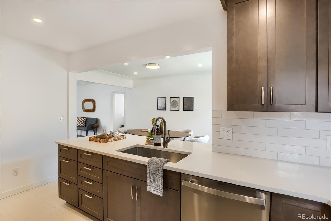
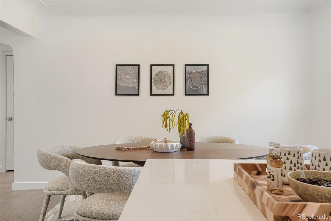
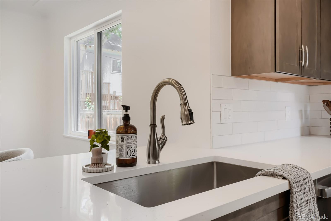
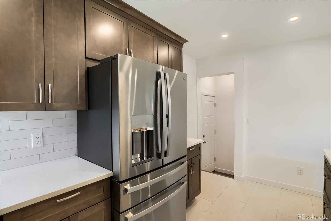
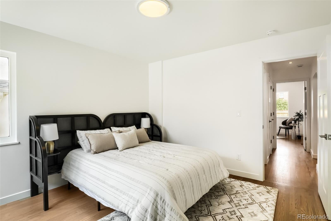
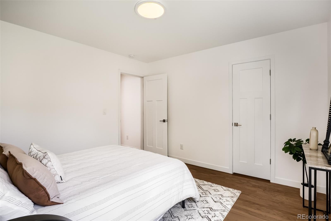
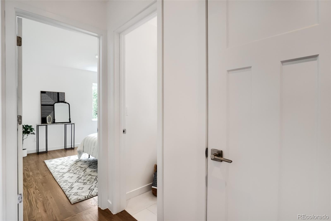
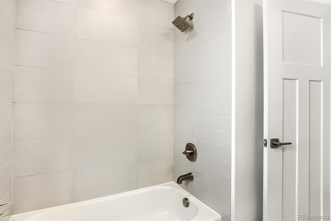
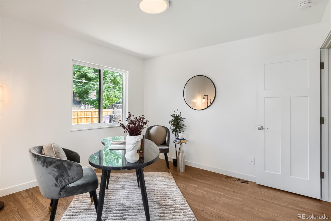
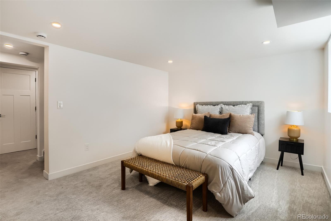
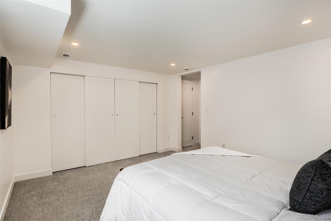
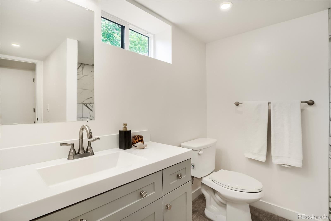
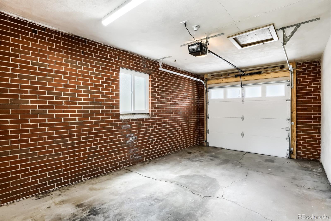
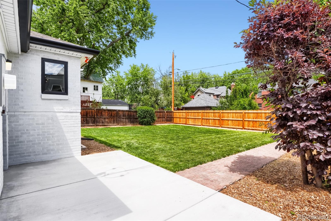
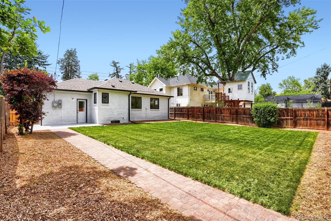
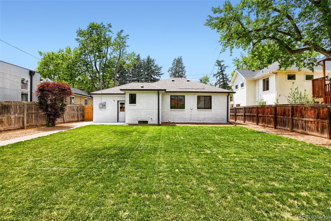
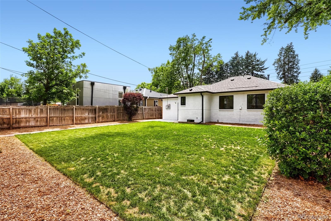
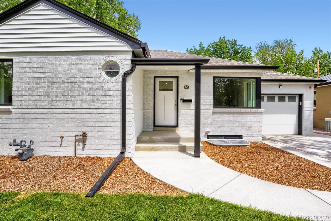
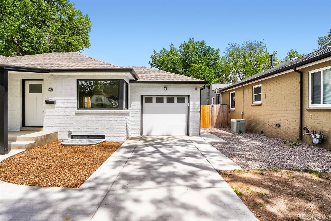
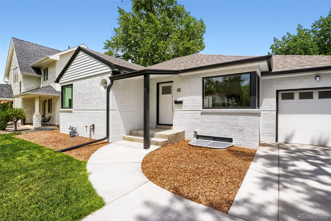
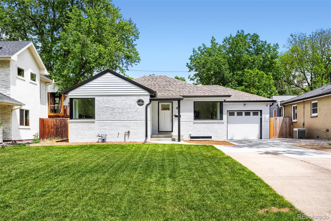
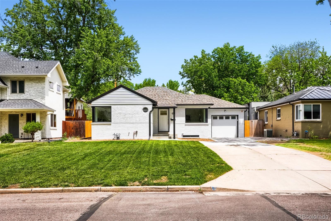
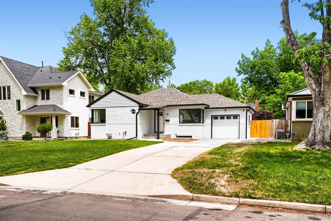
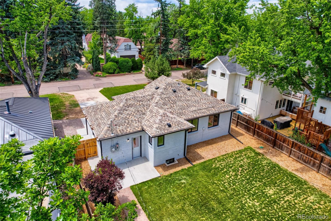
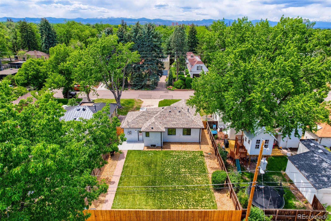
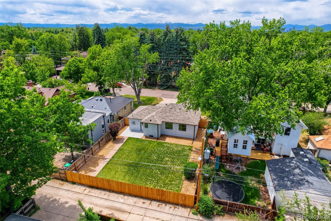
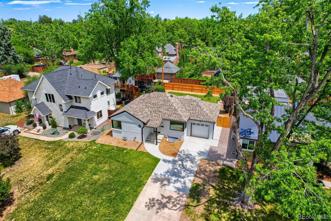
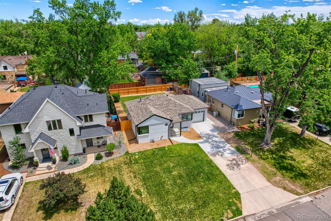
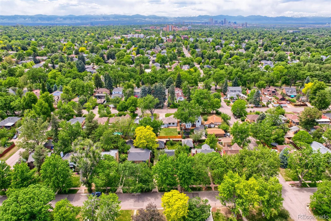
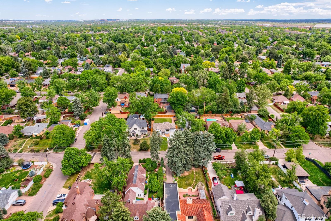
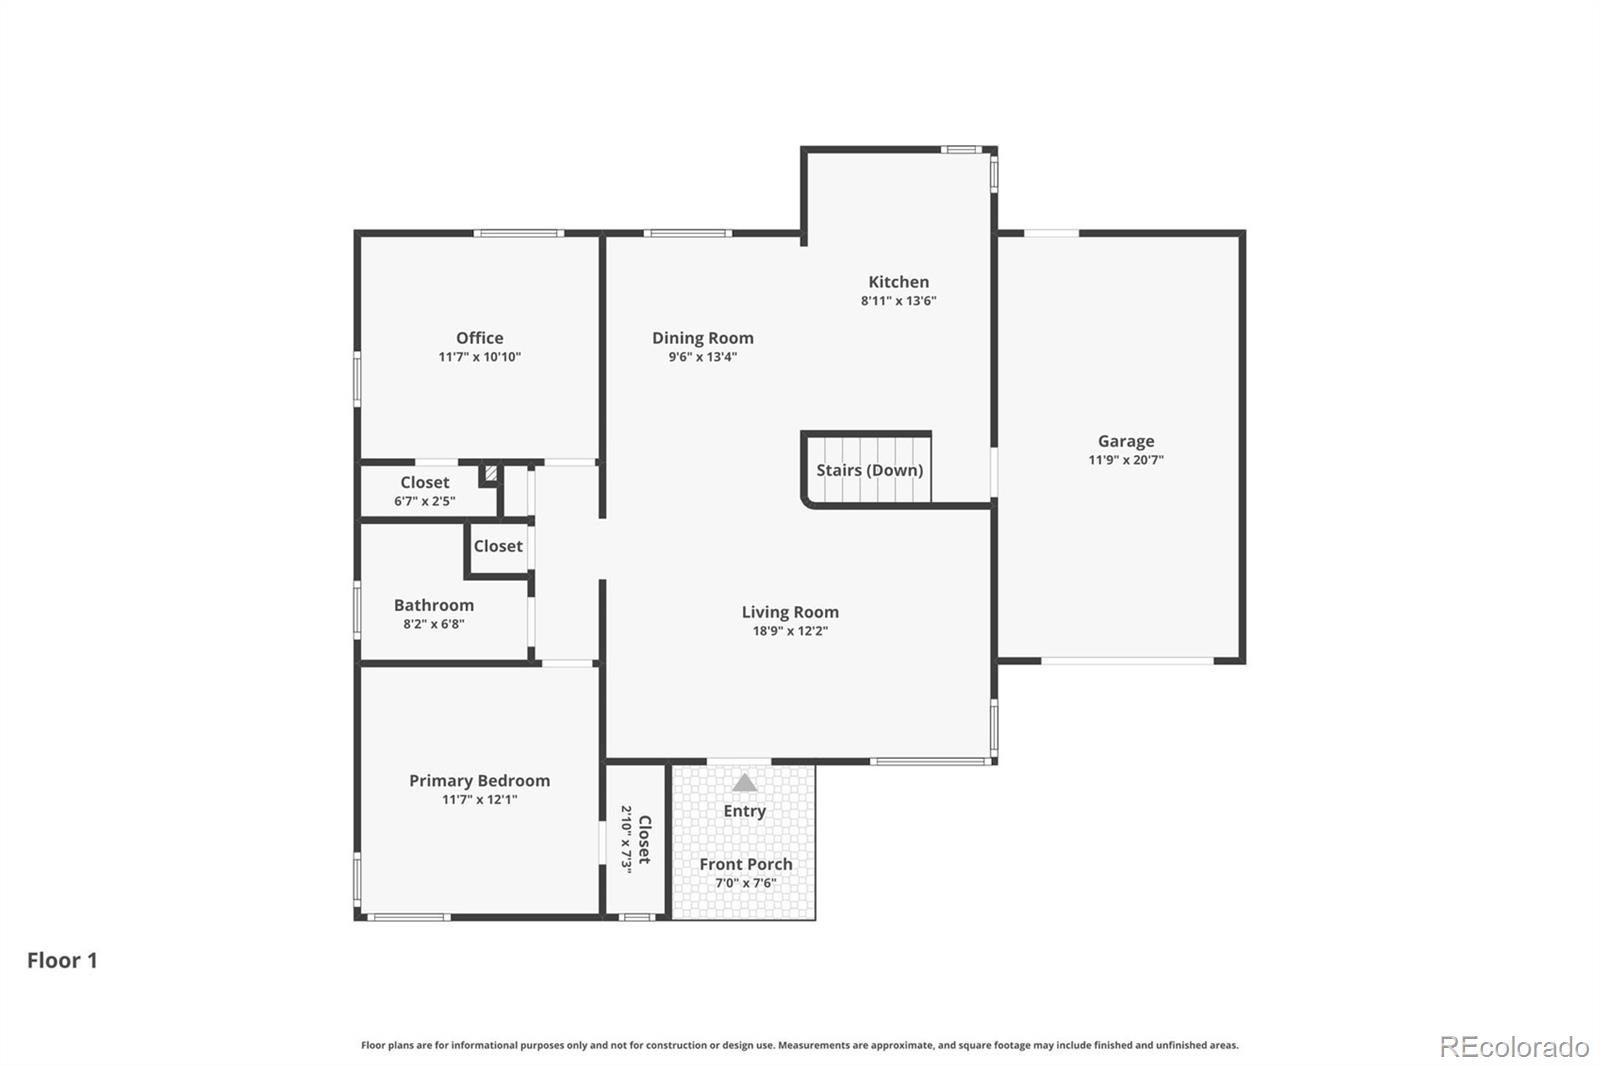
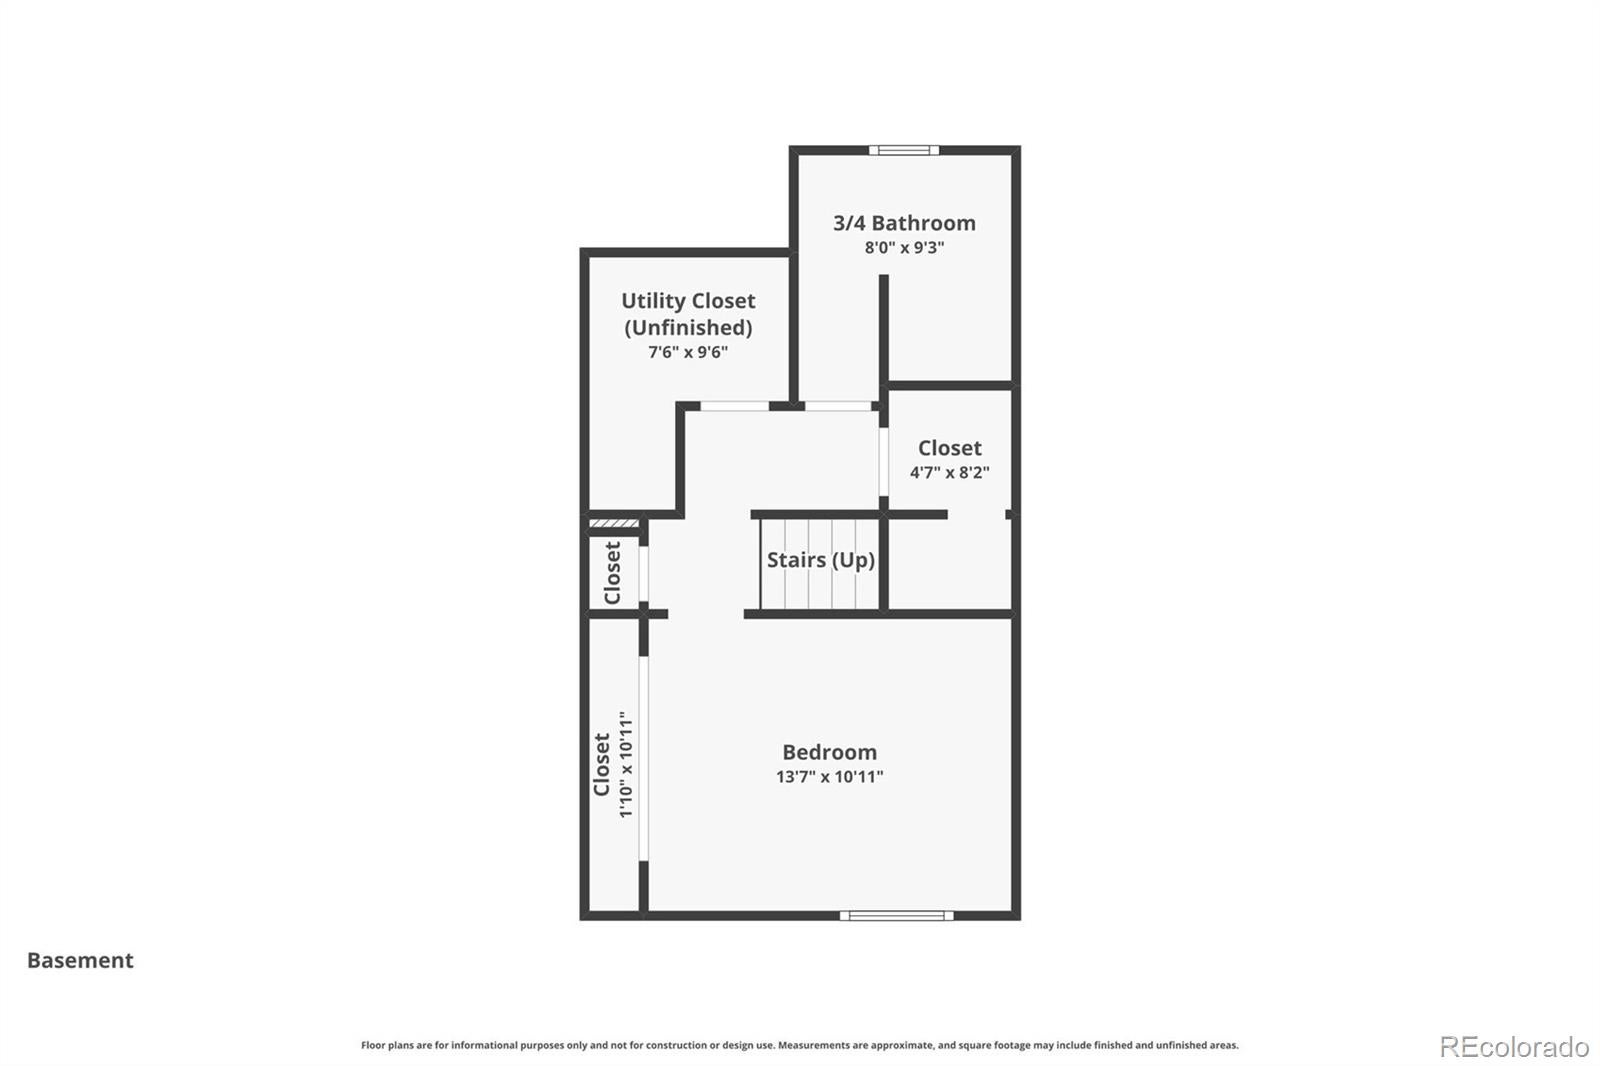
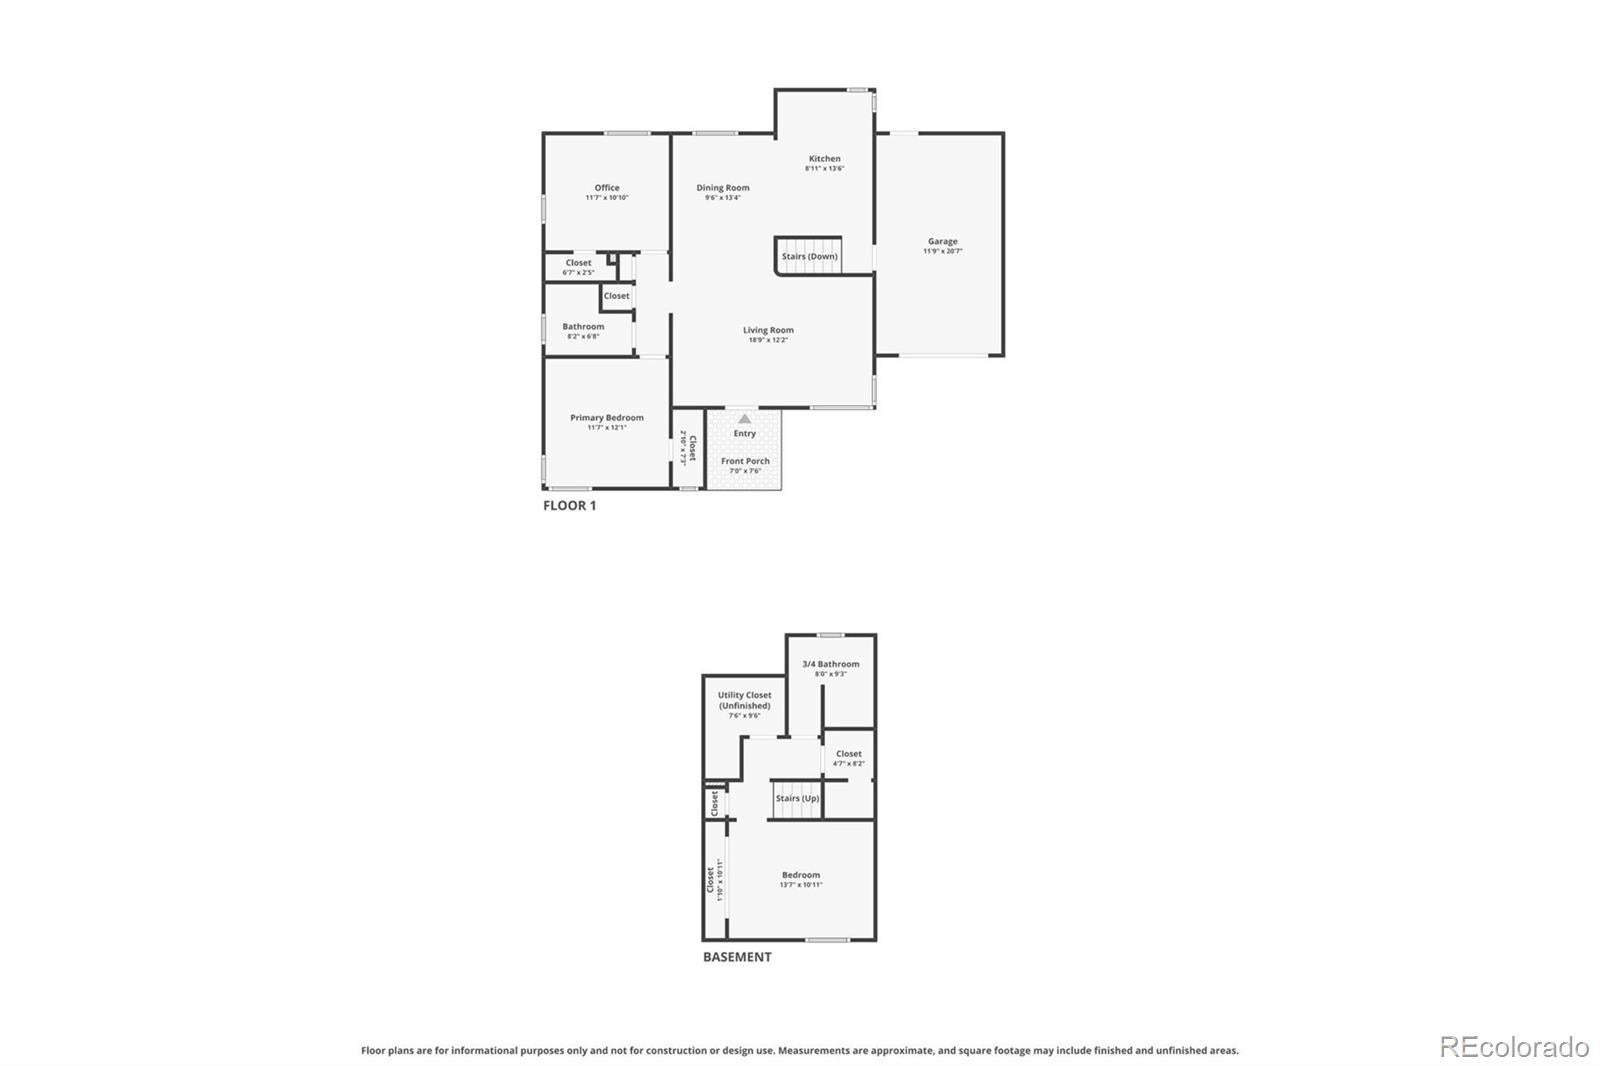
Introducing 940 Magnolia St, a beautifully reimagined Montclair bungalow blending timeless character with the peace of mind of a comprehensive, top-to-bottom renovation! This move-in ready home has undergone an extensive remodel, with virtually every major system and finish updated to provide modern comfort, efficiency, and long-term value! The fully renovated kitchen features new cabinetry, countertops, tile flooring, and stainless appliances, while the main-level bathroom has been completely remodeled with a new tub, vanity, fixtures, and flooring. The finished basement expands the living space with a newly created bedroom and bathroom, offering flexibility for guests, a home office, or additional living area. Original hardwood floors have been professionally refinished, and all walls have been repaired, skim-coated, and freshly painted to create a bright, modern interior. New energy efficient windows, interior doors, exterior doors, and new LED lighting have been installed throughout the home. Behind the walls, the home has been substantially upgraded with all-new electrical wiring, a new electrical service panel, new plumbing, a new sewer line, a new furnace, and a new water heater—providing exceptional confidence and minimizing future maintenance concerns. A new roof and gutters further enhances the home's turnkey appeal. Outside, the improvements continue with fresh exterior paint, a replaced and expanded concrete driveway for additional off-street parking, a new garage door, refreshed landscaping, a front yard and back yard irrigation system, and a new alley-side fence. The result is a property that delivers both curb appeal and functionality. A rare opportunity to own a truly turnkey home in one of Denver's most desirable neighborhoods—where classic Montclair charm meets modern systems, updated finishes, and worry-free living!
Listing Information
Facts & Features
Location
Community Information
Architecture
Features & Amenities
Property Features
Square Footage
Tax & Financial Information
Schools
Montclair School of Academics and Enrichment
Odyssey School of Denver
Denver School of the Arts
Palmer Elementary School
Vanguard Classical School - West
Carson Elementary School
Ashley Elementary School
Denver Language School
School ratings are provided for informational purposes only and are subject to change. Attendance boundaries are for reference only — contact the school or district directly to verify enrollment eligibility.
Historical Data
Price History
| Date | Event | Price |
|---|---|---|
| 09/03/2026 | Price change | $699,000 |
| 06/09/2026 | Listed for sale | $740,000 |
Listed by Justin Salmons · EXIT Realty DTC, Cherry Creek, Pikes Peak. · 3037907200
Listing information provided exclusively for consumers' personal, non-commercial use and may not be used for any purpose other than to identify prospective properties consumers may be interested in purchasing. Information deemed reliable but not guaranteed by the MLS. Copyright 2026, REcolorado. All rights reserved.
Last Updated: September 3, 2026 at 10:13 PM | Source: REcolorado | MLS#: 4453717

Similar Homes For Sale In Denver
Start Your Real Estate Journey
Whether you have questions about this listing, want to schedule a showing, or just want to talk through your options, Shereen Muckerman - Mortgage Wizard is here to help. Reach out and expect a response within one business day.
How can I help?
Shereen Muckerman - Mortgage Wizard is here to help. Reach out and expect a response within one business day.
Thanks — Shereen Muckerman - Mortgage Wizard will be in touch shortly.
Make A Plan For Your Purchase
Know what you can afford before you start shopping — then run the numbers on any home you have in mind.
How much house can I afford?
- Principal & interest
- Property taxes
- Homeowner's insurance
- HOA dues
If your monthly savings are applied to the loan principal.
Enter your income, debts, and down payment to see how much home you may qualify for. Estimates only — not a lending decision.
Want to know more?
Team Shereen is here to help. Reach out and expect a response within one business day.
✓ Thanks — Team Shereen will be in touch shortly.
Your Next Chapter Starts With Just A Few Steps
Before you fall in love with a home, know what you can afford. Fill out a quick pre-approval so you're ready to make your move — on your timeline.

Pre-approval made easy
We're here to help you find the best option, not to help the best option find you. Trust that your information will not be shared with many different lenders like so many platforms do.
What type of home are you looking for?
How do you plan to use your new home?
Where are you in the home buying process?
Are you currently working with a real estate agent?
Do you currently own a home?
Is this your first time purchasing a home?
Do you plan to sell your current home before purchasing a new one?
Have you or your spouse served in the US military?
Veterans and active US military may be eligible for a $0 down VA loan.
What is your price range?
What is your current employment status?
What is your household pre-tax annual income?
What is your credit score?
Have you had a bankruptcy or foreclosure in the past 3 years?
Almost done — where can we reach you?
✓ Thank you for your time!
You'll hear back within one business day with your next steps.