

5818 Cumbre Vista Way
















































Welcome to Cumbre Vista, where thoughtful updates and a versatile floor plan come together to create a place to call home. The main level offers a welcoming flow, beginning with a spacious living room centered around a fireplace. From here, the home transitions into the kitchen and dining nook, where stainless steel appliances, a pantry, and views toward the backyard make the space ideal for both everyday meals and entertaining. A half bathroom and laundry room add convenience, while the kitchen provides direct access to the backyard for easy indoor-outdoor living. New, premium Lifeproof vinyl flooring extends throughout the main level. Upstairs, four bedrooms provide plenty of private space. The spacious primary bedroom is filled with natural light and offers a retreat of its own, complete with an en suite bathroom featuring a double vanity, medicine cabinet, and walk-in closet. Three additional bedrooms share a full bathroom, creating a comfortable and functional arrangement for guests. The mostly finished basement provides even more room to spread out. A large media room with overhead lighting creates an ideal setting for movie nights, game days, or relaxed gatherings, while a full bathroom and additional bedroom make this level especially versatile for guests, hobbies, or extended living. An unfinished storage room keeps seasonal belongings and household extras neatly tucked away. Fully paid-off solar panels help reduce energy costs, while a well-maintained HVAC system and upgraded water heater bring added efficiency and reliability. A new air filtration system with UV lights enhances indoor air quality, and reflective, shatter-resistant window film adds another layer of comfort and protection. An ADT security system provides additional peace of mind. With inviting living spaces, a flexible three-level layout, and meaningful improvements already in place, this home offers the comfort, functionality, and ease of living today’s buyers are looking for.
Listing Information
Open Houses
-
Sunday, September 207:00 PM – 9:00 PM
Facts & Features
Community Information
Architecture
Features & Amenities
Property Features
Square Footage
Tax & Financial Information
Historical Data
Price History
| Date | Event | Price |
|---|---|---|
| 08/28/2026 | Listed for sale | $550,000 |
Listed by Jessica Pero · Redfin Corporation · 520-744-6917
The real estate listing information and related content displayed on this site is provided exclusively for consumers’ personal, non-commercial use and may not be used for any purpose other than to identify prospective properties consumers may be interested in purchasing. This information and related content is deemed reliable but is not guaranteed accurate by the Pikes Peak REALTOR® Services Corp.
Last Updated: September 11, 2026 at 7:22 PM | Source: Pikes Peak Association of Realtors | MLS#: 4523278

Similar Homes For Sale In Colorado Springs
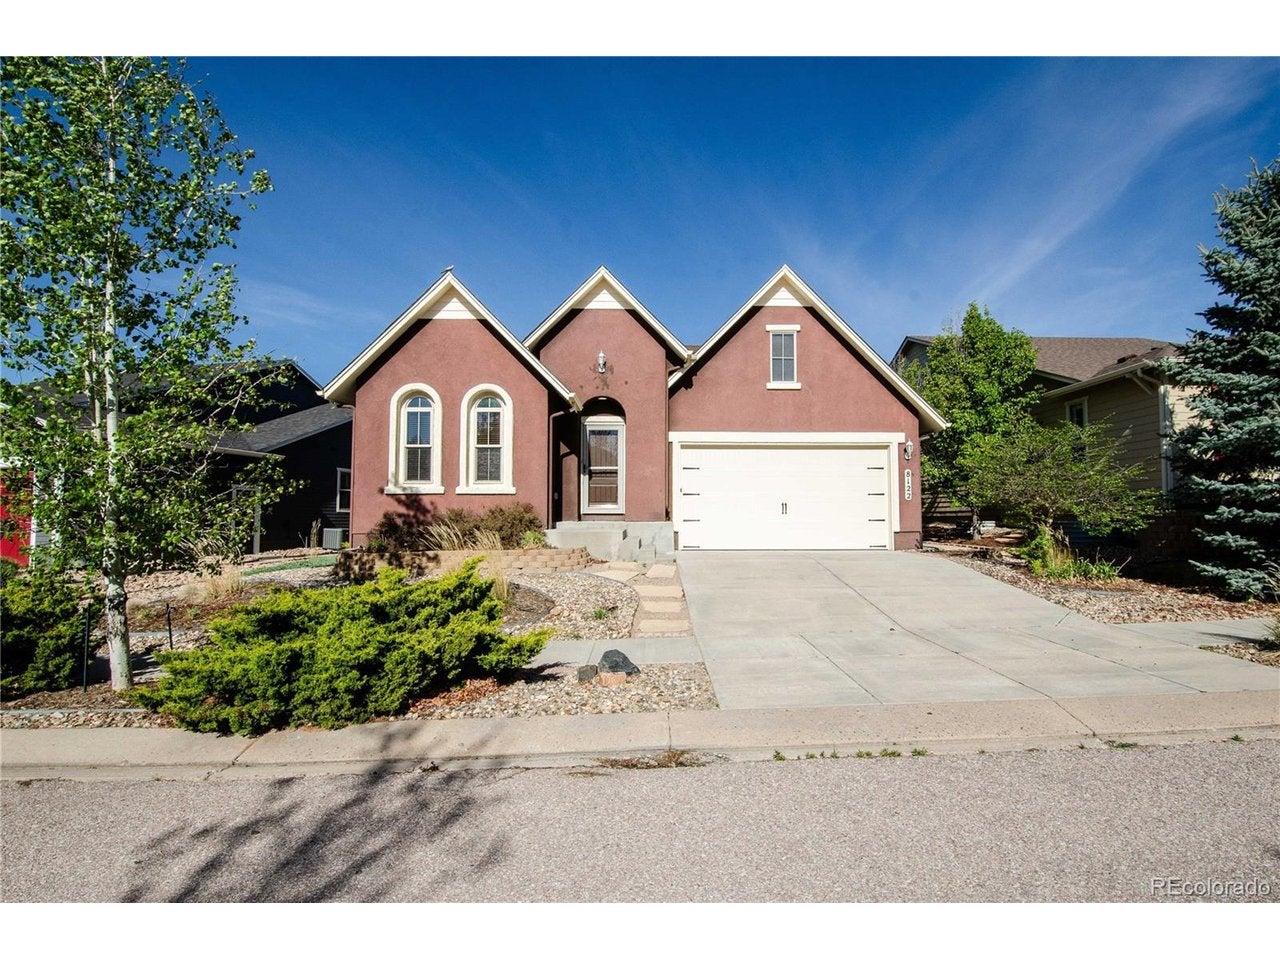
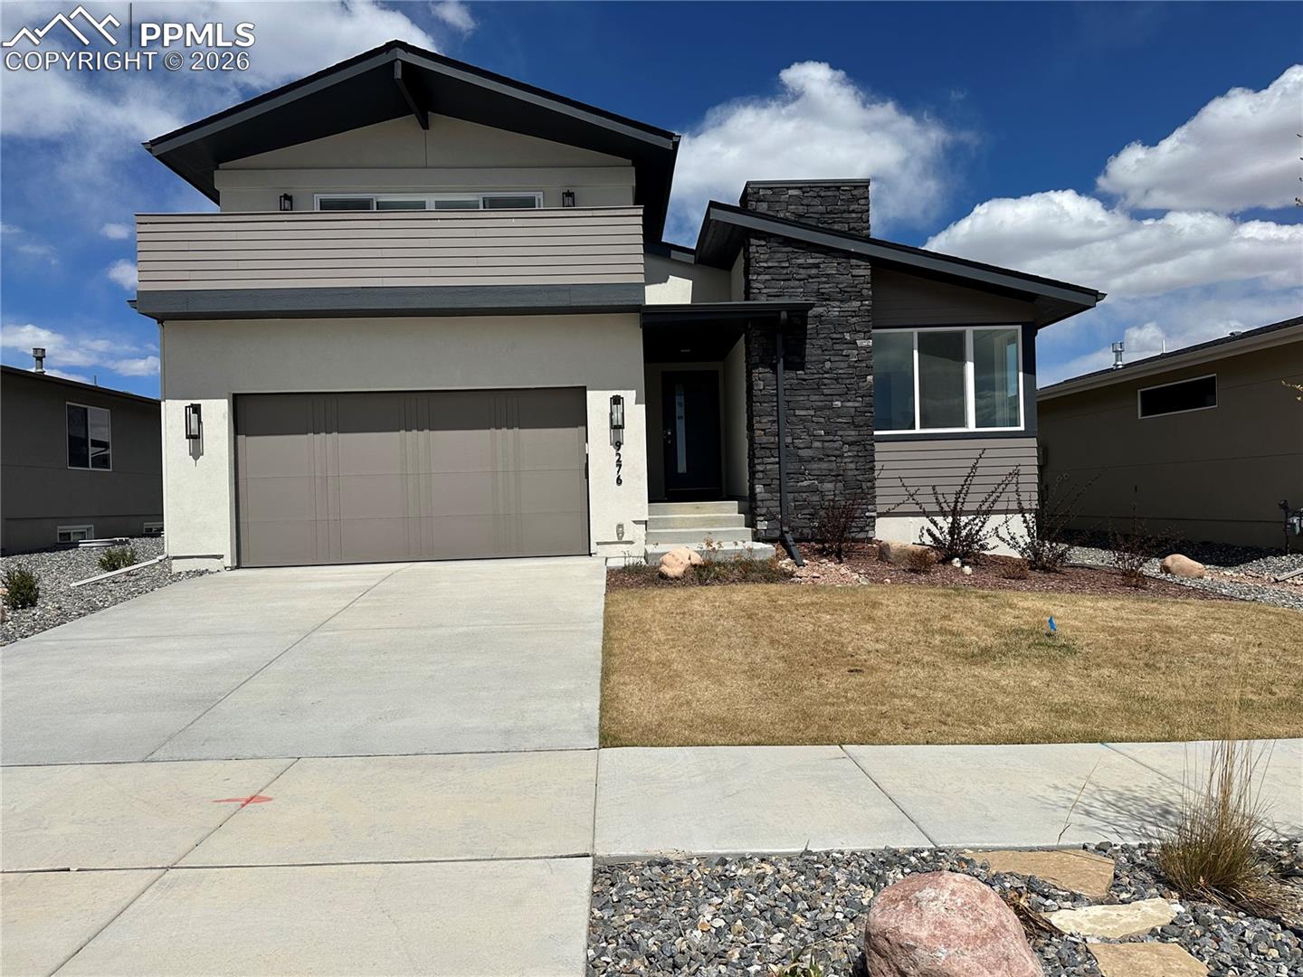
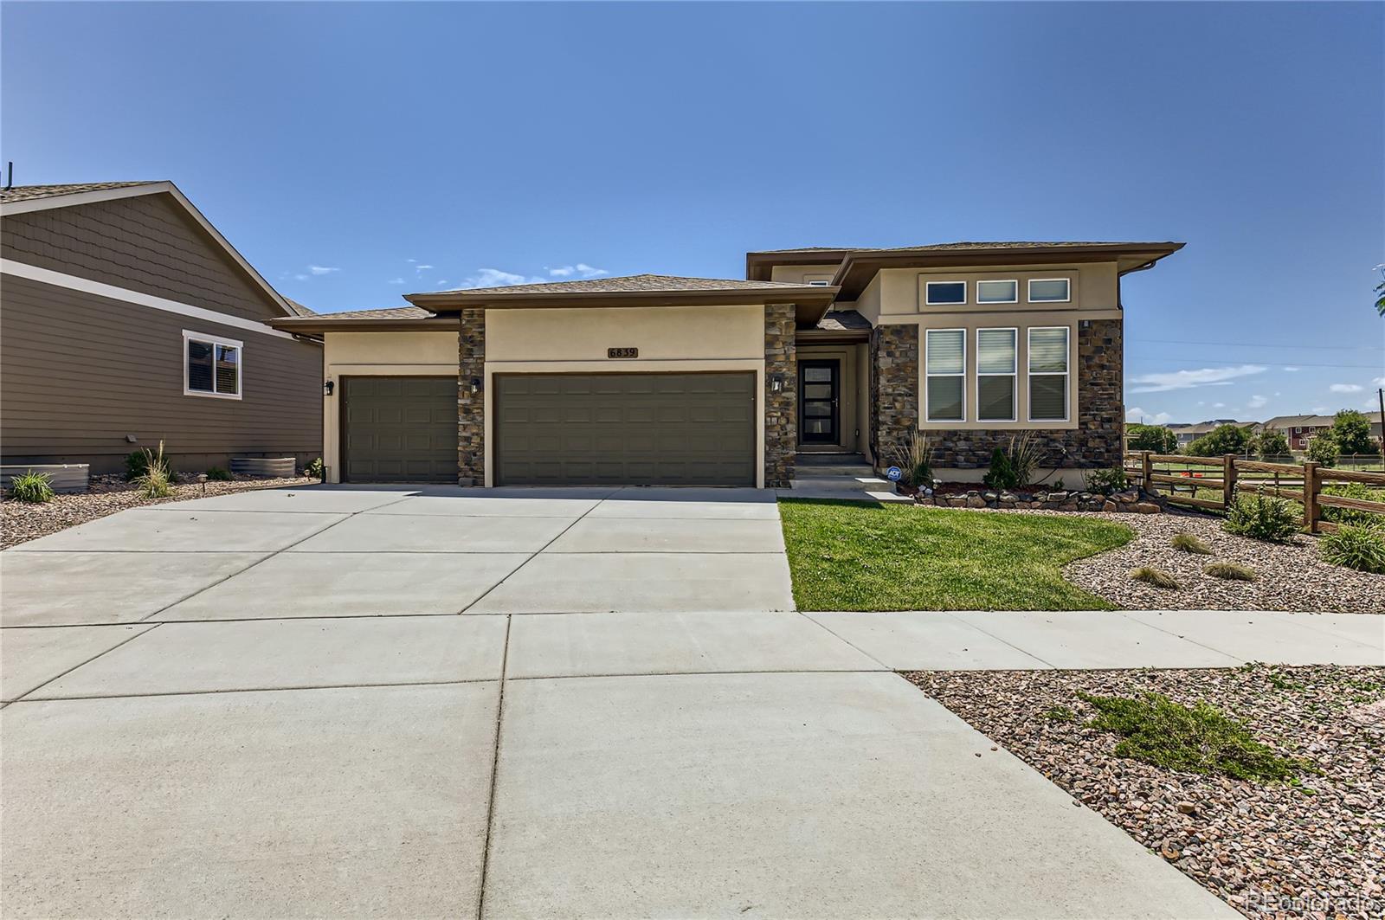
 New Listing
Start Your Real Estate Journey
Whether you have questions about this listing, want to schedule a showing, or just want to talk through your options, Shereen Muckerman - Mortgage Wizard is here to help. Reach out and expect a response within one business day.
How can I help?
Shereen Muckerman - Mortgage Wizard is here to help. Reach out and expect a response within one business day.
Thanks — Shereen Muckerman - Mortgage Wizard will be in touch shortly.
Make A Plan For Your Purchase
Know what you can afford before you start shopping — then run the numbers on any home you have in mind.
How much house can I afford?
- Principal & interest
- Property taxes
- Homeowner's insurance
- HOA dues
If your monthly savings are applied to the loan principal.
Enter your income, debts, and down payment to see how much home you may qualify for. Estimates only — not a lending decision.
Want to know more?
Team Shereen is here to help. Reach out and expect a response within one business day.
✓ Thanks — Team Shereen will be in touch shortly.
Your Next Chapter Starts With Just A Few Steps
Before you fall in love with a home, know what you can afford. Fill out a quick pre-approval so you're ready to make your move — on your timeline.

Pre-approval made easy
We're here to help you find the best option, not to help the best option find you. Trust that your information will not be shared with many different lenders like so many platforms do.
What type of home are you looking for?
How do you plan to use your new home?
Where are you in the home buying process?
Are you currently working with a real estate agent?
Do you currently own a home?
Is this your first time purchasing a home?
Do you plan to sell your current home before purchasing a new one?
Have you or your spouse served in the US military?
Veterans and active US military may be eligible for a $0 down VA loan.
What is your price range?
What is your current employment status?
What is your household pre-tax annual income?
What is your credit score?
Have you had a bankruptcy or foreclosure in the past 3 years?
Almost done — where can we reach you?
✓ Thank you for your time!
You'll hear back within one business day with your next steps.