
2722 Quay Way
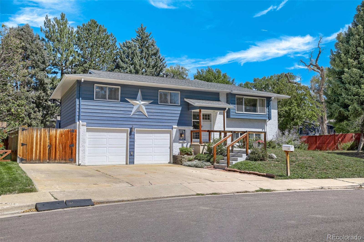
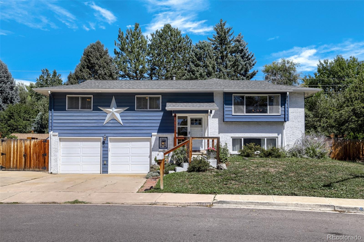
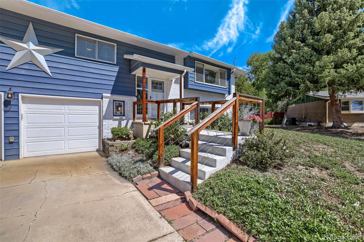
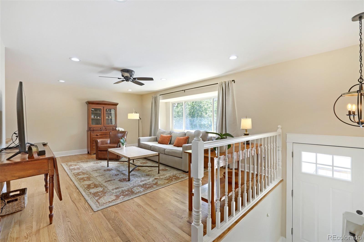
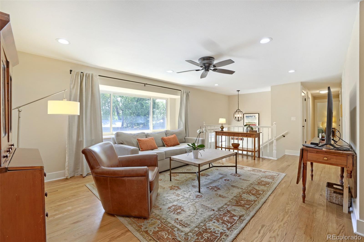
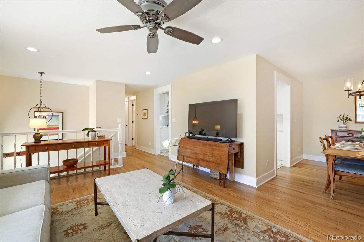
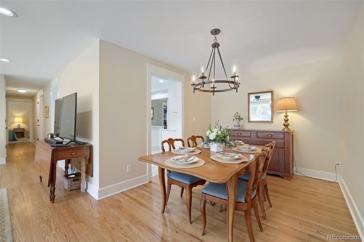
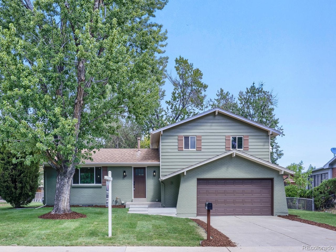
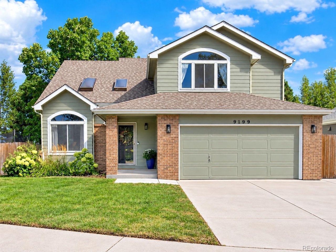
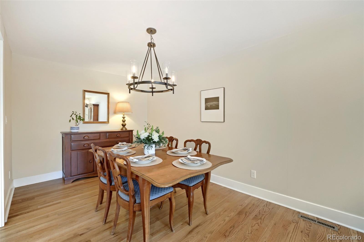
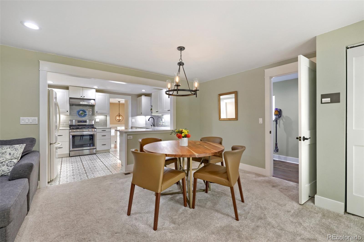
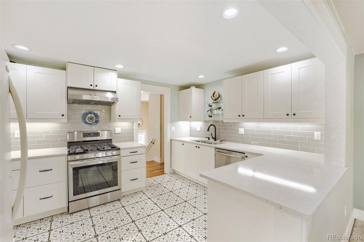
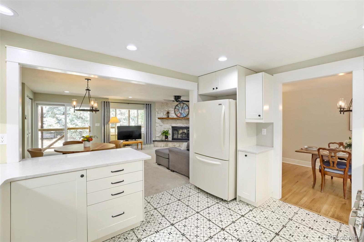
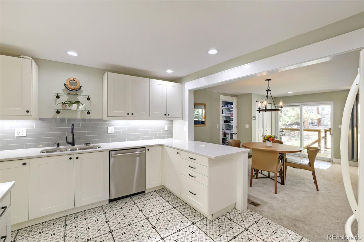
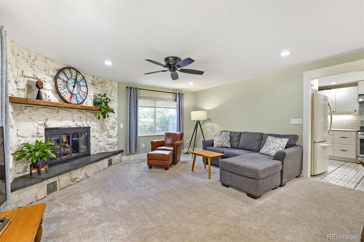
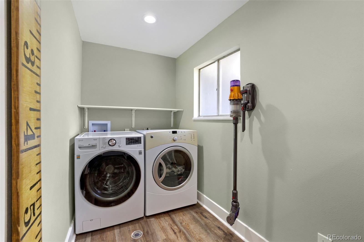
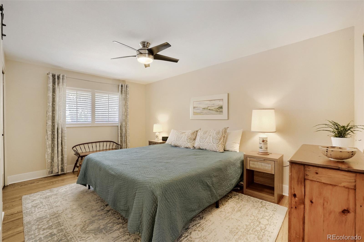
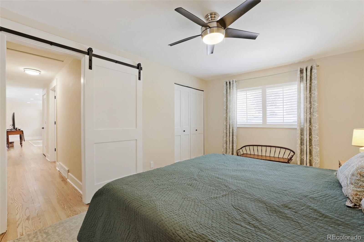
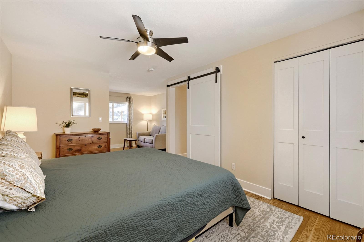
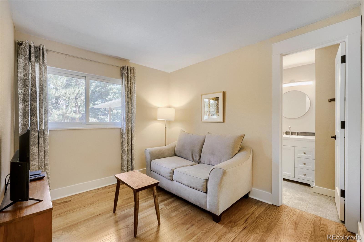
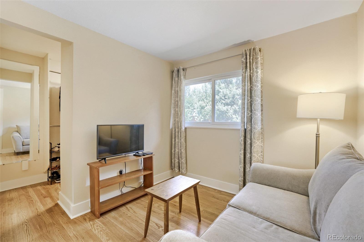
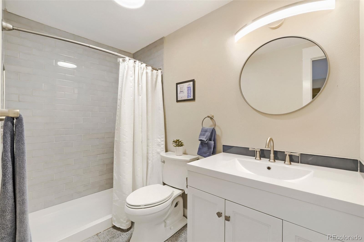
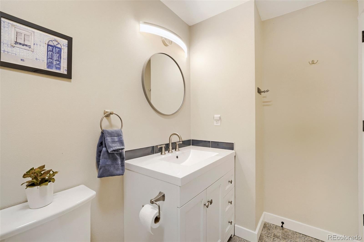
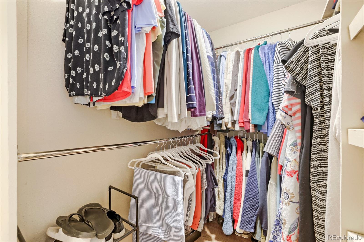
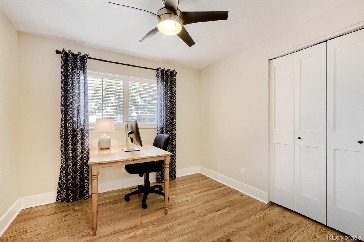
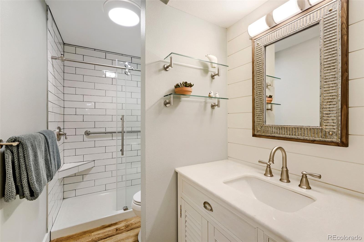
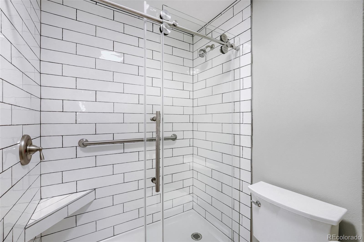
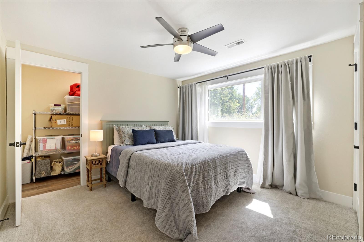
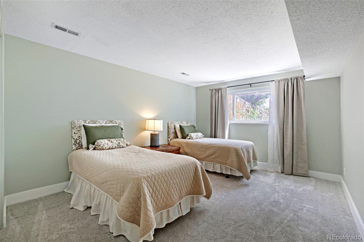
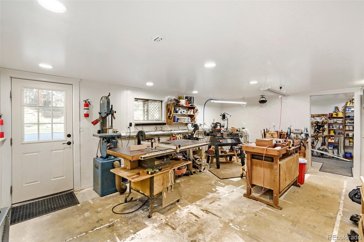
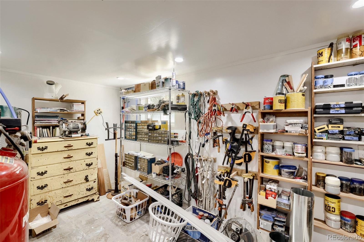
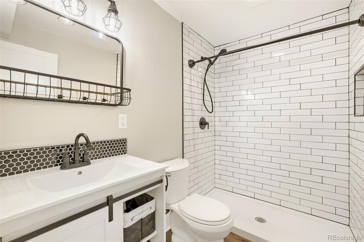
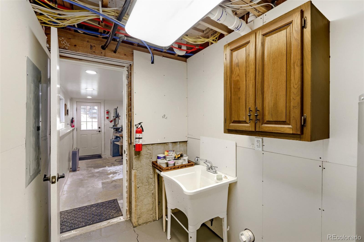
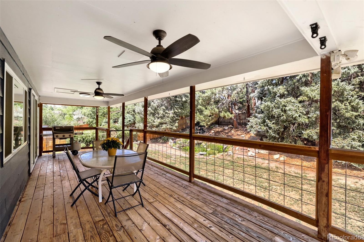
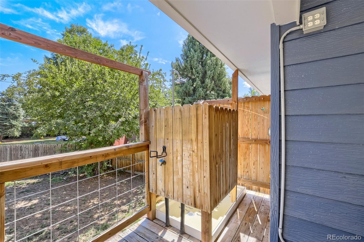
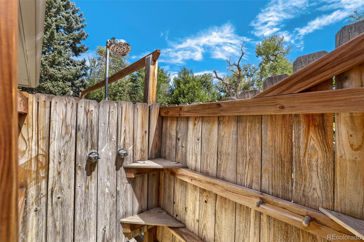
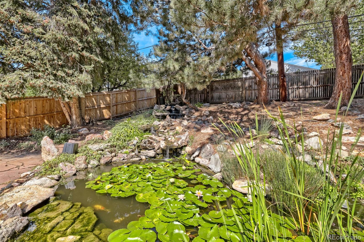
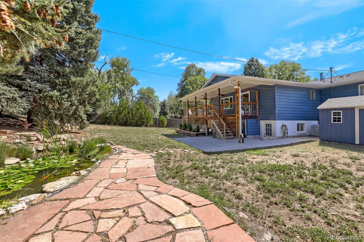
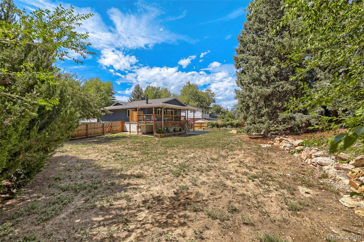
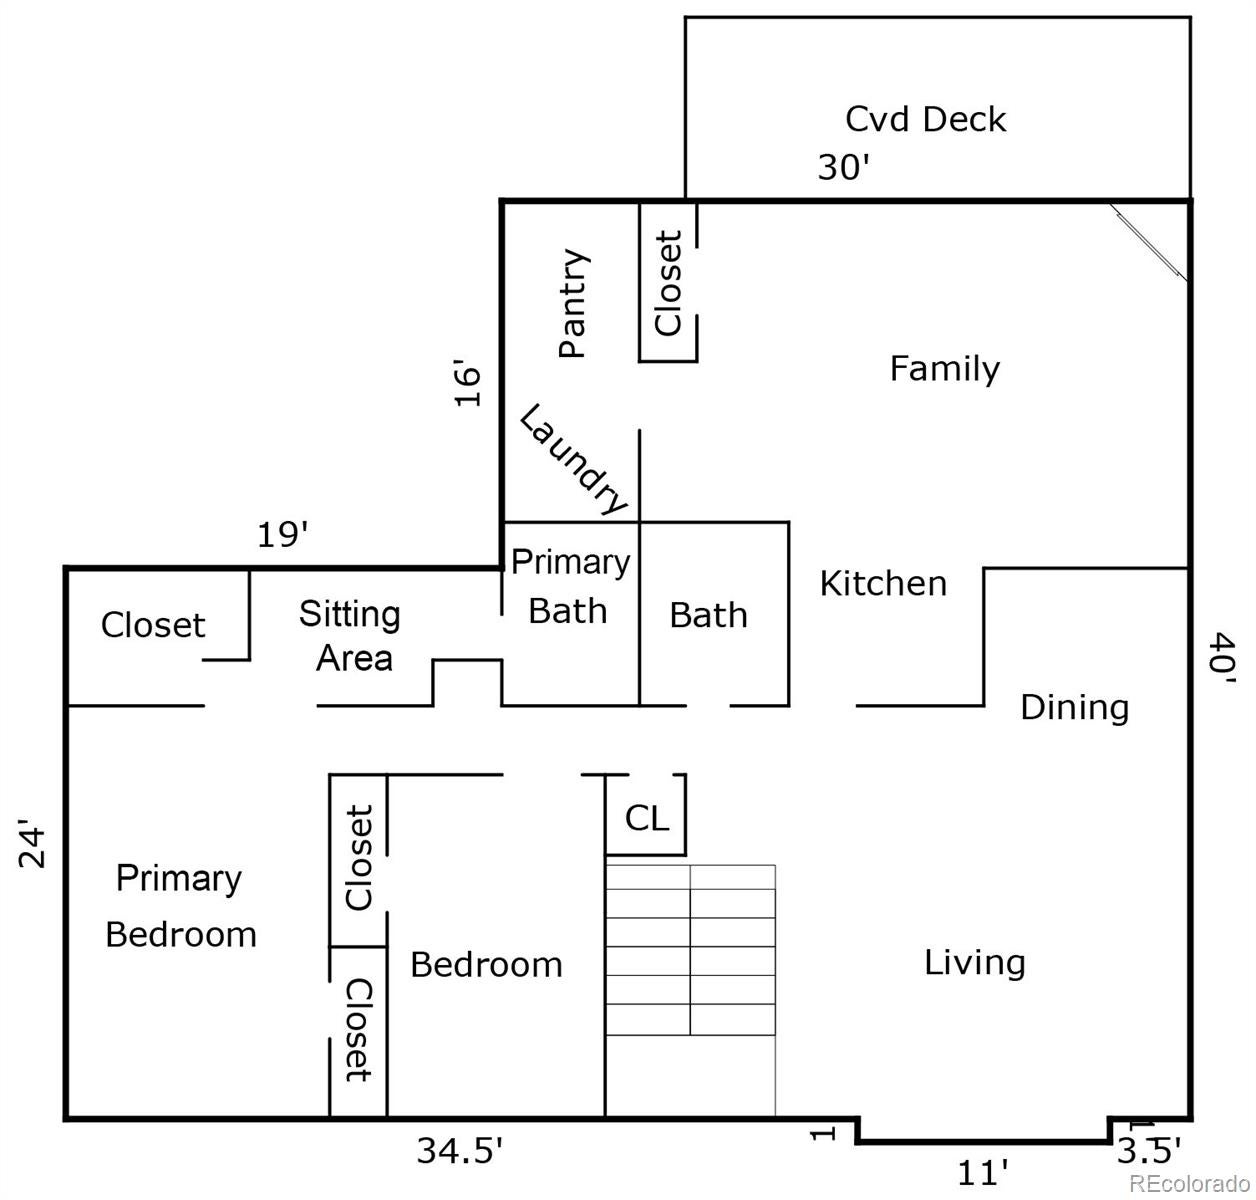
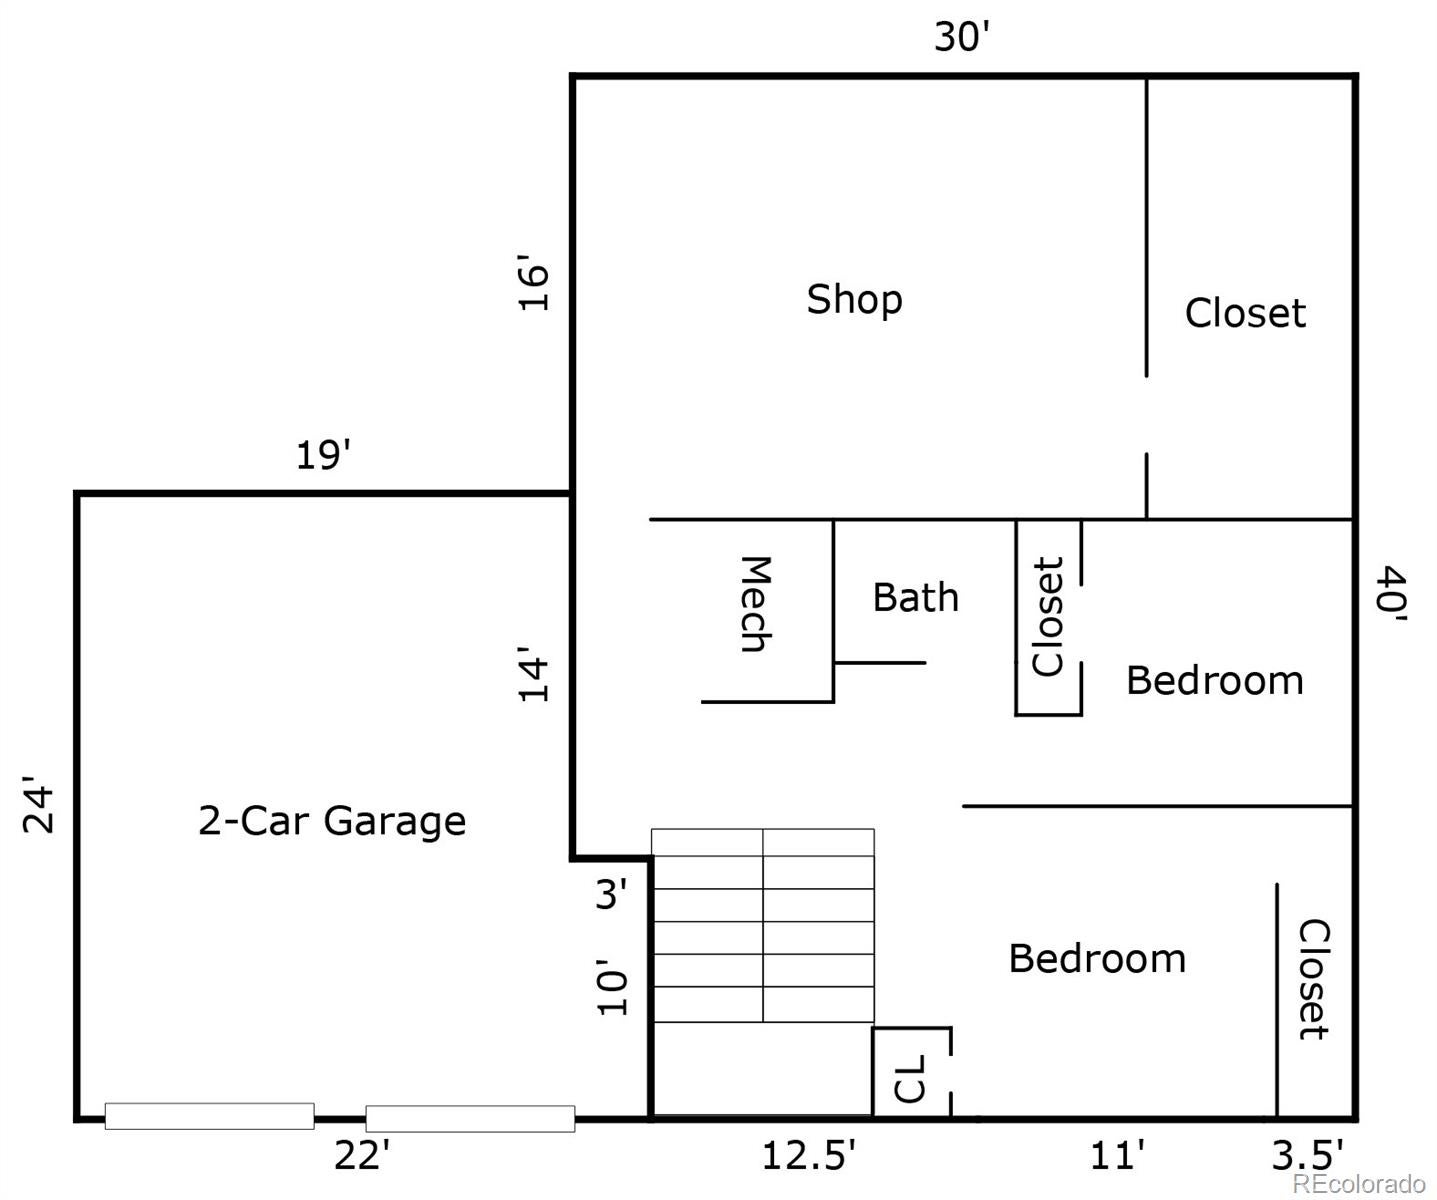
This exceptional Bear Valley home offers a sensational bi-level floorplan featuring formal living & dining, & a stunning remodeled gourmet kitchen anchoring the inviting family room in an outstanding setting for everyday living & entertaining. 2 spacious bedrooms and 2 beautifully renovated bathrooms, including a primary ensuite bath, complete this level, with premium upgraded lighting & flooring including gorgeous refinished hardwoods adding to the home’s polished feel. The fantastic lower level expands the home’s versatility with 2 additional bedrooms & an updated bath, abundant storage, and well over 250 sq ft of workshop space along with a supplemental bonus room. Walk-out access leads directly to the lower patio and backyard. Since purchased, the home has been lovingly renovated with upgrades & improvements to every room, all systems have been updated, & a new roof with a 5-year warranty was recently installed. The home additionally offers a laundry/pantry room, & a gorgeous stone fireplace flanked by windows showcasing serene backyard views. Beautifully appointed with quartz countertops, stainless-steel appliances, upgraded windows with coveted plantation shutters, a 2-car attached garage & RV-ready parking slab, updated exterior paint, and a large lot with exquisite landscaping, every detail reflects upscale quality & comfort. The truly special backyard boasts an expansive covered upper deck overlooking the lush grounds, while a functioning outdoor shower, mature shade & privacy trees, and a breathtaking waterfall koi pond (fish included!) create an idyllic outdoor escape. Ideally situated on a peaceful tree-lined block just moments from Bear Creek & scenic creek-side Bear Valley Park, and across Yale from the exciting new Peak View Park providing 60-acres of open space including a new trailhead, hard & natural surface trails, and beautiful panoramic views of the Front Range and Pikes Peak, this is a rare chance to make this perfect Bear Valley gem your own.
Listing Information
Facts & Features
Location
Community Information
Architecture
Features & Amenities
Property Features
Square Footage
Tax & Financial Information
Schools
Traylor Academy
Assigned school for this home
Addenbrooke Classical Academy
Green Gables Elementary School
Westgate Elementary School
Denison Montessori School
Sabin World School
Doull Elementary School
DSST: Henry Middle School
School ratings are provided for informational purposes only and are subject to change. Attendance boundaries are for reference only — contact the school or district directly to verify enrollment eligibility.
Historical Data
Price History
| Date | Event | Price |
|---|---|---|
| 09/10/2026 | Listed for sale | $730,000 |
Listed by Doug Kincaid · RE/MAX of Cherry Creek · 3033201556
Listing information provided exclusively for consumers' personal, non-commercial use and may not be used for any purpose other than to identify prospective properties consumers may be interested in purchasing. Information deemed reliable but not guaranteed by the MLS. Copyright 2026, REcolorado. All rights reserved.
Last Updated: September 12, 2026 at 7:09 PM | Source: REcolorado | MLS#: 4786654

Similar Homes For Sale In Denver

Start Your Real Estate Journey
Whether you have questions about this listing, want to schedule a showing, or just want to talk through your options, Shereen Muckerman - Mortgage Wizard is here to help. Reach out and expect a response within one business day.
How can I help?
Shereen Muckerman - Mortgage Wizard is here to help. Reach out and expect a response within one business day.
Thanks — Shereen Muckerman - Mortgage Wizard will be in touch shortly.
Make A Plan For Your Purchase
Know what you can afford before you start shopping — then run the numbers on any home you have in mind.
How much house can I afford?
- Principal & interest
- Property taxes
- Homeowner's insurance
- HOA dues
If your monthly savings are applied to the loan principal.
Enter your income, debts, and down payment to see how much home you may qualify for. Estimates only — not a lending decision.
Want to know more?
Team Shereen is here to help. Reach out and expect a response within one business day.
✓ Thanks — Team Shereen will be in touch shortly.
Your Next Chapter Starts With Just A Few Steps
Before you fall in love with a home, know what you can afford. Fill out a quick pre-approval so you're ready to make your move — on your timeline.

Pre-approval made easy
We're here to help you find the best option, not to help the best option find you. Trust that your information will not be shared with many different lenders like so many platforms do.
What type of home are you looking for?
How do you plan to use your new home?
Where are you in the home buying process?
Are you currently working with a real estate agent?
Do you currently own a home?
Is this your first time purchasing a home?
Do you plan to sell your current home before purchasing a new one?
Have you or your spouse served in the US military?
Veterans and active US military may be eligible for a $0 down VA loan.
What is your price range?
What is your current employment status?
What is your household pre-tax annual income?
What is your credit score?
Have you had a bankruptcy or foreclosure in the past 3 years?
Almost done — where can we reach you?
✓ Thank you for your time!
You'll hear back within one business day with your next steps.