
9810 Taylor River Cir
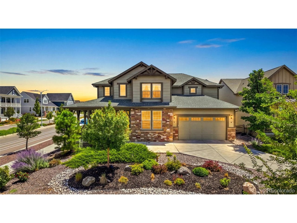
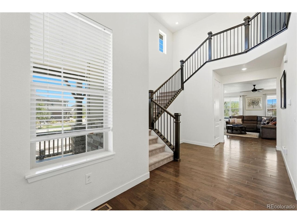
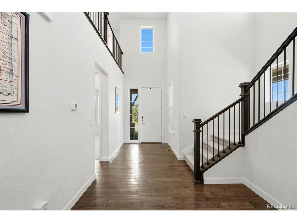
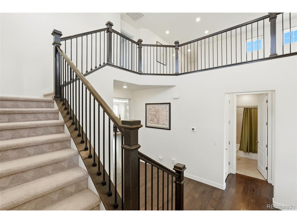
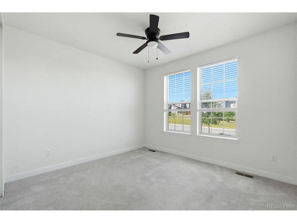
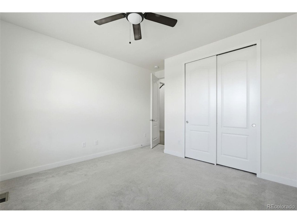
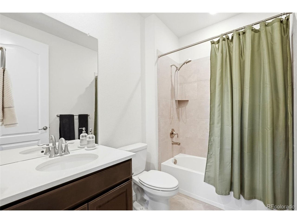
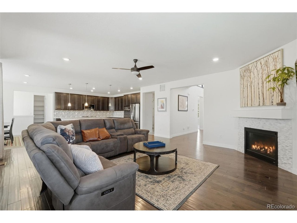
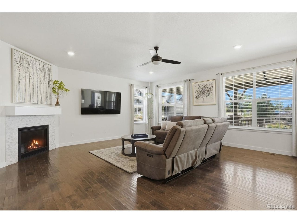
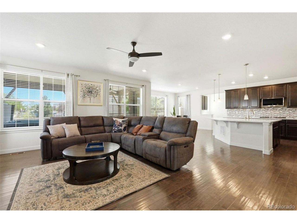
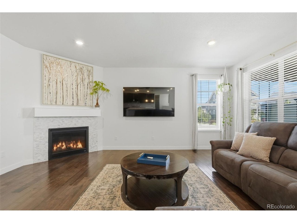
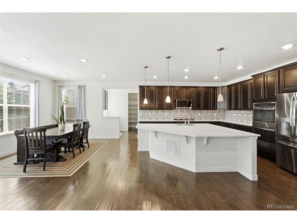
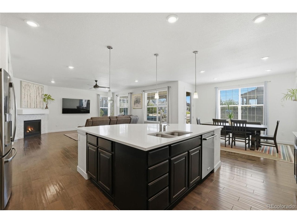
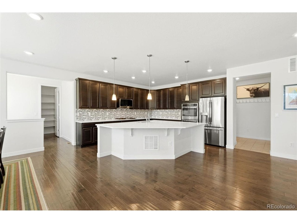
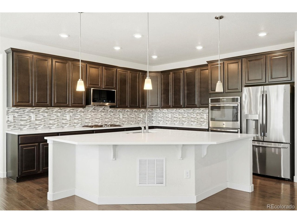
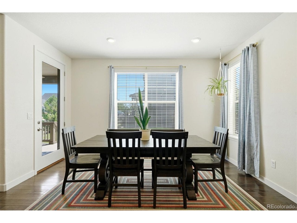
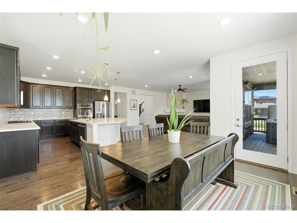
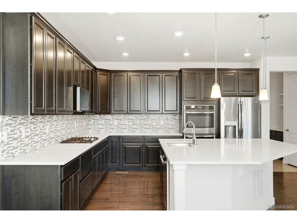
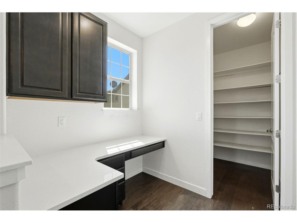
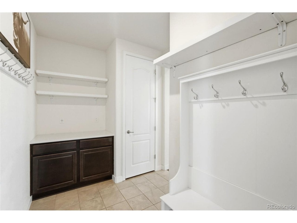
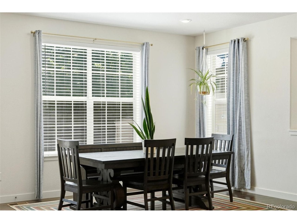
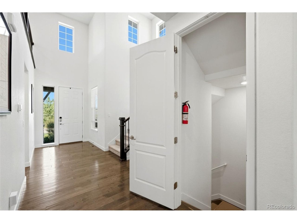
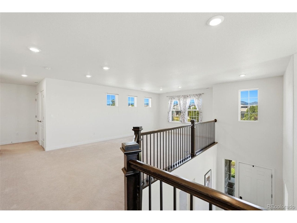
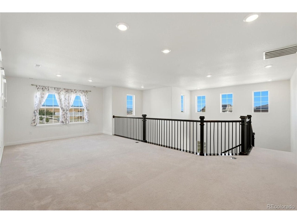
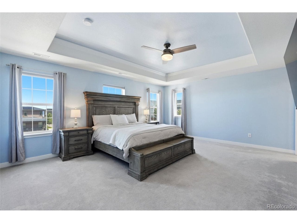
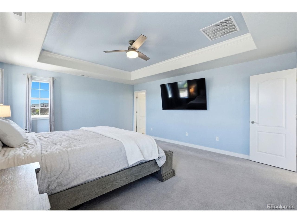
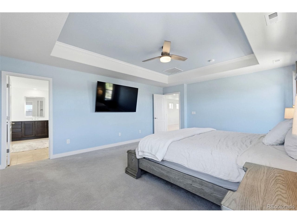
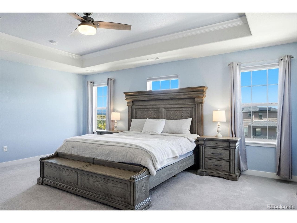
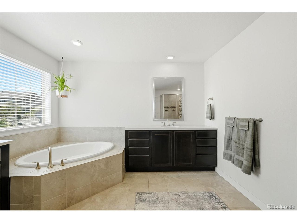
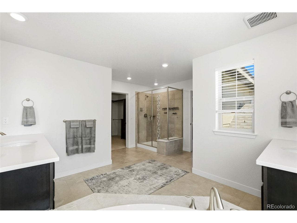
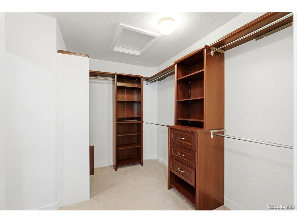
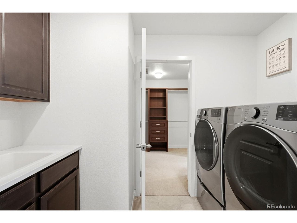
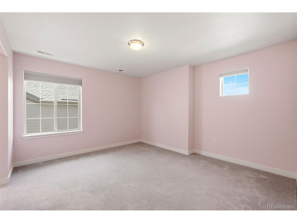
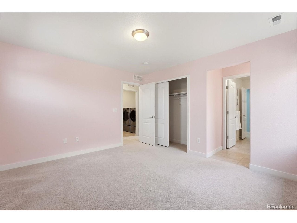
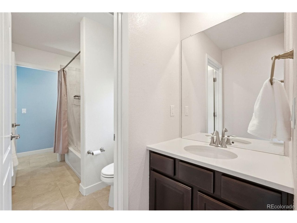
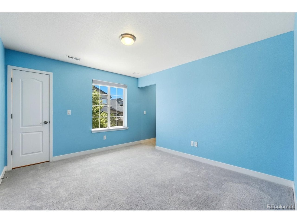
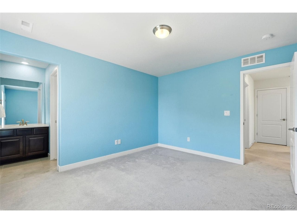
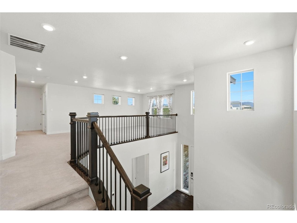
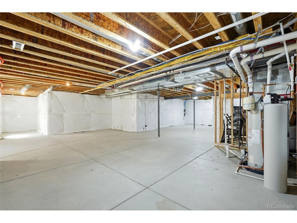
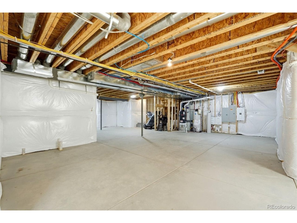
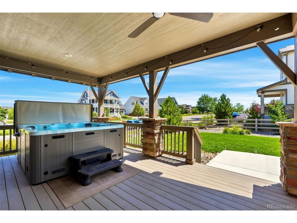
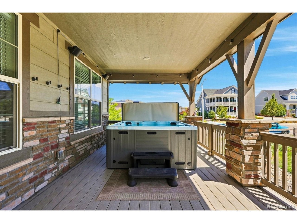
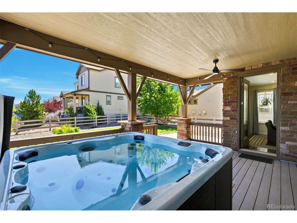
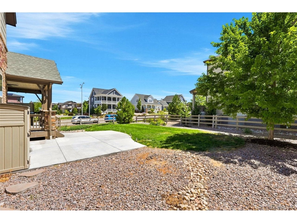
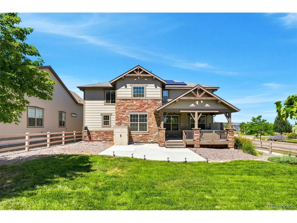
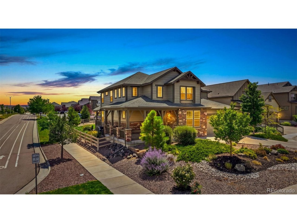
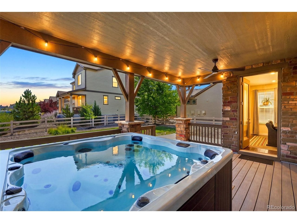
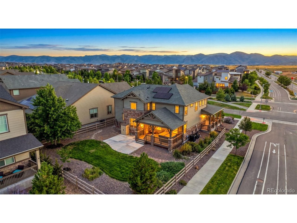
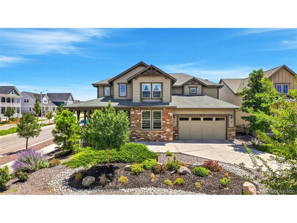
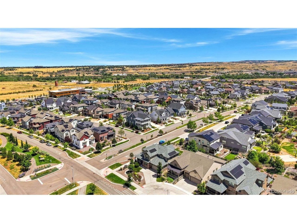
Move-in ready on a rare corner lot in Sterling Ranch Filing 1, with mountain views from the covered wrap-around porch. Skip the build-out wait, the lot premium, and the construction dust. Built 2018: 3,112 finished square feet, all above grade, plus a 1,470-square-foot unfinished basement; 4,582 total. 4 bedrooms, 3 full baths, a 3-car garage, and a 9,496-square-foot corner homesite. About $55,000 in original builder upgrades are in place; fencing and xeriscaping added 2024. The basement has 9-foot ceilings and a bath rough-in: a bedroom, gym, media room, or workshop on your timeline, to your plan. Then there's the part you can't recreate: the community. Sterling Ranch feels less like a subdivision than a small town with a full social calendar. Mornings at Ranch Social mean a latte from family-owned Atlas Coffee, laptops in the great room, cartoons on the media wall. After four, the same space becomes Salta, Atlas spelled backward, pouring boutique wines, craft cocktails, flatbreads, and charcuterie. Next door, Living the Dream Brewing keeps a dog-friendly patio and brewed a neighborhood-exclusive seltzer. Fridays bring live music around the firepits; Wednesdays, the Providence Park Farmers Market and trivia night; third Thursdays, bingo. Summer means Splash Bash, the Stars & Stripes Bike Parade, and Sterling Ranch Days. A full-time Lifestyle Director runs 250-plus events a year, alongside hiking, running, book, golf, pickleball, and bunco clubs. Daily needs stay close: the Sterling Center holds Agora Market, food trucks, UCHealth primary and urgent care, a dentist, physical therapy, and eye care. The Overlook Clubhouse adds a lap pool, splash pad, fitness center, and event space. Outdoors: 30-plus miles of trails, an all-abilities park, and over 30% preserved open space, plus an annual Colorado State Parks pass credit per household. Chatfield, Waterton Canyon, Roxborough State Park, and the Colorado Trail sit minutes away. Douglas County schools.
Listing Information
Facts & Features
Location
Community Information
Architecture
Features & Amenities
Property Features
Square Footage
Tax & Financial Information
Schools
Summit View Elementary School
Northridge Elementary School
Roxborough Elementary School
Roxborough Intermediate
Eldorado Elementary School
Ben Franklin Academy
Trailblazer Elementary School
STEM School Highlands Ranch
School ratings are provided for informational purposes only and are subject to change. Attendance boundaries are for reference only — contact the school or district directly to verify enrollment eligibility.
Historical Data
Price History
| Date | Event | Price |
|---|---|---|
| 08/17/2026 | Price change | $775,000 |
| 07/31/2026 | Listed for sale | $800,000 |
Listed by Courtni Boulden · Keller Williams DTC · 3037717500
Information and Real Estate Services, LLC. Provided for limited non-commercial use only under IRES Rules. Copyright © IRES. Broker Reciprocity is the current compilation of active listings of all Broker Reciprocity subscribers except those listings where the seller or the seller's agency has opted out of Internet publication by so indicating on the listing contract or by written notice to the Multiple Listing Service. Information provided is thought to be reliable but is not guaranteed to be accurate; you are advised to verify facts that are important to you. No warranties, expressed or implied, are provided for the data herein, or for their use or interpretation by the user, Information deemed reliable but not Guaranteed. Information being provided is for consumers' personal, non-commercial use and may not be used for any purpose other than to identify prospective properties consumers may be interested in purchasing. Copyright ©2026 Information and Real Estate Services, LLC. All rights reserved.
Similar Homes For Sale In Littleton
Start Your Real Estate Journey
Whether you have questions about this listing, want to schedule a showing, or just want to talk through your options, Shereen Muckerman - Mortgage Wizard is here to help. Reach out and expect a response within one business day.
How can I help?
Shereen Muckerman - Mortgage Wizard is here to help. Reach out and expect a response within one business day.
Thanks — Shereen Muckerman - Mortgage Wizard will be in touch shortly.
Make A Plan For Your Purchase
Know what you can afford before you start shopping — then run the numbers on any home you have in mind.
How much house can I afford?
- Principal & interest
- Property taxes
- Homeowner's insurance
- HOA dues
If your monthly savings are applied to the loan principal.
Enter your income, debts, and down payment to see how much home you may qualify for. Estimates only — not a lending decision.
Want to know more?
Team Shereen is here to help. Reach out and expect a response within one business day.
✓ Thanks — Team Shereen will be in touch shortly.
Your Next Chapter Starts With Just A Few Steps
Before you fall in love with a home, know what you can afford. Fill out a quick pre-approval so you're ready to make your move — on your timeline.

Pre-approval made easy
We're here to help you find the best option, not to help the best option find you. Trust that your information will not be shared with many different lenders like so many platforms do.
What type of home are you looking for?
How do you plan to use your new home?
Where are you in the home buying process?
Are you currently working with a real estate agent?
Do you currently own a home?
Is this your first time purchasing a home?
Do you plan to sell your current home before purchasing a new one?
Have you or your spouse served in the US military?
Veterans and active US military may be eligible for a $0 down VA loan.
What is your price range?
What is your current employment status?
What is your household pre-tax annual income?
What is your credit score?
Have you had a bankruptcy or foreclosure in the past 3 years?
Almost done — where can we reach you?
✓ Thank you for your time!
You'll hear back within one business day with your next steps.