
929 Pearl St
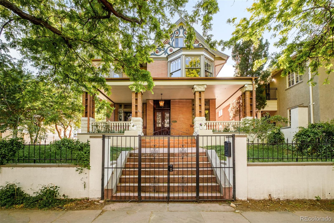
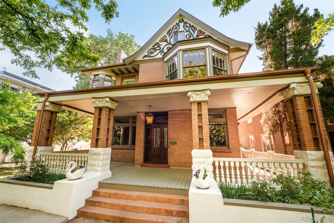
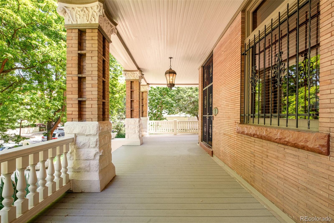
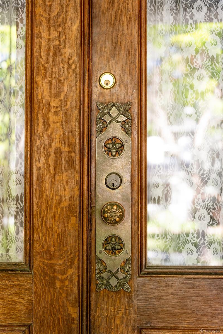
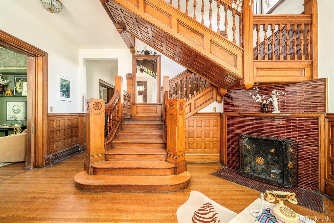
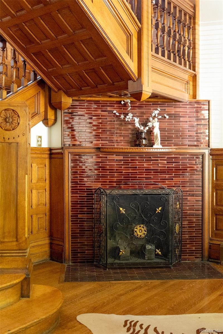
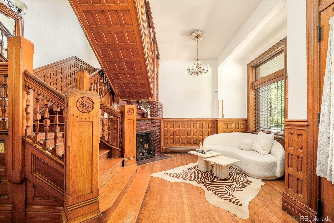
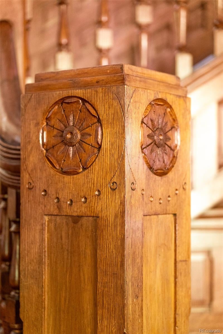
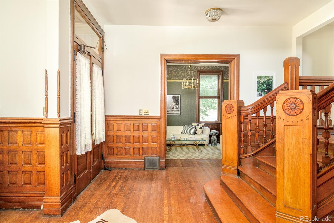
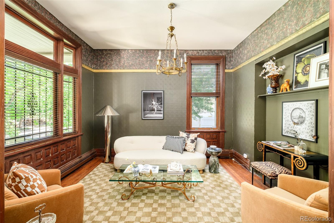
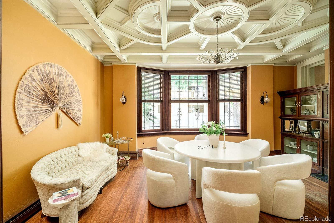
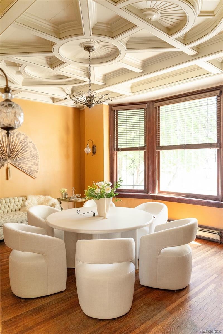
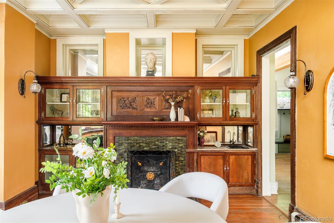
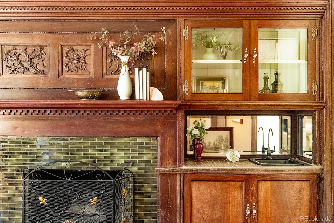
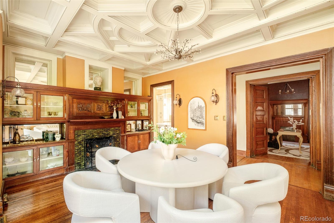
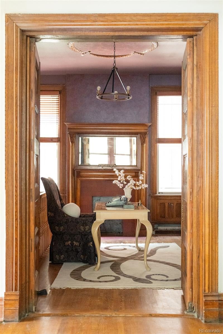
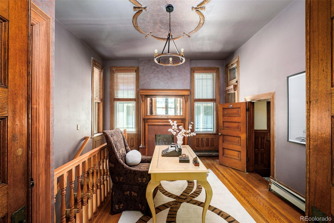
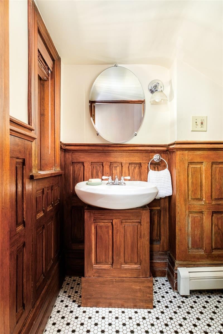
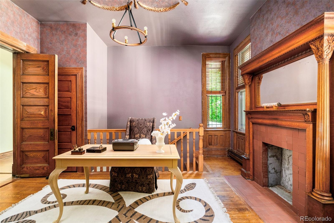
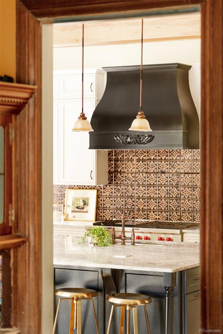
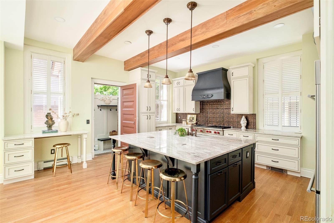
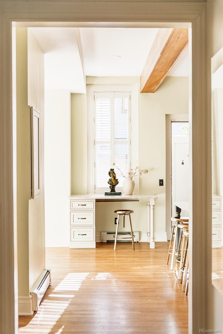
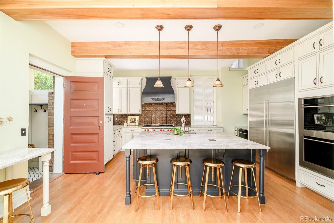
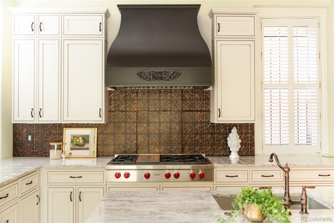
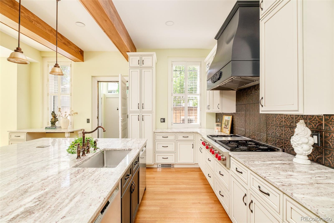
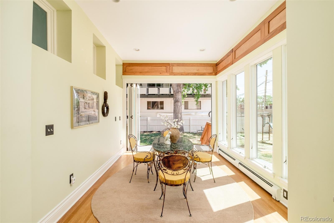
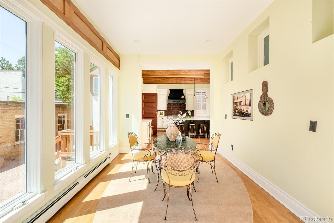
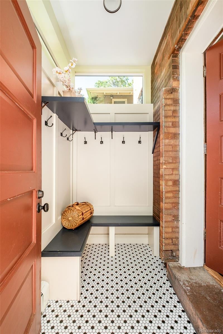
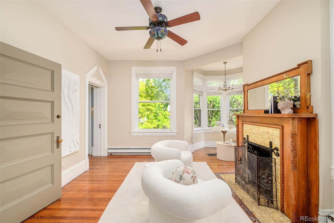
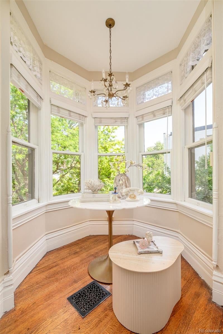
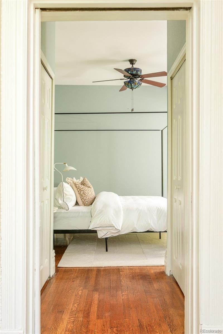
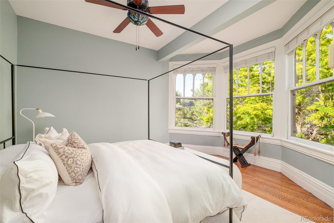
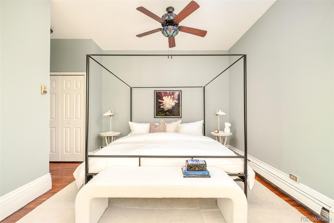
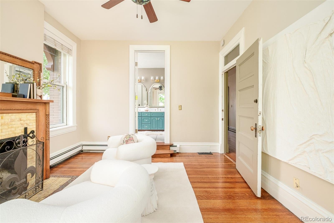
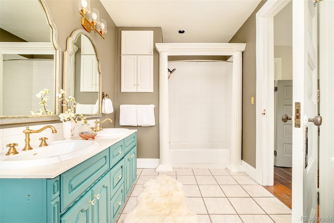
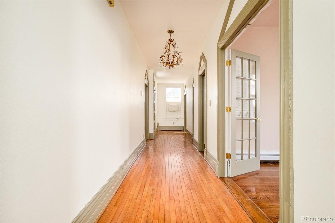
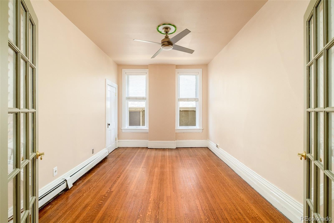
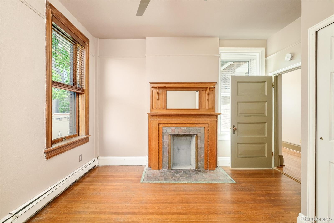
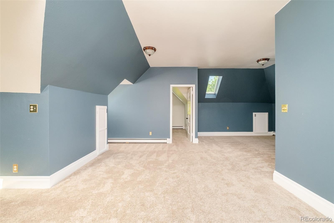
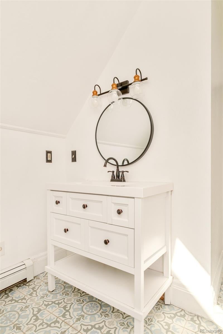
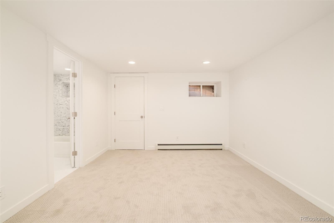
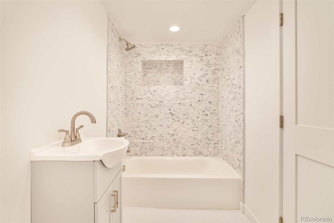
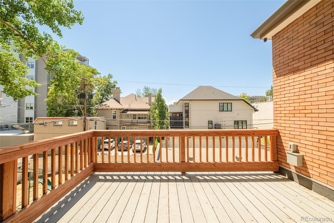
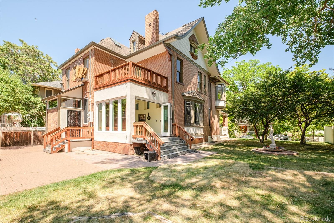
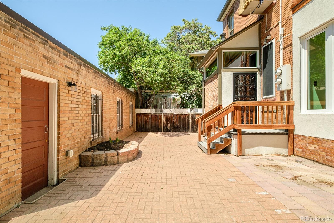
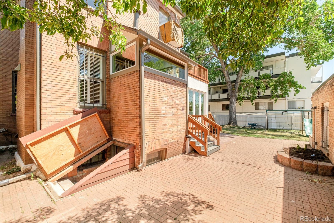
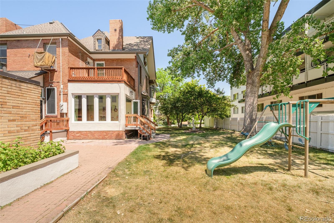
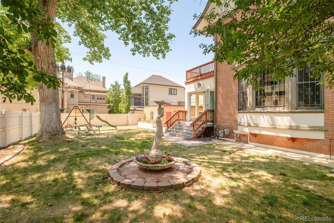
Steeped in history, exuding century-old charm with modern, thoughtful updates, 929 N Pearl is nothing short of spectacular. This turn-of-the-century Victorian mansion sits on three lots and features six bedrooms, five bathrooms, and 5,244 finished square feet. With rich tones, high ceilings, five fireplaces, hardwood floors, a carved wooden staircase, and original built-ins, the home preserves its old-world character while seamlessly supporting modern living. The bright, open kitchen has a large island with marble countertops and a one-of-a-kind brass backsplash. Breakfast nook doors with motorized shutters open to the expansive yard, extending gathering spaces outdoors, while a mudroom provides convenient access from the detached garage. The dining room built-ins and ceiling details elegantly hearken back to a bygone era. The front living room, grand staircase, and entryway enchant visitors and are a source of pride for the owners. On the main floor, a flex space sits adjacent to a powder room with a rare pillbox toilet and a staircase leading to the basement. Upstairs, the primary bedroom includes a sitting room with a windowed alcove and en-suite bathroom. Three large bedrooms, a full bathroom, utility room, and a deck complete the second floor. The third floor offers a huge loft, clever storage solutions, a beautiful sunlit ¾ bathroom and fifth bedroom with exposed brick. The newly finished permitted basement is accessed via the flex space stairwell or from a private entrance in the backyard. Designed as private quarters, it has a bedroom, full bathroom, theatre, exercise room, and under-stair storage. Located in the Historic District of Capitol Hill, one of the special notes of this home is that all renovations were completed for the owners, as they planned for it to be their forever home; the result is enduring quality, timeless design, and exceptional attention to detail throughout. Own a piece of Denver history with this charming, unique, and classic home.
Listing Information
Facts & Features
Location
Community Information
Architecture
Features & Amenities
Property Features
Square Footage
Tax & Financial Information
Schools
Dora Moore Ece-8 School
Downtown Denver Expeditionary School
Denver School of Innovation and Sustainable Design
Denver Center for International Studies
Girls Athletic Leadership School Middle School
Denver Center for International Studies at Fairmon
Emily Griffith High School
Denver Center for 21st-Century Learning at Wyman
School ratings are provided for informational purposes only and are subject to change. Attendance boundaries are for reference only — contact the school or district directly to verify enrollment eligibility.
Historical Data
Price History
| Date | Event | Price |
|---|---|---|
| 08/12/2026 | Price change | $2,600,000 |
| 06/18/2026 | Listed for sale | $2,800,000 |
Listed by Rachel Simring · Milehimodern · 3038761073
Listing information provided exclusively for consumers' personal, non-commercial use and may not be used for any purpose other than to identify prospective properties consumers may be interested in purchasing. Information deemed reliable but not guaranteed by the MLS. Copyright 2026, REcolorado. All rights reserved.
Last Updated: August 12, 2026 at 3:57 PM | Source: REcolorado | MLS#: 4892489

Similar Homes For Sale In Denver
Start Your Real Estate Journey
Whether you have questions about this listing, want to schedule a showing, or just want to talk through your options, Shereen Muckerman - Mortgage Wizard is here to help. Reach out and expect a response within one business day.
How can I help?
Shereen Muckerman - Mortgage Wizard is here to help. Reach out and expect a response within one business day.
Thanks — Shereen Muckerman - Mortgage Wizard will be in touch shortly.
Make A Plan For Your Purchase
Know what you can afford before you start shopping — then run the numbers on any home you have in mind.
How much house can I afford?
- Principal & interest
- Property taxes
- Homeowner's insurance
- HOA dues
If your monthly savings are applied to the loan principal.
Enter your income, debts, and down payment to see how much home you may qualify for. Estimates only — not a lending decision.
Want to know more?
Team Shereen is here to help. Reach out and expect a response within one business day.
✓ Thanks — Team Shereen will be in touch shortly.
Your Next Chapter Starts With Just A Few Steps
Before you fall in love with a home, know what you can afford. Fill out a quick pre-approval so you're ready to make your move — on your timeline.

Pre-approval made easy
We're here to help you find the best option, not to help the best option find you. Trust that your information will not be shared with many different lenders like so many platforms do.
What type of home are you looking for?
How do you plan to use your new home?
Where are you in the home buying process?
Are you currently working with a real estate agent?
Do you currently own a home?
Is this your first time purchasing a home?
Do you plan to sell your current home before purchasing a new one?
Have you or your spouse served in the US military?
Veterans and active US military may be eligible for a $0 down VA loan.
What is your price range?
What is your current employment status?
What is your household pre-tax annual income?
What is your credit score?
Have you had a bankruptcy or foreclosure in the past 3 years?
Almost done — where can we reach you?
✓ Thank you for your time!
You'll hear back within one business day with your next steps.