

7995 Angel View Dr
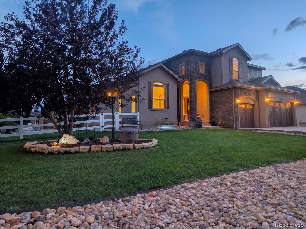
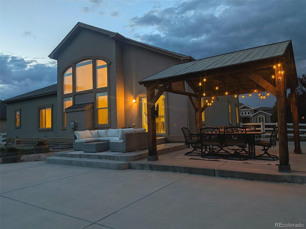
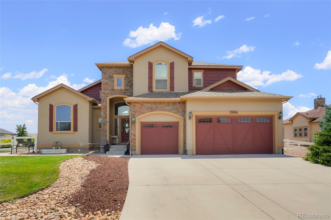
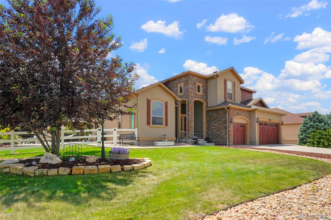
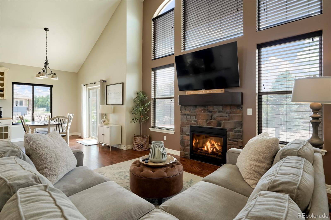
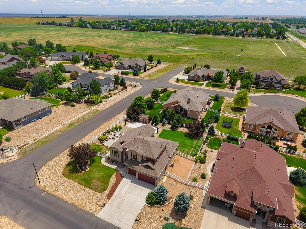
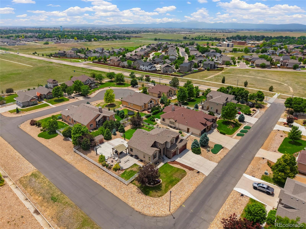
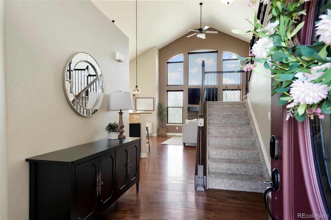
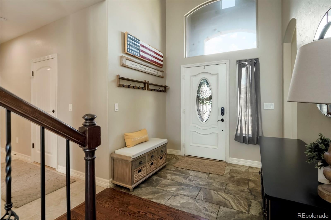
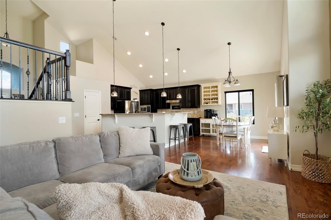
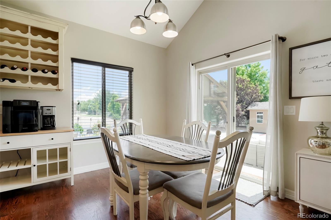
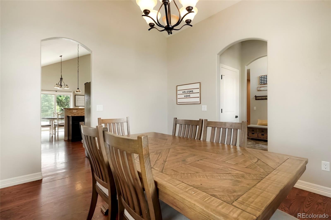
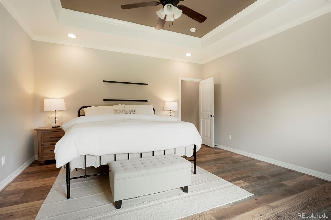
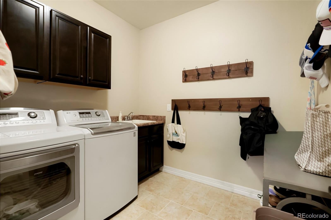
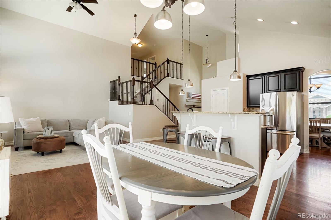
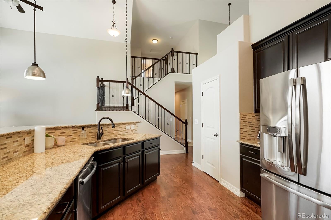
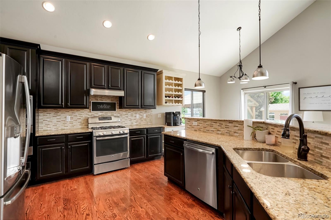
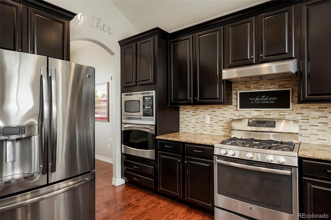
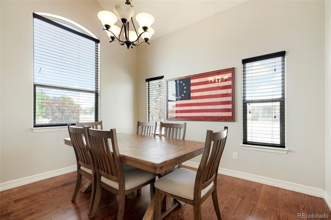
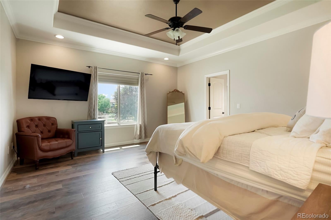
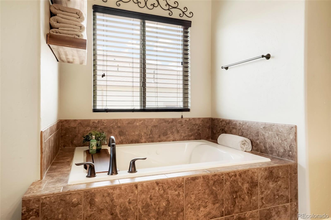
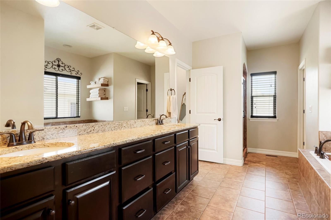
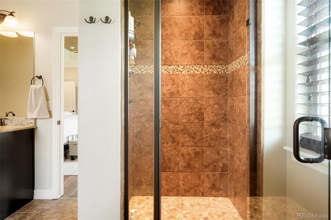
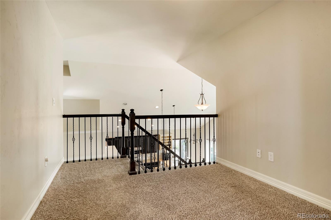
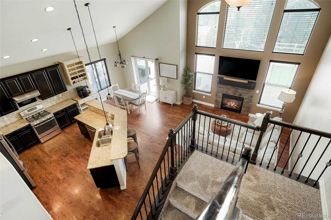
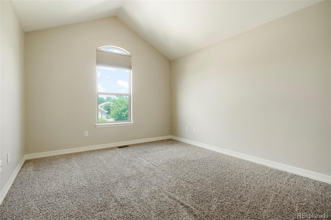
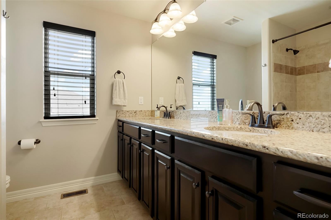
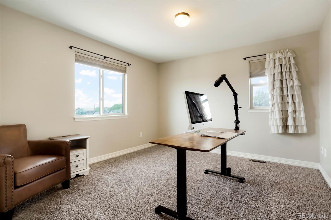
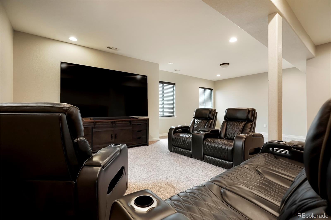
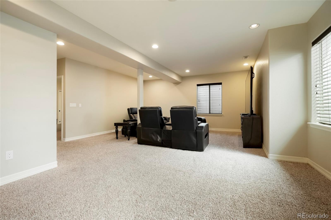
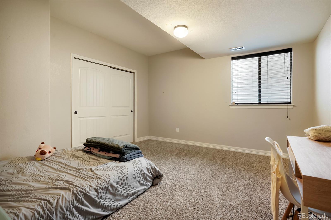
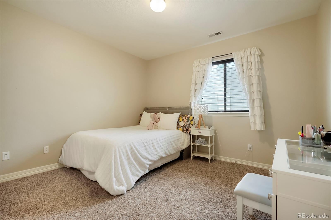
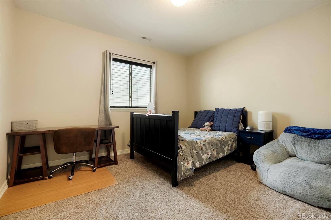
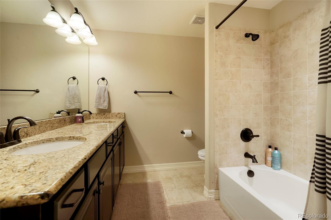
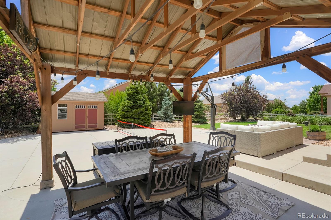
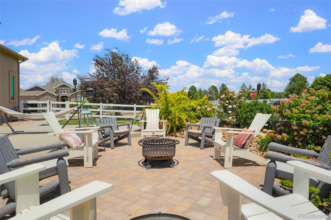
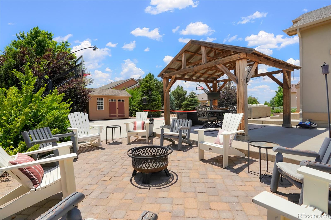
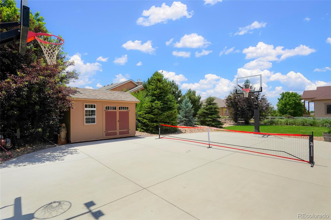
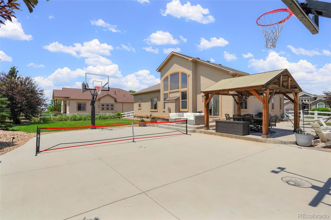
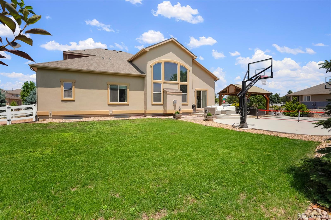
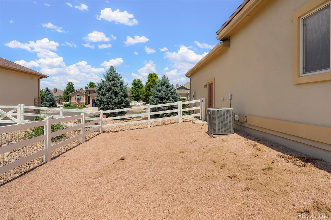
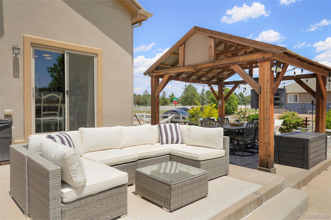
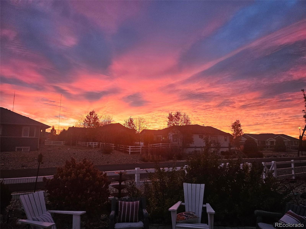
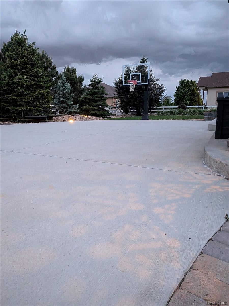
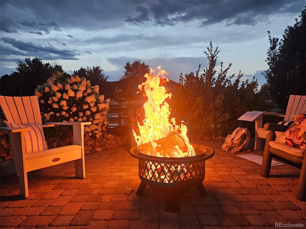
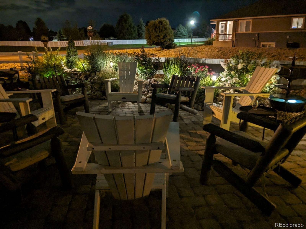
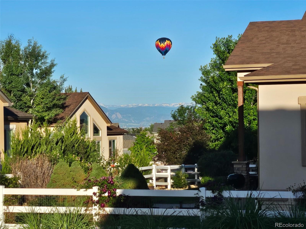
3,800 FINISHED square feet on a third-acre corner lot (14,465 square feet). No metro district. All three levels are finished and usable today: six bedrooms, 3.5 baths, a main-floor primary suite and laundry, two bedrooms plus a loft upstairs, and three more bedrooms, a full bath, family room and wet-bar rough-in downstairs. No basement to finish after closing. You can live entirely on the main floor: primary, laundry, kitchen, dining and great room on one level, and in August the main-floor primary is the coolest bedroom in the house. Teenagers get the upstairs, one bedroom with a straight-on Front Range view. In-laws or guests get their own wing downstairs. Walk the whole floor plan in the 3D tour before you drive out. Kitchen, dining and great room are one connected space, so the Broncos can be on while dinner cooks and nobody disappears into another room. Open the back door and the living space keeps going. The primary has a tray ceiling, jetted tub, stone-mosaic shower and walk-in closet. The kitchen has GE Profile appliances, a gas range, granite counters and a walk-in pantry big enough to swallow a Costco run. Hardwood floors, gas fireplace, matching granite throughout, and every vanity is adult height, even downstairs. Out back, a poured-concrete sport court has hosted basketball, pickleball and roller hockey; the two in-ground hoops unbolt when the slab needs to be a dance floor. A timber-frame pavilion with string lights covers the dining area, and a paver fire-pit patio gives you a second place to gather. Fully fenced, with room left for grass or a detached garage; three neighbors have built one. Class 4 impact-resistant roof, 2024. Water heater, 2025. Three-car garage with epoxy floors and overhead storage. Washer, dryer and shed stay. Three miles to I-25; Denver, Boulder, Longmont and Fort Collins are all real commutes.
Listing Information
Facts & Features
Location
Community Information
Architecture
Features & Amenities
Property Features
Square Footage
Tax & Financial Information
Schools
Grand View Elementary
Legacy Elementary School
Prairie Ridge Elementary School
Thunder Valley Pk-8
Centennial Elementary
Carbon Valley Academy
Kenneth Homyak Pk-8
Spark! Discovery Preschool
School ratings are provided for informational purposes only and are subject to change. Attendance boundaries are for reference only — contact the school or district directly to verify enrollment eligibility.
Historical Data
Price History
| Date | Event | Price |
|---|---|---|
| 09/02/2026 | Price change | $750,000 |
| 06/12/2026 | Listed for sale | $845,000 |
Listed by Corrine Lopez · Colorado Flat Fee Realty Inc · 3033009660
Listing information provided exclusively for consumers' personal, non-commercial use and may not be used for any purpose other than to identify prospective properties consumers may be interested in purchasing. Information deemed reliable but not guaranteed by the MLS. Copyright 2026, REcolorado. All rights reserved.
Last Updated: September 9, 2026 at 12:35 AM | Source: REcolorado | MLS#: 4989244

Start Your Real Estate Journey
Whether you have questions about this listing, want to schedule a showing, or just want to talk through your options, Shereen Muckerman - Mortgage Wizard is here to help. Reach out and expect a response within one business day.
How can I help?
Shereen Muckerman - Mortgage Wizard is here to help. Reach out and expect a response within one business day.
Thanks — Shereen Muckerman - Mortgage Wizard will be in touch shortly.
Make A Plan For Your Purchase
Know what you can afford before you start shopping — then run the numbers on any home you have in mind.
How much house can I afford?
- Principal & interest
- Property taxes
- Homeowner's insurance
- HOA dues
If your monthly savings are applied to the loan principal.
Enter your income, debts, and down payment to see how much home you may qualify for. Estimates only — not a lending decision.
Want to know more?
Team Shereen is here to help. Reach out and expect a response within one business day.
✓ Thanks — Team Shereen will be in touch shortly.
Your Next Chapter Starts With Just A Few Steps
Before you fall in love with a home, know what you can afford. Fill out a quick pre-approval so you're ready to make your move — on your timeline.

Pre-approval made easy
We're here to help you find the best option, not to help the best option find you. Trust that your information will not be shared with many different lenders like so many platforms do.
What type of home are you looking for?
How do you plan to use your new home?
Where are you in the home buying process?
Are you currently working with a real estate agent?
Do you currently own a home?
Is this your first time purchasing a home?
Do you plan to sell your current home before purchasing a new one?
Have you or your spouse served in the US military?
Veterans and active US military may be eligible for a $0 down VA loan.
What is your price range?
What is your current employment status?
What is your household pre-tax annual income?
What is your credit score?
Have you had a bankruptcy or foreclosure in the past 3 years?
Almost done — where can we reach you?
✓ Thank you for your time!
You'll hear back within one business day with your next steps.