
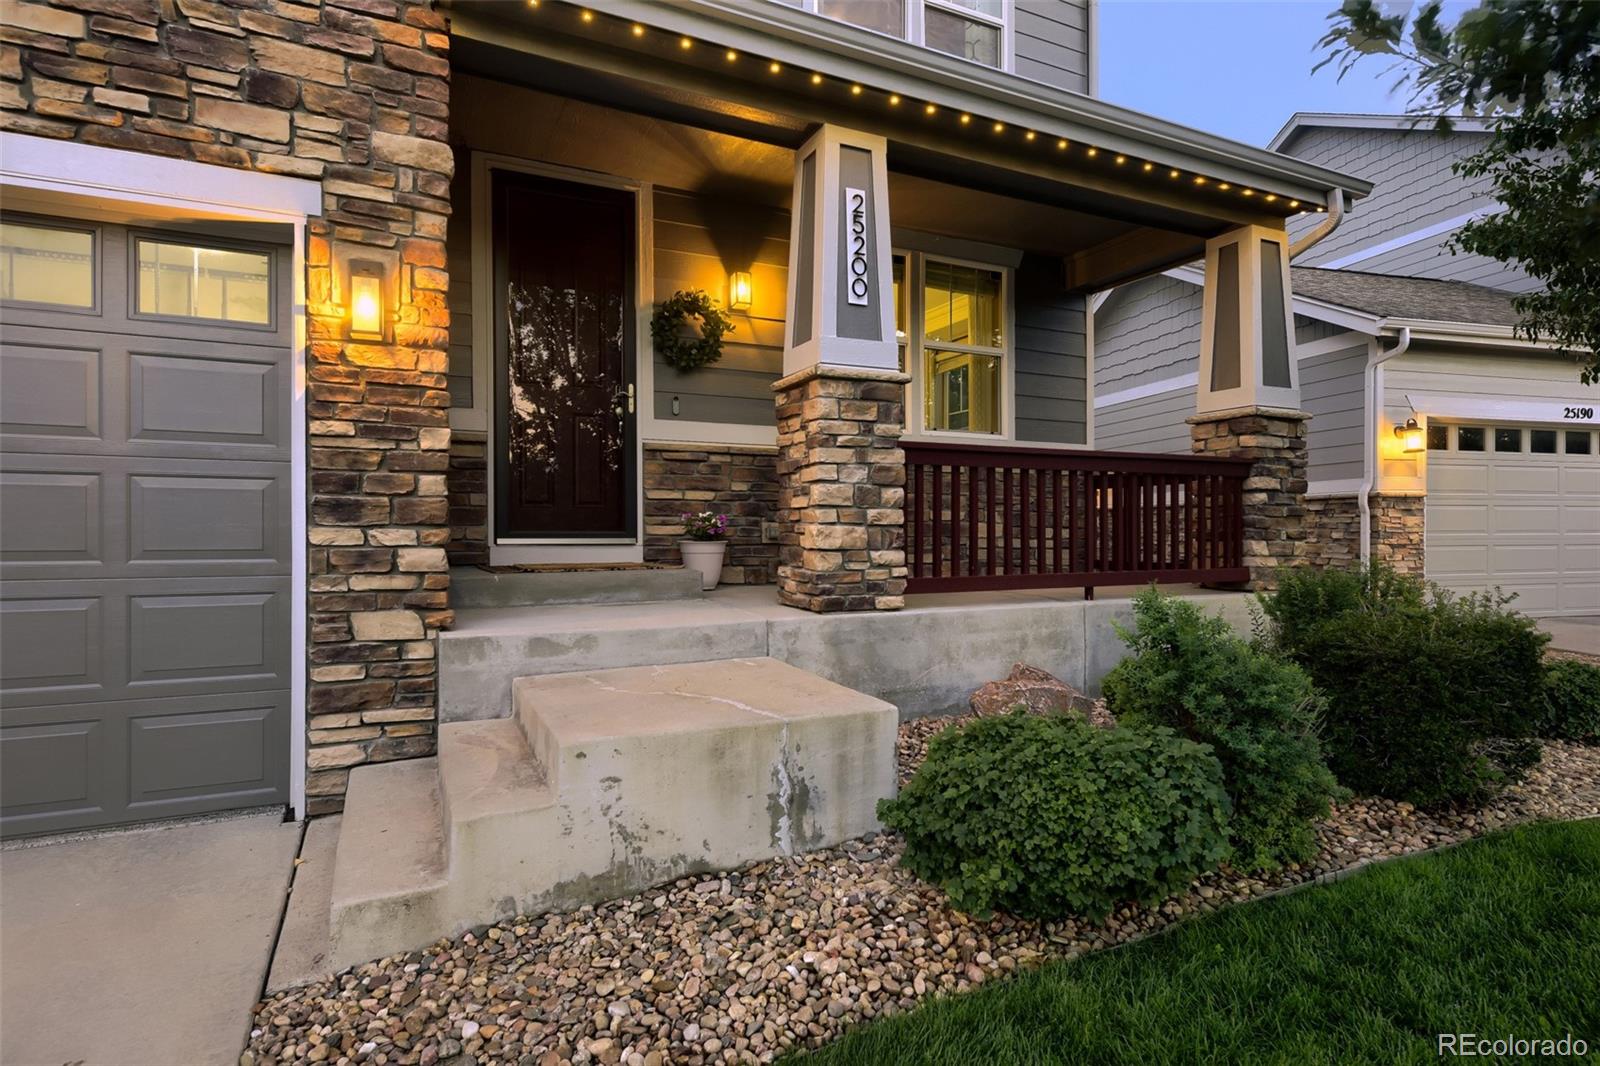
25200 Arbor Pl
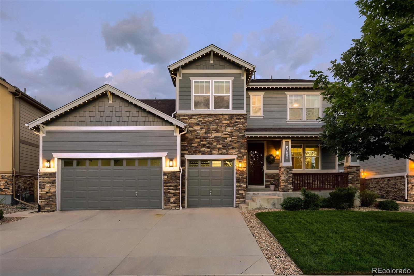
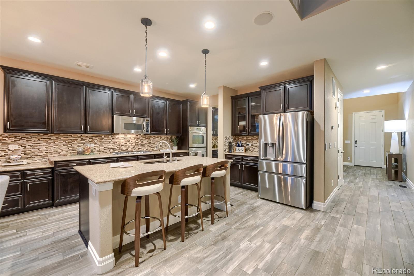
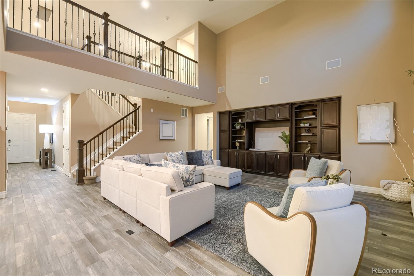
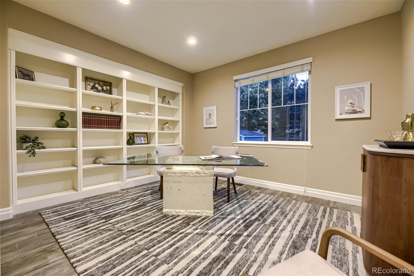
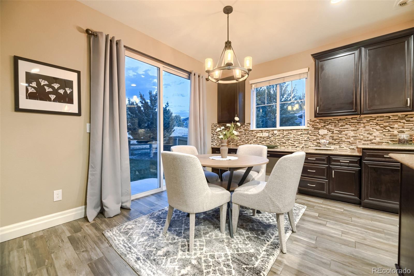
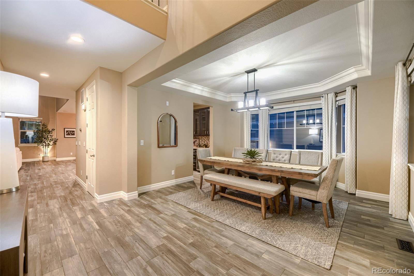
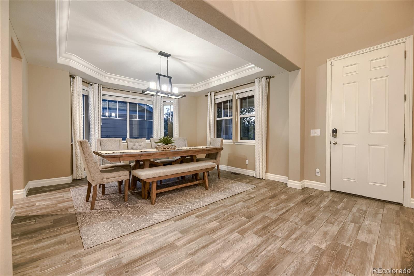
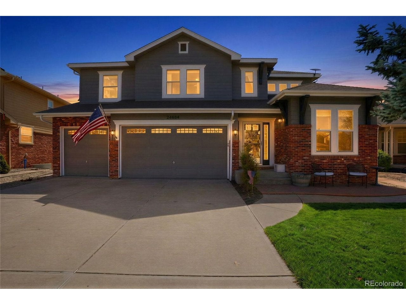
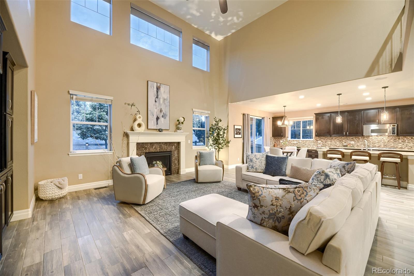
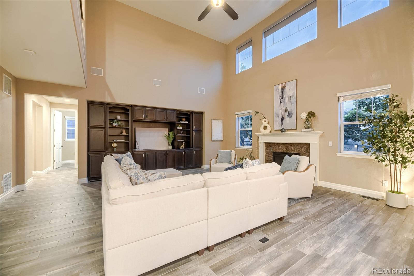
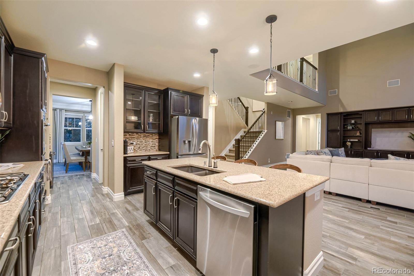
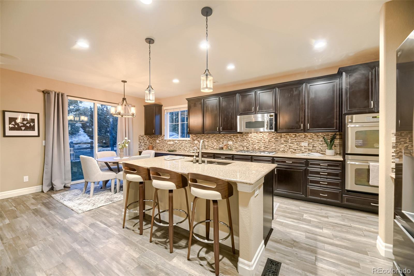
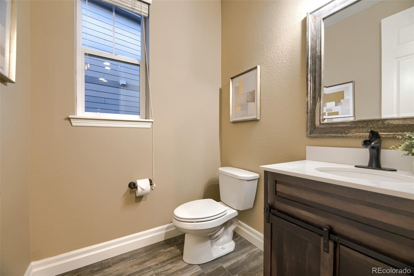
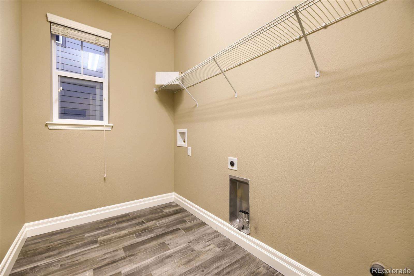
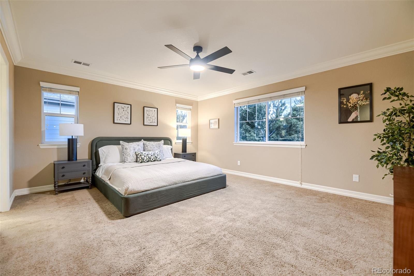
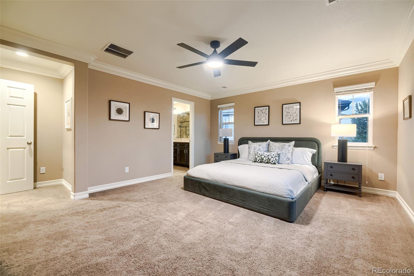
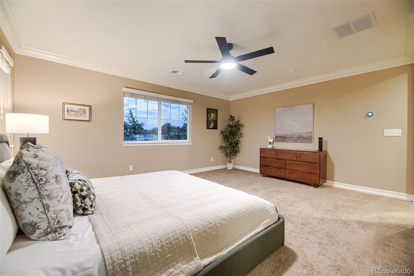
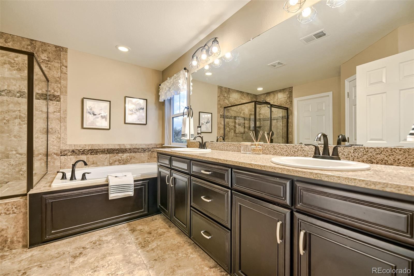
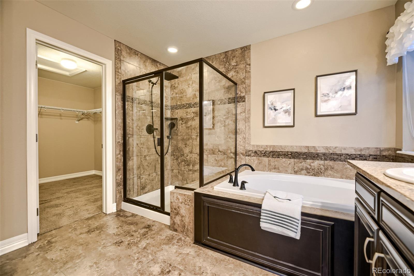
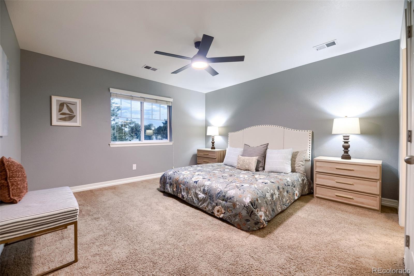
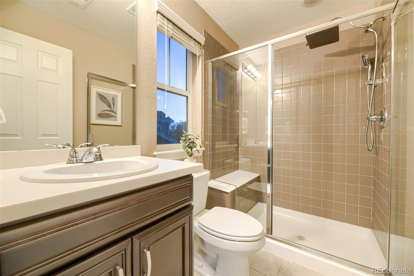
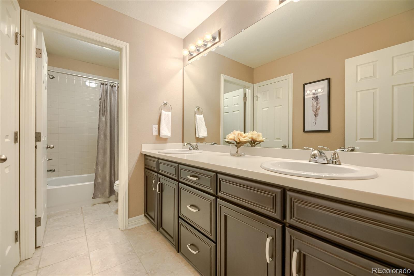
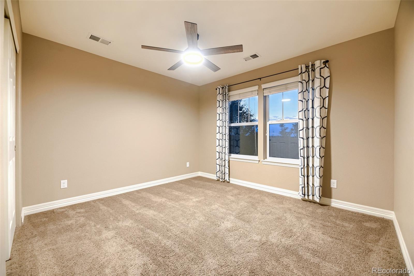
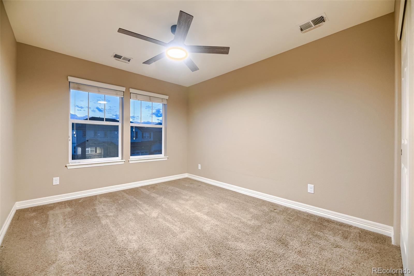
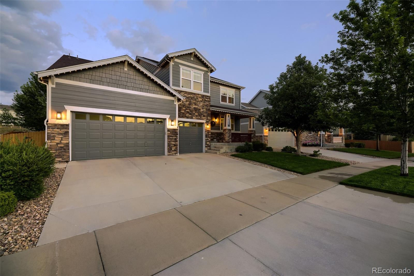
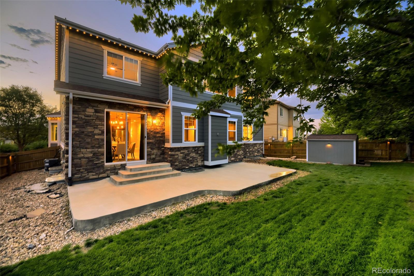
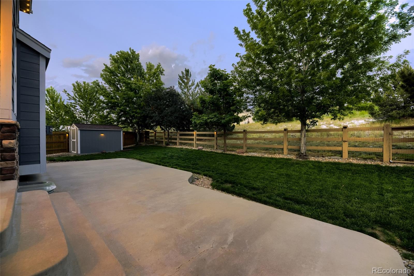
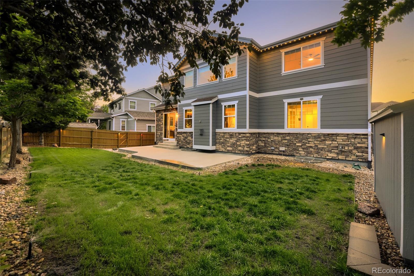
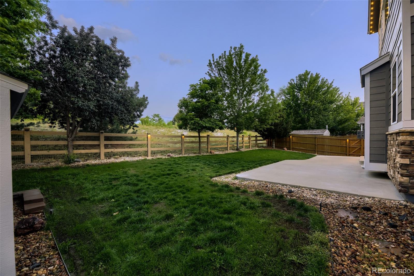
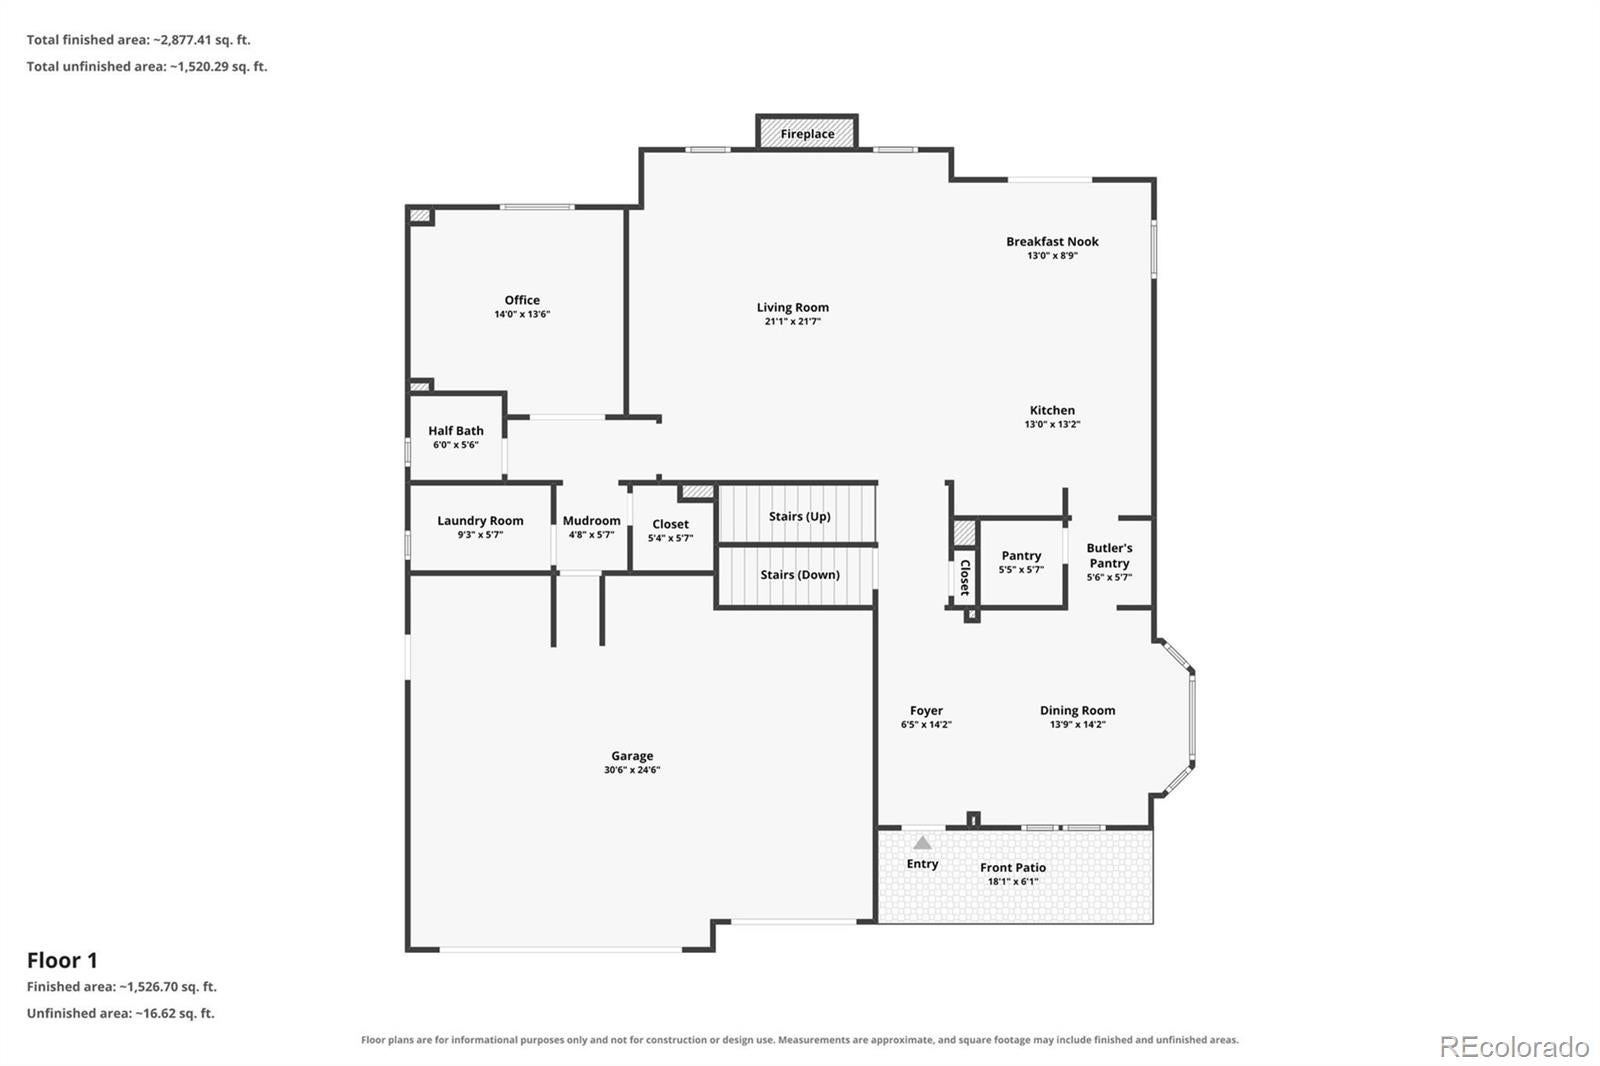
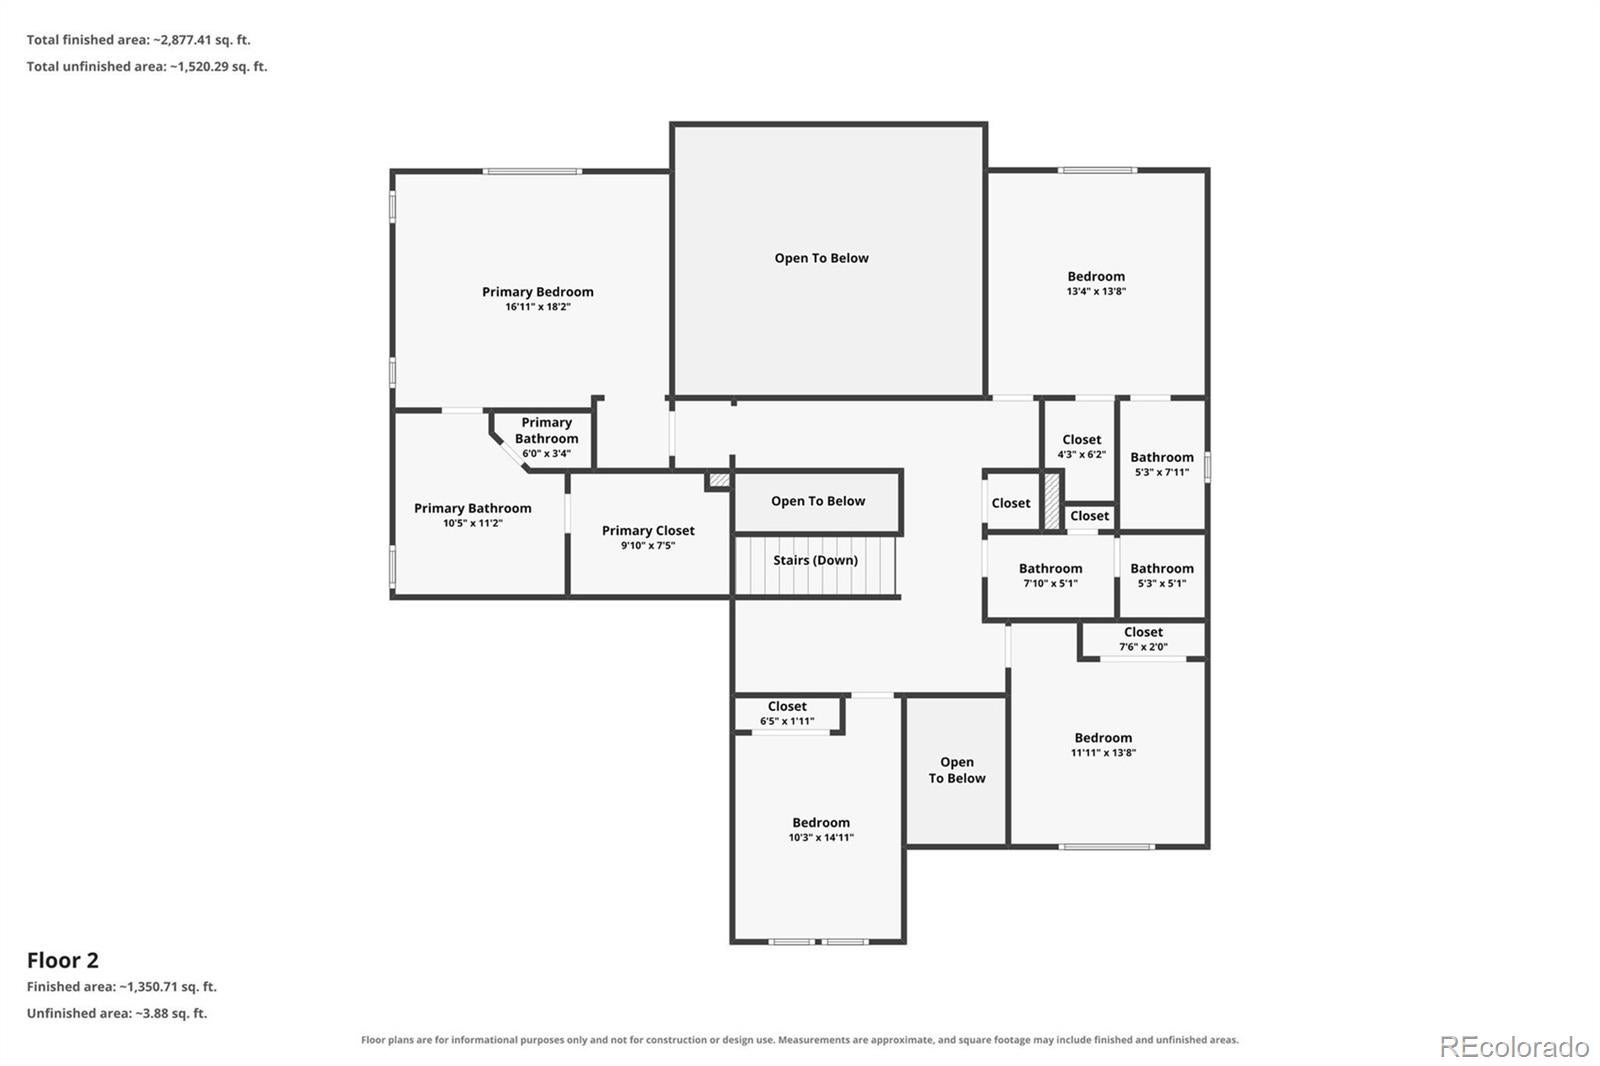
If you’ve been waiting for a home that has the space, the upgrades, AND the location, this one checks a lot of boxes. Tucked into a quiet Wheatlands cul-de-sac in the award-winning Cherry Creek School District, this Richmond Dillon model offers 4 bedrooms, 4 bathrooms, and a floor plan that just makes sense. The heart of the home is the bright, open family room with soaring windows, tons of natural light, custom built-ins, and a cozy fireplace. And the kitchen? It’s ready for everything from Tuesday morning breakfast to a house full of people. Granite countertops, pendant lighting, stainless appliances, bar seating, a roomy breakfast nook, walk-in pantry, PLUS a gorgeous butler’s pantry with glass-front cabinetry and a wine refrigerator. The dining room adds a little fancy with a tray ceiling and crown molding, while the private office with French doors and built-ins makes working from home feel a whole lot better. You’ll also find a laundry room, powder bath, and walk-in coat closet on the main level. Upstairs is where this floor plan gets especially good: all four bedrooms are positioned so NONE of them share a wall. The spacious primary suite has a five-piece bath and large walk-in closet, another bedroom gets its own private three-quarter bath and walk-in closet, and the remaining two share a full bath. Even the oversized 3-car garage got the upgrade treatment with epoxy floors, finished walls, tons of cabinetry, a large fan, and side-mounted openers. Outside, Gemstone lighting wraps the entire house for year-round curb appeal (and no climbing ladders to hang Christmas lights). Then there’s Wheatlands itself: neighborhood pools, trails, included family memberships to the Aurora YMCA, Pine Ridge Elementary within walking distance, Aurora Reservoir nearby, and Southlands shopping and dining just minutes away. It’s polished without being fussy, spacious without wasting space, and truly ready for someone to move in and start enjoying it.
Listing Information
Facts & Features
Location
Community Information
Architecture
Features & Amenities
Property Features
Square Footage
Tax & Financial Information
Schools
Infinity Middle School
Heritage Heights Academy
Coyote Hills Elementary School
Fox Ridge Middle School
Altitude Elementary School
Thunder Ridge Middle School
Canyon Creek Elementary School
Antelope Ridge Elementary School
School ratings are provided for informational purposes only and are subject to change. Attendance boundaries are for reference only — contact the school or district directly to verify enrollment eligibility.
Historical Data
Price History
| Date | Event | Price |
|---|---|---|
| 08/21/2026 | Price change | $775,000 |
| 07/18/2026 | Listed for sale | $790,000 |
Listed by Jennifer Cronk · 1320 Homes Real Estate · 7207761320
Listing information provided exclusively for consumers' personal, non-commercial use and may not be used for any purpose other than to identify prospective properties consumers may be interested in purchasing. Information deemed reliable but not guaranteed by the MLS. Copyright 2026, REcolorado. All rights reserved.
Last Updated: August 21, 2026 at 3:57 PM | Source: REcolorado | MLS#: 5108515

Similar Homes For Sale In Aurora
Start Your Real Estate Journey
Whether you have questions about this listing, want to schedule a showing, or just want to talk through your options, Shereen Muckerman - Mortgage Wizard is here to help. Reach out and expect a response within one business day.
How can I help?
Shereen Muckerman - Mortgage Wizard is here to help. Reach out and expect a response within one business day.
Thanks — Shereen Muckerman - Mortgage Wizard will be in touch shortly.
Make A Plan For Your Purchase
Know what you can afford before you start shopping — then run the numbers on any home you have in mind.
How much house can I afford?
- Principal & interest
- Property taxes
- Homeowner's insurance
- HOA dues
If your monthly savings are applied to the loan principal.
Enter your income, debts, and down payment to see how much home you may qualify for. Estimates only — not a lending decision.
Want to know more?
Team Shereen is here to help. Reach out and expect a response within one business day.
✓ Thanks — Team Shereen will be in touch shortly.
Your Next Chapter Starts With Just A Few Steps
Before you fall in love with a home, know what you can afford. Fill out a quick pre-approval so you're ready to make your move — on your timeline.

Pre-approval made easy
We're here to help you find the best option, not to help the best option find you. Trust that your information will not be shared with many different lenders like so many platforms do.
What type of home are you looking for?
How do you plan to use your new home?
Where are you in the home buying process?
Are you currently working with a real estate agent?
Do you currently own a home?
Is this your first time purchasing a home?
Do you plan to sell your current home before purchasing a new one?
Have you or your spouse served in the US military?
Veterans and active US military may be eligible for a $0 down VA loan.
What is your price range?
What is your current employment status?
What is your household pre-tax annual income?
What is your credit score?
Have you had a bankruptcy or foreclosure in the past 3 years?
Almost done — where can we reach you?
✓ Thank you for your time!
You'll hear back within one business day with your next steps.