
8948 Fox Dr
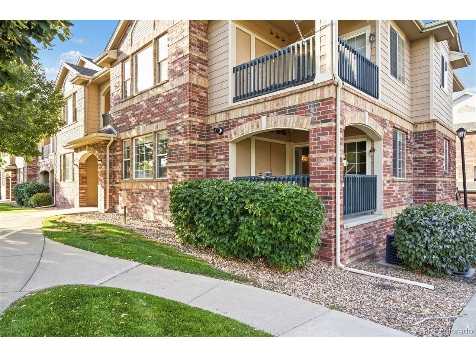
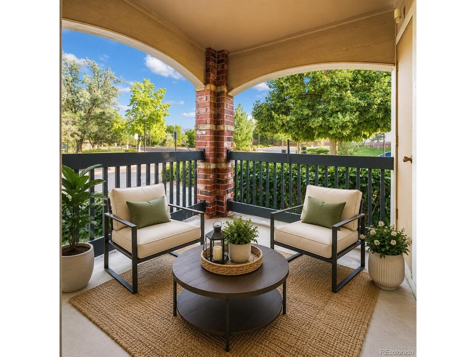
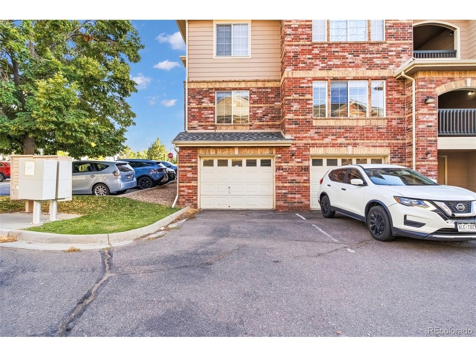
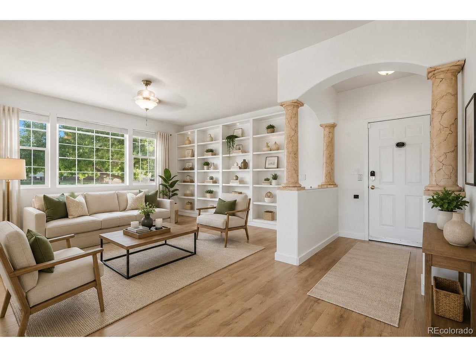
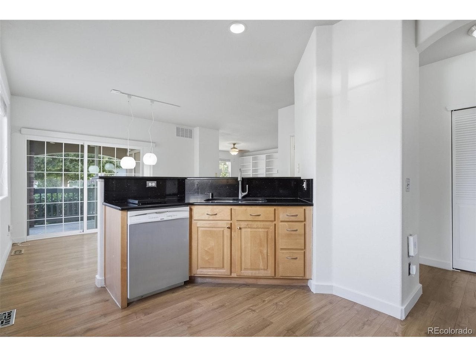
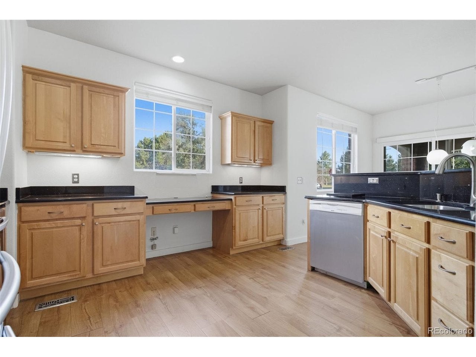
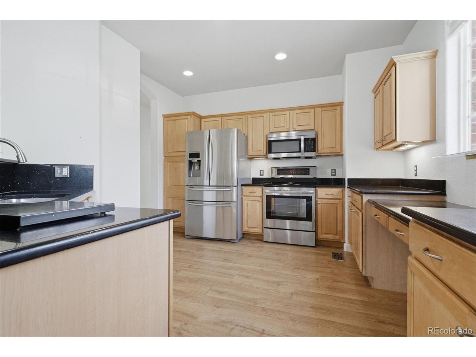
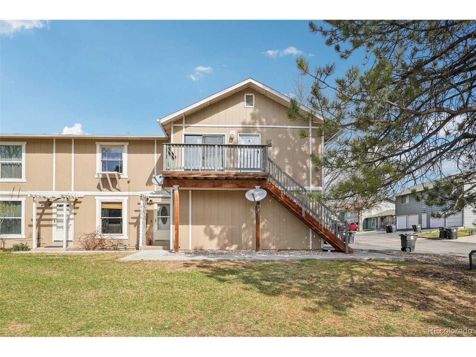
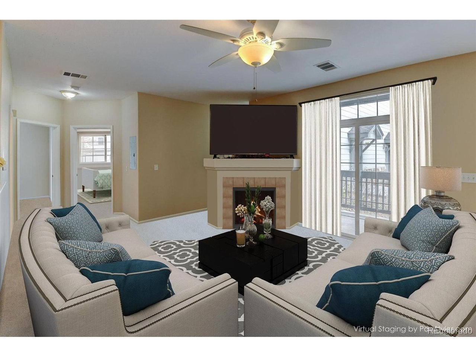
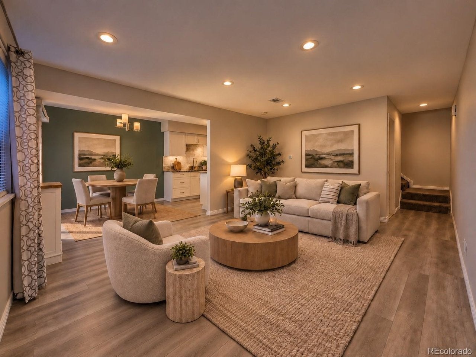
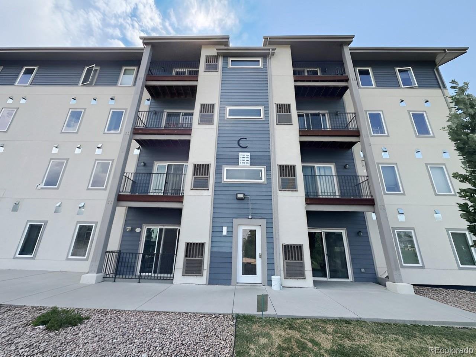
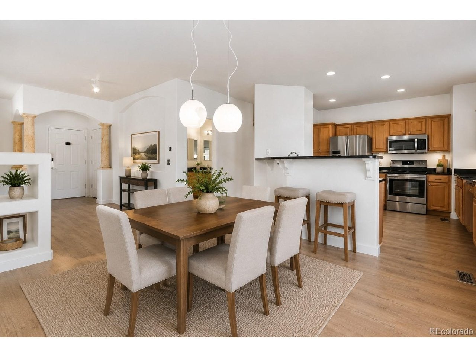
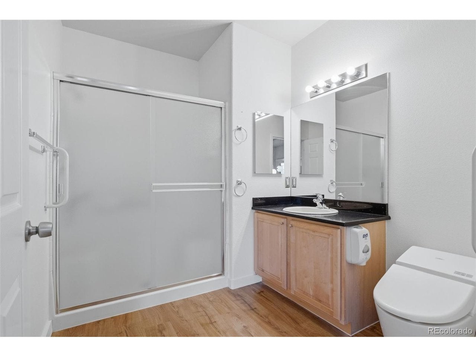
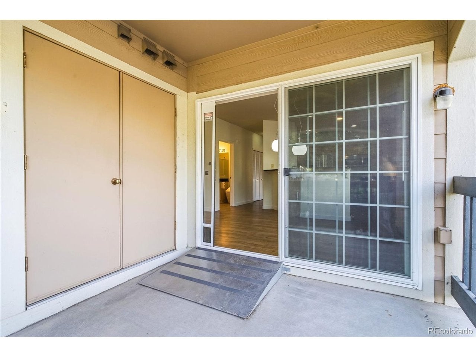
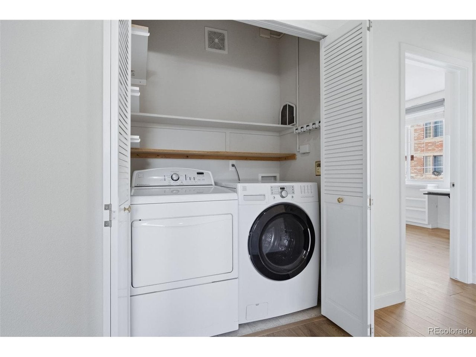
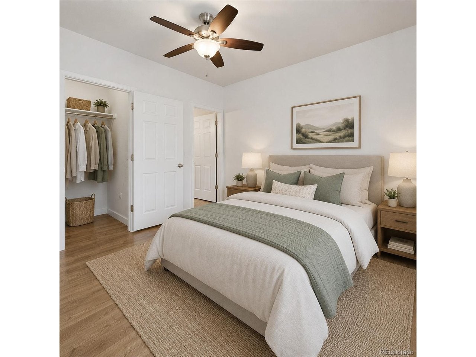
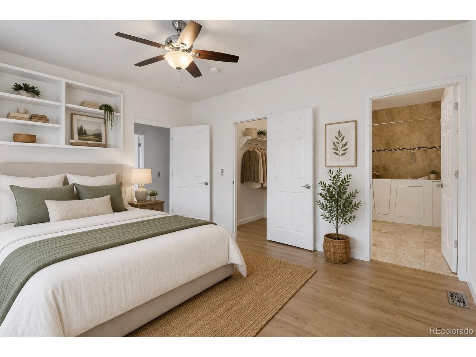
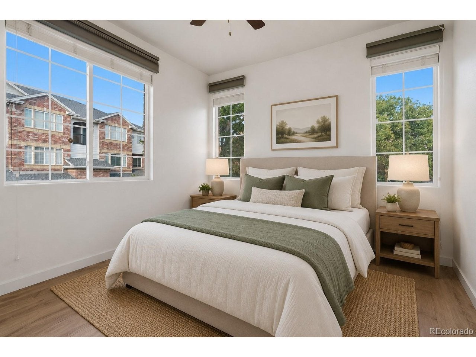
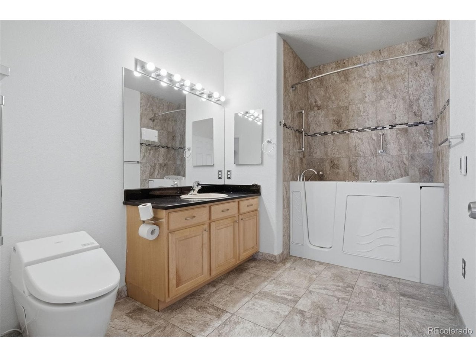
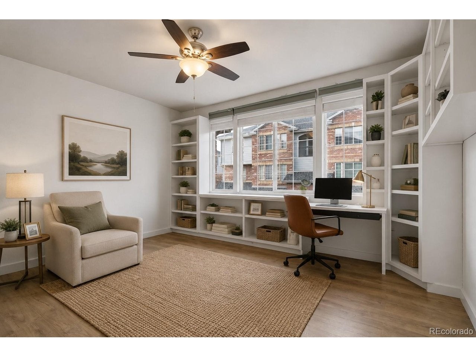
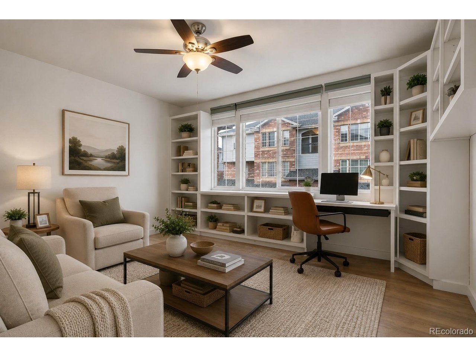
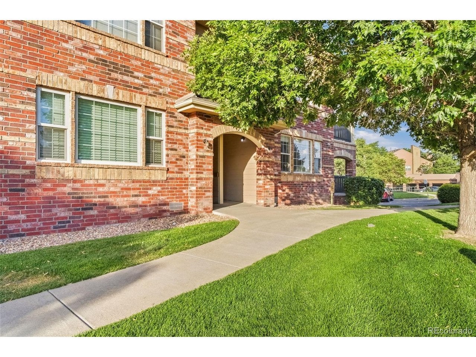
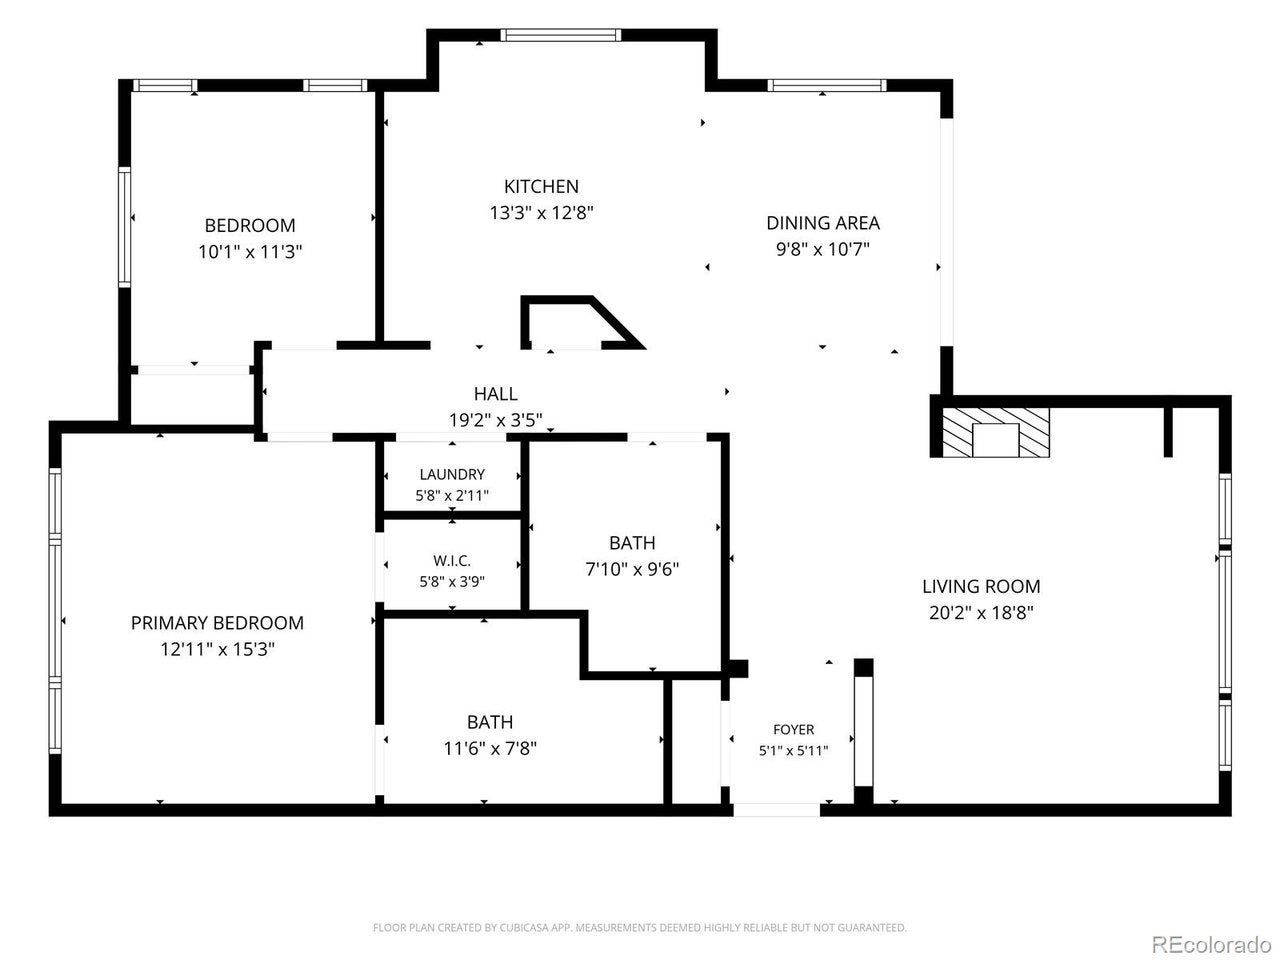
Welcome to 8948 Fox Drive, Building 4, Unit 104! Don't miss this beautifully updated, move-in-ready first-floor condo in the highly sought-after Fox Creek Condominiums! Step inside to a bright, open floor plan with fresh paint and thoughtful upgrades throughout. The spacious living area features built-in bookcases, ceiling fans, and electric shades, creating an inviting space to relax or entertain. The beautifully upgraded kitchen features custom quartzite countertops, stainless steel appliances, ample cabinetry, and an open layout flowing seamlessly into the dining and living areas. All appliances are included-including the washer and dryer. A built-in desk provides the perfect space for working from home or staying organized. The oversized bedrooms offer plenty of room to unwind, including a spacious primary suite with a private en-suite bathroom featuring a programmable heated floor for added comfort and luxury. Additional upgrades include a newer tankless water heater serving the entire unit, plus point-of-use instantaneous water heaters at each sink for nearly immediate hot water, and a new front storm door. Enjoy the private covered patio overlooking beautiful green space with no neighboring unit directly beside you, offering added privacy and a peaceful outdoor retreat. A private storage unit just off the patio provides additional convenience. The attached garage features separate keyed private access and a generous crawlspace for even more storage. The unit is also ideally positioned near ample additional parking for homeowners and guests. Conveniently located near parks, walking trails, shopping, dining, and everyday amenities, this exceptional home combines thoughtful upgrades, privacy, abundant storage, comfort, and low-maintenance living. Priced to sell-don't miss your chance to own in the desirable Fox Creek Condominiums. Schedule your private showing today!
Listing Information
Facts & Features
Location
Community Information
Architecture
Features & Amenities
Property Features
Square Footage
Tax & Financial Information
Schools
The Pinnacle Charter School
Thornton Elementary School
North Mor Elementary School
McElwain Elementary School
North Star Elementary School
STEM Launch
Crown Pointe Charter Academy
Sherrelwood Elementary School
School ratings are provided for informational purposes only and are subject to change. Attendance boundaries are for reference only — contact the school or district directly to verify enrollment eligibility.
Historical Data
Price History
| Date | Event | Price |
|---|---|---|
| 07/24/2026 | Listed for sale | $324,900 |
Listed by April Denmon · Keller Williams Realty Downtown LLC · 3035395700
Information and Real Estate Services, LLC. Provided for limited non-commercial use only under IRES Rules. Copyright © IRES. Broker Reciprocity is the current compilation of active listings of all Broker Reciprocity subscribers except those listings where the seller or the seller's agency has opted out of Internet publication by so indicating on the listing contract or by written notice to the Multiple Listing Service. Information provided is thought to be reliable but is not guaranteed to be accurate; you are advised to verify facts that are important to you. No warranties, expressed or implied, are provided for the data herein, or for their use or interpretation by the user, Information deemed reliable but not Guaranteed. Information being provided is for consumers' personal, non-commercial use and may not be used for any purpose other than to identify prospective properties consumers may be interested in purchasing. Copyright ©2026 Information and Real Estate Services, LLC. All rights reserved.
Similar Homes For Sale In Denver

Start Your Real Estate Journey
Whether you have questions about this listing, want to schedule a showing, or just want to talk through your options, Shereen Muckerman - Mortgage Wizard is here to help. Reach out and expect a response within one business day.
How can I help?
Shereen Muckerman - Mortgage Wizard is here to help. Reach out and expect a response within one business day.
Thanks — Shereen Muckerman - Mortgage Wizard will be in touch shortly.
Make A Plan For Your Purchase
Know what you can afford before you start shopping — then run the numbers on any home you have in mind.
How much house can I afford?
- Principal & interest
- Property taxes
- Homeowner's insurance
- HOA dues
If your monthly savings are applied to the loan principal.
Enter your income, debts, and down payment to see how much home you may qualify for. Estimates only — not a lending decision.
Want to know more?
Team Shereen is here to help. Reach out and expect a response within one business day.
✓ Thanks — Team Shereen will be in touch shortly.
Your Next Chapter Starts With Just A Few Steps
Before you fall in love with a home, know what you can afford. Fill out a quick pre-approval so you're ready to make your move — on your timeline.

Pre-approval made easy
We're here to help you find the best option, not to help the best option find you. Trust that your information will not be shared with many different lenders like so many platforms do.
What type of home are you looking for?
How do you plan to use your new home?
Where are you in the home buying process?
Are you currently working with a real estate agent?
Do you currently own a home?
Is this your first time purchasing a home?
Do you plan to sell your current home before purchasing a new one?
Have you or your spouse served in the US military?
Veterans and active US military may be eligible for a $0 down VA loan.
What is your price range?
What is your current employment status?
What is your household pre-tax annual income?
What is your credit score?
Have you had a bankruptcy or foreclosure in the past 3 years?
Almost done — where can we reach you?
✓ Thank you for your time!
You'll hear back within one business day with your next steps.