
3048 Adams St
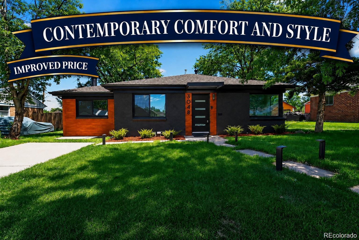
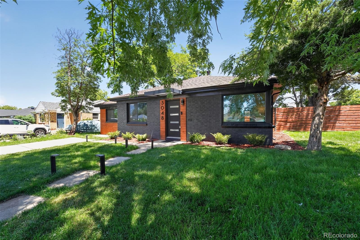
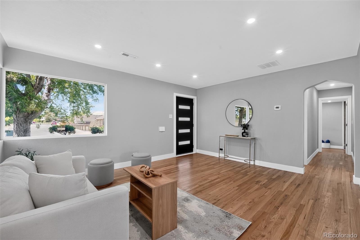
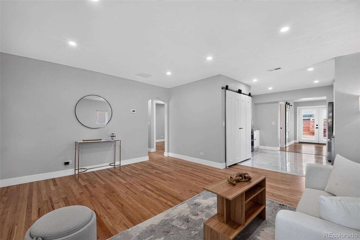
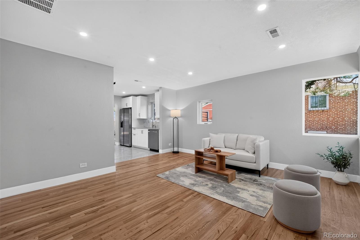
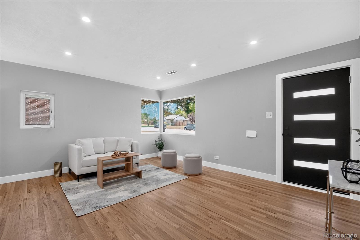
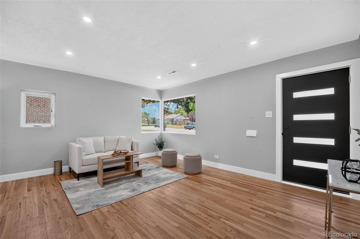
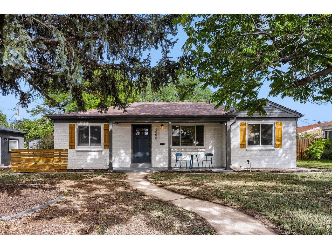
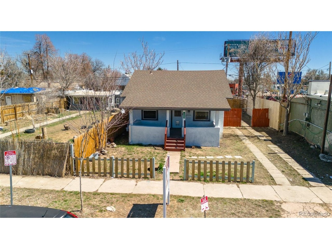
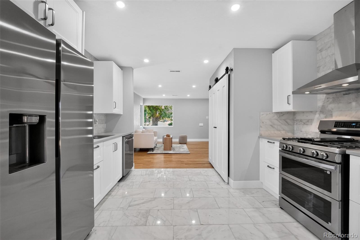
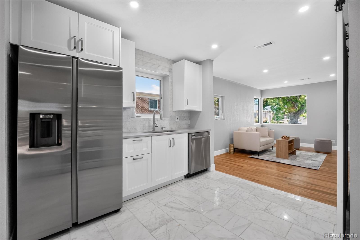
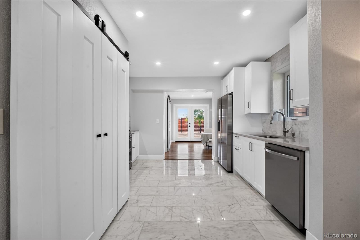
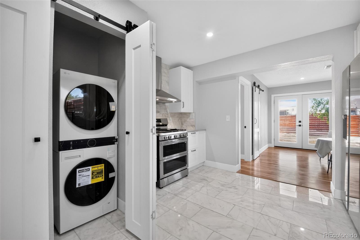
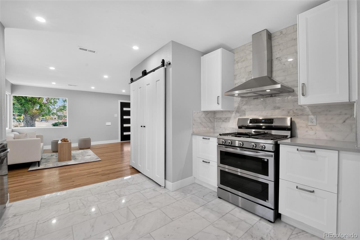
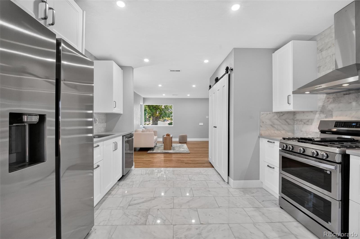
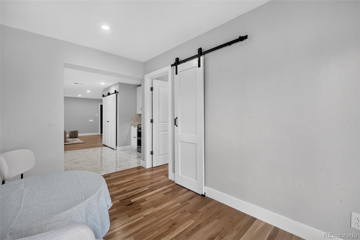
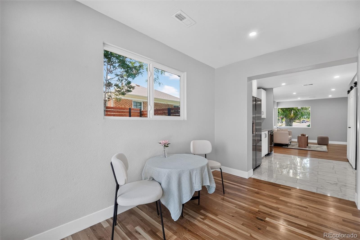
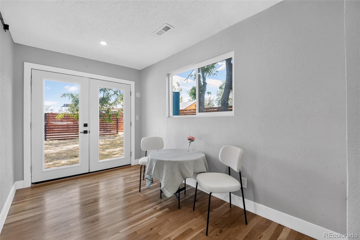
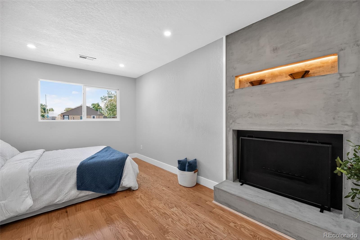
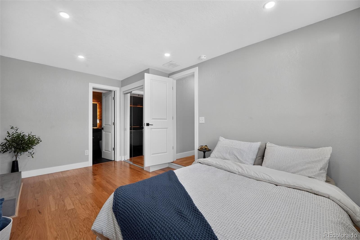
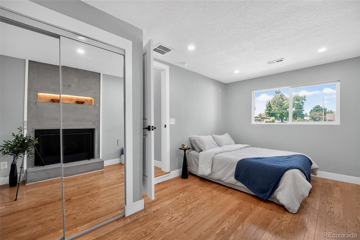
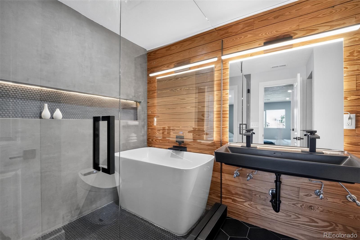
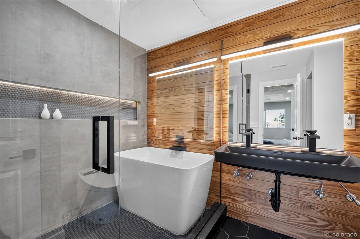
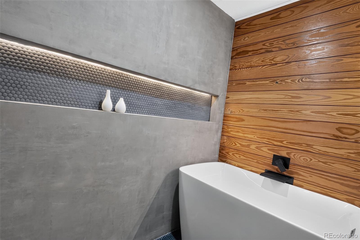
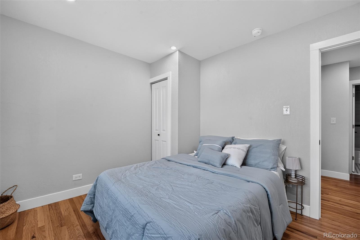
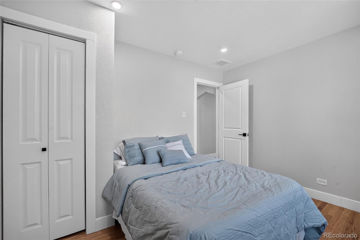
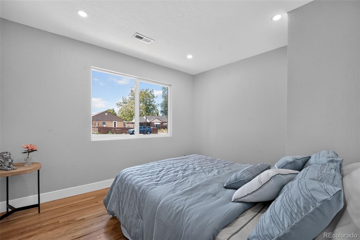
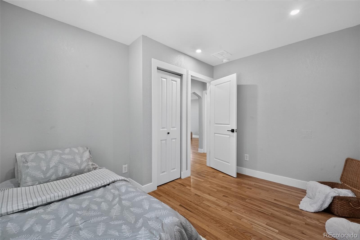
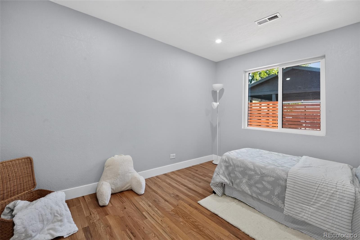
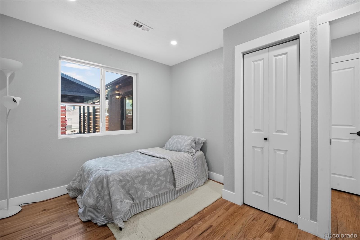
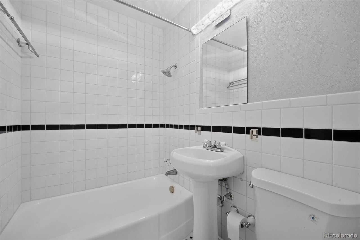
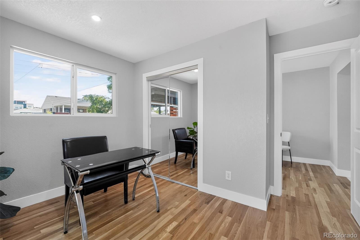
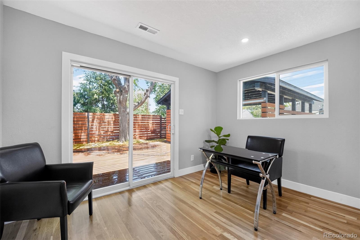
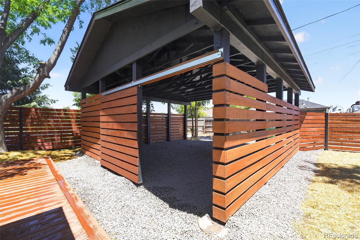
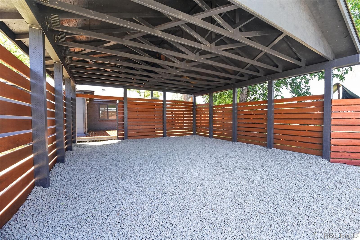
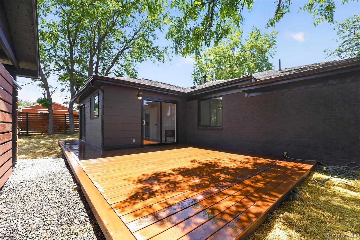
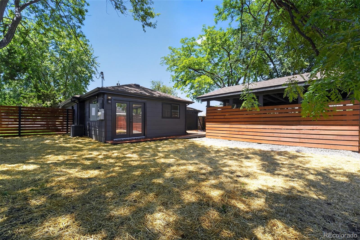
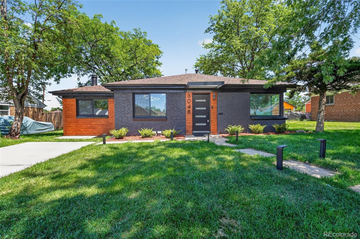
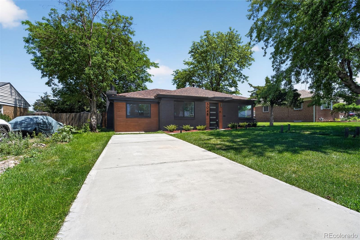
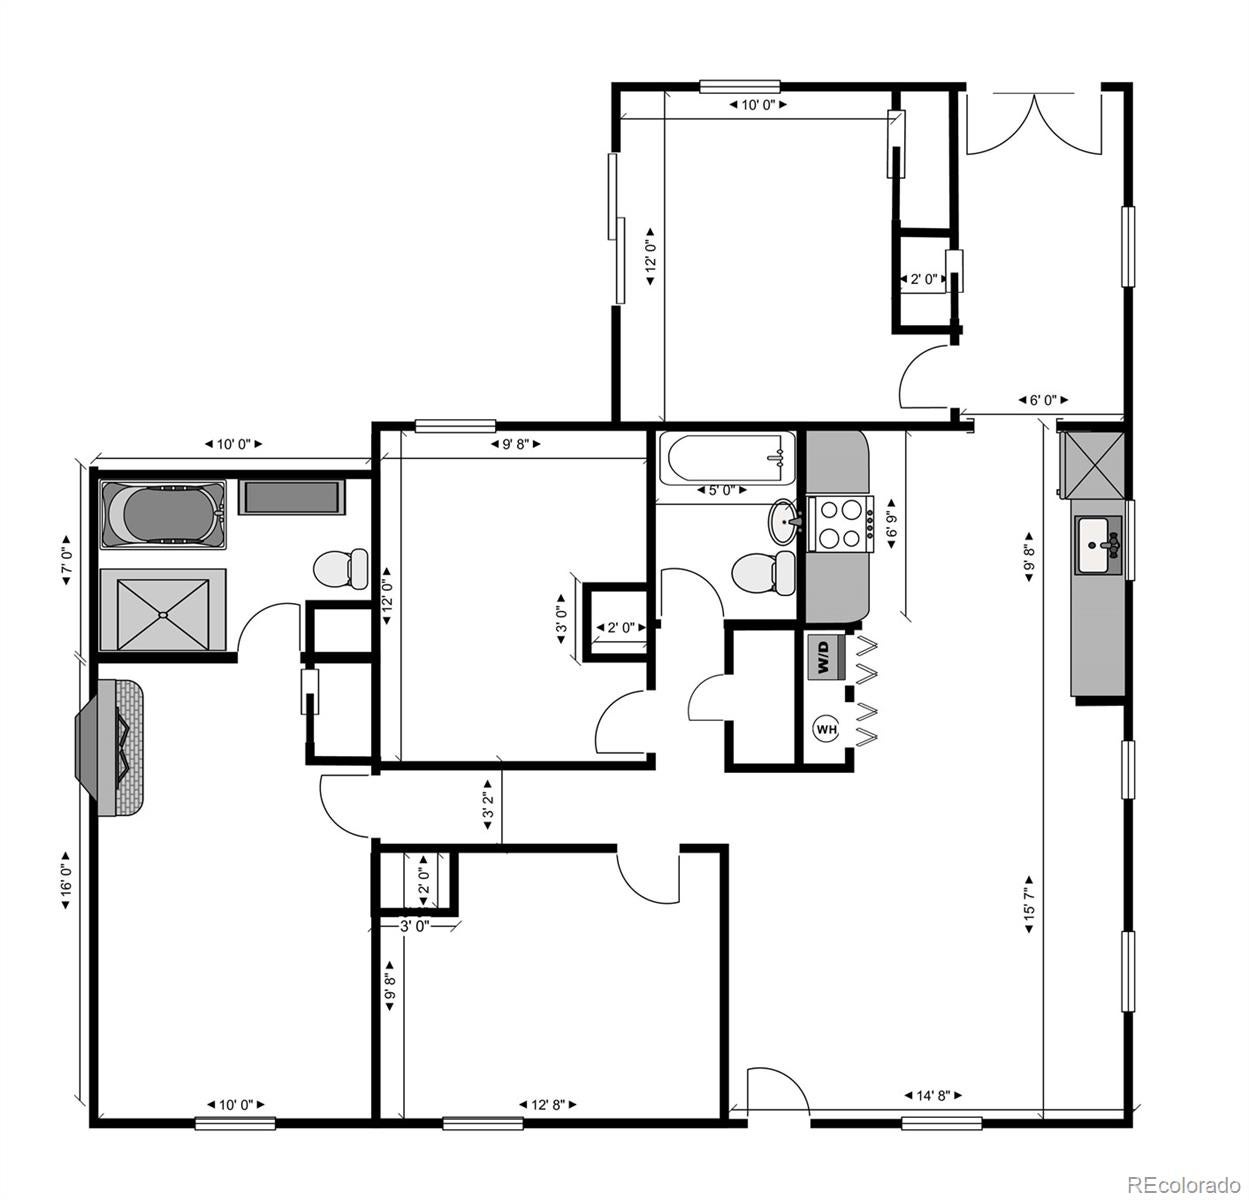
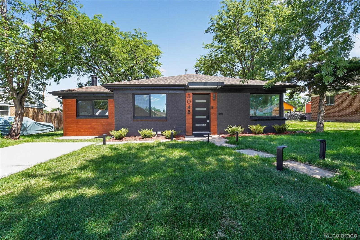
Completely reimagined and thoughtfully renovated, this stunning Denver home seamlessly blends timeless character with modern luxury. Curb appeal abounds with eco-friendly drought-tolerant sod, bonsai-style juniper landscaping, solar-powered pathway lighting, a new driveway, and mature shade trees that create a serene setting. Inside, refurbished original oak hardwood floors preserve the home's historic charm, while extensive upgrades deliver contemporary comfort and style. The gourmet-inspired kitchen features custom cabinetry, real stone quartz countertops, elegant marble tile and backsplash, and a full suite of new stainless steel appliances. A convenient storage closet adjacent to the dining area is ideal as a pantry or broom closet. The spacious primary suite offers a true retreat, highlighted by a custom concrete wood-burning fireplace with LED-lit niche and a spa-inspired en suite bath featuring a soaking tub, glass-enclosed shower with backlit niche, backlit anti-fog mirror, heated-seat smart toilet with automatic lid and illuminated bowl, and a large linen closet. A charming retro-inspired full bath showcases classic black-and-white mosaic tile details. Additional upgrades include all-new energy-rated windows and doors, Craftsman-style doors, trim and hardware throughout, LED recessed lighting, central heating and air conditioning with a 5-year warranty, an energy-efficient gas tankless water heater, stacked washer and dryer, and a hallway linen closet. Outdoor living shines with a new 330-square-foot rear deck overlooking a freshly seeded backyard with native Colorado drought-resistant grass. The fully fenced backyard is enclosed by a 6-foot cedar privacy fence, creating an ideal setting. A rare bonus is the spacious detached two-car carport with alley access, locking gate, and ADU potential, offering flexibility for future expansion, income opportunities, or additional storage. Ideally located in one of Denver's most vibrant communities.
Listing Information
Facts & Features
Location
Community Information
Architecture
Features & Amenities
Property Features
Square Footage
Tax & Financial Information
Schools
French American School of Denver
DSST: Cole High School
Wyatt Academy
Columbine Elementary School
Stedman Elementary School
Barrett Elementary School
Cole Arts and Science Academy
DSST: Cole Middle School
School ratings are provided for informational purposes only and are subject to change. Attendance boundaries are for reference only — contact the school or district directly to verify enrollment eligibility.
Historical Data
Price History
| Date | Event | Price |
|---|---|---|
| 08/27/2026 | Price change | $649,000 |
| 06/18/2026 | Listed for sale | $695,000 |
Listed by Trelora Realty Team · Trelora Realty, Inc. · 7204106100
Listing information provided exclusively for consumers' personal, non-commercial use and may not be used for any purpose other than to identify prospective properties consumers may be interested in purchasing. Information deemed reliable but not guaranteed by the MLS. Copyright 2026, REcolorado. All rights reserved.
Last Updated: August 31, 2026 at 3:48 PM | Source: REcolorado | MLS#: 5151671

Similar Homes For Sale In Denver
Start Your Real Estate Journey
Whether you have questions about this listing, want to schedule a showing, or just want to talk through your options, Shereen Muckerman - Mortgage Wizard is here to help. Reach out and expect a response within one business day.
How can I help?
Shereen Muckerman - Mortgage Wizard is here to help. Reach out and expect a response within one business day.
Thanks — Shereen Muckerman - Mortgage Wizard will be in touch shortly.
Make A Plan For Your Purchase
Know what you can afford before you start shopping — then run the numbers on any home you have in mind.
How much house can I afford?
- Principal & interest
- Property taxes
- Homeowner's insurance
- HOA dues
If your monthly savings are applied to the loan principal.
Enter your income, debts, and down payment to see how much home you may qualify for. Estimates only — not a lending decision.
Want to know more?
Team Shereen is here to help. Reach out and expect a response within one business day.
✓ Thanks — Team Shereen will be in touch shortly.
Your Next Chapter Starts With Just A Few Steps
Before you fall in love with a home, know what you can afford. Fill out a quick pre-approval so you're ready to make your move — on your timeline.

Pre-approval made easy
We're here to help you find the best option, not to help the best option find you. Trust that your information will not be shared with many different lenders like so many platforms do.
What type of home are you looking for?
How do you plan to use your new home?
Where are you in the home buying process?
Are you currently working with a real estate agent?
Do you currently own a home?
Is this your first time purchasing a home?
Do you plan to sell your current home before purchasing a new one?
Have you or your spouse served in the US military?
Veterans and active US military may be eligible for a $0 down VA loan.
What is your price range?
What is your current employment status?
What is your household pre-tax annual income?
What is your credit score?
Have you had a bankruptcy or foreclosure in the past 3 years?
Almost done — where can we reach you?
✓ Thank you for your time!
You'll hear back within one business day with your next steps.