


400 3 Ave
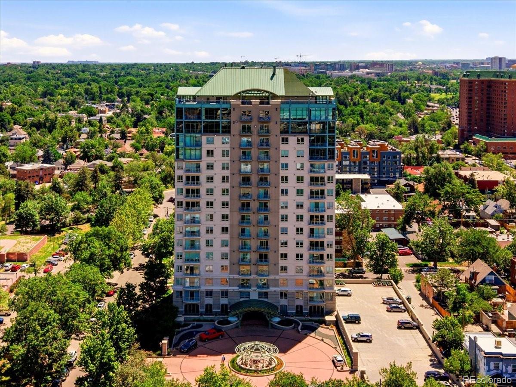
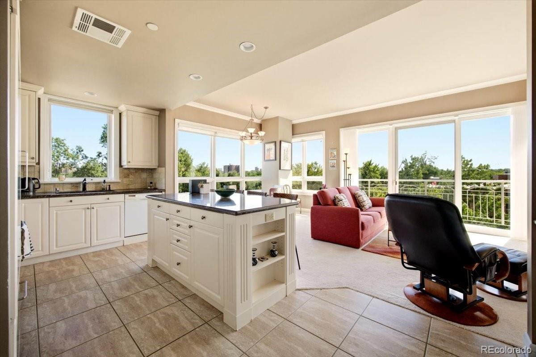
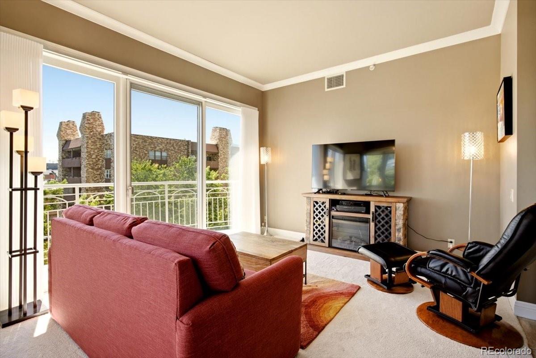
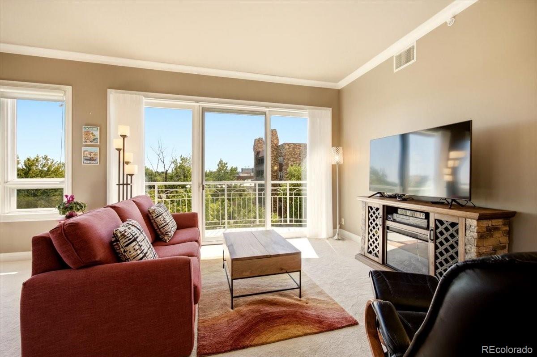
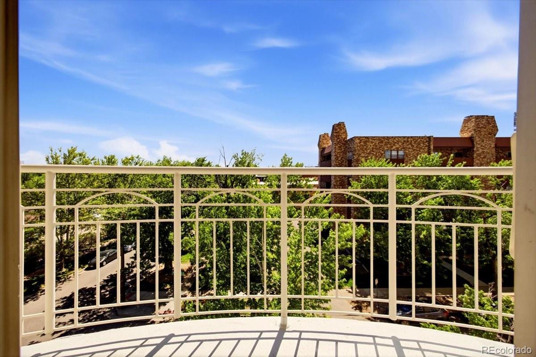
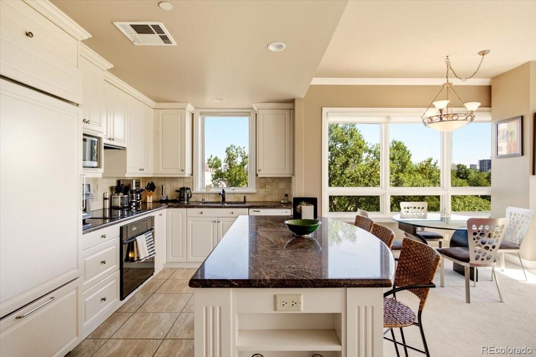
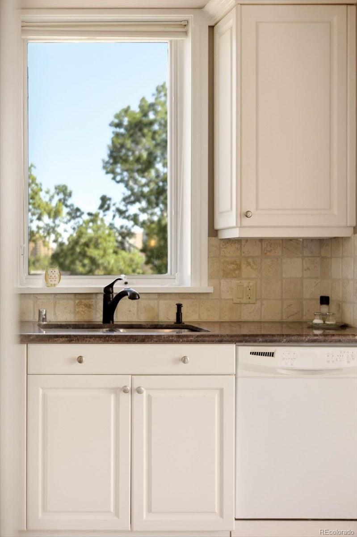
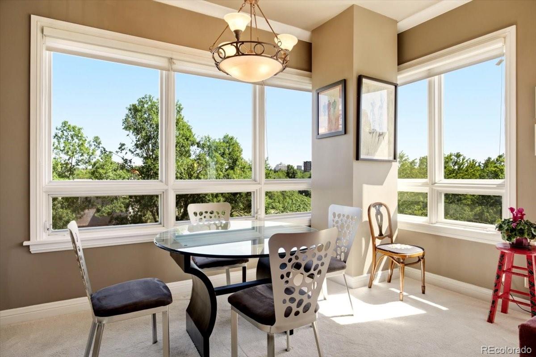
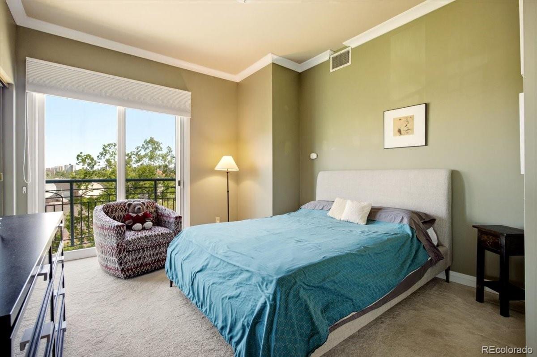
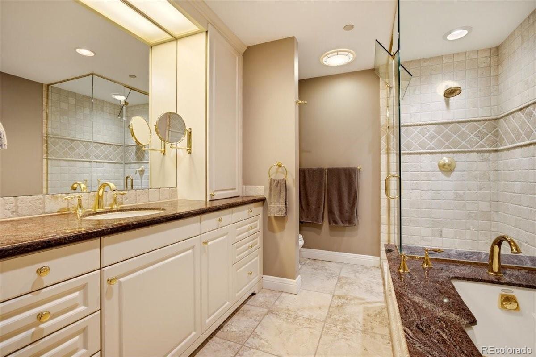
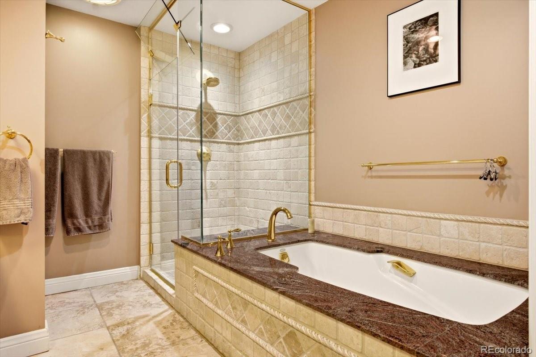
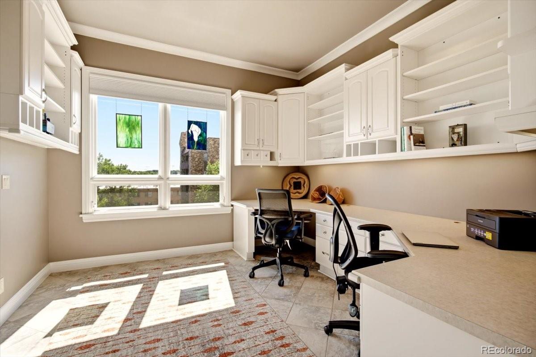
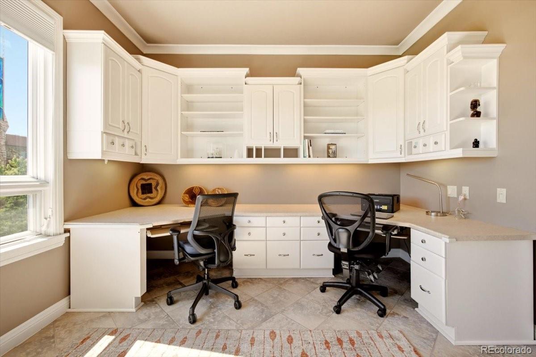
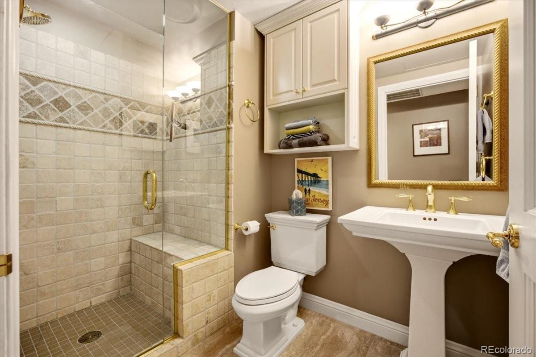
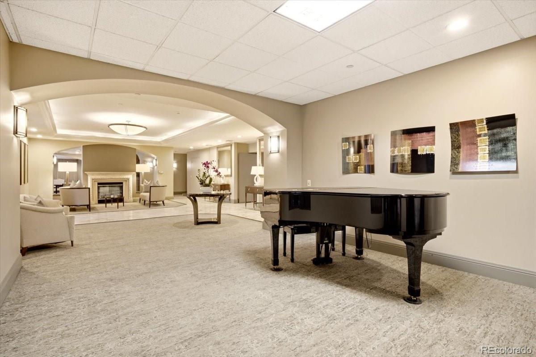
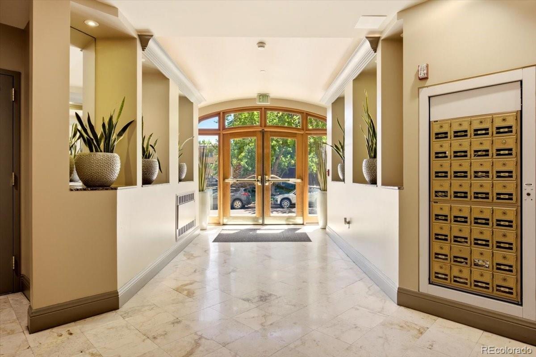
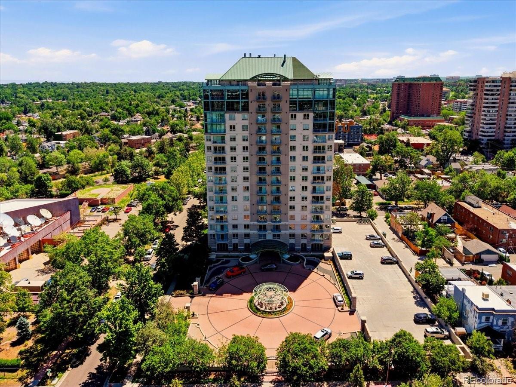
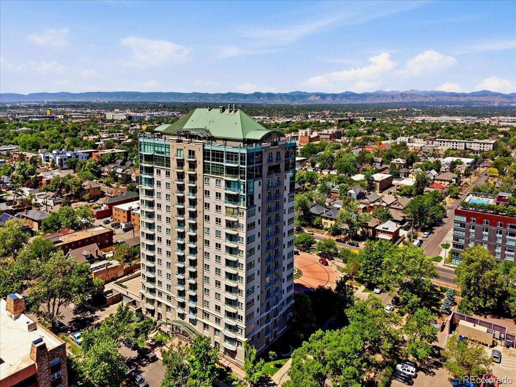
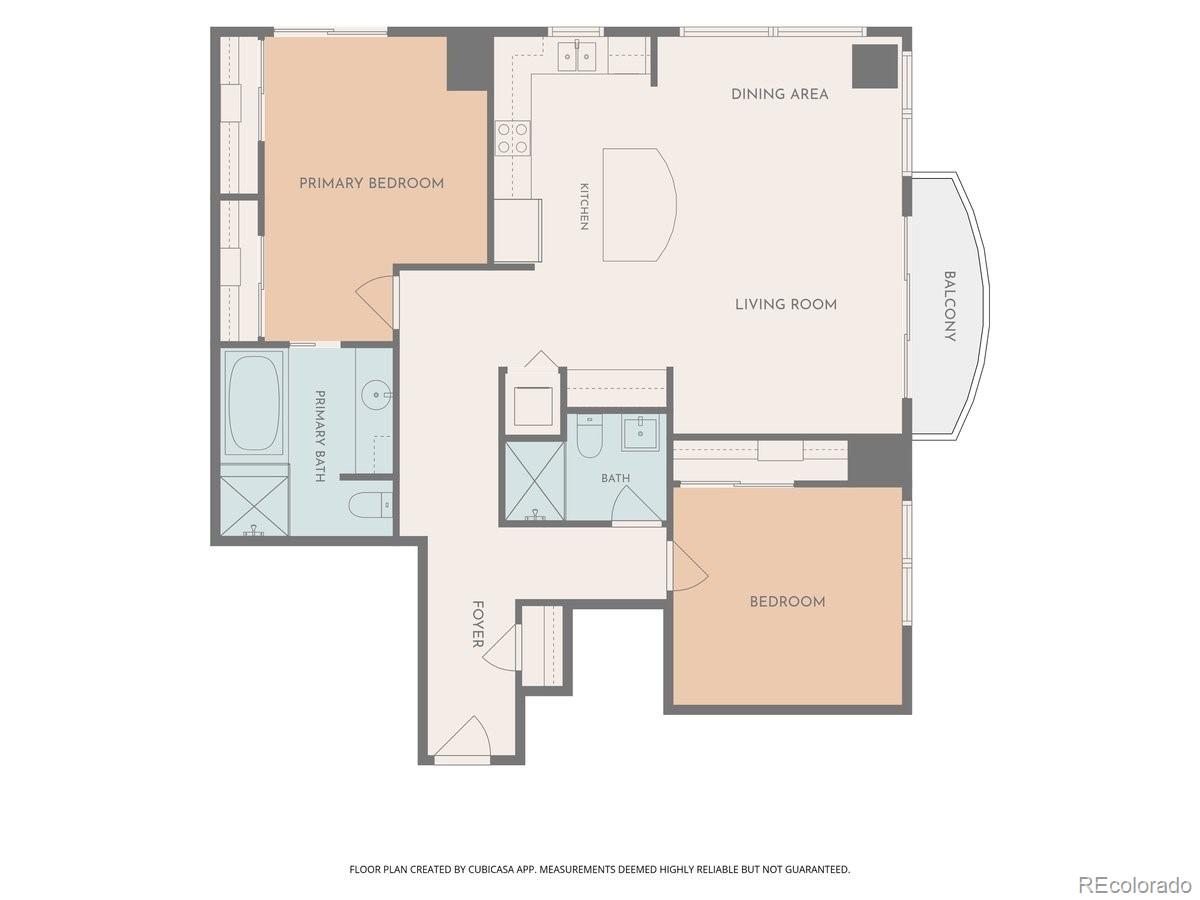
DENVER'S PREMIER LUXURY HIGH RISE! Welcome to an exceptional location set amongst historic homes close to Denver and Cherry Creek offering upscale shops & restaurants. You have a beautifully maintained building with fine landscaping and mature trees, and equally elegant corner unit with a wonderful & functional floor plan. Step inside to an open & bright interior with incredible views, surrounded by trees. The living room boasts 10 ft ceilings, crown molding, oversized windows, a door opening to the balcony. Adjacent is the dining area & chef kitchen featuring a central dark granite island with seating & generous storage. Black appliances, 42" cabinets, Subzero refrigerator, new induction cooktop. The butler's pantry is ideal for serving guests while a glass cabinet displays favorite art pieces. Wide hallways throughout. The floor plan is perfect for privacy and working from home with bedrooms situated in distinct areas of the home. At the entrance is the office/bedroom fitted with a fantastic custom dual desk with shelving & drawers. Adjacent is a 3/4 bath with tiled shower & pedestal sink. Retreat to the spacious Primary bedroom boasting California-style his/her walk-in closets & beautiful ensuite 4-piece bath w/ dark granite edged soaking tub, tiled shower. Very nice. Enjoy first-class amenities: concierge service 7 days a week, onsite maintenance, conference rooms/business center, wine storage & tasting area, 2 guest suites, a well-equipped fitness room. You have 2 parking spaces: garage space #132 & outdoor space #6, storage unit with adjacent EV charging station + available bike storage. Ideally located close to Wash Park, Cherry Creek, downtown with great walkability! Walk/bike along the Cherry Creek Trail, walk to Trader Joes, coffee shops, restaurants, the public library or easily take public transportation to enjoy year round cultural events. Welcome home!
Listing Information
Facts & Features
Location
Community Information
Architecture
Features & Amenities
Property Features
Square Footage
Tax & Financial Information
Schools
DSST: Byers High School
Denver Center for International Studies
Denver Center for International Studies at Fairmon
Dora Moore Ece-8 School
Girls Athletic Leadership School Middle School
DSST: Byers Middle School
Steele Elementary School
Girls Athletic Leadership School High School
School ratings are provided for informational purposes only and are subject to change. Attendance boundaries are for reference only — contact the school or district directly to verify enrollment eligibility.
Historical Data
Price History
| Date | Event | Price |
|---|---|---|
| 09/09/2026 | Price change | $525,000 |
| 06/17/2026 | Listed for sale | $565,000 |
Listed by Rob Stark · RE/MAX Professionals · 3039733313
Listing information provided exclusively for consumers' personal, non-commercial use and may not be used for any purpose other than to identify prospective properties consumers may be interested in purchasing. Information deemed reliable but not guaranteed by the MLS. Copyright 2026, REcolorado. All rights reserved.
Last Updated: September 9, 2026 at 5:33 PM | Source: REcolorado | MLS#: 5416472

Similar Homes For Sale In Denver









Start Your Real Estate Journey
Whether you have questions about this listing, want to schedule a showing, or just want to talk through your options, Shereen Muckerman - Mortgage Wizard is here to help. Reach out and expect a response within one business day.
How can I help?
Shereen Muckerman - Mortgage Wizard is here to help. Reach out and expect a response within one business day.
Thanks — Shereen Muckerman - Mortgage Wizard will be in touch shortly.
Make A Plan For Your Purchase
Know what you can afford before you start shopping — then run the numbers on any home you have in mind.
How much house can I afford?
- Principal & interest
- Property taxes
- Homeowner's insurance
- HOA dues
If your monthly savings are applied to the loan principal.
Enter your income, debts, and down payment to see how much home you may qualify for. Estimates only — not a lending decision.
Want to know more?
Team Shereen is here to help. Reach out and expect a response within one business day.
✓ Thanks — Team Shereen will be in touch shortly.
Your Next Chapter Starts With Just A Few Steps
Before you fall in love with a home, know what you can afford. Fill out a quick pre-approval so you're ready to make your move — on your timeline.

Pre-approval made easy
We're here to help you find the best option, not to help the best option find you. Trust that your information will not be shared with many different lenders like so many platforms do.
What type of home are you looking for?
How do you plan to use your new home?
Where are you in the home buying process?
Are you currently working with a real estate agent?
Do you currently own a home?
Is this your first time purchasing a home?
Do you plan to sell your current home before purchasing a new one?
Have you or your spouse served in the US military?
Veterans and active US military may be eligible for a $0 down VA loan.
What is your price range?
What is your current employment status?
What is your household pre-tax annual income?
What is your credit score?
Have you had a bankruptcy or foreclosure in the past 3 years?
Almost done — where can we reach you?
✓ Thank you for your time!
You'll hear back within one business day with your next steps.