
1275 Franklin St
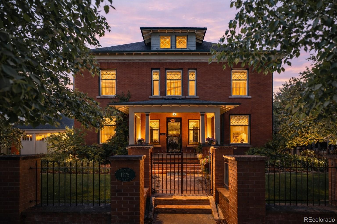
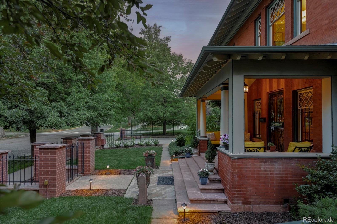
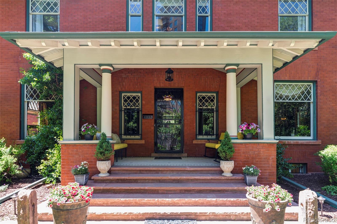
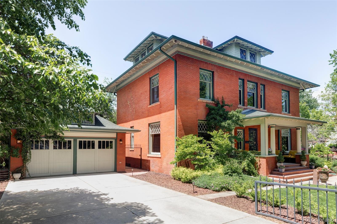
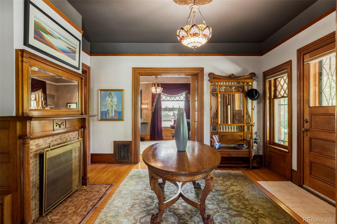
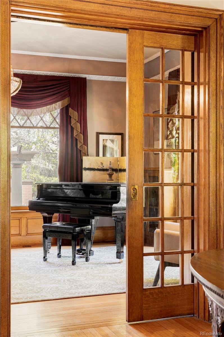
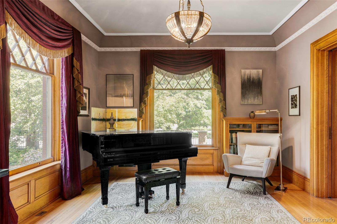
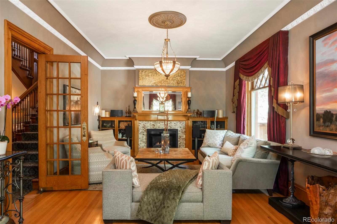
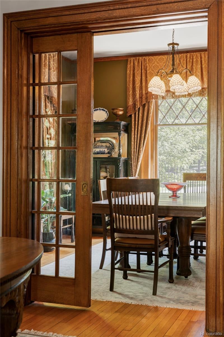
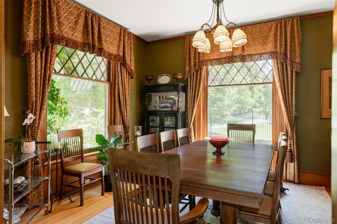
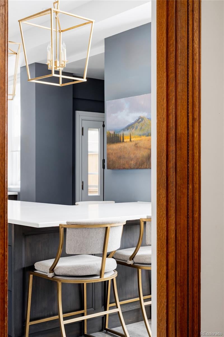
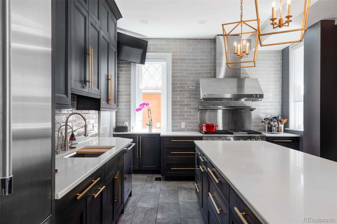
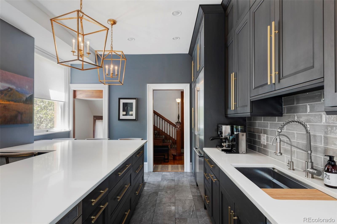
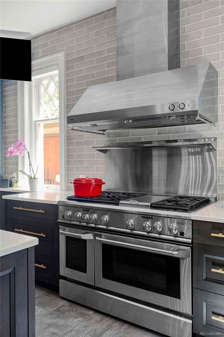
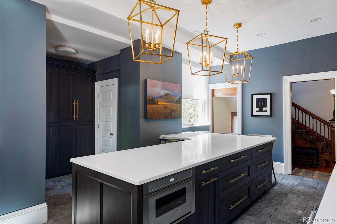
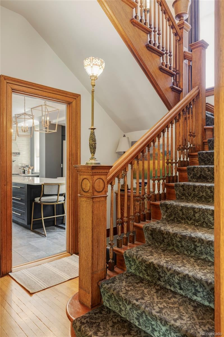
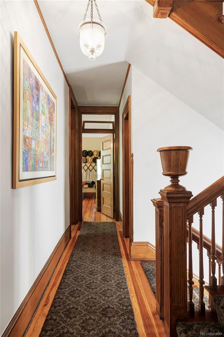
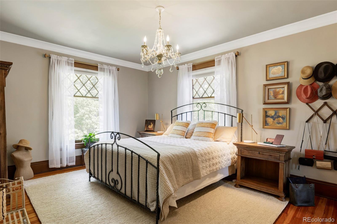
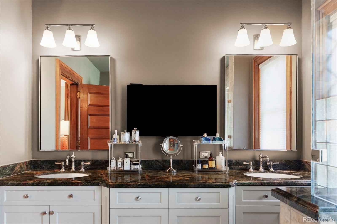
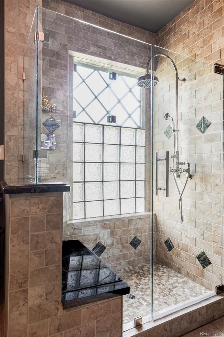
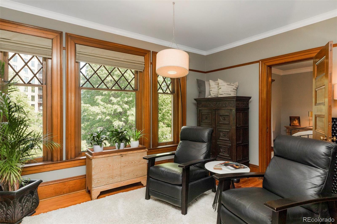
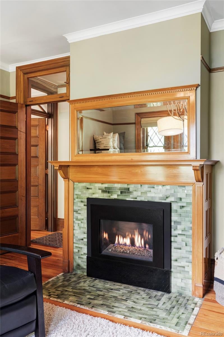
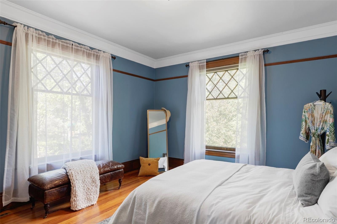
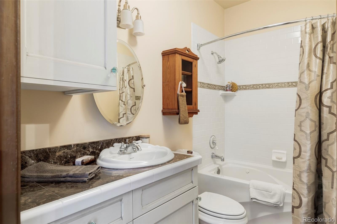
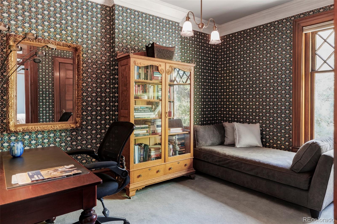
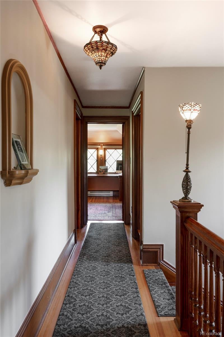
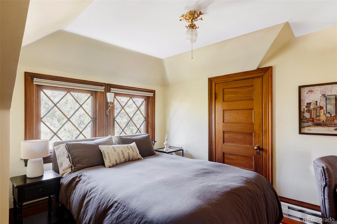
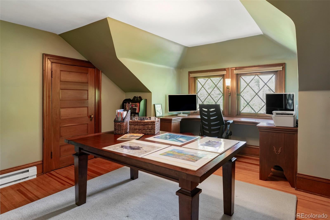
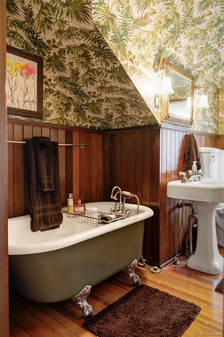
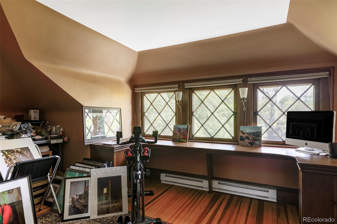
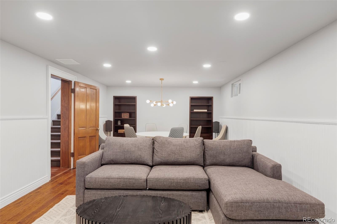
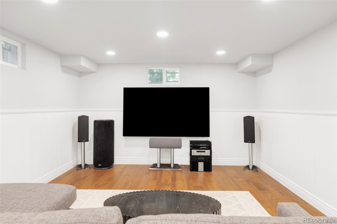
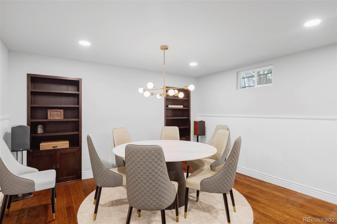
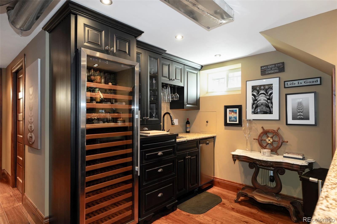
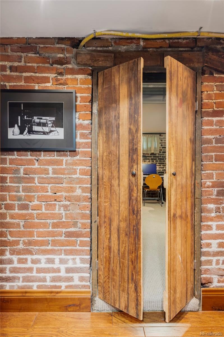
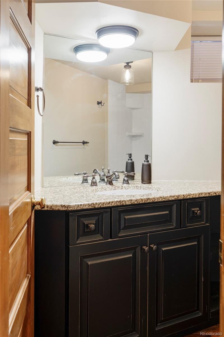
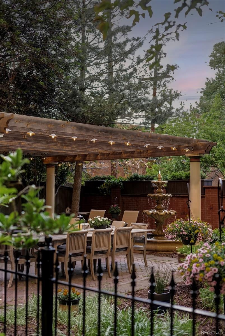
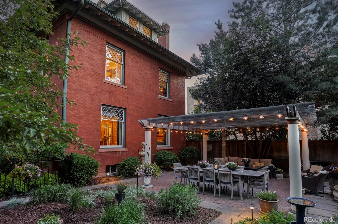
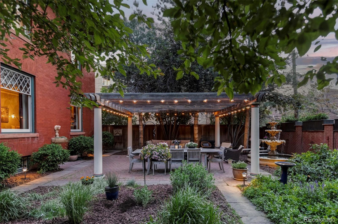
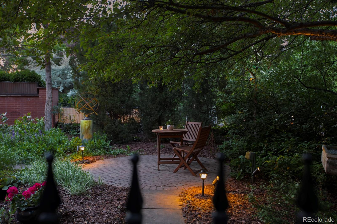
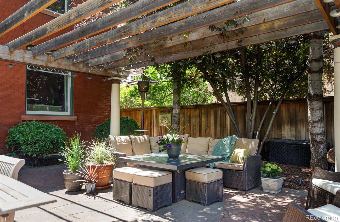
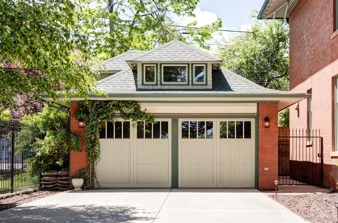
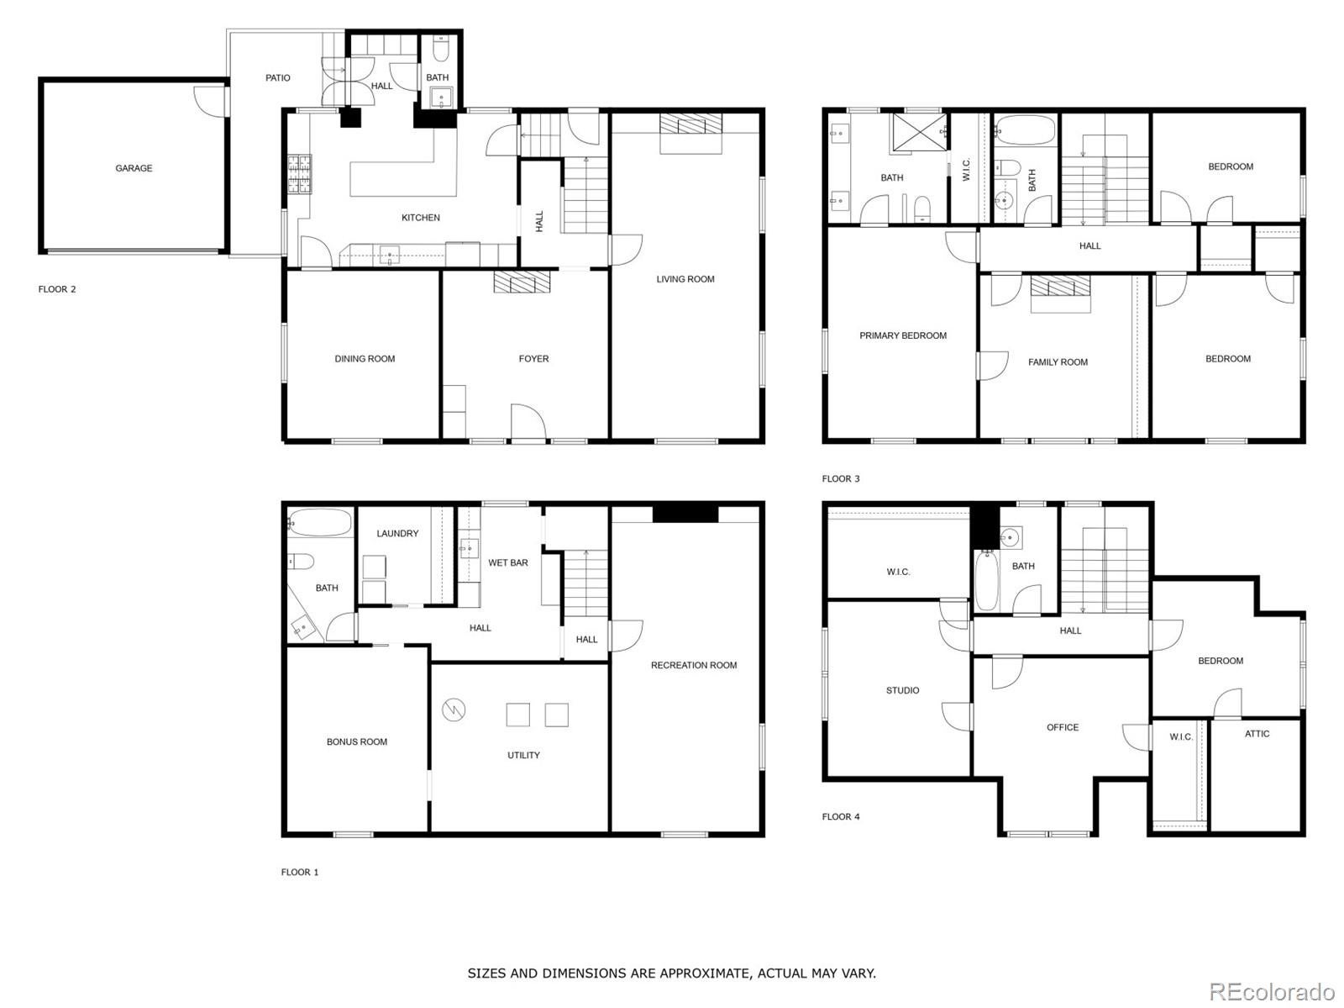
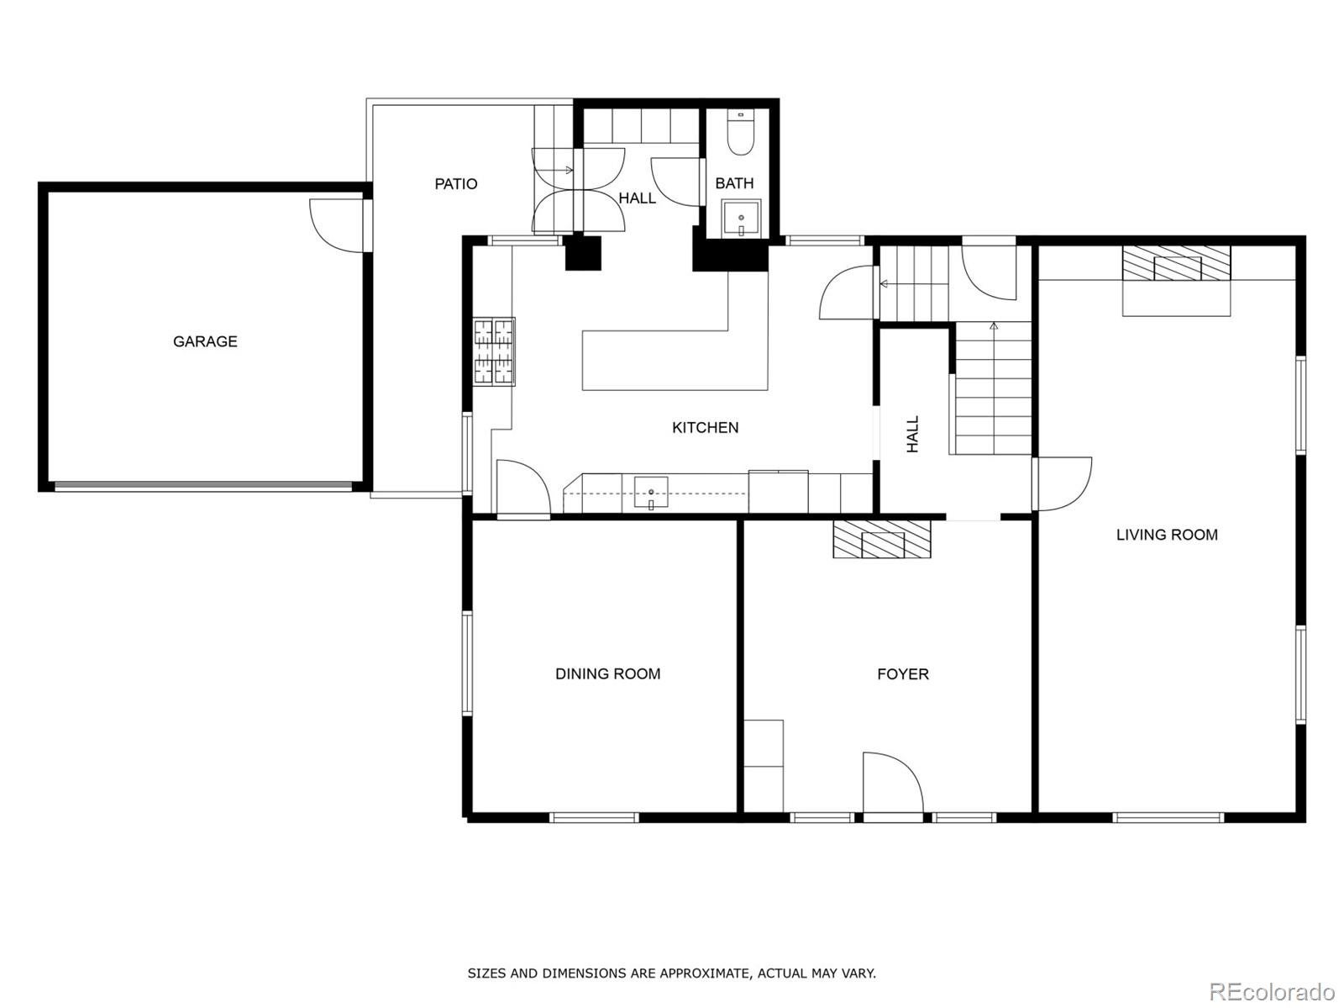
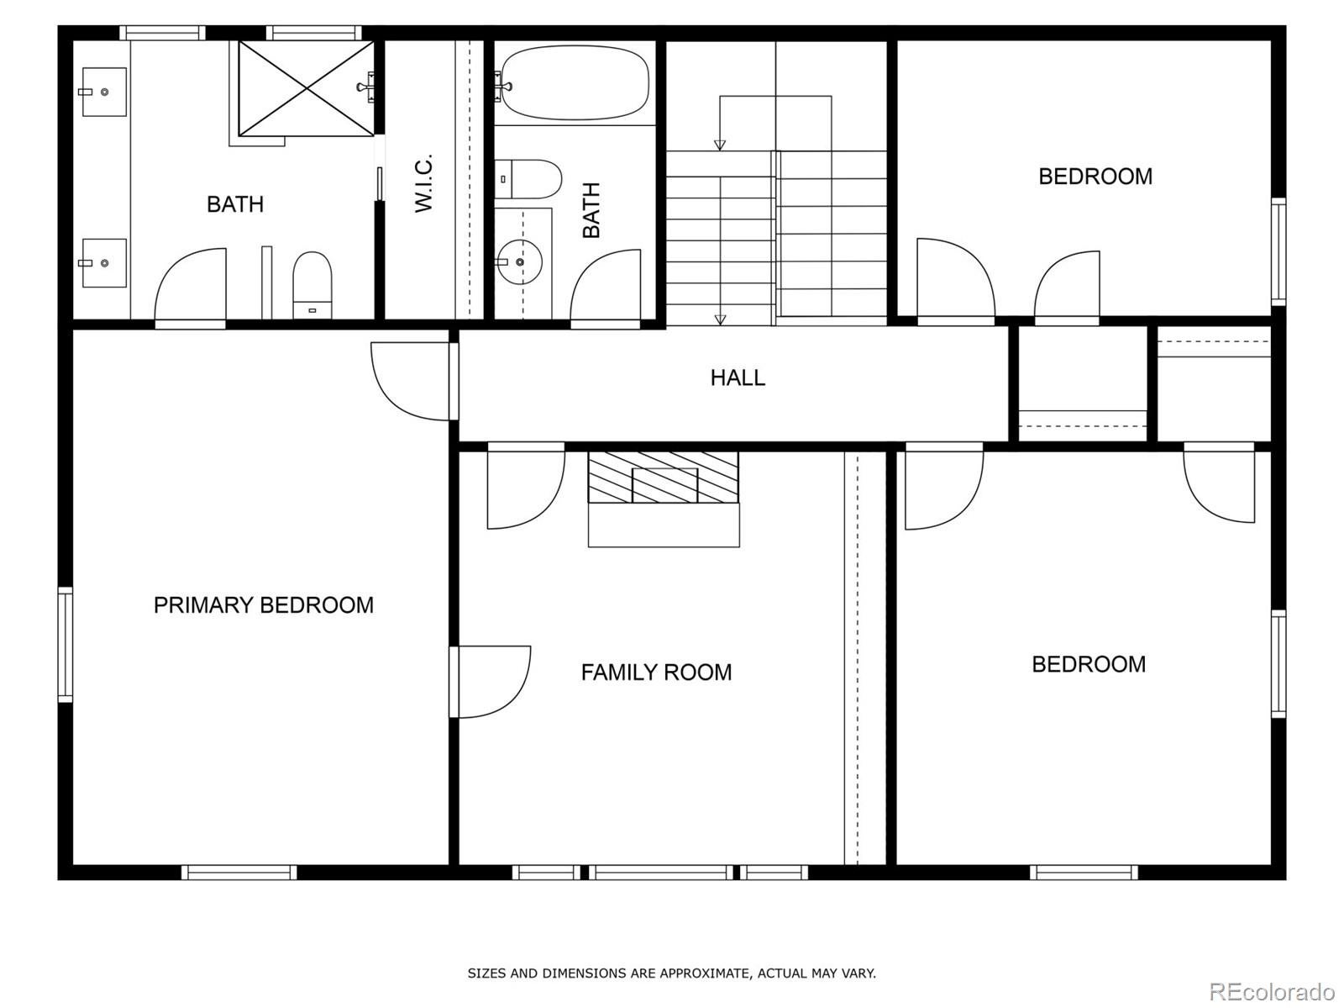
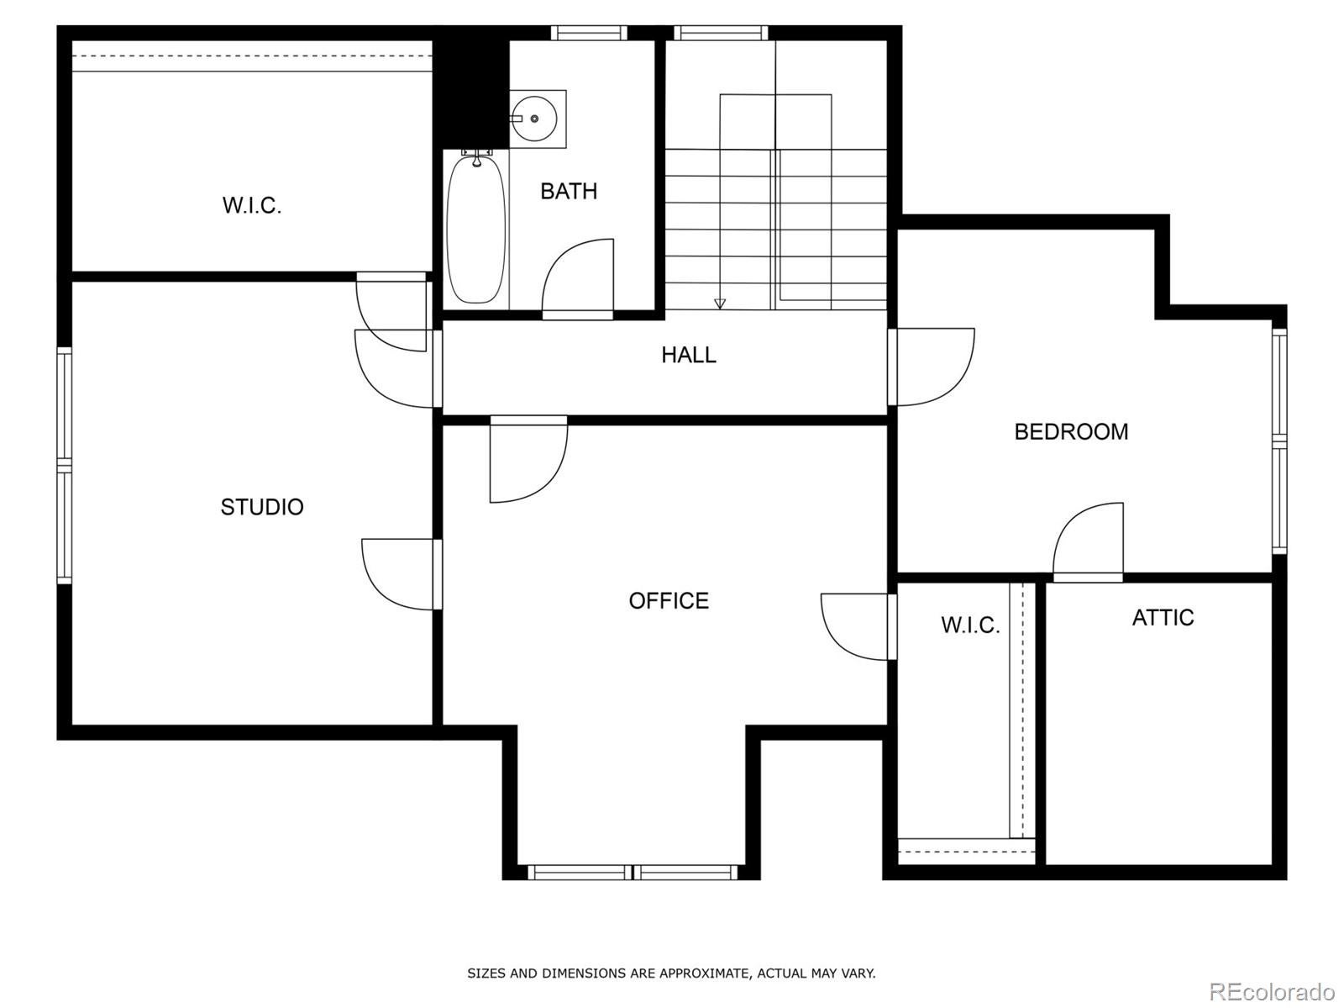
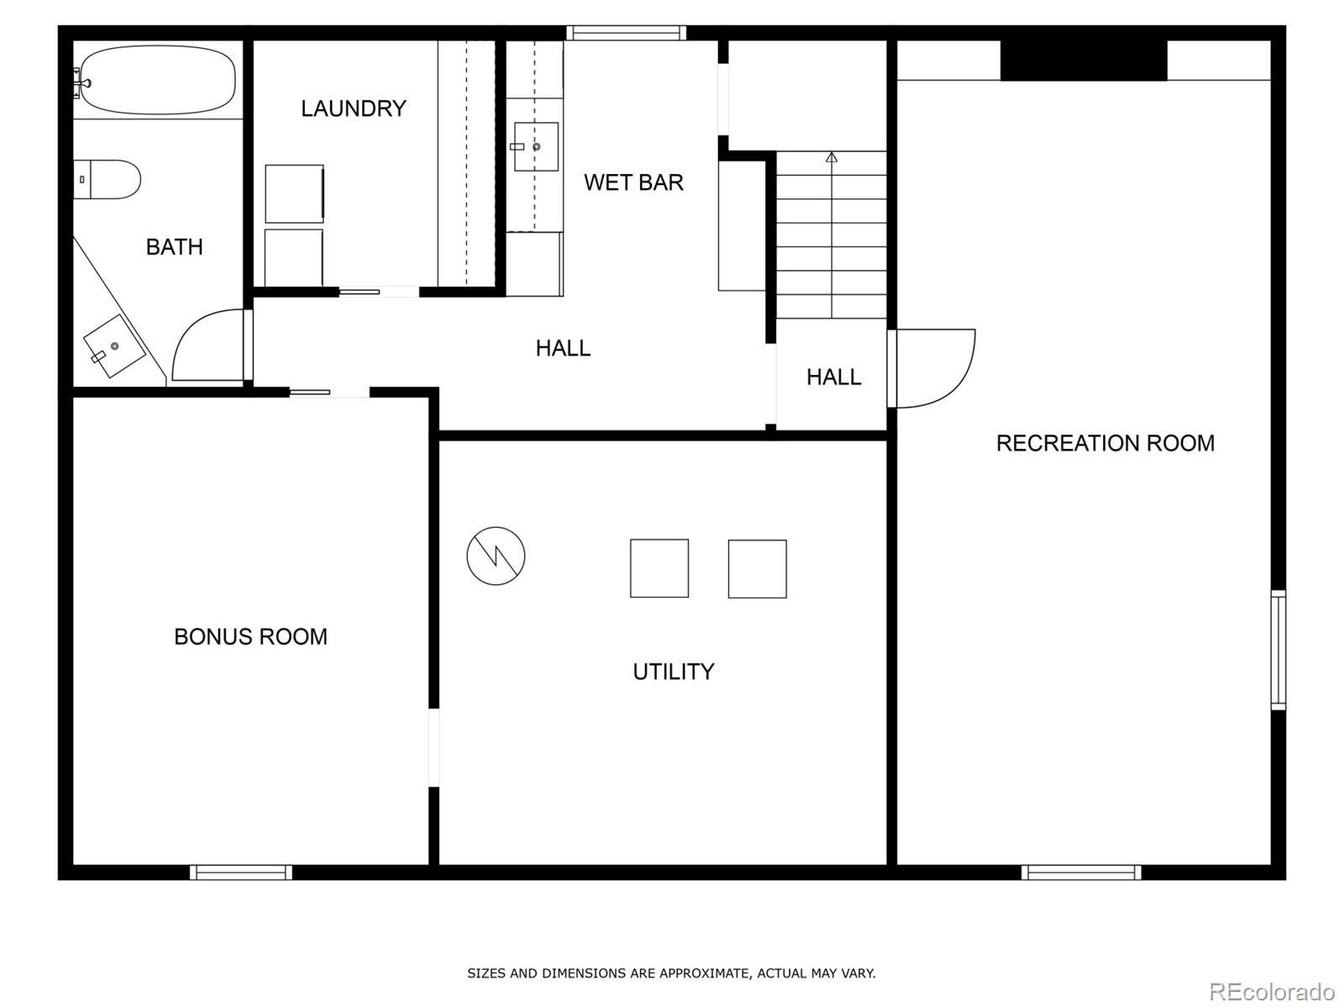
This exceptional residence blends historic elegance with modern luxury, offering unparalleled, front-row access to the serenity and beauty of Cheesman Park. Designed by renowned architect Frank Edbrooke, whose iconic portfolio includes the Brown Palace Hotel and Trinity Church, this home stands as a rare architectural gem, honoring its storied past while seamlessly embracing contemporary living. From the moment of arrival, the property creates a striking first impression. Lush, landscaped grounds showcase a spacious pergola, vibrant seasonal gardens, and elegant fountains, creating a peaceful outdoor retreat. Inside, thoughtfully curated interiors highlight original woodwork, rich hardwood floors, and refined architectural details throughout. Dramatic ceilings, glass pocket doors, and designer wall coverings enhance the ambiance, while modern upgrades, including updated plumbing and new AC, provide comfort and efficiency. The centerpiece of the home is a completely reimagined chef’s kitchen designed for both beauty and performance. Equipped with double ovens, a Monogram gas range, Thermador refrigerator and microwave, extensive custom cabinetry, multiple pantry spaces, and a built-in water purification system, this kitchen is ideal for everyday living and elevated entertaining alike. The home offers a variety of distinctive living spaces, including a charming library or sitting room, a warm family room, a spacious office, and a light-filled art studio overlooking the park. The remodeled lower level expands the entertainment options with a game room, media lounge, music room, and a stylish wet bar. With Cheesman Park just outside your door, each day begins surrounded by natural beauty. Enjoy morning coffee on the porch, garden dining, or leisurely walks mere steps away. A truly rare offering, this home delivers an extraordinary lifestyle where architectural pedigree, exceptional craftsmanship, modern comfort, and an irreplaceable setting come together seamlessly.
Listing Information
Facts & Features
Location
Community Information
Architecture
Features & Amenities
Property Features
Square Footage
Tax & Financial Information
Schools
French American School of Denver
Denver School of Innovation and Sustainable Design
Downtown Denver Expeditionary School
East High School
Dora Moore Ece-8 School
Polaris Elementary School
Emily Griffith High School
Denver Center for 21st-Century Learning at Wyman
School ratings are provided for informational purposes only and are subject to change. Attendance boundaries are for reference only — contact the school or district directly to verify enrollment eligibility.
Historical Data
Price History
| Date | Event | Price |
|---|---|---|
| 07/26/2026 | Price change | $1,994,000 |
| 01/30/2026 | Listed for sale | $2,350,000 |
Listed by Lori Abbey · Compass - Denver · 3035361786
Listing information provided exclusively for consumers' personal, non-commercial use and may not be used for any purpose other than to identify prospective properties consumers may be interested in purchasing. Information deemed reliable but not guaranteed by the MLS. Copyright 2026, REcolorado. All rights reserved.
Last Updated: July 26, 2026 at 3:01 AM | Source: REcolorado | MLS#: 5677338

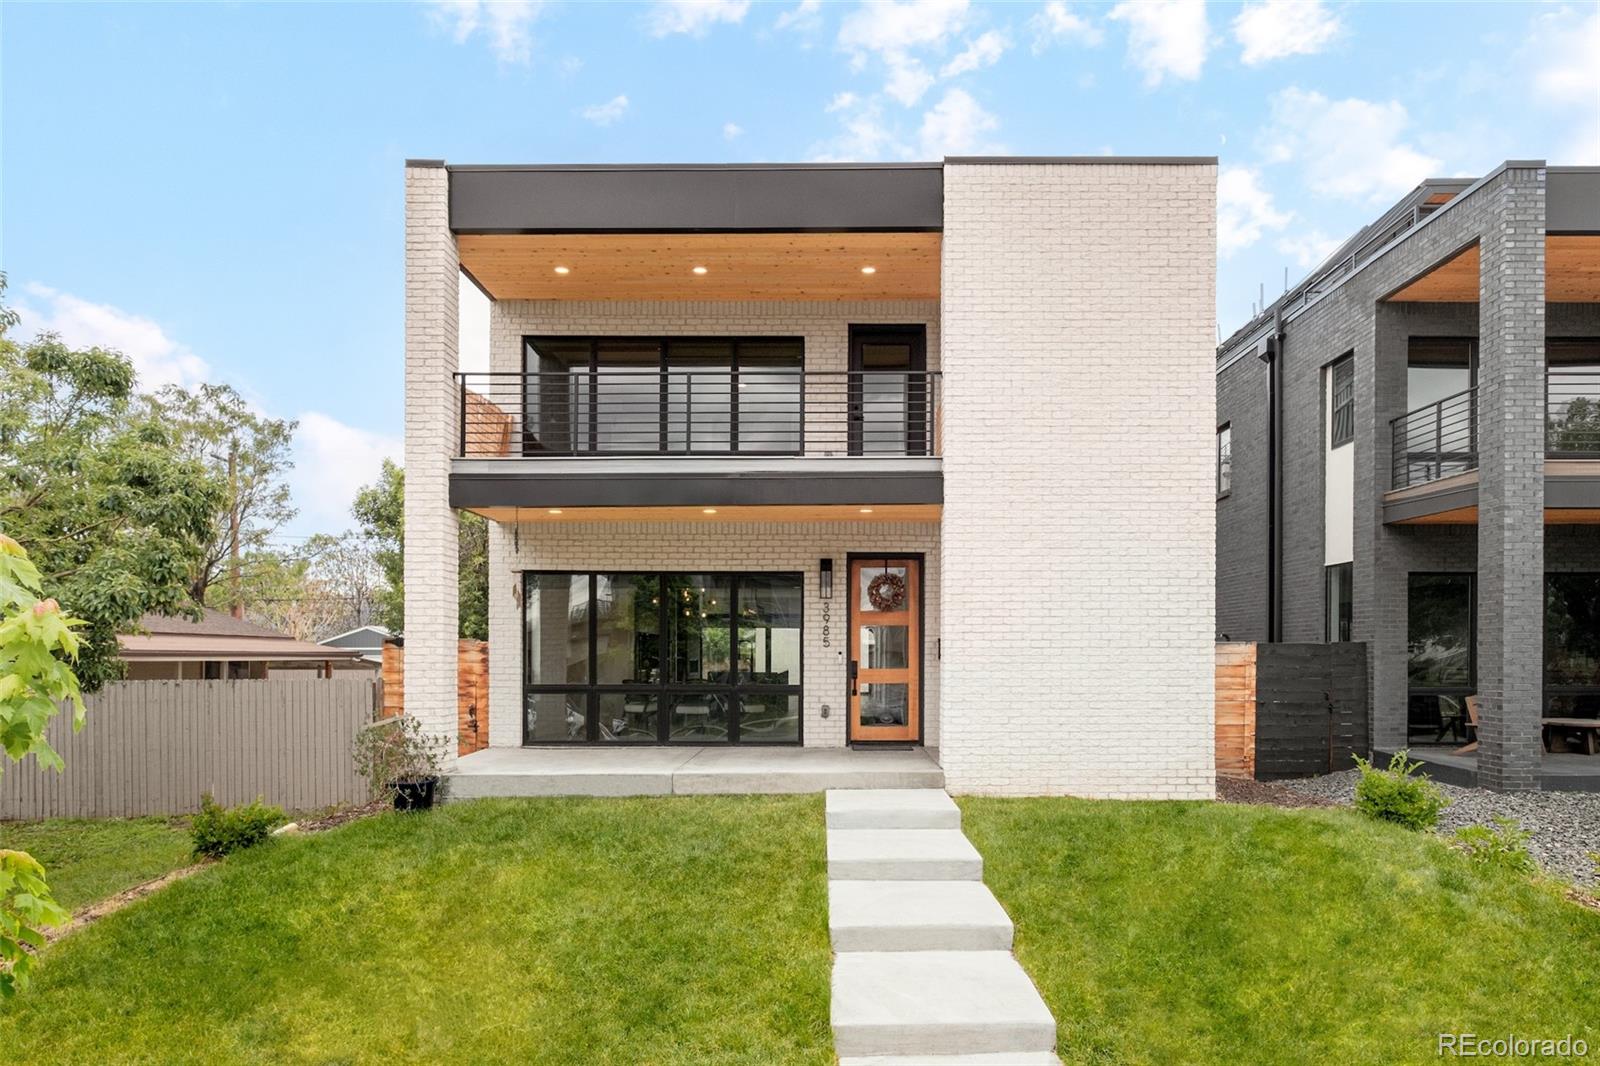
Similar Homes For Sale In Denver

Start Your Real Estate Journey
Whether you have questions about this listing, want to schedule a showing, or just want to talk through your options, Shereen Muckerman - Mortgage Wizard is here to help. Reach out and expect a response within one business day.
How can I help?
Shereen Muckerman - Mortgage Wizard is here to help. Reach out and expect a response within one business day.
Thanks — Shereen Muckerman - Mortgage Wizard will be in touch shortly.
Make A Plan For Your Purchase
Know what you can afford before you start shopping — then run the numbers on any home you have in mind.
How much house can I afford?
- Principal & interest
- Property taxes
- Homeowner's insurance
- HOA dues
If your monthly savings are applied to the loan principal.
Enter your income, debts, and down payment to see how much home you may qualify for. Estimates only — not a lending decision.
Want to know more?
Team Shereen is here to help. Reach out and expect a response within one business day.
✓ Thanks — Team Shereen will be in touch shortly.
Your Next Chapter Starts With Just A Few Steps
Before you fall in love with a home, know what you can afford. Fill out a quick pre-approval so you're ready to make your move — on your timeline.

Pre-approval made easy
We're here to help you find the best option, not to help the best option find you. Trust that your information will not be shared with many different lenders like so many platforms do.
What type of home are you looking for?
How do you plan to use your new home?
Where are you in the home buying process?
Are you currently working with a real estate agent?
Do you currently own a home?
Is this your first time purchasing a home?
Do you plan to sell your current home before purchasing a new one?
Have you or your spouse served in the US military?
Veterans and active US military may be eligible for a $0 down VA loan.
What is your price range?
What is your current employment status?
What is your household pre-tax annual income?
What is your credit score?
Have you had a bankruptcy or foreclosure in the past 3 years?
Almost done — where can we reach you?
✓ Thank you for your time!
You'll hear back within one business day with your next steps.