
4598 Carefree Trl
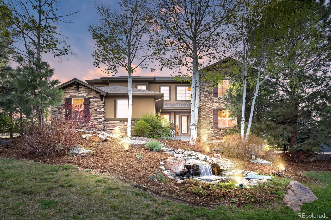
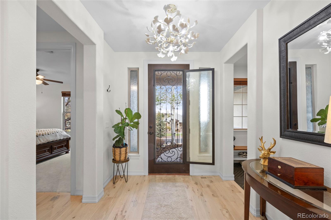
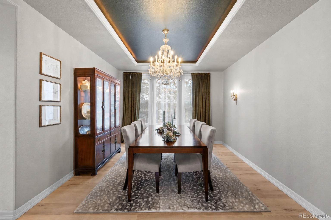
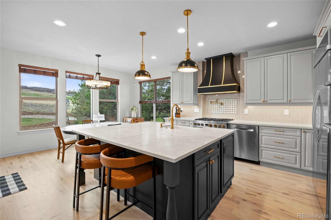
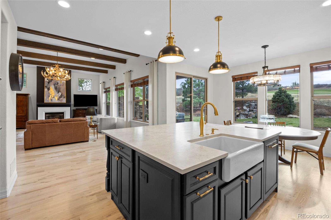
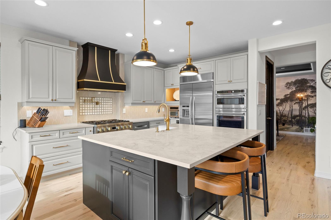
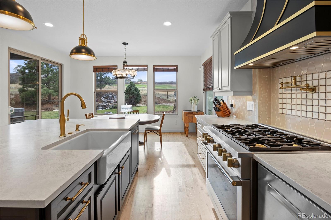
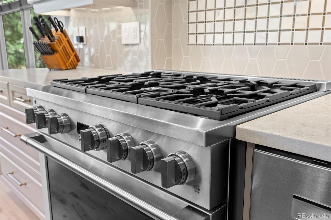
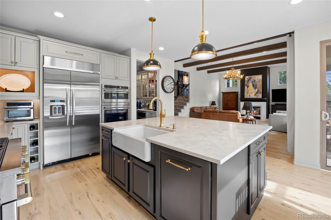
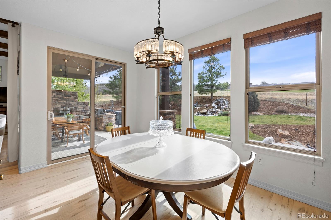
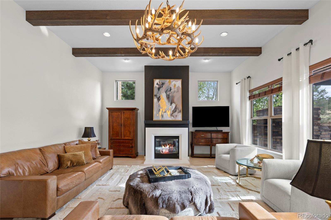
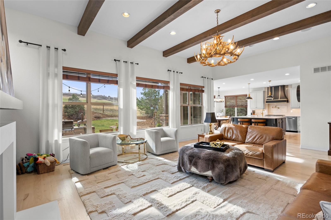
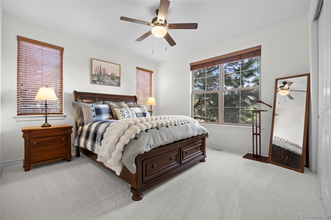
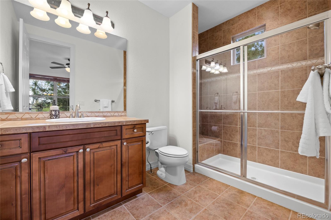
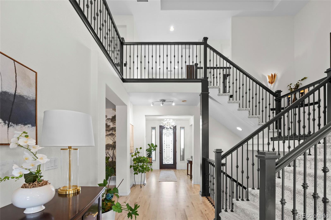
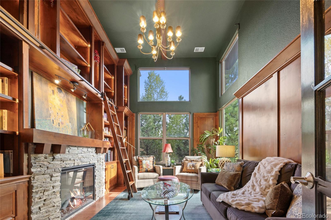
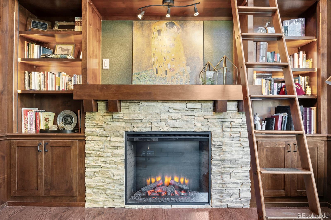
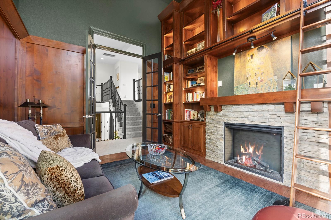
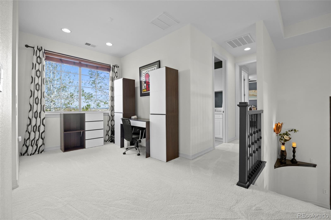
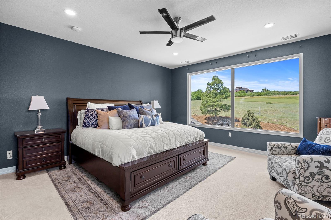
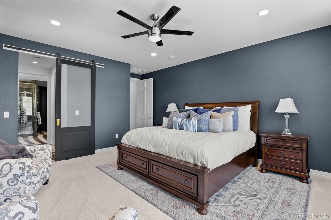
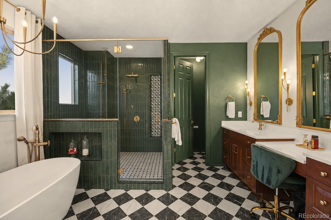
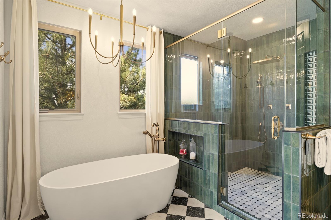
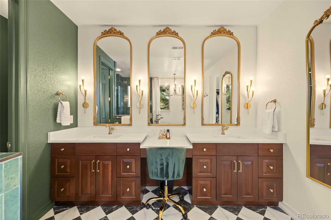
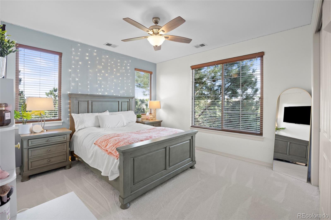
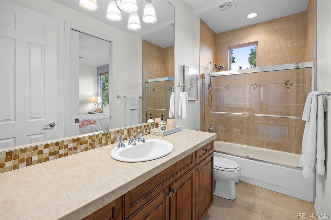
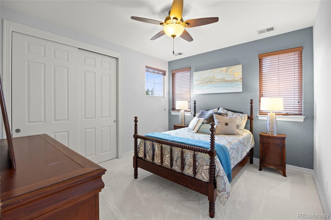
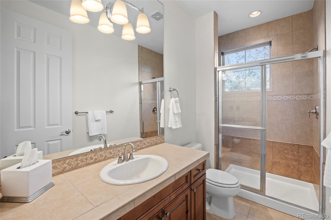
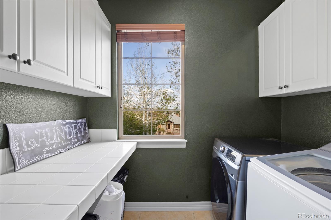
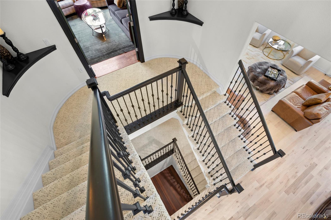
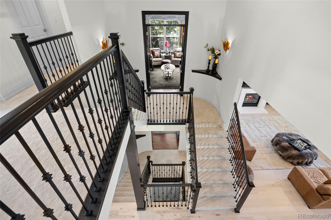
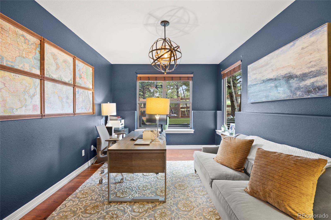
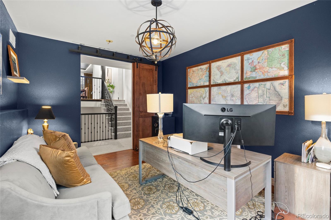
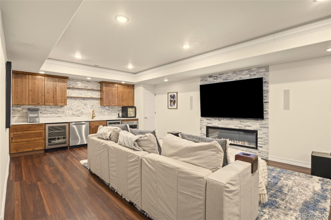
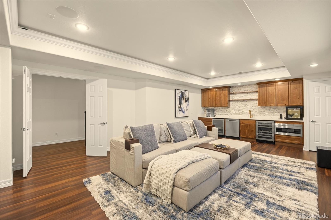
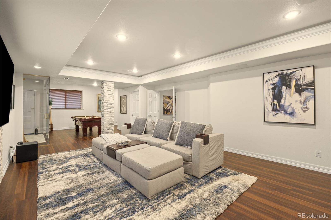
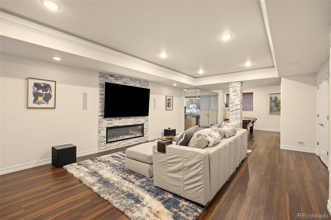
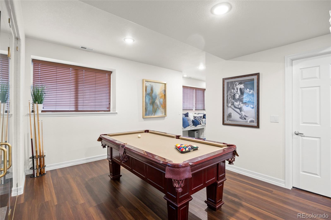
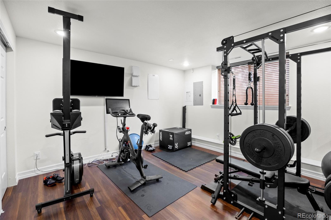
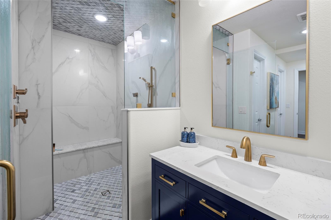
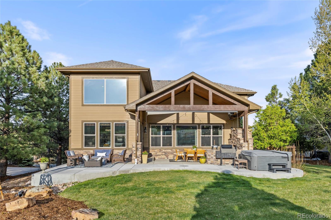
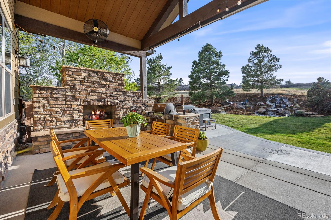
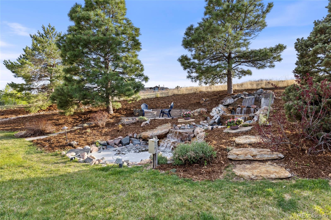
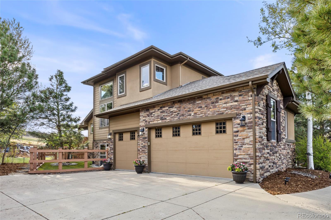
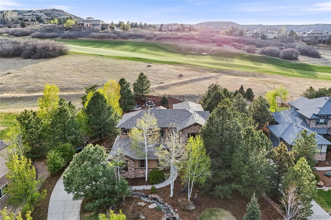
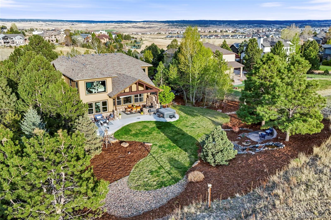
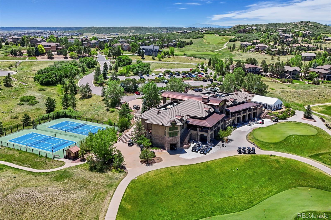
Custom 6 bed, 6 bath renovated mountain contemporary home with a uniquely flexible floor plan. Nestled on a .57 acre lot backing to Pradera’s 14th fairway with awe-inspiring golf course views with mature landscaping. The striking iron/glass front door opens to an airy open floor plan with soaring ceilings and Canadian hardwood floors, ideal for entertaining. The gourmet kitchen boasts honed quartz counters, large island with farmhouse sink, double ovens, gas range, walk-in pantry, and premium stainless steel appliances. The elegant formal dining room is accessible via the butler’s pantry with glass-front cabinets & dual-zone beverage fridge. The great room’s wall of windows frames panoramic golf course views and includes a stone gas fireplace. Retreat to the upper mezzanine library with its brass chandelier, stone fireplace and elegant bookshelves with accent lighting, or the modern lower dedicated office with barn door entry. The sumptuous primary suite is a true sanctuary - golf course vistas through the expansive picture window, 5-piece bath with a deep soaking tub, massive walk-in shower, raised vanities, and dual walk-in closets. Two additional ensuite bedrooms, loft, and a sizable laundry room complete this level. The basement has 1400 sq ft of entertaining space and lots of light: family room with lighted tray ceiling, 80” fireplace, Dolby Atmos system and wet bar with quartz counter, wine fridges, dishwasher and microwave. Also find a game space, 2 conforming glassed-wall bedrooms and 3/4 ensuite bath to Bedroom #6 with custom tiled steam shower. The outdoor oasis beckons with a covered patio, stone fireplace and built-in grill, an extended concrete patio for dining, dog run, and a separate firepit lounge. Self-filling water features grace the front and backyards adding tranquility. An oversized 3-car garage allows ample storage. Updated systems include new roof (2026), hot tub (2024), attic fan & A/C unit (2023). Unrivaled craftsmanship and luxury!
Listing Information
Facts & Features
Location
Community Information
Architecture
Features & Amenities
Property Features
Square Footage
Tax & Financial Information
Schools
Rock Ridge Elementary School
Gold Rush Elementary
Legacy Point Elementary School
Castle Rock Elementary School
Leman Classical Academy
Renaissance Expedition Learn Outward Bound School
Douglas County High School
Early Childhood Center
School ratings are provided for informational purposes only and are subject to change. Attendance boundaries are for reference only — contact the school or district directly to verify enrollment eligibility.
Historical Data
Price History
| Date | Event | Price |
|---|---|---|
| 07/28/2026 | Price change | $1,700,000 |
| 04/29/2026 | Listed for sale | $1,750,000 |
Listed by Renee Cohen · Coldwell Banker Global Luxury Denver · 3037587611
Listing information provided exclusively for consumers' personal, non-commercial use and may not be used for any purpose other than to identify prospective properties consumers may be interested in purchasing. Information deemed reliable but not guaranteed by the MLS. Copyright 2026, REcolorado. All rights reserved.
Last Updated: July 28, 2026 at 10:17 PM | Source: REcolorado | MLS#: 5959433

Start Your Real Estate Journey
Whether you have questions about this listing, want to schedule a showing, or just want to talk through your options, Shereen Muckerman - Mortgage Wizard is here to help. Reach out and expect a response within one business day.
How can I help?
Shereen Muckerman - Mortgage Wizard is here to help. Reach out and expect a response within one business day.
Thanks — Shereen Muckerman - Mortgage Wizard will be in touch shortly.
Make A Plan For Your Purchase
Know what you can afford before you start shopping — then run the numbers on any home you have in mind.
How much house can I afford?
- Principal & interest
- Property taxes
- Homeowner's insurance
- HOA dues
If your monthly savings are applied to the loan principal.
Enter your income, debts, and down payment to see how much home you may qualify for. Estimates only — not a lending decision.
Want to know more?
Team Shereen is here to help. Reach out and expect a response within one business day.
✓ Thanks — Team Shereen will be in touch shortly.
Your Next Chapter Starts With Just A Few Steps
Before you fall in love with a home, know what you can afford. Fill out a quick pre-approval so you're ready to make your move — on your timeline.

Pre-approval made easy
We're here to help you find the best option, not to help the best option find you. Trust that your information will not be shared with many different lenders like so many platforms do.
What type of home are you looking for?
How do you plan to use your new home?
Where are you in the home buying process?
Are you currently working with a real estate agent?
Do you currently own a home?
Is this your first time purchasing a home?
Do you plan to sell your current home before purchasing a new one?
Have you or your spouse served in the US military?
Veterans and active US military may be eligible for a $0 down VA loan.
What is your price range?
What is your current employment status?
What is your household pre-tax annual income?
What is your credit score?
Have you had a bankruptcy or foreclosure in the past 3 years?
Almost done — where can we reach you?
✓ Thank you for your time!
You'll hear back within one business day with your next steps.