
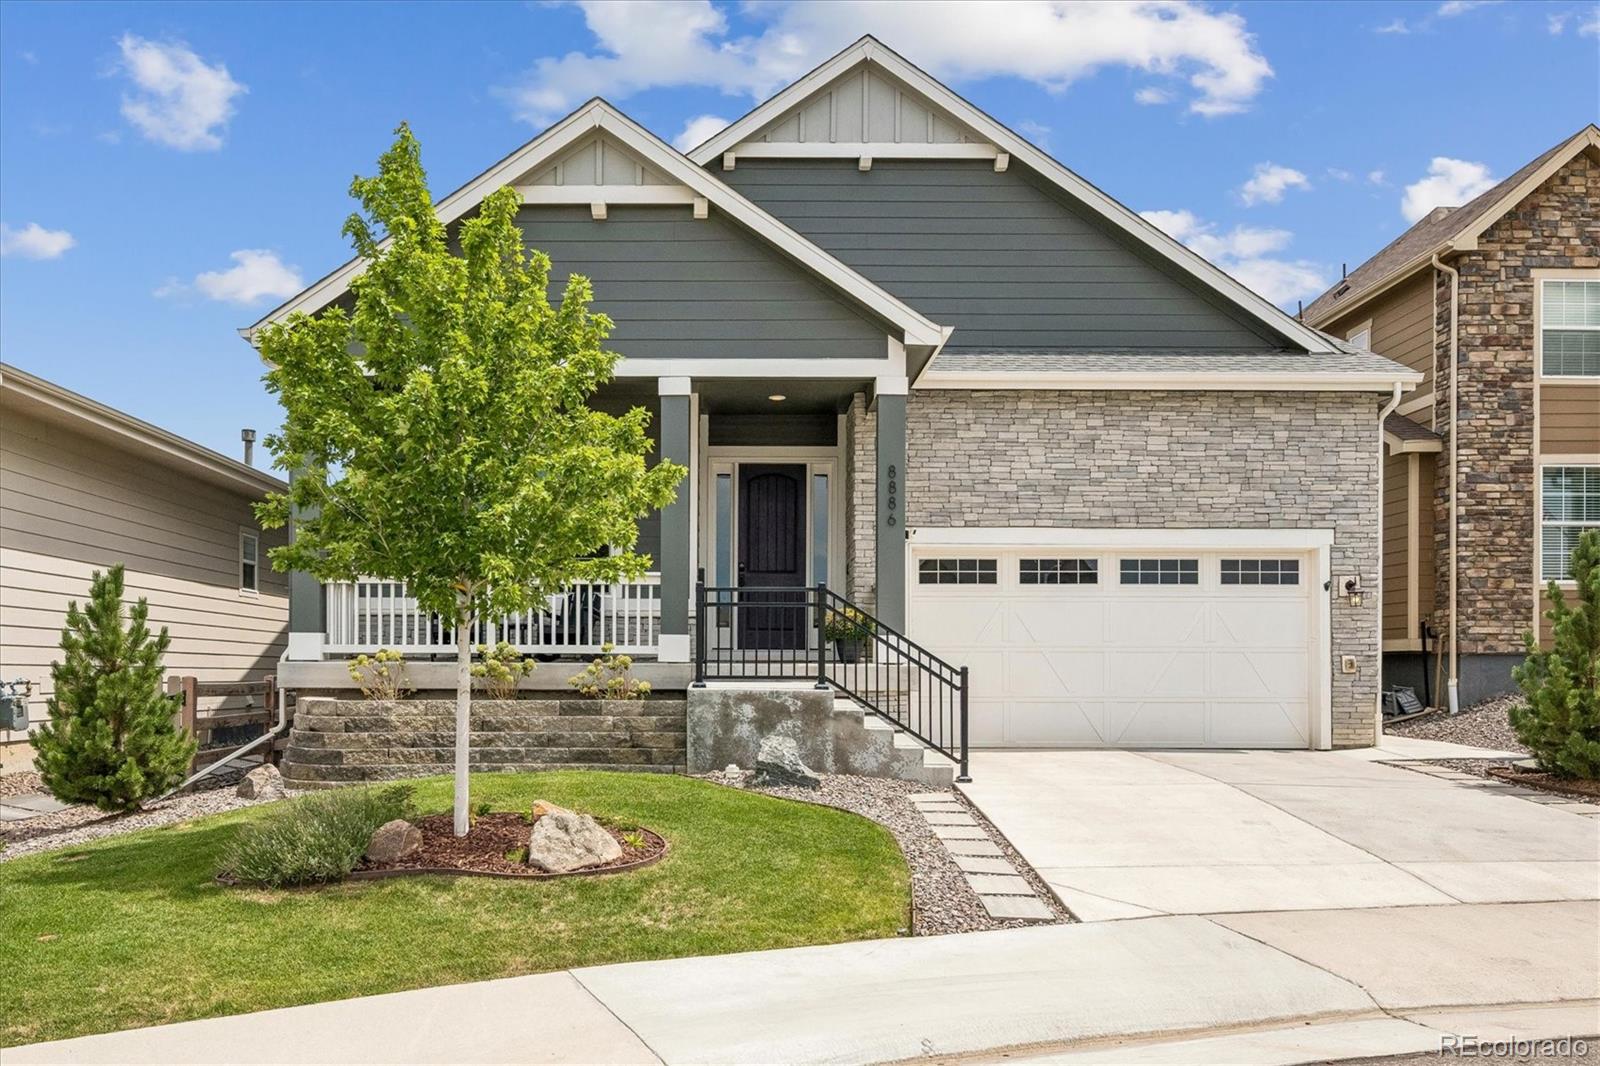
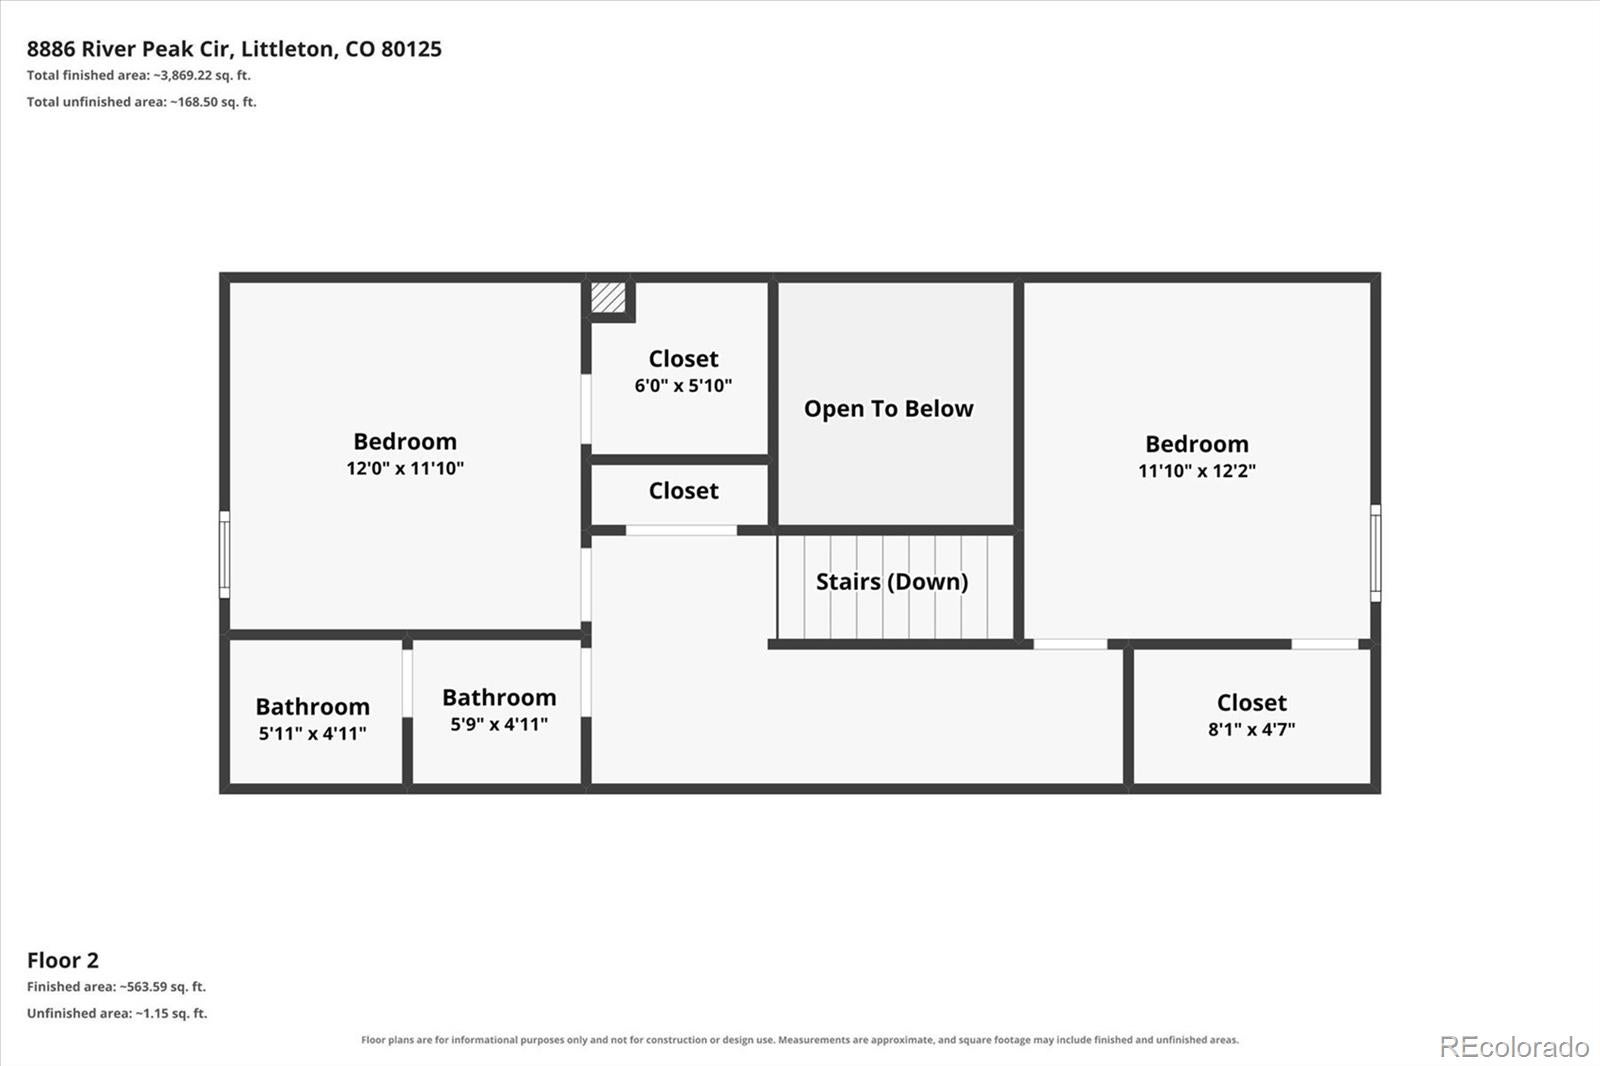
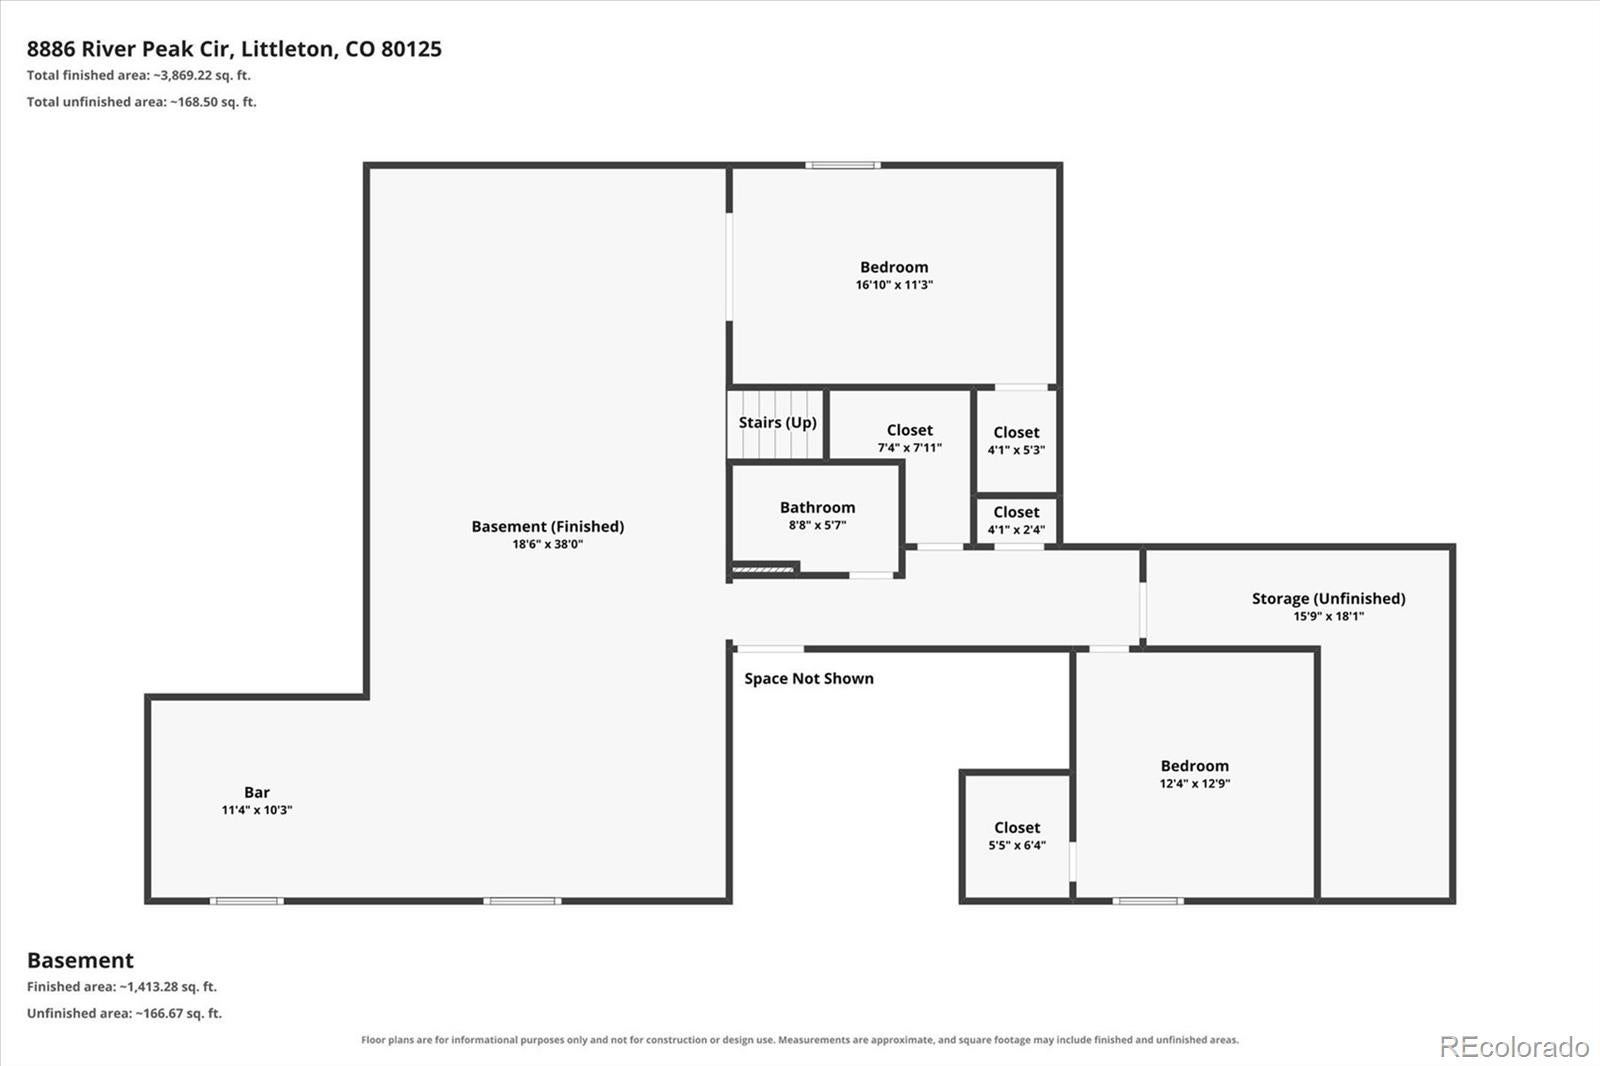
8886 River Peak Cir
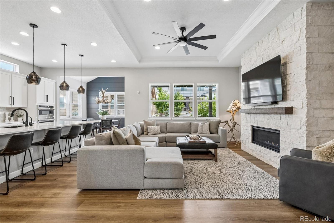
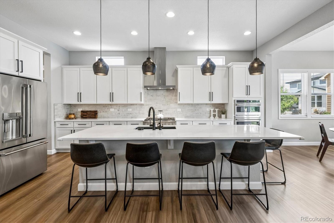
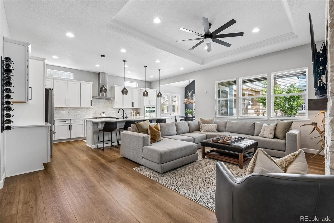
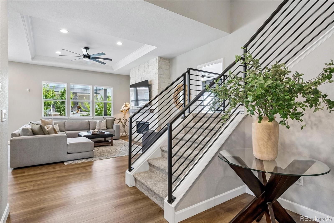
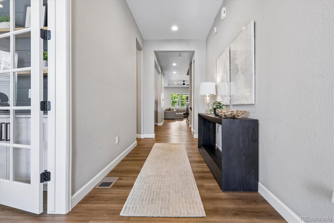
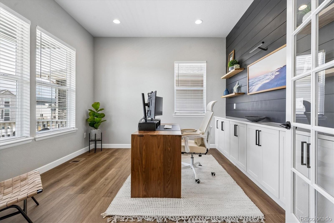
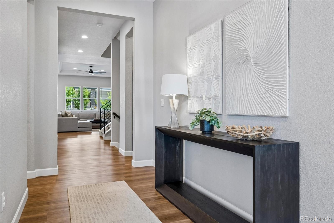
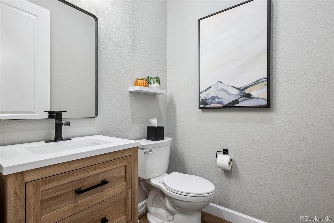
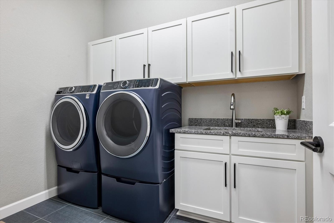
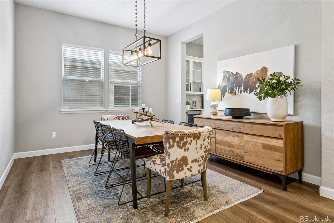
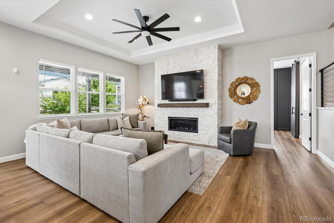
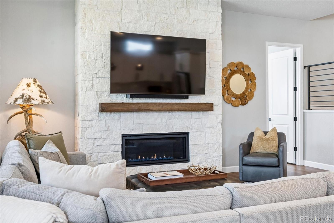
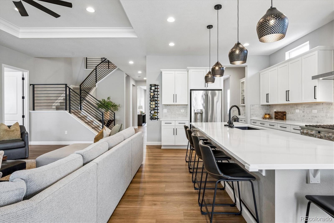
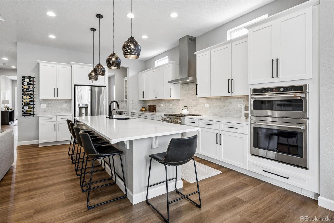
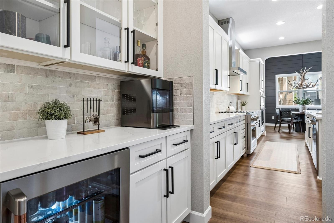
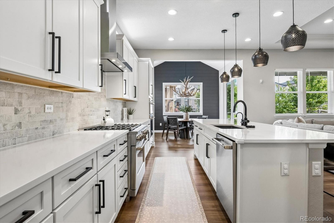
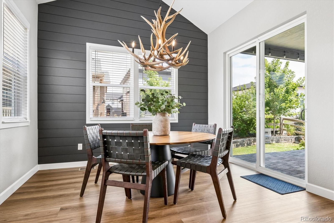
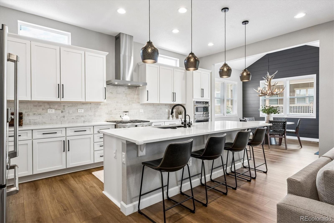
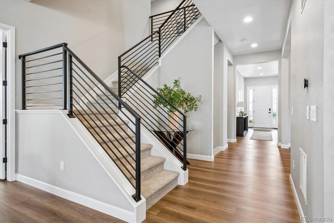
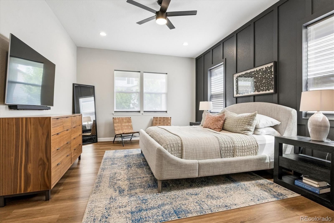
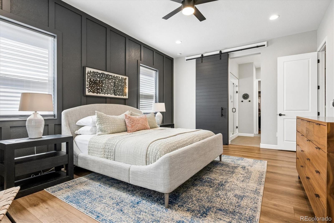
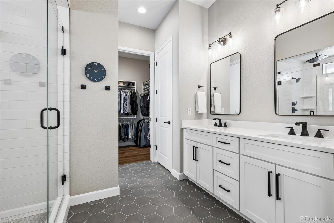
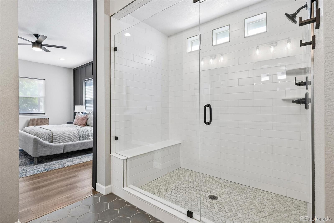
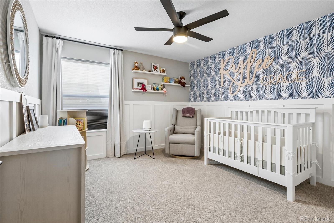
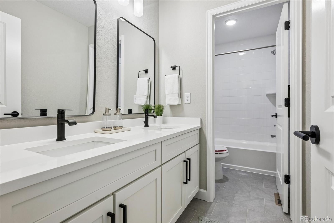
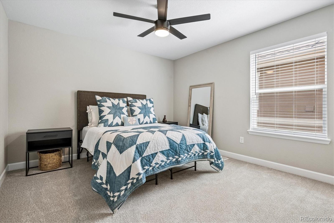
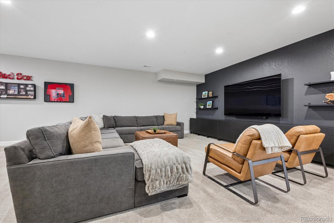
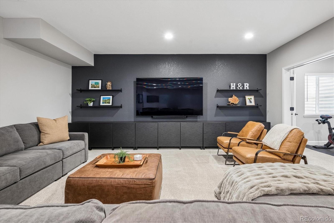
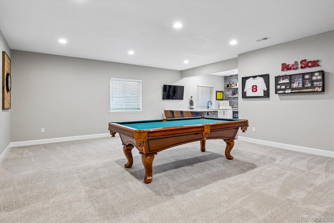
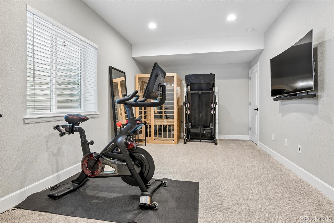
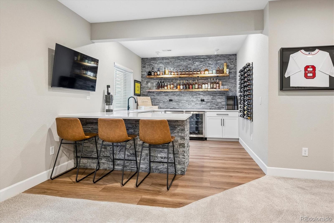
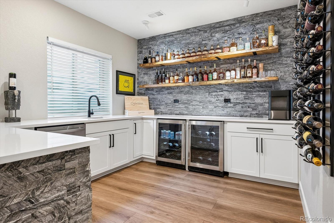
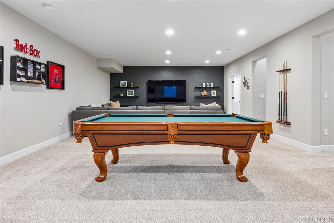
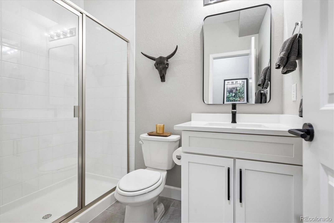
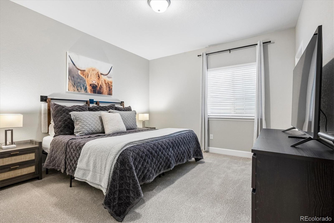
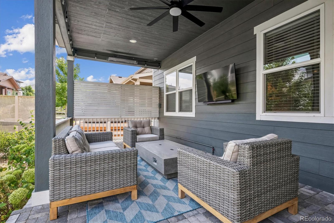
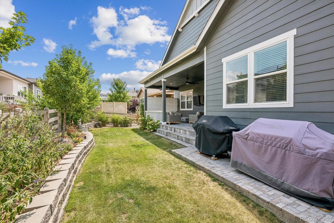
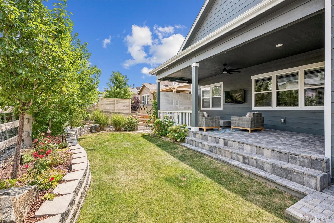
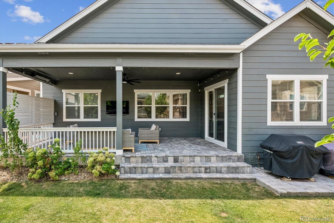
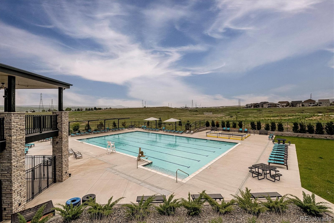
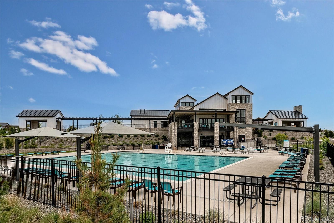
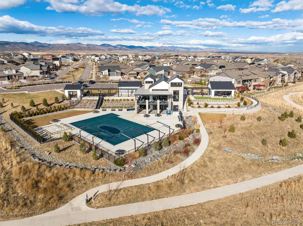
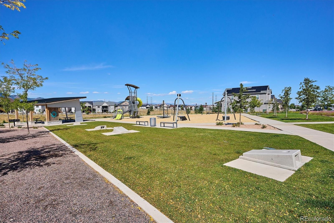
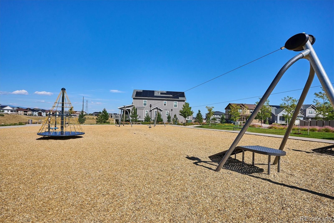
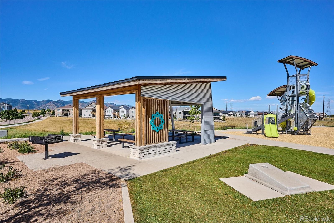
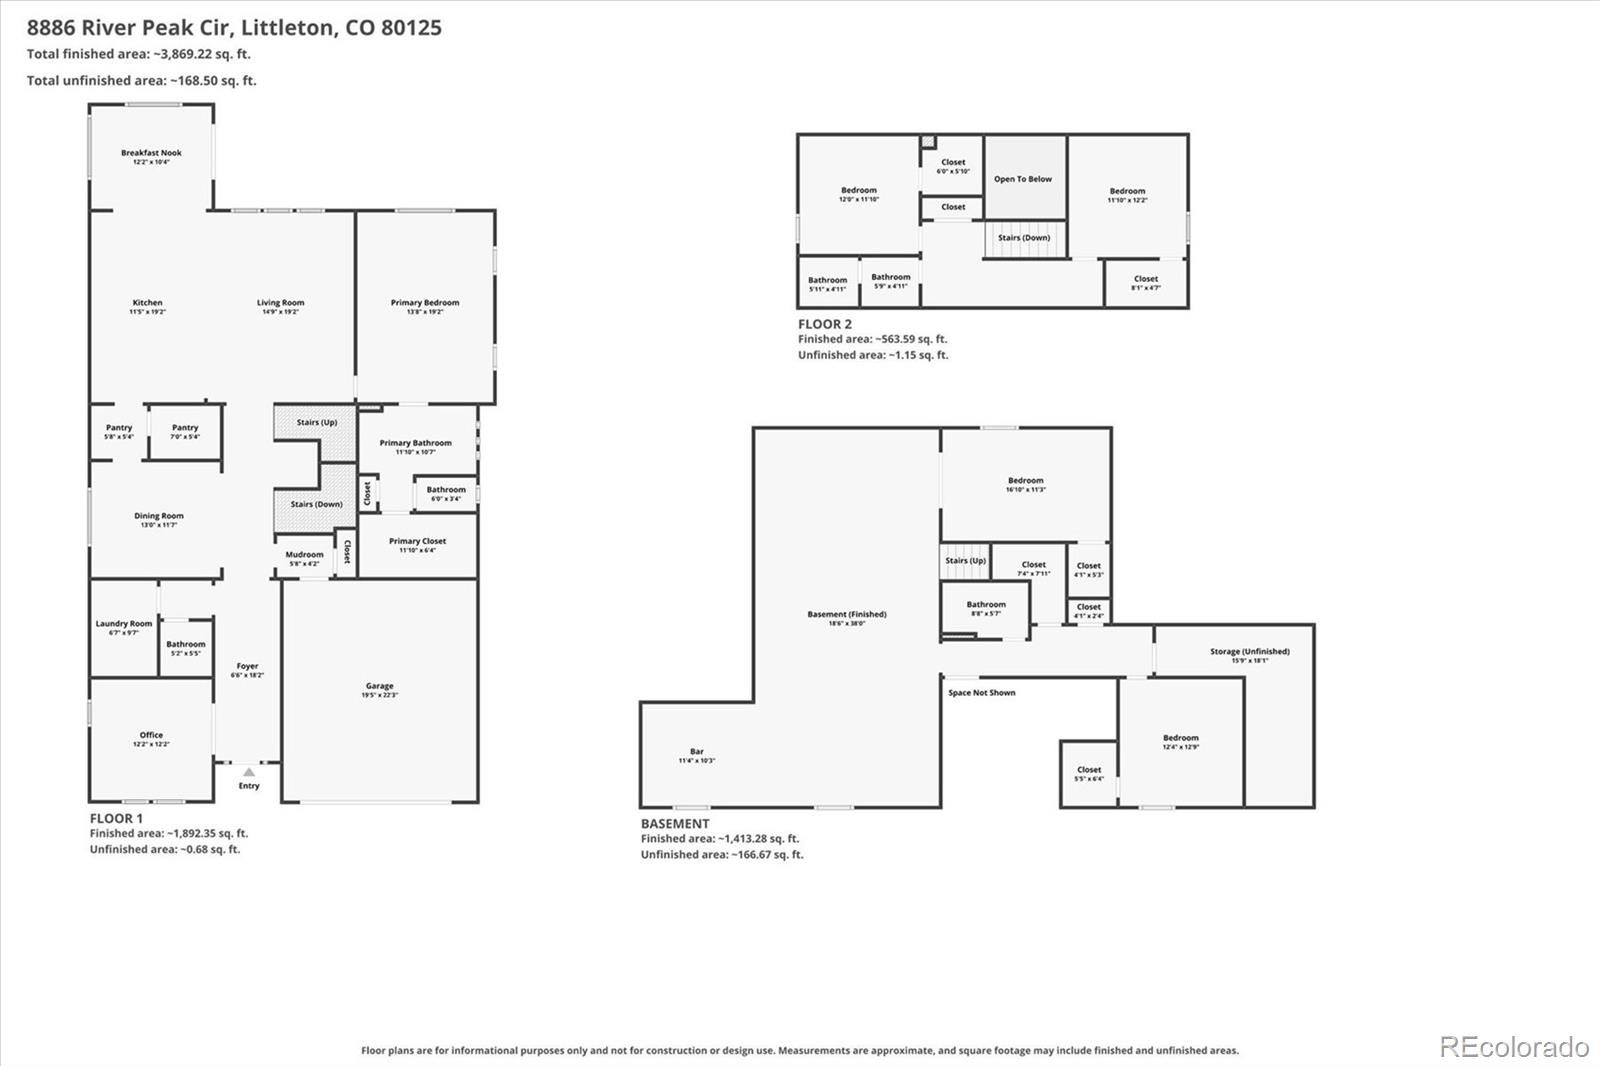
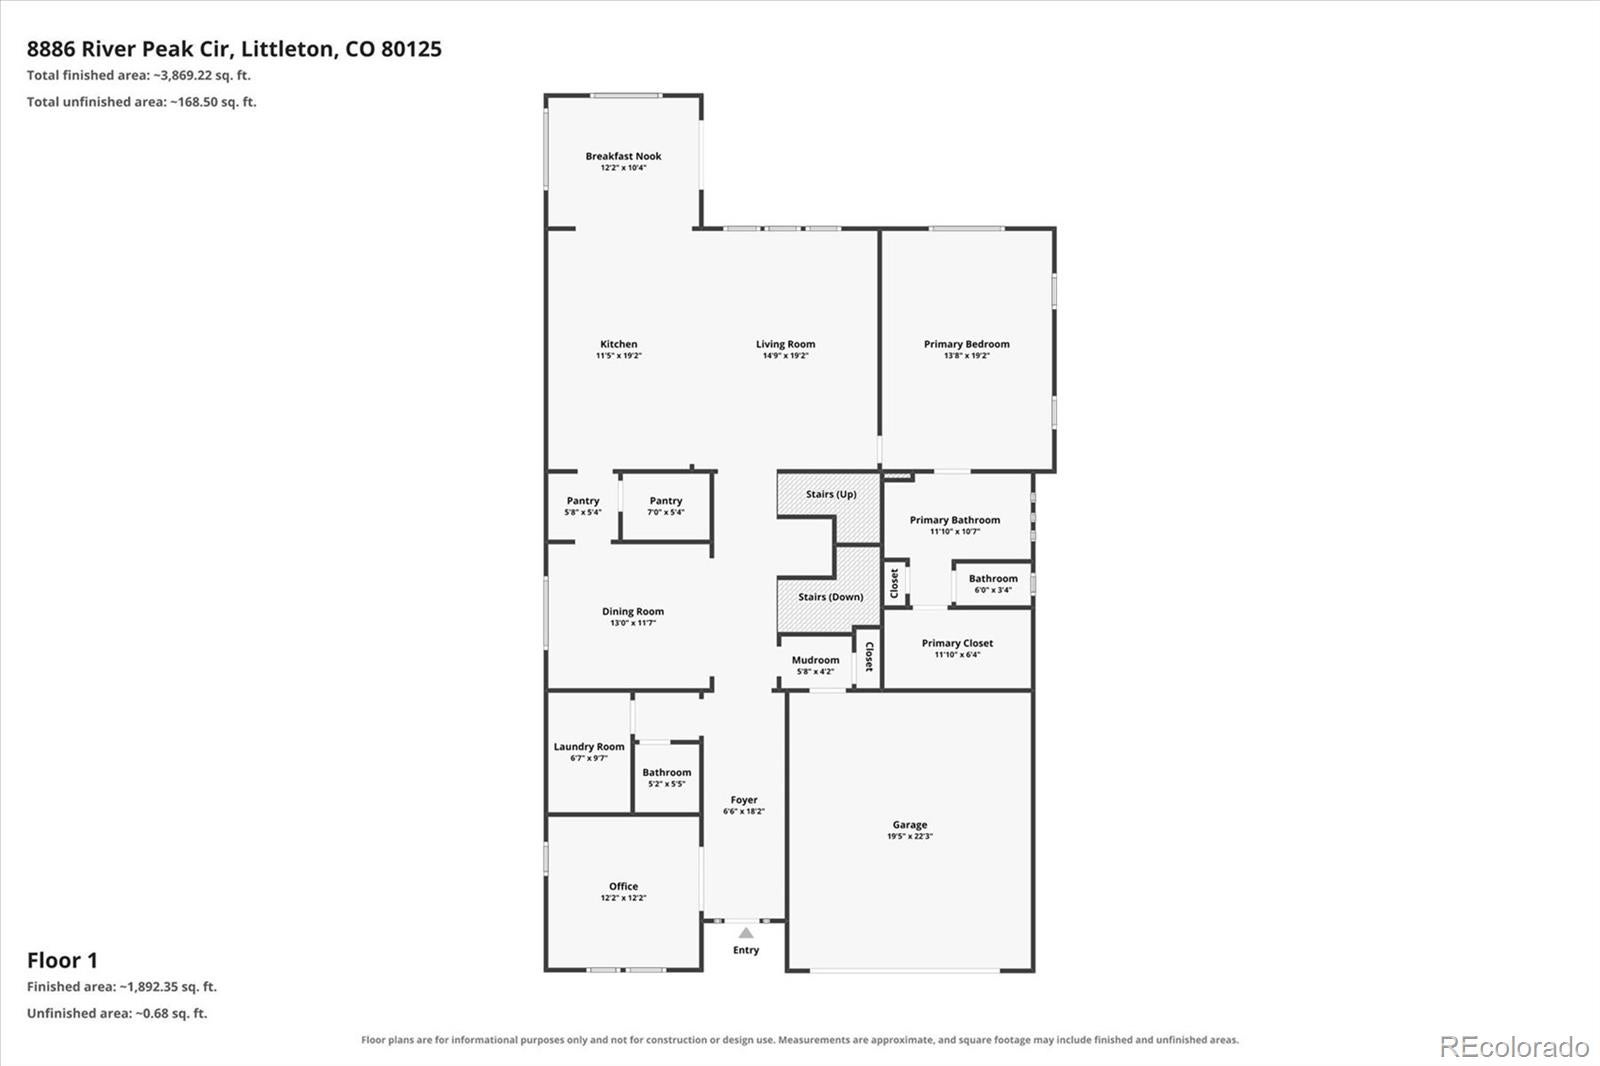
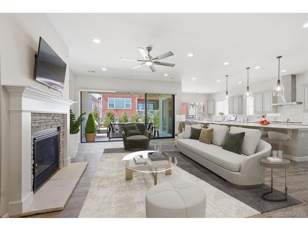
Check out our new price on this stunning Richmond Verde model. If you are looking for a main floor primary and office, check! if you are looking for five bedrooms and four bathrooms, check! if you don’t want to lift a finger to have to improve or change or add anything, check! This is the house for you. It’s well located within the Sterling Ranch neighborhood off of the main road on a private circle. Walk to Animas River Park and Swan river/zipline park. Smart Home Google Nest Thermostat, Home Security system installed on all windows and doors, Upgraded Quartz Sink in Kitchen, Cafe appliances and Cafe beverage fridge, Upgraded 8” wide laminate flooring and upgraded carpet and carpet padding throughout house, Oversize Rain Showered in primary bathroom shower, 10’ ceilings main level, 8’ doors, Custom mudroom built in and Custom office cabinet built in, Sherwin Williams Repose Gray throughout house, Upgraded metal railing, Soft close cabinets and doors throughout, Custom stone fireplace and concrete mantel, Instant hot water and filtered cold water at sink, Glass rinse spout at Kitchen Sink, 220V outdoor patio heater, Dedicated gas line run for fire pit, Dedicated gas line for Grill, Dedicated outlet for Blackstone cooktop, Custom Blackout and privacy window covers in primary bedroom and upstairs bedroom, Custom Closet Built in organization system, Custom 9’ barn door in primary bedroom, Walk in closet in all bedrooms, 9’ ceilings in basement, Custom bar shelving in basement, Dual beverage fridges in basement bar, Floor to ceiling tile in all showers, Dedicated outlet in pantry for vacuum, Dedicated outlets in pantry for Small appliances, Dedicated outdoor outlet under soffit for exterior home lighting Hose Spigot in garage for easy access, 220 Electric Car Charging outlet installed in garage, Dual Attic Access from upstairs bedrooms, Fully Insulated Garage Walls, Smart Home Sprinkler System, Home Internet fiber run directly to house
Listing Information
Facts & Features
Location
Community Information
Architecture
Features & Amenities
Property Features
Square Footage
Tax & Financial Information
Schools
Roxborough Elementary School
Roxborough Intermediate
Eldorado Elementary School
Ben Franklin Academy
Trailblazer Elementary School
Mountain Ridge Middle School
Bear Canyon Elementary School
Stone Mountain Elementary
School ratings are provided for informational purposes only and are subject to change. Attendance boundaries are for reference only — contact the school or district directly to verify enrollment eligibility.
Historical Data
Price History
| Date | Event | Price |
|---|---|---|
| 08/28/2026 | Price change | $941,500 |
| 08/12/2026 | Listed for sale | $949,000 |
Listed by Cynthia Khalife · RE/MAX Professionals · 3037999898
Listing information provided exclusively for consumers' personal, non-commercial use and may not be used for any purpose other than to identify prospective properties consumers may be interested in purchasing. Information deemed reliable but not guaranteed by the MLS. Copyright 2026, REcolorado. All rights reserved.
Last Updated: September 8, 2026 at 6:08 PM | Source: REcolorado | MLS#: 6085152

Similar Homes For Sale In Littleton
Start Your Real Estate Journey
Whether you have questions about this listing, want to schedule a showing, or just want to talk through your options, Shereen Muckerman - Mortgage Wizard is here to help. Reach out and expect a response within one business day.
How can I help?
Shereen Muckerman - Mortgage Wizard is here to help. Reach out and expect a response within one business day.
Thanks — Shereen Muckerman - Mortgage Wizard will be in touch shortly.
Make A Plan For Your Purchase
Know what you can afford before you start shopping — then run the numbers on any home you have in mind.
How much house can I afford?
- Principal & interest
- Property taxes
- Homeowner's insurance
- HOA dues
If your monthly savings are applied to the loan principal.
Enter your income, debts, and down payment to see how much home you may qualify for. Estimates only — not a lending decision.
Want to know more?
Team Shereen is here to help. Reach out and expect a response within one business day.
✓ Thanks — Team Shereen will be in touch shortly.
Your Next Chapter Starts With Just A Few Steps
Before you fall in love with a home, know what you can afford. Fill out a quick pre-approval so you're ready to make your move — on your timeline.

Pre-approval made easy
We're here to help you find the best option, not to help the best option find you. Trust that your information will not be shared with many different lenders like so many platforms do.
What type of home are you looking for?
How do you plan to use your new home?
Where are you in the home buying process?
Are you currently working with a real estate agent?
Do you currently own a home?
Is this your first time purchasing a home?
Do you plan to sell your current home before purchasing a new one?
Have you or your spouse served in the US military?
Veterans and active US military may be eligible for a $0 down VA loan.
What is your price range?
What is your current employment status?
What is your household pre-tax annual income?
What is your credit score?
Have you had a bankruptcy or foreclosure in the past 3 years?
Almost done — where can we reach you?
✓ Thank you for your time!
You'll hear back within one business day with your next steps.