

891 14 St
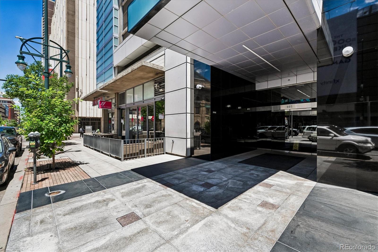
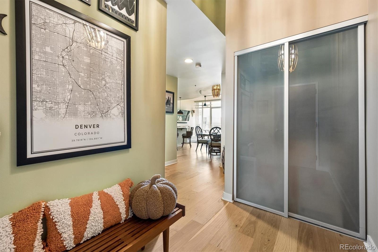
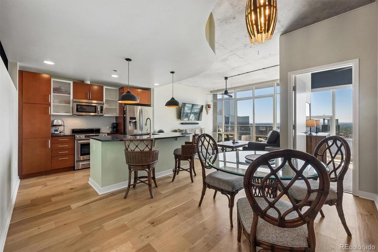
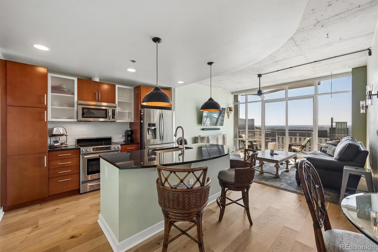
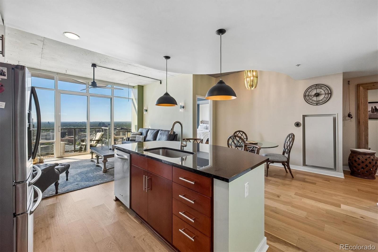
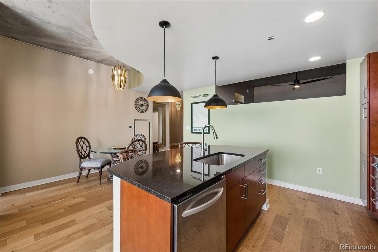
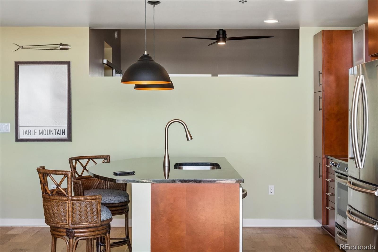
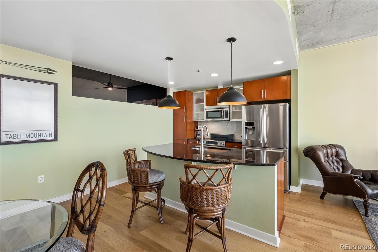
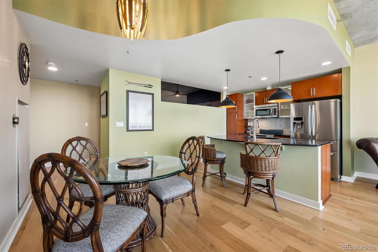
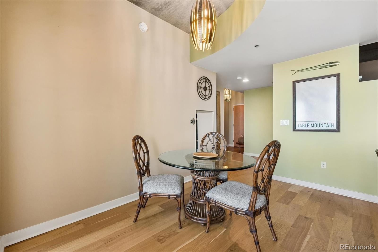
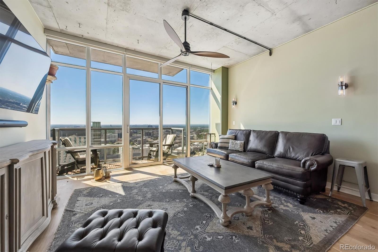
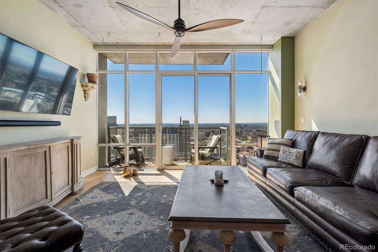
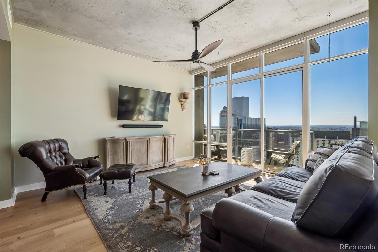
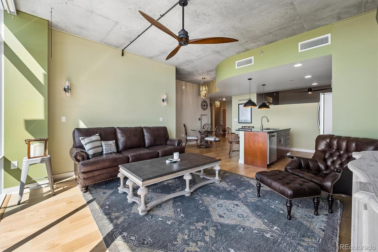
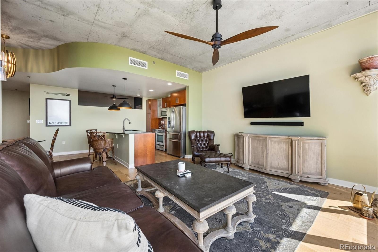
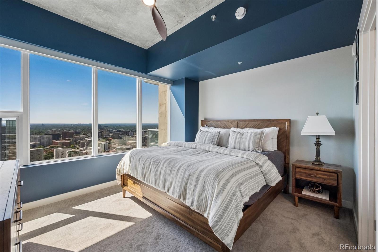
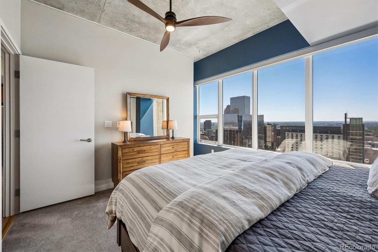
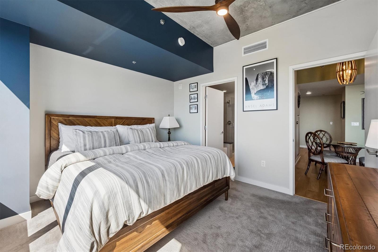
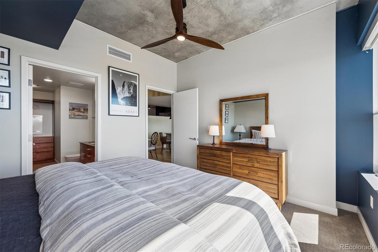
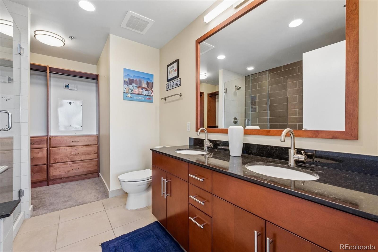
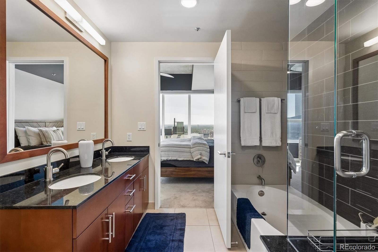
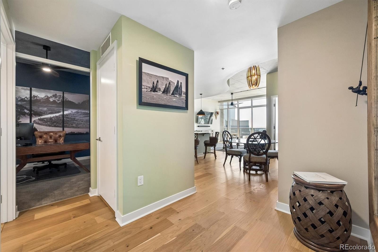
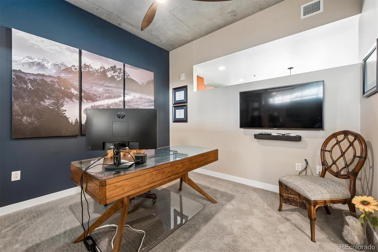
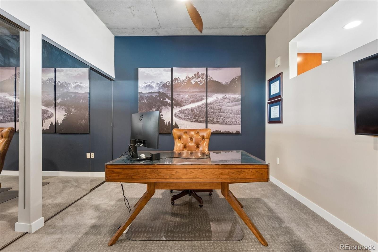
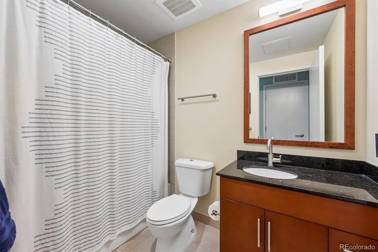
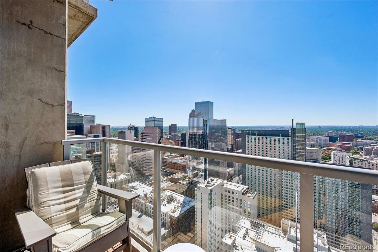
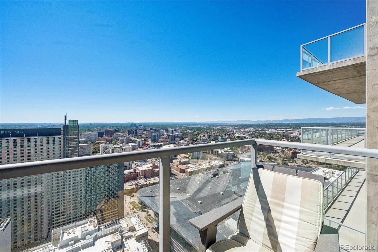
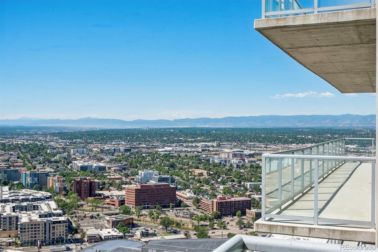
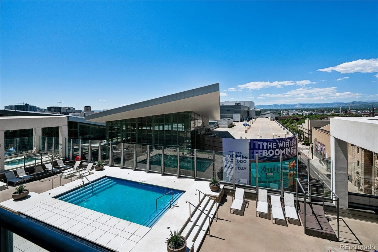
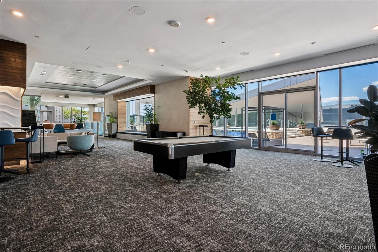
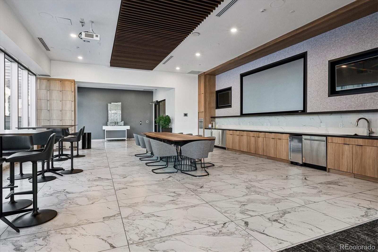
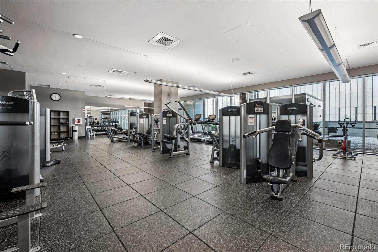
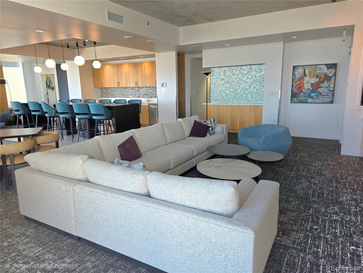
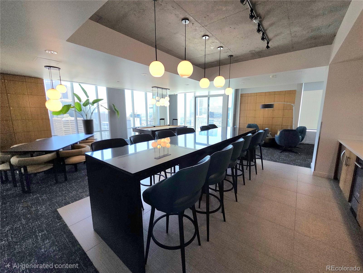
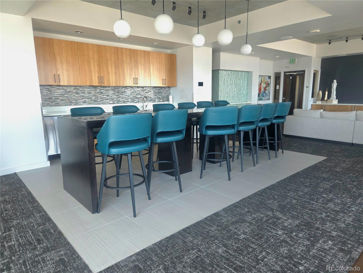
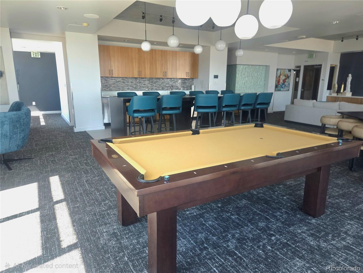
Experience luxury, resort-style amenities, and vibrant city living at SPIRE, one of Downtown Denver's premier high-rise communities. Perfectly situated in the heart of downtown, you're just steps from the Convention Center, Denver Center for the Performing Arts (DCPA), Denver Pavilions, the 16th Street corridor, Light Rail, Ball Arena, and Larimer Square, with exceptional dining, shopping, entertainment, museums, galleries, and sporting events at your doorstep. Perched on the 41st floor, this stunning residence is filled with natural light from dramatic floor-to-ceiling windows that provide, unobstructed panoramic views of both the Mountains and the Denver skyline, that will not be affected by proposed nearby projects. The open-concept kitchen is designed for both everyday living and effortless entertaining, featuring granite countertops, a large center island, and stainless steel appliances. Whether hosting friends or enjoying a quiet evening at home, the spacious living area and private balcony provide the perfect setting to relax while taking in those Colorado sunsets. With the touch of a button, power-operated blinds offer privacy and shade whenever desired. Wake up each morning to incredible views from the private primary suite, complete with a generous walk-in closet and a beautifully appointed five-piece ensuite bath designed for comfort and relaxation. As an added bonus, this residence includes exclusive access to the recently remodeled 42nd-floor Sky Club, located just one floor above, along with a deeded parking space and a dedicated storage unit. The SPIRE offers an exceptional collection of resort-style amenities, including a year-round heated rooftop pool and hot tub, state-of-the-art fitness center, multimedia theater, outdoor dog park, tranquil Zen garden, 24-hour concierge service, and beautifully furnished hotel-style guest suites for visiting family and friends. This is the very best of Downtown living. Come experience the SPIRE for yourself!
Listing Information
Facts & Features
Location
Community Information
Architecture
Features & Amenities
Property Features
Square Footage
Tax & Financial Information
Schools
Center for Talent Development at Greenlee
Denver School of Innovation and Sustainable Design
Downtown Denver Expeditionary School
Girls Athletic Leadership School Middle School
Polaris Elementary School
Emily Griffith High School
University Prep - Arapahoe St.
Girls Athletic Leadership School High School
School ratings are provided for informational purposes only and are subject to change. Attendance boundaries are for reference only — contact the school or district directly to verify enrollment eligibility.
Historical Data
Price History
| Date | Event | Price |
|---|---|---|
| 07/14/2026 | Listed for sale | $739,000 |
Listed by Timothy Bohac · RE/MAX Alliance · 3037577474
Listing information provided exclusively for consumers' personal, non-commercial use and may not be used for any purpose other than to identify prospective properties consumers may be interested in purchasing. Information deemed reliable but not guaranteed by the MLS. Copyright 2026, REcolorado. All rights reserved.
Last Updated: July 22, 2026 at 8:46 PM | Source: REcolorado | MLS#: 6127325








Start Your Real Estate Journey
Whether you have questions about this listing, want to schedule a showing, or just want to talk through your options, Shereen Muckerman - Mortgage Wizard is here to help. Reach out and expect a response within one business day.
How can I help?
Shereen Muckerman - Mortgage Wizard is here to help. Reach out and expect a response within one business day.
Thanks — Shereen Muckerman - Mortgage Wizard will be in touch shortly.
Make A Plan For Your Purchase
Know what you can afford before you start shopping — then run the numbers on any home you have in mind.
How much house can I afford?
- Principal & interest
- Property taxes
- Homeowner's insurance
- HOA dues
If your monthly savings are applied to the loan principal.
Enter your income, debts, and down payment to see how much home you may qualify for. Estimates only — not a lending decision.
Want to know more?
Team Shereen is here to help. Reach out and expect a response within one business day.
✓ Thanks — Team Shereen will be in touch shortly.
Your Next Chapter Starts With Just A Few Steps
Before you fall in love with a home, know what you can afford. Fill out a quick pre-approval so you're ready to make your move — on your timeline.

Pre-approval made easy
We're here to help you find the best option, not to help the best option find you. Trust that your information will not be shared with many different lenders like so many platforms do.
What type of home are you looking for?
How do you plan to use your new home?
Where are you in the home buying process?
Are you currently working with a real estate agent?
Do you currently own a home?
Is this your first time purchasing a home?
Do you plan to sell your current home before purchasing a new one?
Have you or your spouse served in the US military?
Veterans and active US military may be eligible for a $0 down VA loan.
What is your price range?
What is your current employment status?
What is your household pre-tax annual income?
What is your credit score?
Have you had a bankruptcy or foreclosure in the past 3 years?
Almost done — where can we reach you?
✓ Thank you for your time!
You'll hear back within one business day with your next steps.