
245 Emerson St
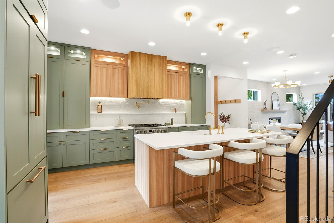
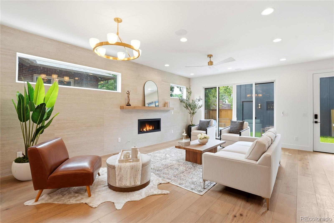
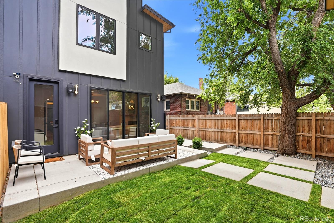
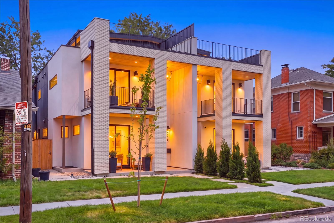
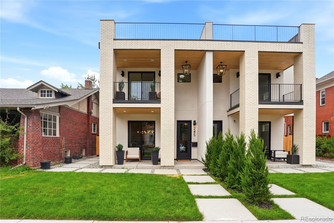
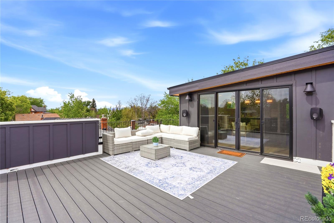
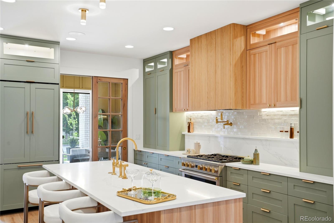
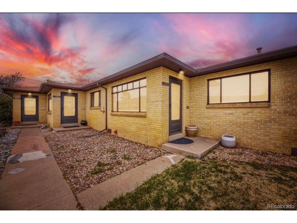
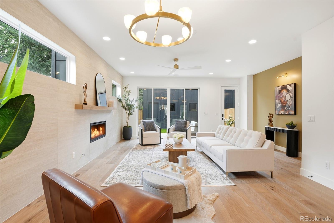
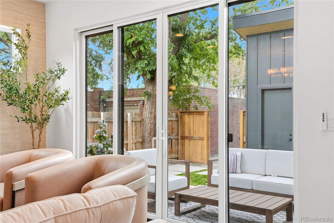
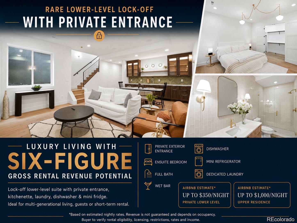
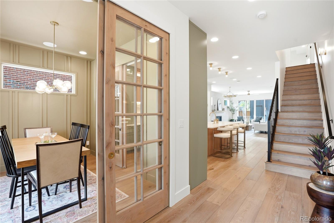
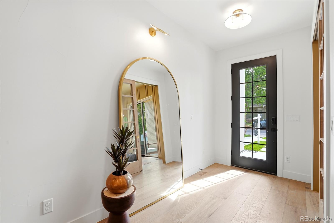
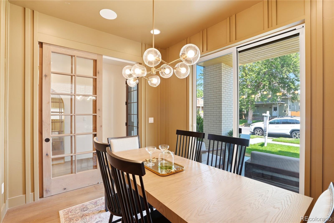
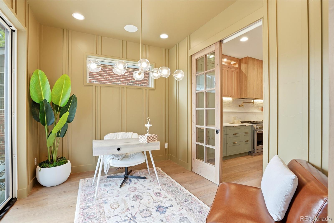
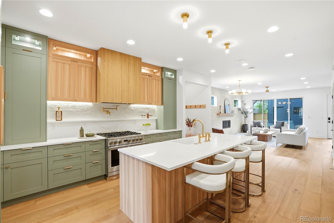
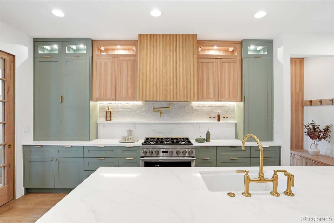
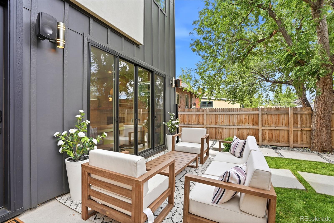
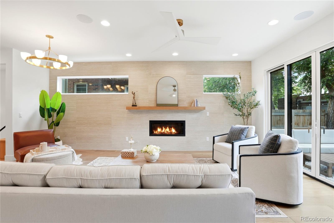
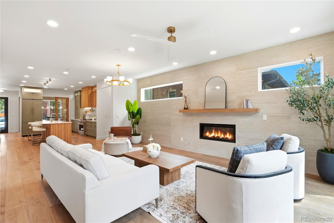
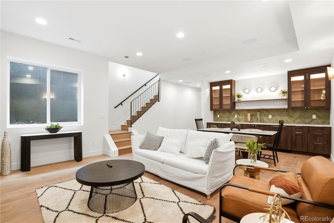
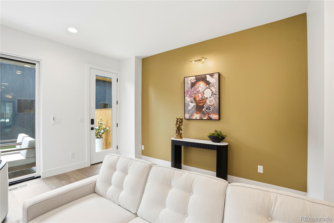
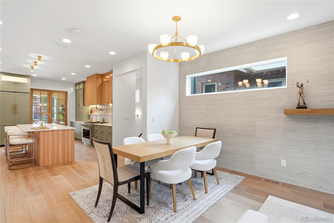
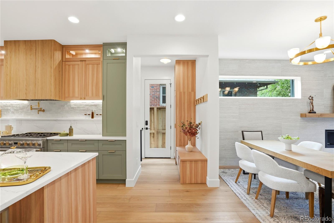
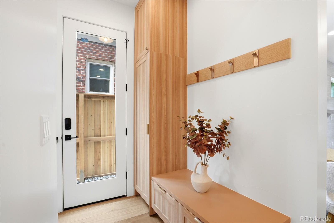
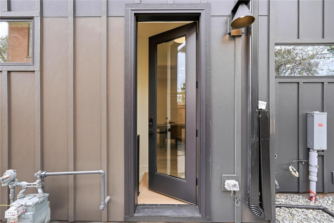
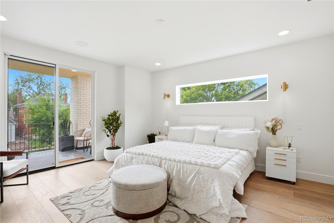
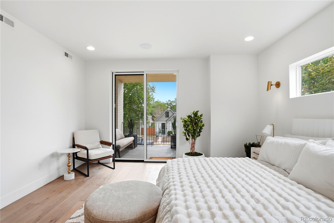
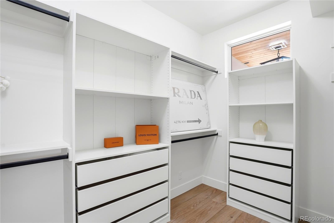
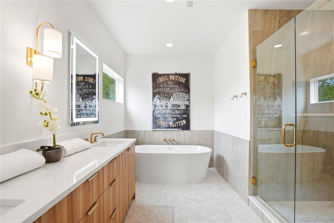
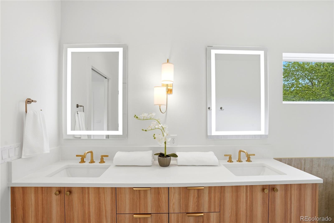
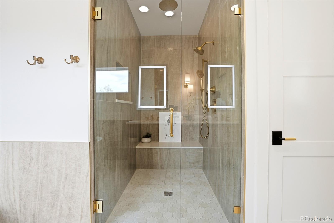
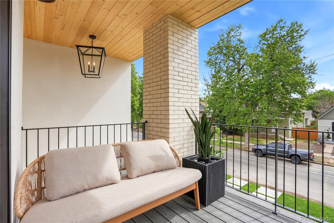
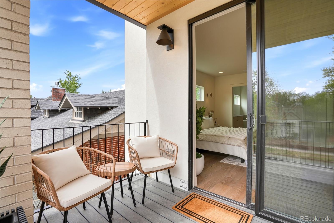
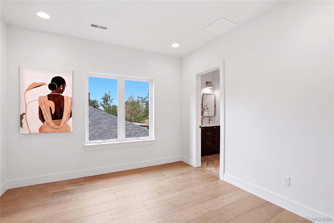
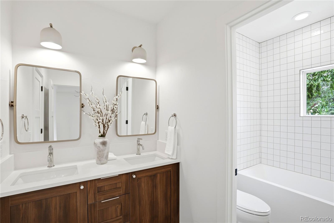
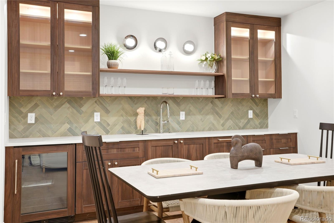
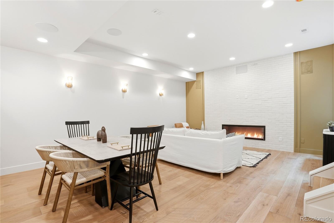
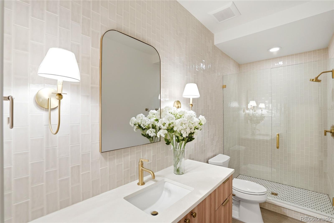
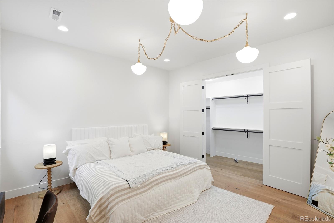
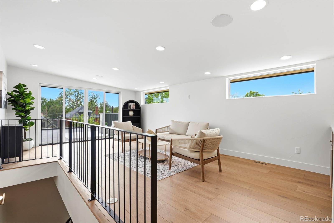
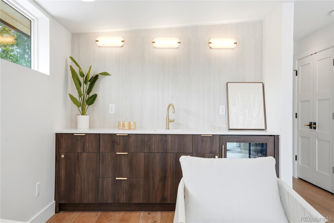
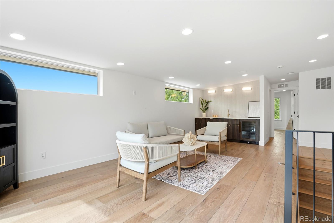
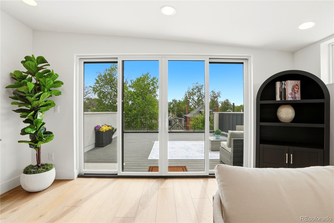
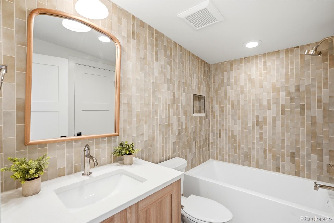
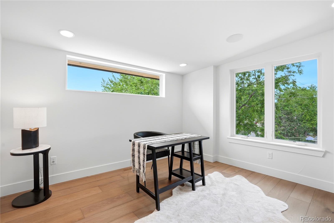
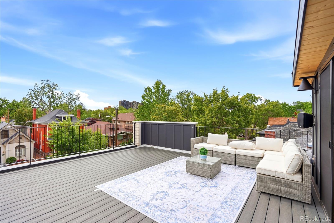
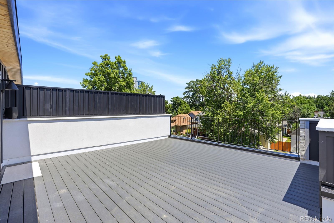
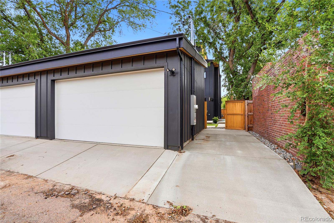
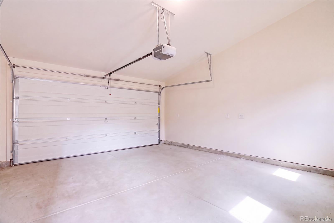
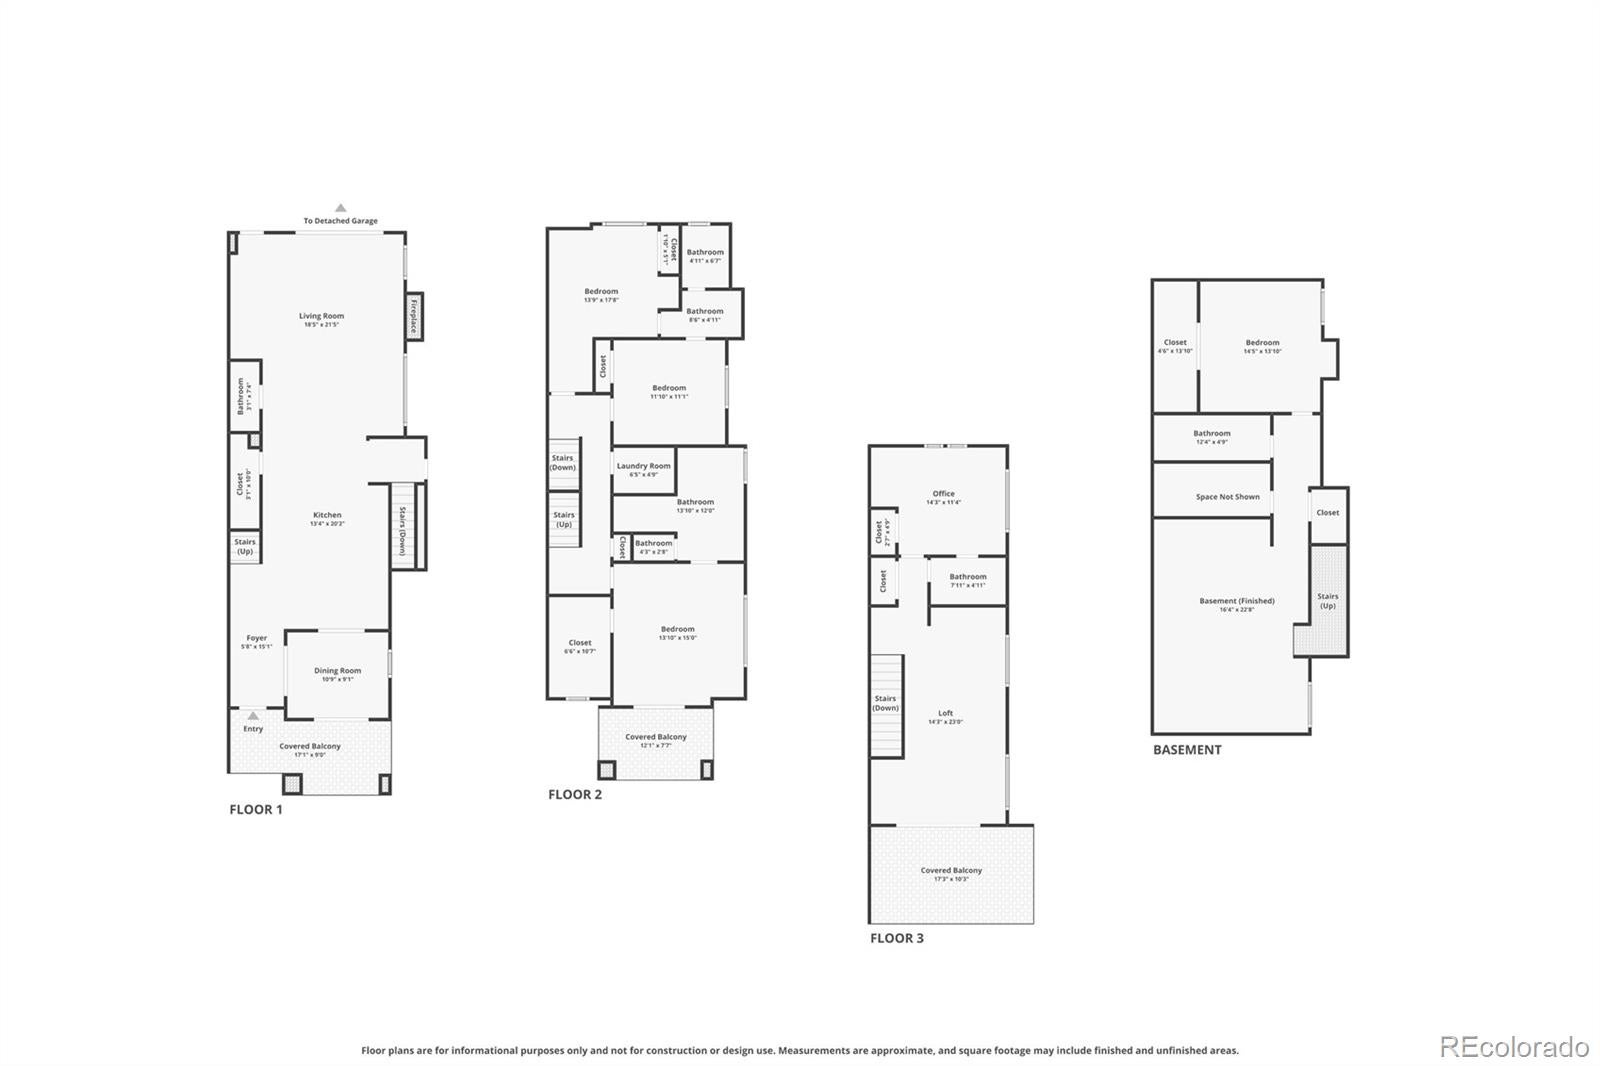
Wash Park luxury with exceptional flexibility! Adjacent 243 s Emerson is sold! Just four blocks from Washington Park, this south-side 2026 new-construction residence offers nearly 4,000 sq. ft. with 5 bedrooms, 4.5 baths, a private main-floor study or dining room, set on a 3,550 sq. ft. lot, extra-height 2-car garage + one parking pad. A private lower-level suite provides flexible living or may be rental potential—all within walking distance of Wash Park. Designed to live like a luxury single-family home, the main level features 9.5' ceilings, a wide great room with architectural fireplace, and a chef’s kitchen with a 9.5' quartz island, pot filler, professional range, paneled appliances, cabinetry, and designer tile. Wide-plank hardwood flooring completes the level. The primary suite offers a balcony, custom built-in dressing closet, and 5-piece bath. The top-floor bedroom captures panoramic views, while the loft with wet bar opens to a large rooftop deck with vistas. Other features include 2 HVAC systems, 2 laundry areas, smart-home technology, built-in speakers, security cameras, iPad control, and enhanced insulation. The lower level features 10' ceilings, a wet bar with dining area, fireplace, spacious family/theater room, built-in speakers for 7.1 surround sound, and setup for a 135-inch projector screen on the TV wall. An ensuite bedroom includes a wardrobe, dedicated laundry, dishwasher, mini refrigerator, and private exterior entrance. *** ADDED INCOME POTENTIAL: For buyers seeking financial flexibility, the private lower level may provide an income opportunity without compromising the luxury or privacy of the main residence. Airbnb estimates indicate potential rates of up to $350 per night for the lower level or $1,000 per night for the upper residence while living downstairs—offering the possibility of six-figure gross income depending on use and occupancy.***. | Buyer to Verify All Details (including short term rental regulations)
Listing Information
Facts & Features
Location
Community Information
Architecture
Features & Amenities
Property Features
Square Footage
Tax & Financial Information
Schools
McKinley-Thatcher Elementary School
Dora Moore Ece-8 School
DSST: Byers High School
Denver Center for International Studies
Denver Center for International Studies at Fairmon
Lincoln Elementary School
DSST: Byers Middle School
Steele Elementary School
School ratings are provided for informational purposes only and are subject to change. Attendance boundaries are for reference only — contact the school or district directly to verify enrollment eligibility.
Historical Data
Price History
| Date | Event | Price |
|---|---|---|
| 08/26/2026 | Listed for sale | $1,675,000 |
Listed by Sunitha Alli · BLVD Real Estate Group, LLC · 7208847359
Listing information provided exclusively for consumers' personal, non-commercial use and may not be used for any purpose other than to identify prospective properties consumers may be interested in purchasing. Information deemed reliable but not guaranteed by the MLS. Copyright 2026, REcolorado. All rights reserved.
Last Updated: September 3, 2026 at 3:33 PM | Source: REcolorado | MLS#: 6376986

Similar Homes For Sale In Denver
Start Your Real Estate Journey
Whether you have questions about this listing, want to schedule a showing, or just want to talk through your options, Shereen Muckerman - Mortgage Wizard is here to help. Reach out and expect a response within one business day.
How can I help?
Shereen Muckerman - Mortgage Wizard is here to help. Reach out and expect a response within one business day.
Thanks — Shereen Muckerman - Mortgage Wizard will be in touch shortly.
Make A Plan For Your Purchase
Know what you can afford before you start shopping — then run the numbers on any home you have in mind.
How much house can I afford?
- Principal & interest
- Property taxes
- Homeowner's insurance
- HOA dues
If your monthly savings are applied to the loan principal.
Enter your income, debts, and down payment to see how much home you may qualify for. Estimates only — not a lending decision.
Want to know more?
Team Shereen is here to help. Reach out and expect a response within one business day.
✓ Thanks — Team Shereen will be in touch shortly.
Your Next Chapter Starts With Just A Few Steps
Before you fall in love with a home, know what you can afford. Fill out a quick pre-approval so you're ready to make your move — on your timeline.

Pre-approval made easy
We're here to help you find the best option, not to help the best option find you. Trust that your information will not be shared with many different lenders like so many platforms do.
What type of home are you looking for?
How do you plan to use your new home?
Where are you in the home buying process?
Are you currently working with a real estate agent?
Do you currently own a home?
Is this your first time purchasing a home?
Do you plan to sell your current home before purchasing a new one?
Have you or your spouse served in the US military?
Veterans and active US military may be eligible for a $0 down VA loan.
What is your price range?
What is your current employment status?
What is your household pre-tax annual income?
What is your credit score?
Have you had a bankruptcy or foreclosure in the past 3 years?
Almost done — where can we reach you?
✓ Thank you for your time!
You'll hear back within one business day with your next steps.