
5905 Alton St
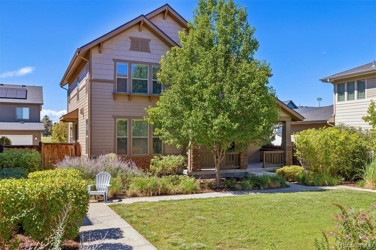
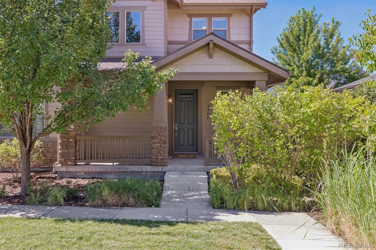
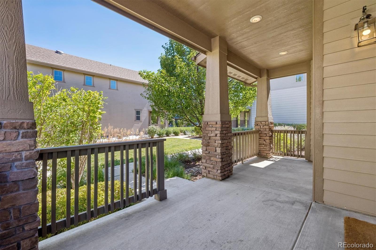
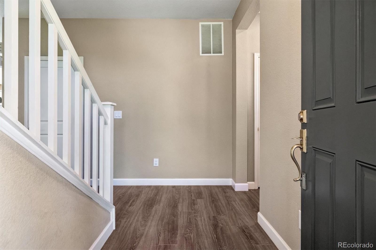
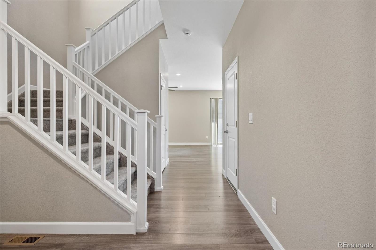
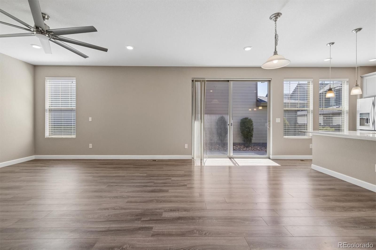
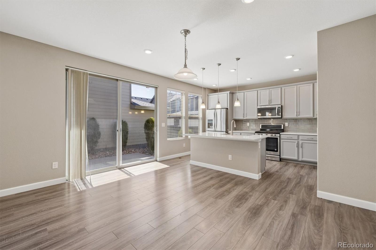
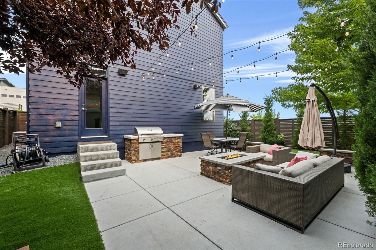
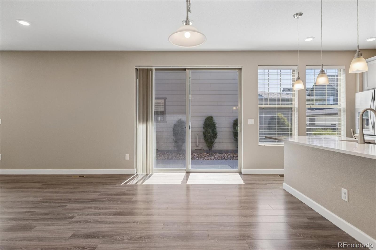
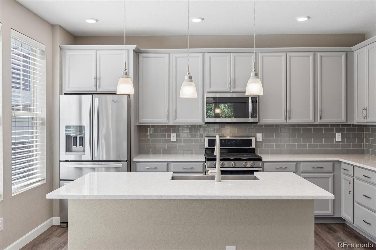
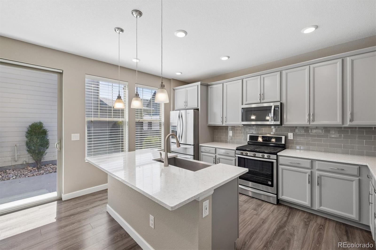
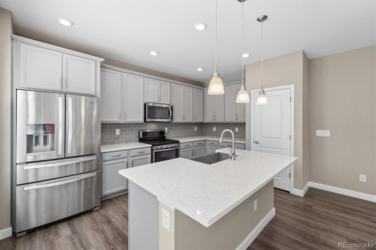
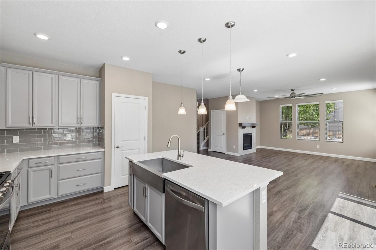
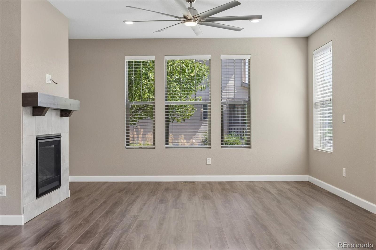
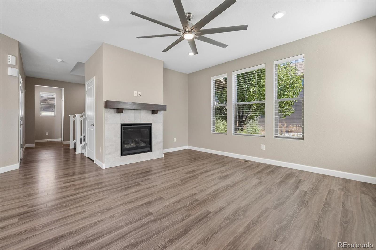
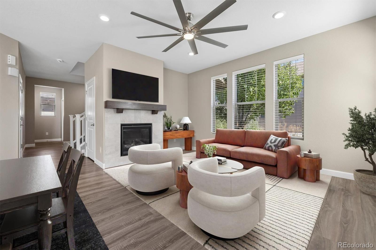
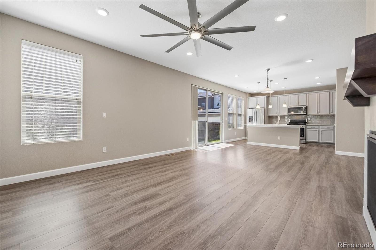
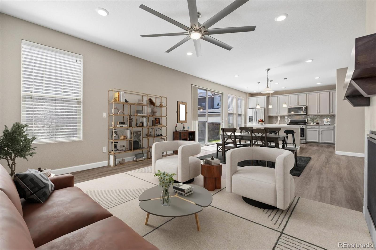
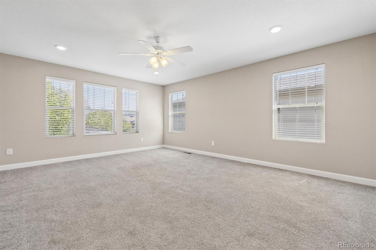
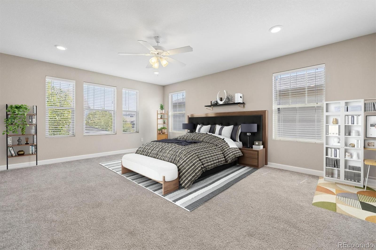
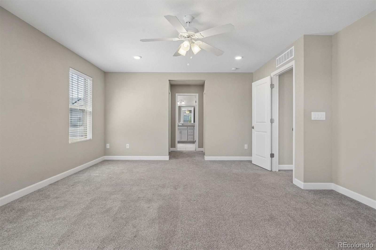
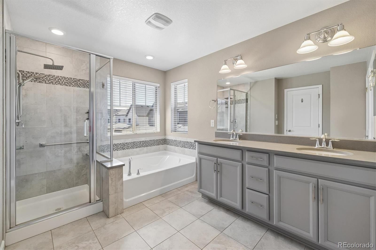
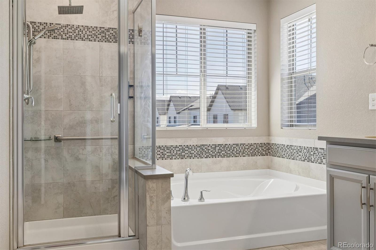
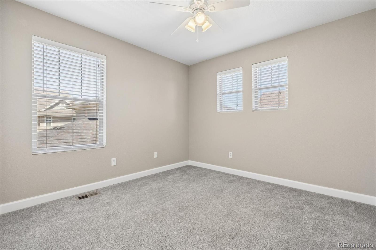
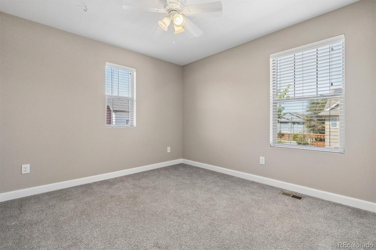
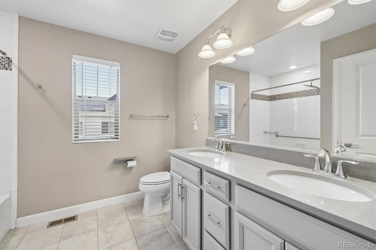
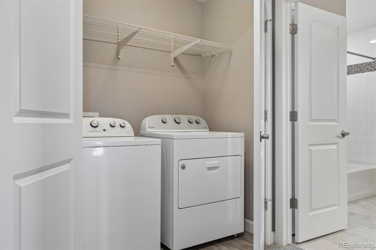
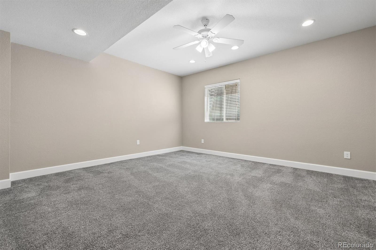
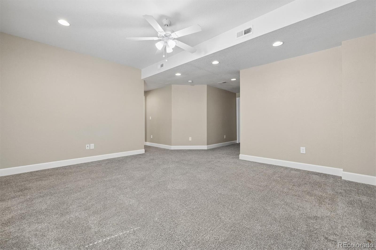
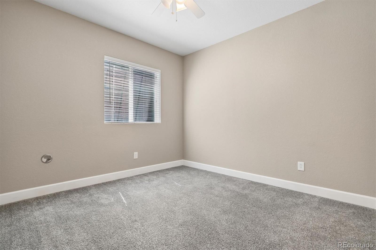
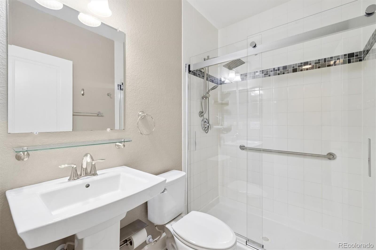
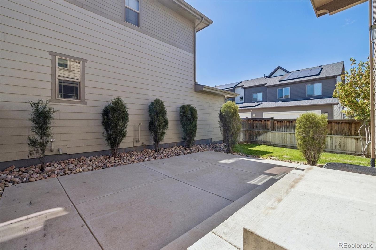
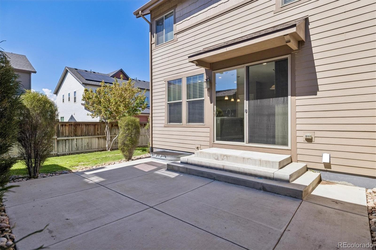
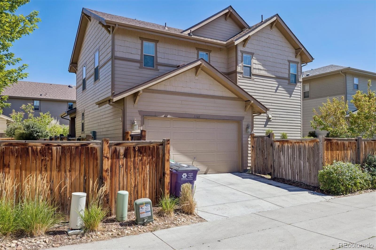
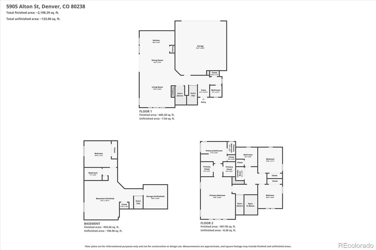
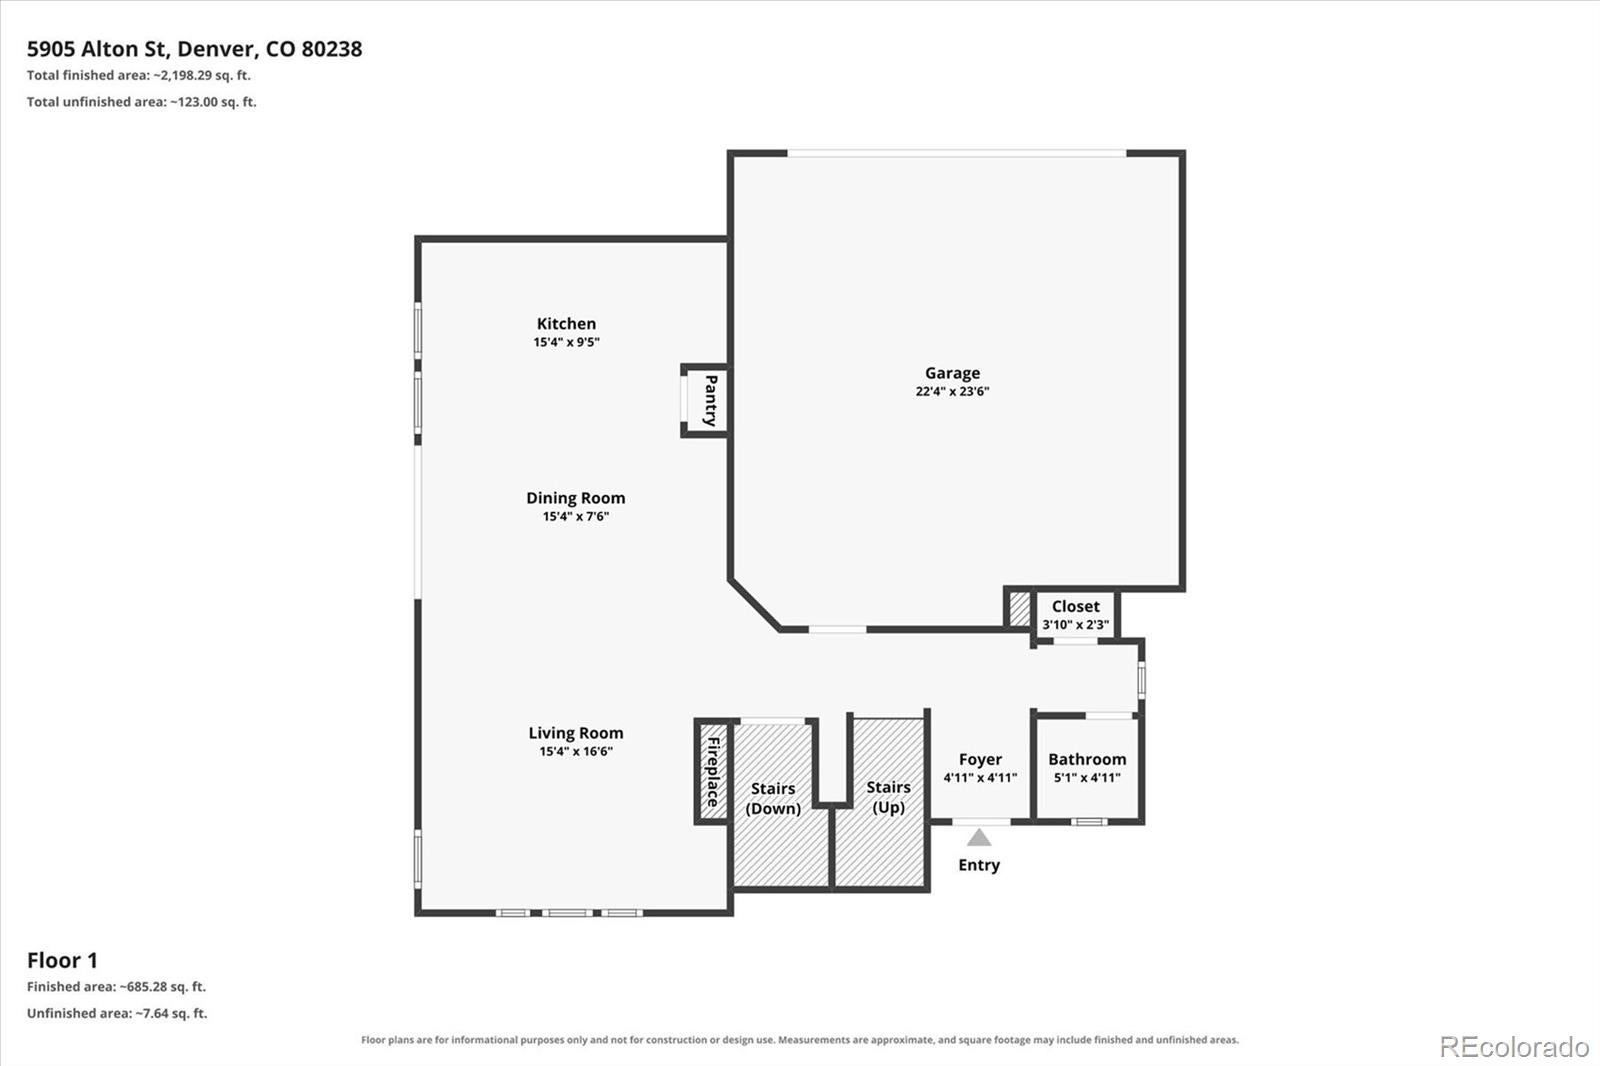
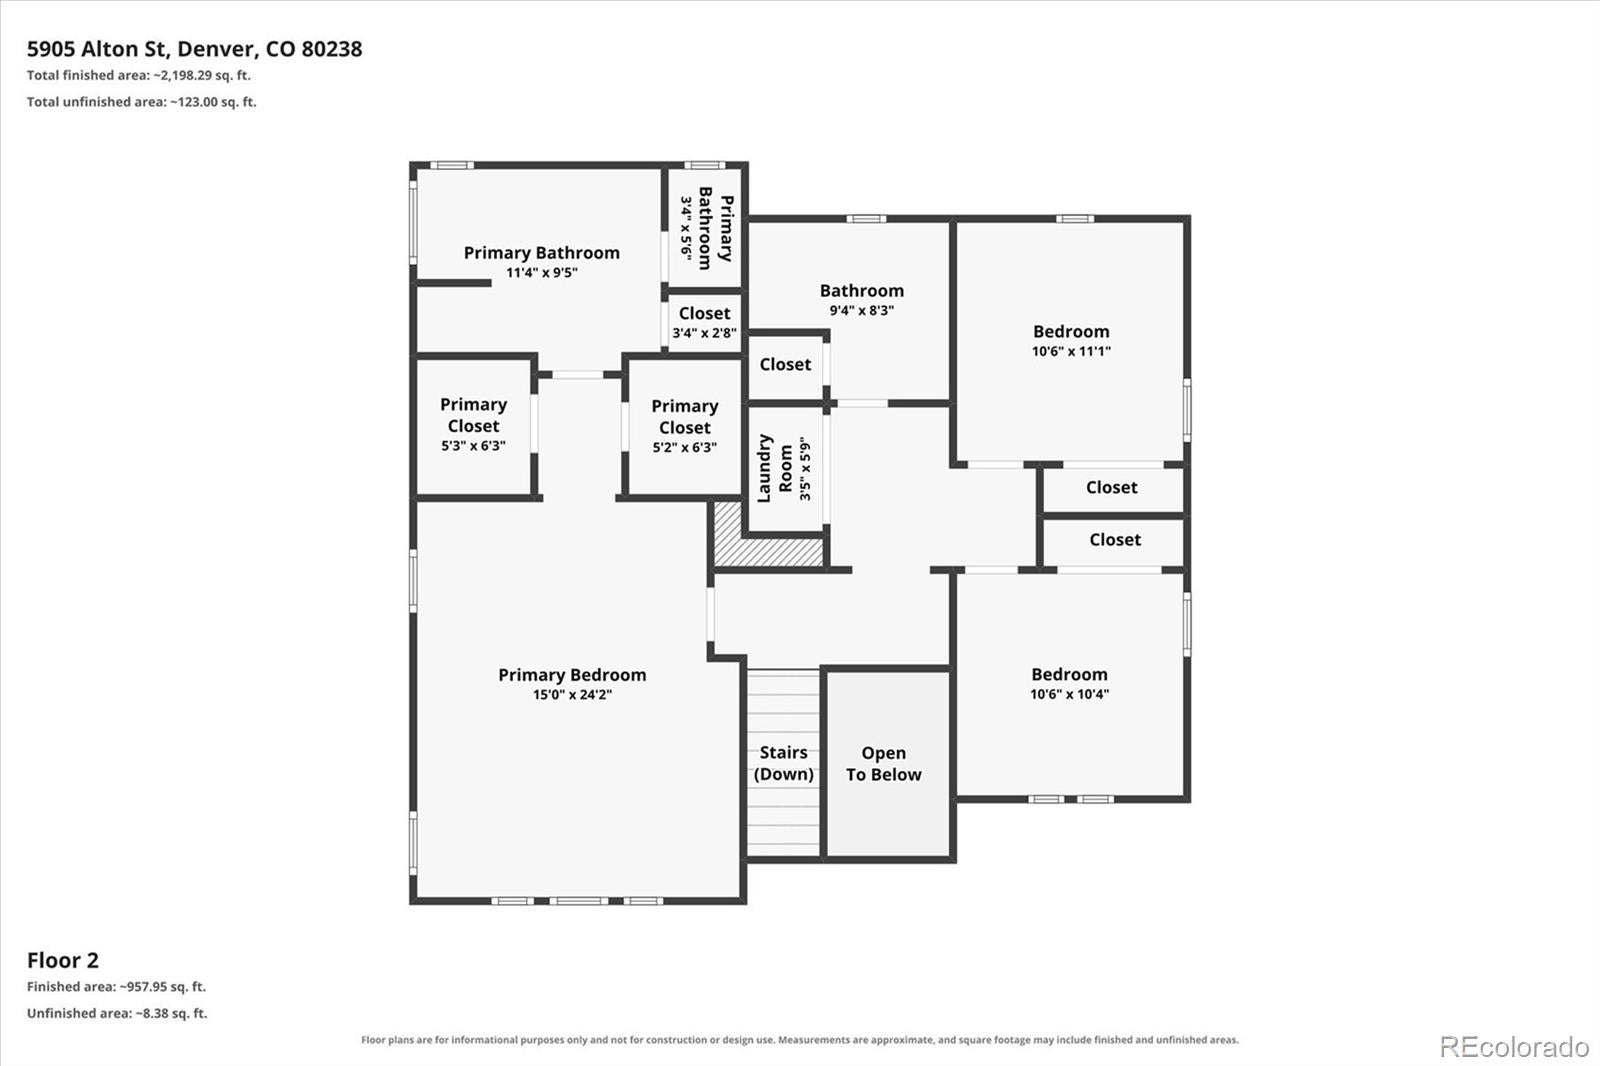
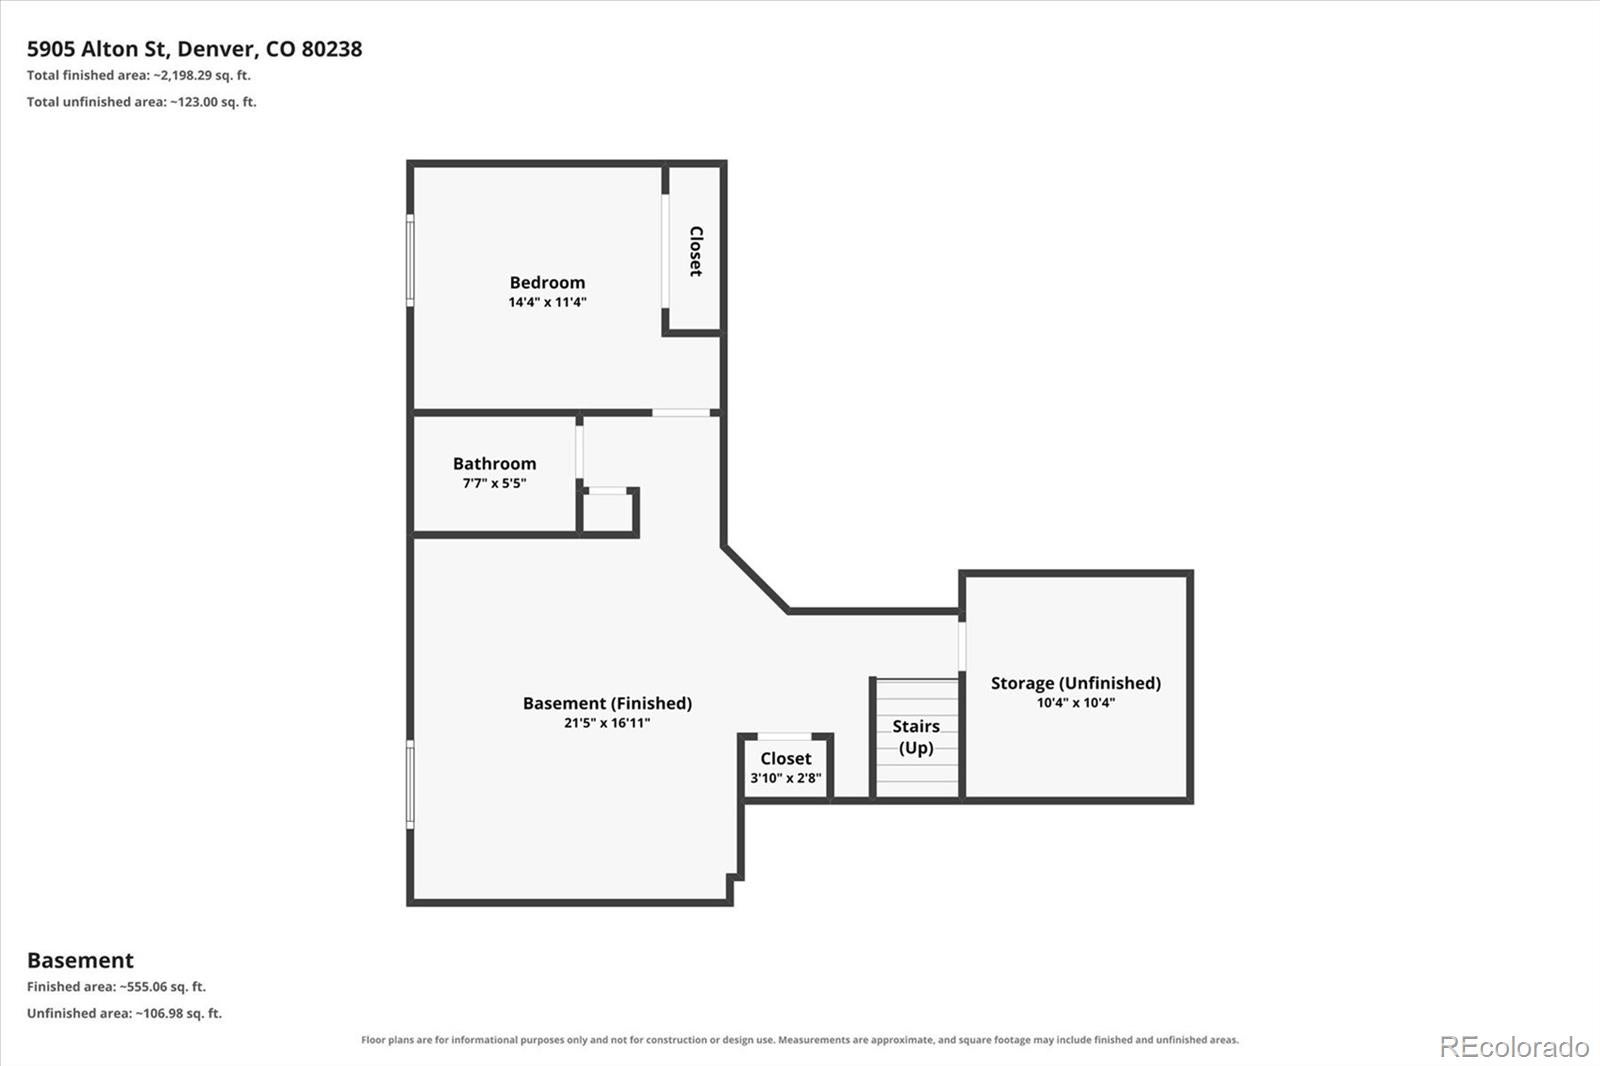
Step into light-filled, effortless Colorado living in this meticulously designed Central Park home. The open-concept main floor immediately welcomes you with gleaming engineered hardwoods, framed by a chic tiled gas fireplace that anchors the living space. At the heart of the home, the modern chef’s kitchen features premium quartz countertops, a generous center island with breakfast bar seating, stainless steel appliances, and a walk-in pantry. Slide open the back doors to your private outdoor oasis. The fenced backyard boasts an expansive patio framing panoramic views of the Front Range and Downtown Denver skyline—an idyllic backdrop for morning coffee or sunset cocktail hours. Key Home Highlights - Primary Suite Sanctuary: Features a luxurious 5-piece bath equipped with an instant hot water feature and a spacious walk-in closet. Flexible Living Space: Includes a fully finished basement ideal for a media room, home gym, or guest suite, plus a dedicated upper-level laundry room with washer and dryer. Modern Efficiency: Central AC and an attached 2-car garage fitted with a high-speed EV charging outlet. Unbeatable Beeler Park location nestled in one of Central Park’s most vibrant enclaves, this home places world-class community amenities right at your doorstep: Lifestyle & Parks Connectivity & Convenience Top-Rated Schools • Access to 7 community pools (including Maverick & Runway 35) • Miles of interconnected bike/walk trails & pocket parks • Minutes to Rocky Mountain Arsenal Wildlife Refuge • Quick commute to Downtown Denver, DIA, & Anschutz Medical Campus • Easy access to I-70 & Central Park A-Line Light Rail • Walkable to Shops at Northfield & Stanley Marketplace • High-performing Denver public & charter schools • Steps from Inspire Elementary, DSST, & Northfield High School
Listing Information
Facts & Features
Location
Community Information
Architecture
Features & Amenities
Property Features
Square Footage
Tax & Financial Information
Schools
Willow Elementary School
Victory Preparatory Academy Middle State Charter S
Kemp Elementary School
Northfield High School
DSST: Elevate Northeast Middle School
Hanson Elementary School
Kearney Middle School
Inspire Elementary
School ratings are provided for informational purposes only and are subject to change. Attendance boundaries are for reference only — contact the school or district directly to verify enrollment eligibility.
Historical Data
Price History
| Date | Event | Price |
|---|---|---|
| 09/09/2026 | Listed for sale | $739,900 |
Listed by Gregory Pond · Distinctive Flats LLC · 3037777460
Listing information provided exclusively for consumers' personal, non-commercial use and may not be used for any purpose other than to identify prospective properties consumers may be interested in purchasing. Information deemed reliable but not guaranteed by the MLS. Copyright 2026, REcolorado. All rights reserved.
Last Updated: September 9, 2026 at 9:08 PM | Source: REcolorado | MLS#: 6422576

Similar Homes For Sale In Denver

Start Your Real Estate Journey
Whether you have questions about this listing, want to schedule a showing, or just want to talk through your options, Shereen Muckerman - Mortgage Wizard is here to help. Reach out and expect a response within one business day.
How can I help?
Shereen Muckerman - Mortgage Wizard is here to help. Reach out and expect a response within one business day.
Thanks — Shereen Muckerman - Mortgage Wizard will be in touch shortly.
Make A Plan For Your Purchase
Know what you can afford before you start shopping — then run the numbers on any home you have in mind.
How much house can I afford?
- Principal & interest
- Property taxes
- Homeowner's insurance
- HOA dues
If your monthly savings are applied to the loan principal.
Enter your income, debts, and down payment to see how much home you may qualify for. Estimates only — not a lending decision.
Want to know more?
Team Shereen is here to help. Reach out and expect a response within one business day.
✓ Thanks — Team Shereen will be in touch shortly.
Your Next Chapter Starts With Just A Few Steps
Before you fall in love with a home, know what you can afford. Fill out a quick pre-approval so you're ready to make your move — on your timeline.

Pre-approval made easy
We're here to help you find the best option, not to help the best option find you. Trust that your information will not be shared with many different lenders like so many platforms do.
What type of home are you looking for?
How do you plan to use your new home?
Where are you in the home buying process?
Are you currently working with a real estate agent?
Do you currently own a home?
Is this your first time purchasing a home?
Do you plan to sell your current home before purchasing a new one?
Have you or your spouse served in the US military?
Veterans and active US military may be eligible for a $0 down VA loan.
What is your price range?
What is your current employment status?
What is your household pre-tax annual income?
What is your credit score?
Have you had a bankruptcy or foreclosure in the past 3 years?
Almost done — where can we reach you?
✓ Thank you for your time!
You'll hear back within one business day with your next steps.