

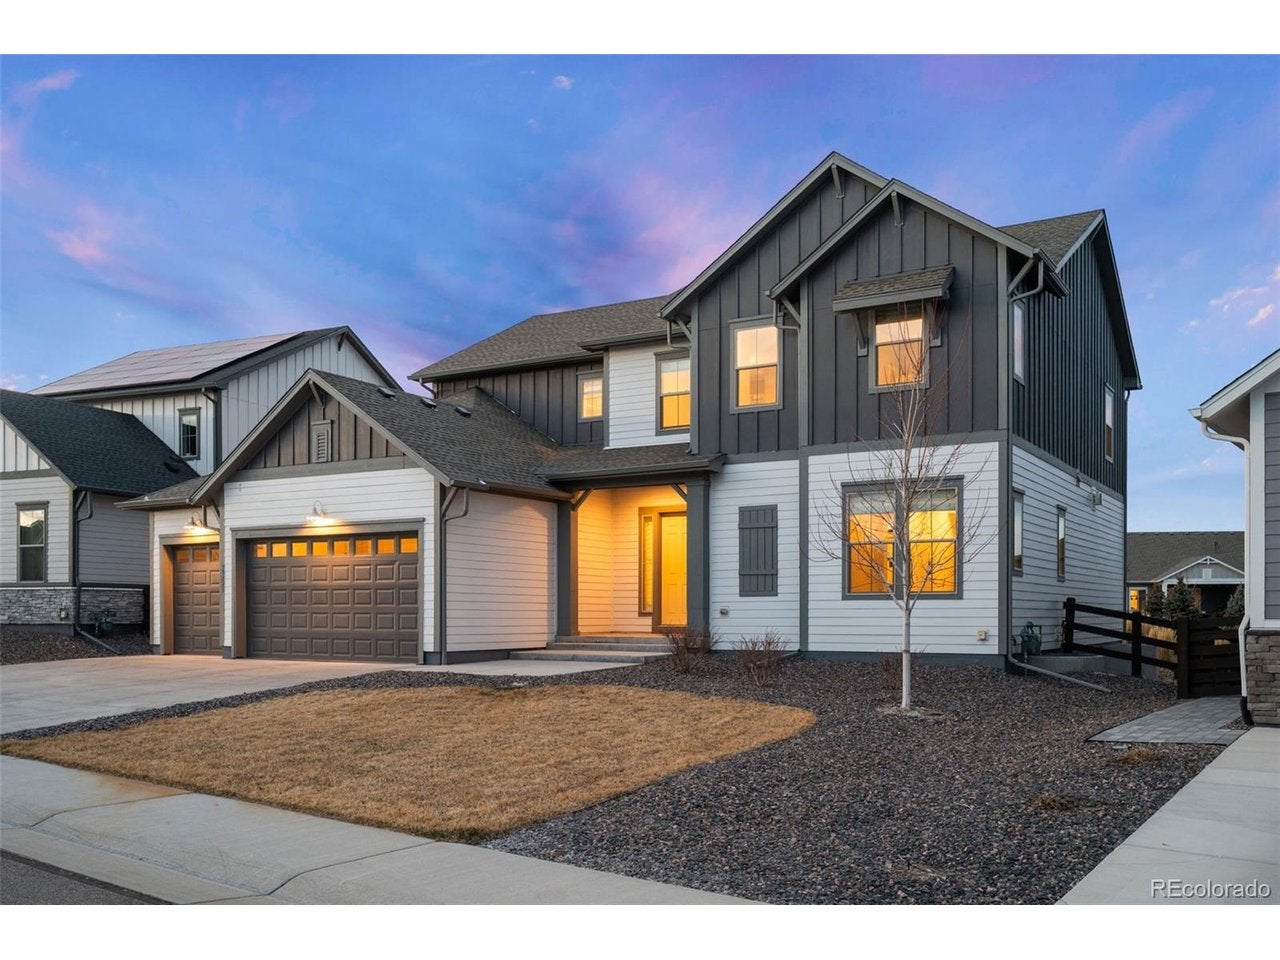
1285 Melting Snow Way
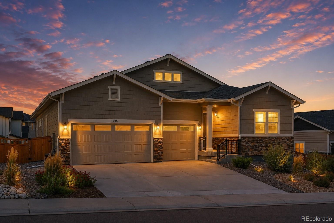
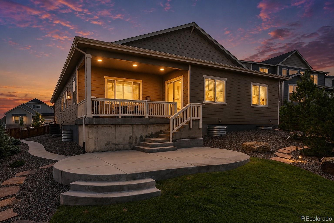
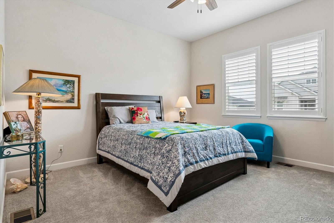
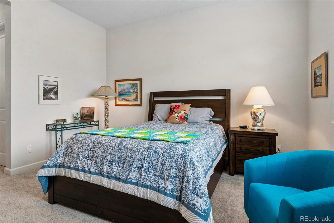
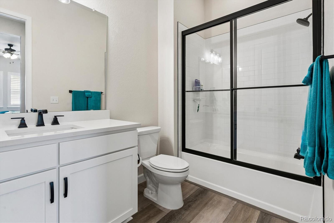
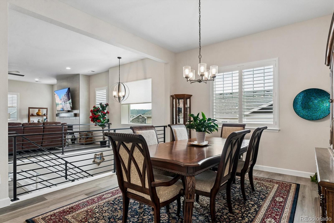
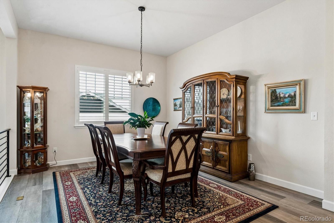
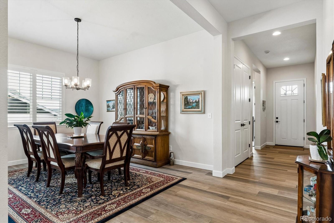
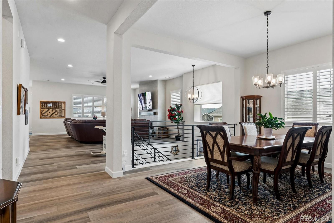
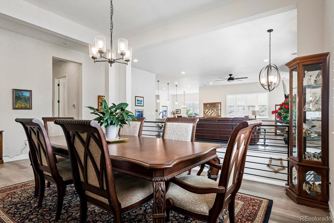
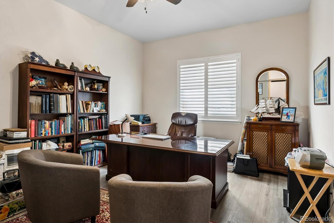
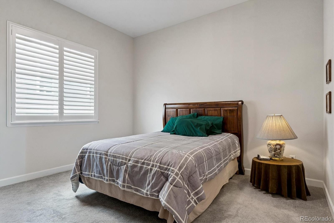
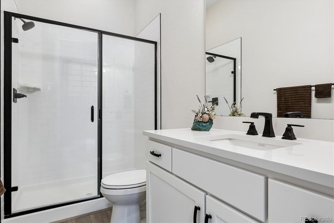
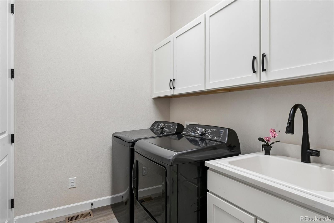
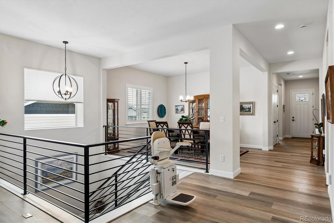
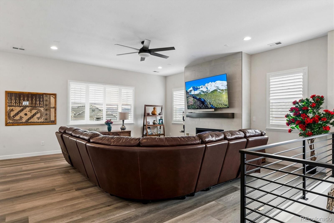
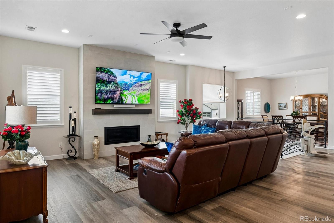
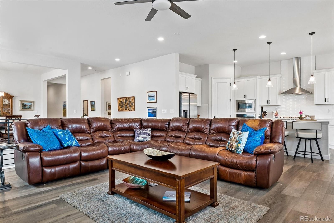
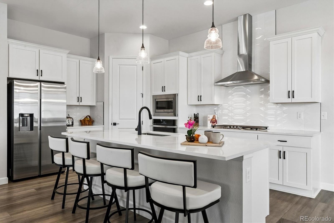
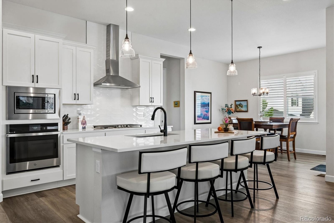
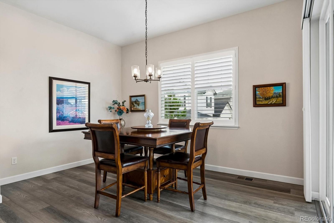
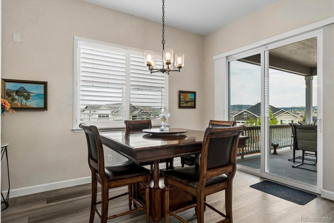
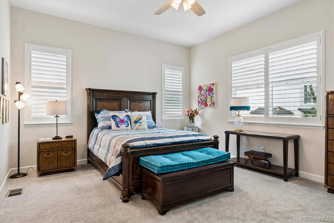
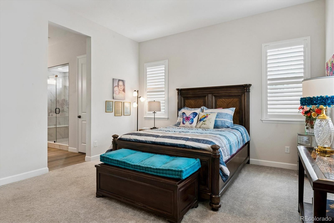
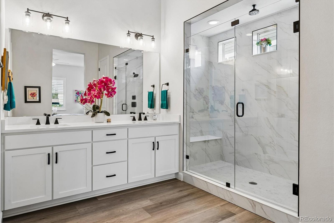
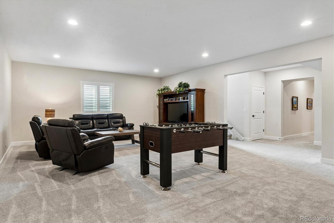
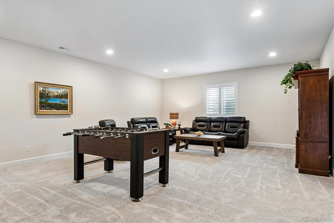
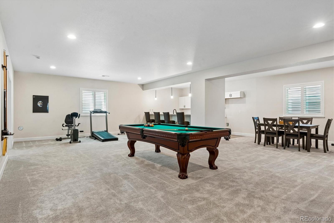
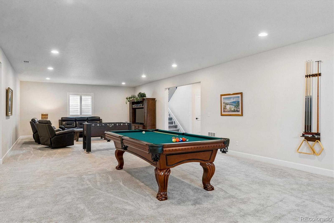
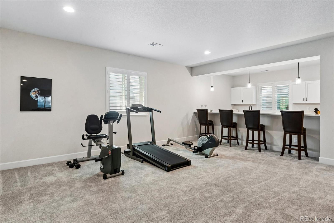
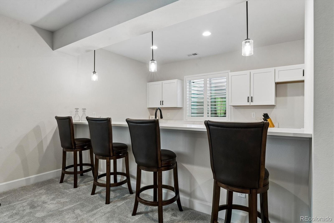
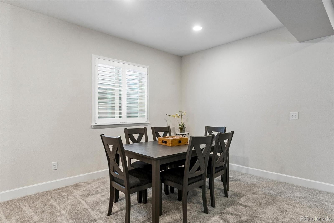
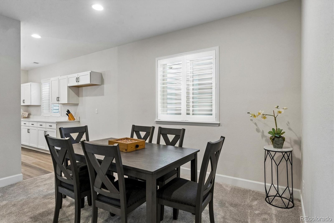
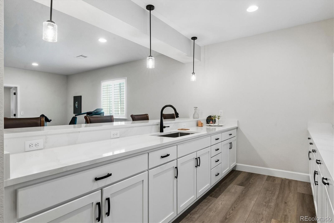
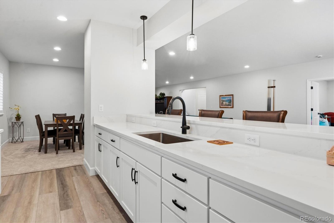
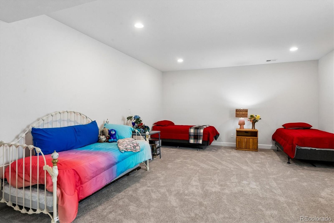
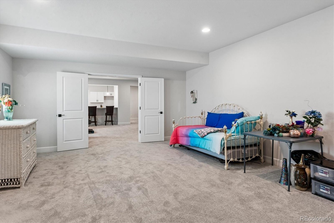
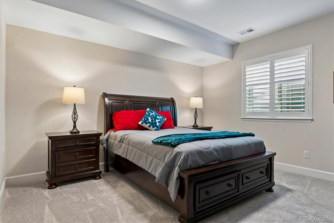
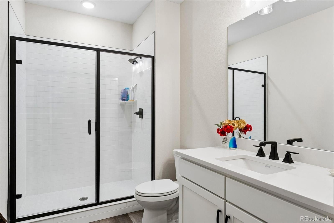
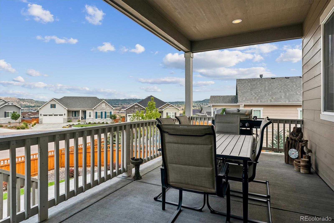
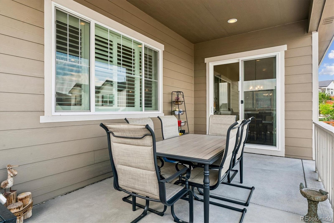
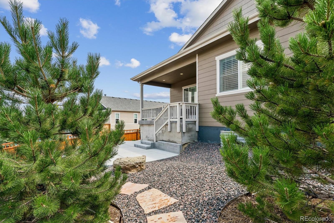
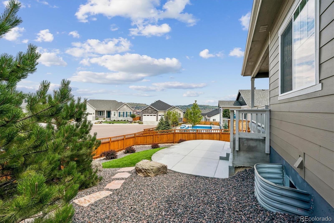
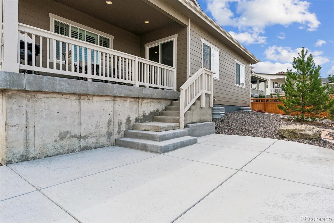
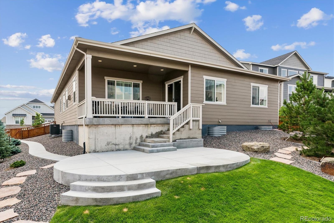
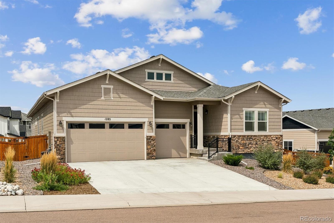
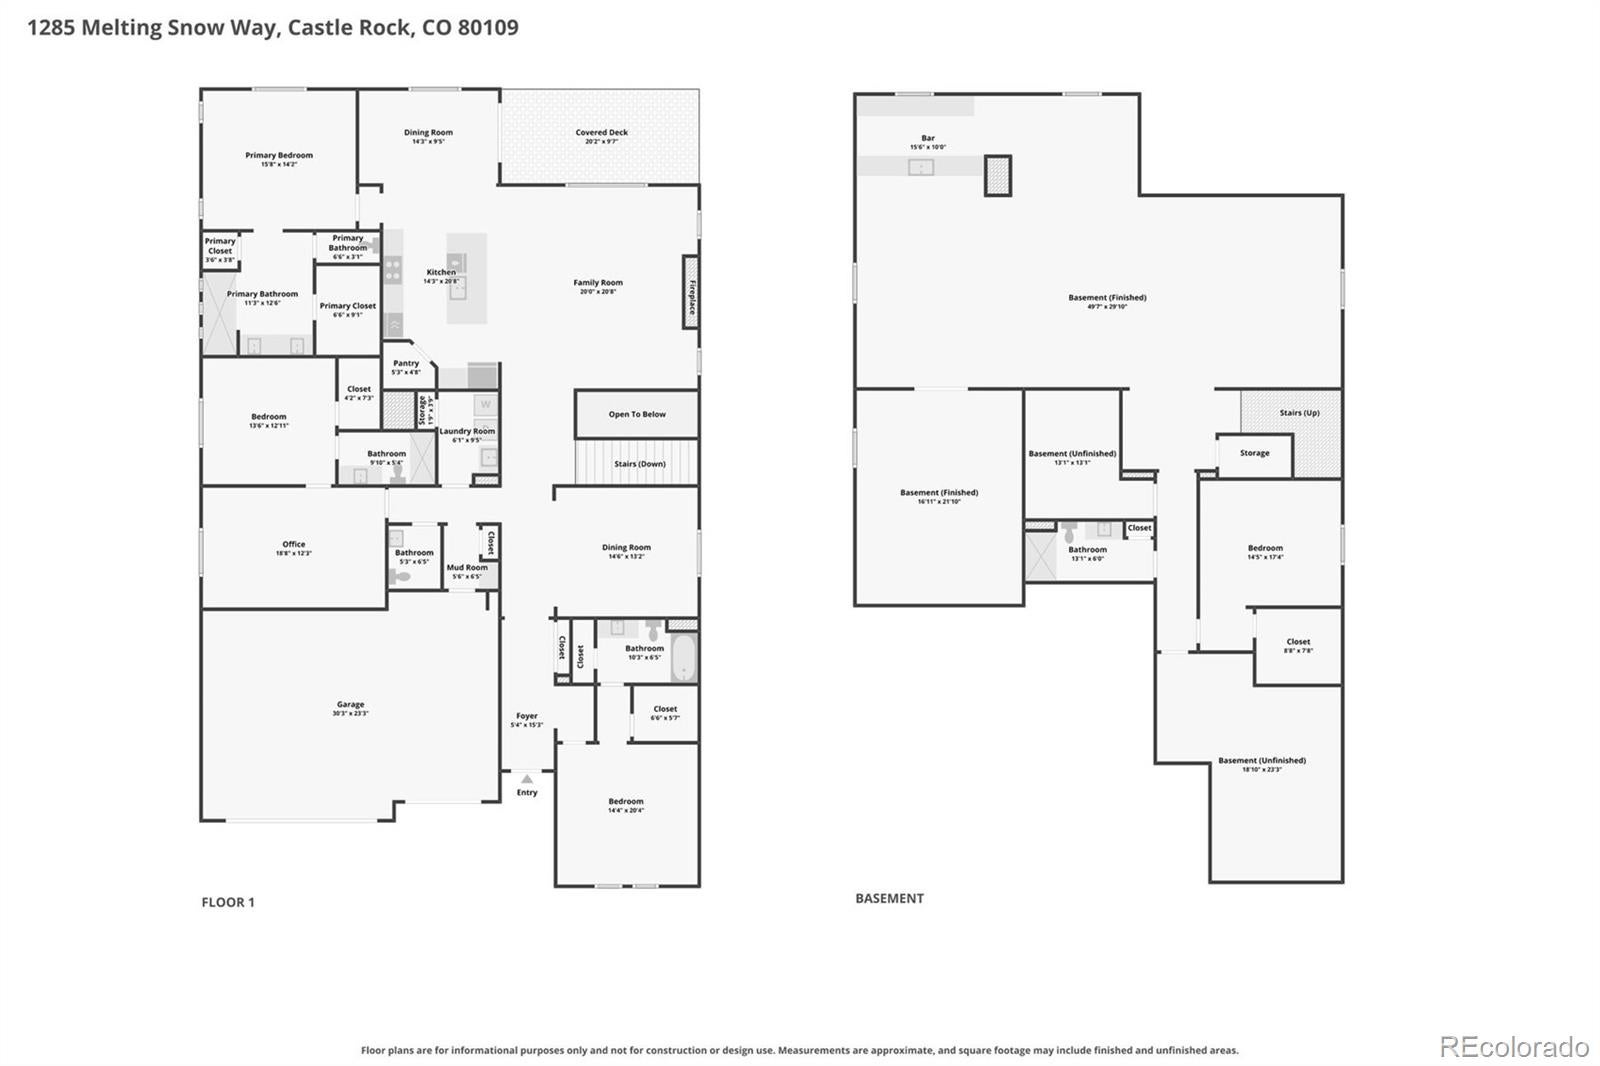
If a ranch style home with a 3-car garage, finished basement & room for everyone has been on your wish list, this one has a few surprises! Set in a beautiful location with views of Red Hawk Ridge Golf Course from the front, this 4-bedroom, 5-bath home offers a thoughtfully designed floor plan with space to gather, entertain & spread out. Step inside to wide-plank luxury vinyl flooring, plantation shutters & an open, light-filled layout. Three bedrooms are conveniently located on the main level, each with its own private bath, including a separate guest suite with its own living area perfect for extended stays, multigenerational living or added privacy. The formal dining room is ready for holidays & special occasions, while the great room features walls of windows & a sleek linear fireplace. The kitchen keeps everyone connected with quartz countertops, a center island, gas cooktop, pantry & casual dining area with a sliding door to the covered deck. The spacious primary suite features a relaxing ensuite bath with an impressive spa-style dual-head shower. Main-floor laundry includes the washer & dryer, while a separate mudroom leads to the 3-car garage. A stairlift provides added convenience between levels. Downstairs is where the fun really begins! The finished basement was made for entertaining with a large recreation area, pool table, foosball table & exercise equipment—all included. Even the brand-new sofas & chair stay! A kitchenette with an oversized wet bar offers plenty of seating & space for a full-size refrigerator. The bonus room can become a theater, gym, craft room or additional bedroom. A large bedroom with a brand-new bedroom set, additional bath & generous storage complete the lower level. Outside, enjoy a low-maintenance backyard with a covered deck, extended patio, mature trees & just enough grass to enjoy without spending your weekends maintaining it. A home designed for easy main-level living, memorable gatherings & plenty of room for everyone!
Listing Information
Facts & Features
Location
Community Information
Architecture
Features & Amenities
Property Features
Square Footage
Tax & Financial Information
Schools
Academy Charter School
Castle Rock Elementary School
Douglas County High School
Early Childhood Center
Renaissance Expedition Learn Outward Bound School
Clear Sky Elementary
Soaring Hawk Elementary School
Daniel C Oakes High School--Castle Rock
School ratings are provided for informational purposes only and are subject to change. Attendance boundaries are for reference only — contact the school or district directly to verify enrollment eligibility.
Historical Data
Price History
| Date | Event | Price |
|---|---|---|
| 08/13/2026 | Listed for sale | $995,000 |
Listed by Nadine Kirk · RE/MAX Alliance · 3036882202
Listing information provided exclusively for consumers' personal, non-commercial use and may not be used for any purpose other than to identify prospective properties consumers may be interested in purchasing. Information deemed reliable but not guaranteed by the MLS. Copyright 2026, REcolorado. All rights reserved.
Last Updated: September 6, 2026 at 9:09 PM | Source: REcolorado | MLS#: 6963784

Similar Homes For Sale In Castle Rock
 New Listing
 New Listing
Start Your Real Estate Journey
Whether you have questions about this listing, want to schedule a showing, or just want to talk through your options, Shereen Muckerman - Mortgage Wizard is here to help. Reach out and expect a response within one business day.
How can I help?
Shereen Muckerman - Mortgage Wizard is here to help. Reach out and expect a response within one business day.
Thanks — Shereen Muckerman - Mortgage Wizard will be in touch shortly.
Make A Plan For Your Purchase
Know what you can afford before you start shopping — then run the numbers on any home you have in mind.
How much house can I afford?
- Principal & interest
- Property taxes
- Homeowner's insurance
- HOA dues
If your monthly savings are applied to the loan principal.
Enter your income, debts, and down payment to see how much home you may qualify for. Estimates only — not a lending decision.
Want to know more?
Team Shereen is here to help. Reach out and expect a response within one business day.
✓ Thanks — Team Shereen will be in touch shortly.
Your Next Chapter Starts With Just A Few Steps
Before you fall in love with a home, know what you can afford. Fill out a quick pre-approval so you're ready to make your move — on your timeline.

Pre-approval made easy
We're here to help you find the best option, not to help the best option find you. Trust that your information will not be shared with many different lenders like so many platforms do.
What type of home are you looking for?
How do you plan to use your new home?
Where are you in the home buying process?
Are you currently working with a real estate agent?
Do you currently own a home?
Is this your first time purchasing a home?
Do you plan to sell your current home before purchasing a new one?
Have you or your spouse served in the US military?
Veterans and active US military may be eligible for a $0 down VA loan.
What is your price range?
What is your current employment status?
What is your household pre-tax annual income?
What is your credit score?
Have you had a bankruptcy or foreclosure in the past 3 years?
Almost done — where can we reach you?
✓ Thank you for your time!
You'll hear back within one business day with your next steps.