
1120 Bader Ct
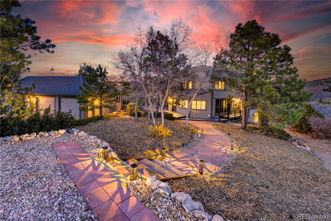
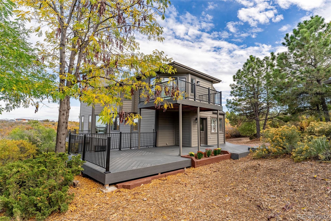
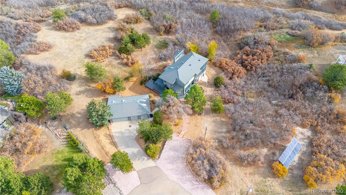
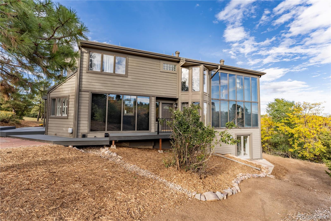
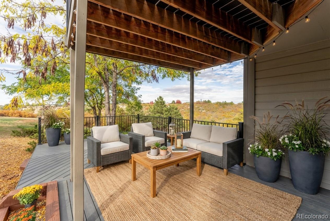
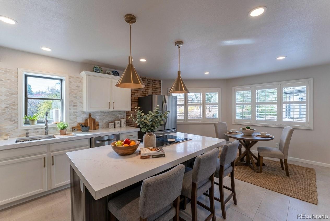
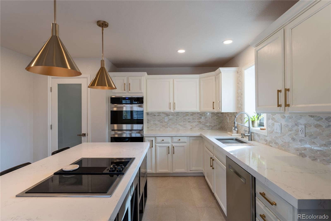
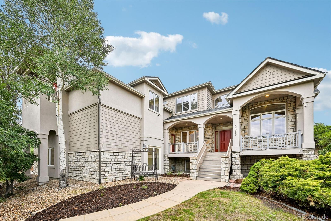
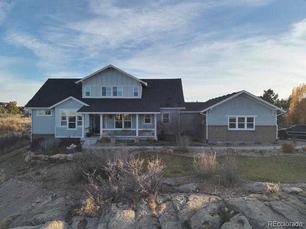
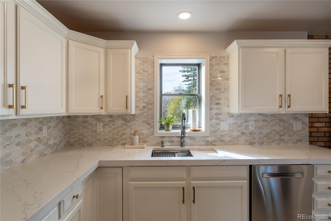
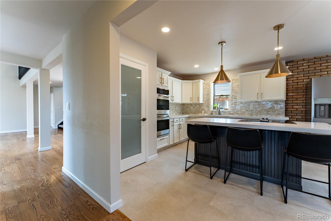
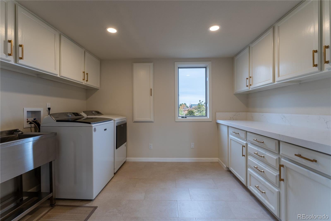
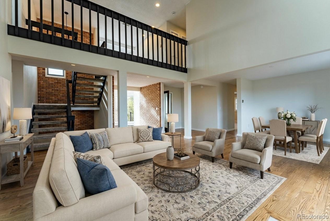
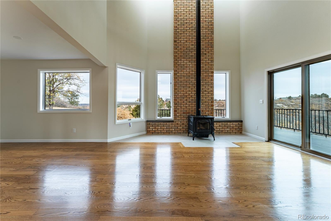
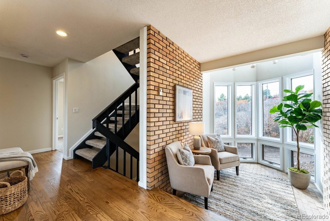
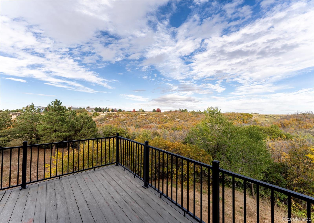
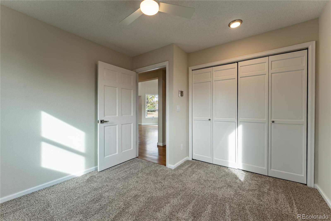
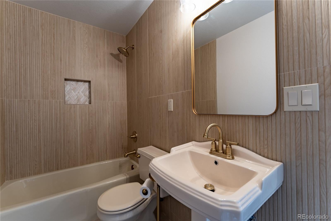
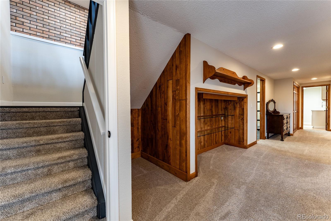
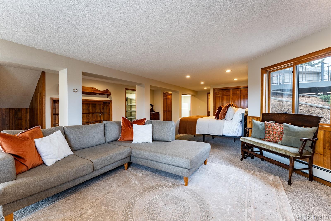
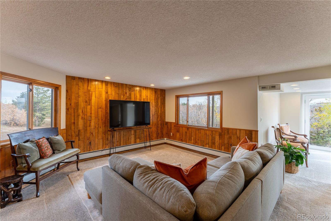
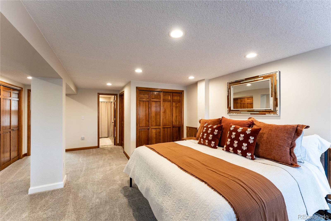
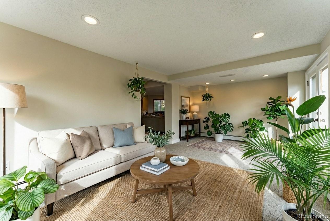
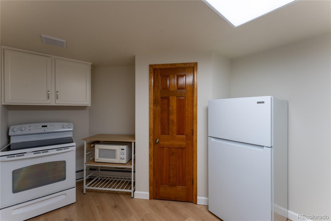
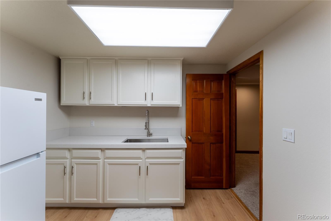
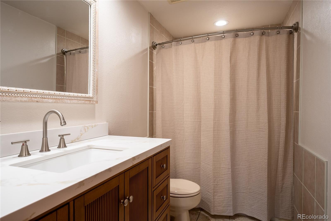
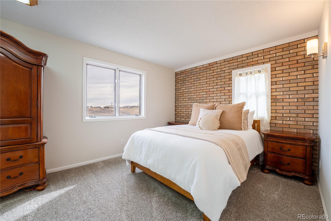
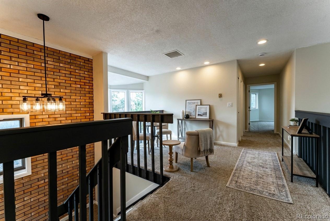
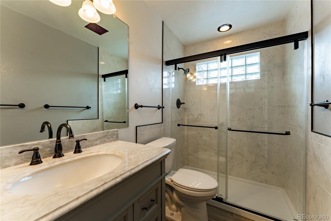
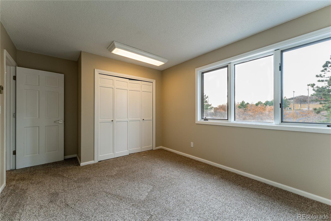
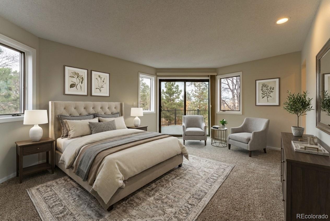
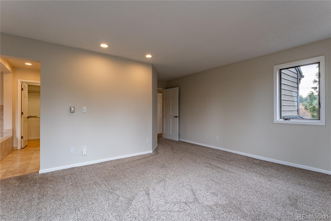
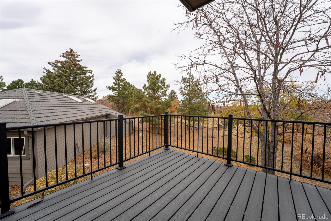
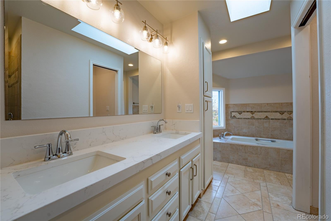
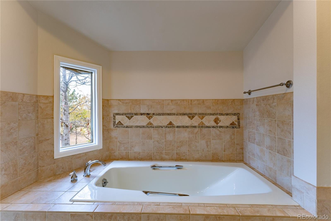
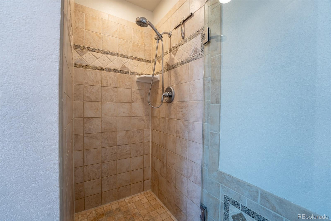
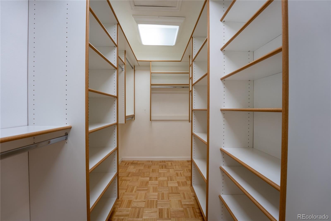
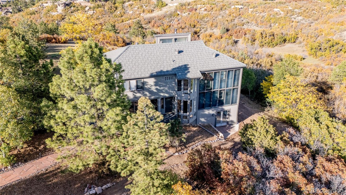
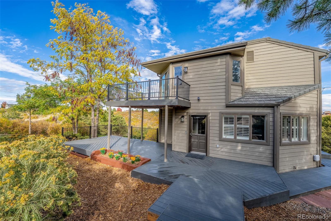
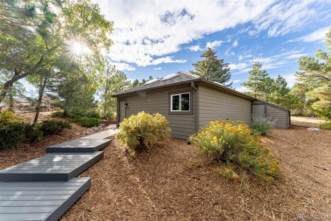
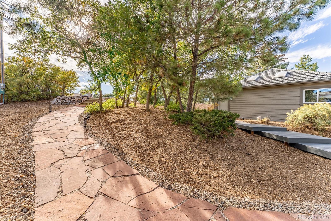
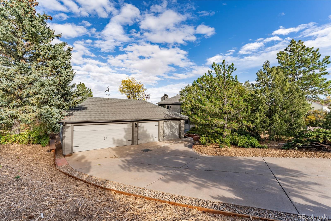
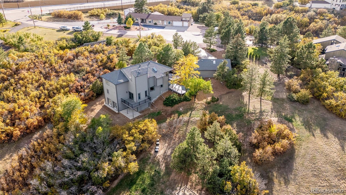
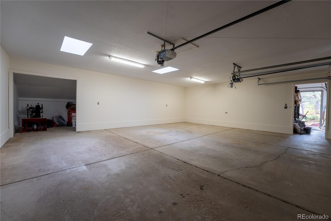
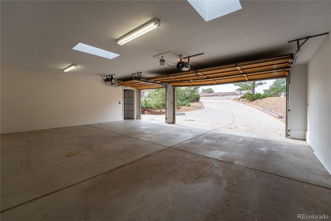
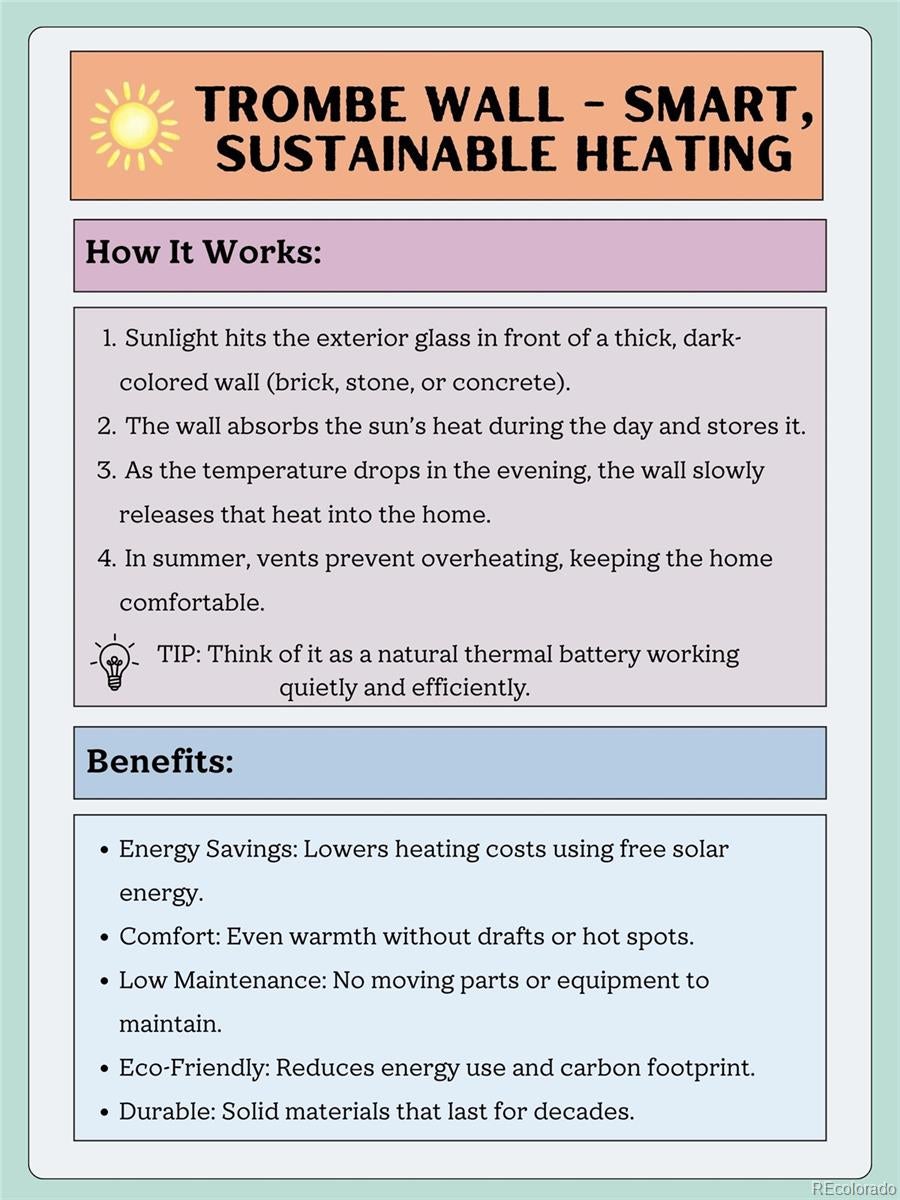
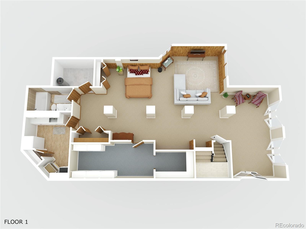
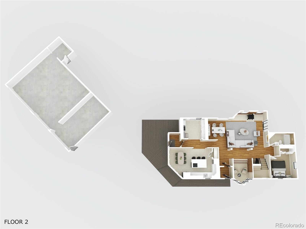
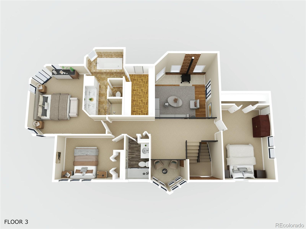
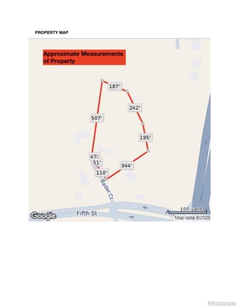
NEW PRICE + SELLER OFFERING UP TO $10,000 IN CONCESSIONS TO BE APPLIED TOWARD BUYER'S CLOSING COSTS/DISCOUNT POINTS. Discover the perfect balance of privacy and convenience in this remodeled custom home on nearly 4 acres, located at the end of a quiet cul-de-sac with no HOA. Just 3 minutes to downtown and 4 minutes to I-25. This home is designed for comfort and low cost of living. One of its standout features is a Trombe wall—an energy-saving system made of a solid brick wall behind large, south-facing windows. Sunlight warms the brick by day, and the stored heat is slowly released to naturally regulate indoor temperatures. In warmer months, built-in vents allow excess heat to escape. Brand-new whole house fan cools the entire home. Combined with owned solar panels and a private well, utility costs stay remarkably low. Radiant ceiling heat throughout and hydronic baseboard heat in the basement provide efficient year-round comfort, while a wood-burning fireplace adds ambiance and warmth. The interior is filled with natural light from expansive windows framing open space and scenic views. The spacious great room features vaulted ceilings, a sunroom, and dining area. The main level includes a fully remodeled eat-in kitchen, updated laundry room, bedroom, and full bath. Both main-level entrances open into mudrooms connected by a wraparound deck, plus an additional deck off the great room. Upstairs are two bedrooms, a 3/4 bath, loft, and a beautiful primary suite with a five-piece bath, walk-in closet, and private deck. This home stands out with a private walkout basement studio featuring its own kitchen and full bath—perfect for generating rental income, hosting guests, or accommodating extended family. Additional highlights include off-street parking spaces, a four-car garage, stone-coated steel roof, Andersen windows, lightning deterrent system, septic, and well. The septic has been recently inspected and includes a current use permit for added peace of mind.
Listing Information
Facts & Features
Location
Community Information
Architecture
Features & Amenities
Property Features
Square Footage
Tax & Financial Information
Schools
Academy Charter School
Rock Ridge Elementary School
Douglas County High School
Early Childhood Center
World Compass Academy
Clear Sky Elementary
Castle Rock Elementary School
Renaissance Expedition Learn Outward Bound School
School ratings are provided for informational purposes only and are subject to change. Attendance boundaries are for reference only — contact the school or district directly to verify enrollment eligibility.
Historical Data
Price History
| Date | Event | Price |
|---|---|---|
| 08/28/2026 | Price change | $1,199,000 |
| 11/06/2025 | Listed for sale | $1,350,000 |
Listed by Melanie Santamarina · Brokers Guild Homes · 3037520007
Listing information provided exclusively for consumers' personal, non-commercial use and may not be used for any purpose other than to identify prospective properties consumers may be interested in purchasing. Information deemed reliable but not guaranteed by the MLS. Copyright 2026, REcolorado. All rights reserved.
Last Updated: August 30, 2026 at 2:06 AM | Source: REcolorado | MLS#: 6973614

Similar Homes For Sale In Castle Rock
Start Your Real Estate Journey
Whether you have questions about this listing, want to schedule a showing, or just want to talk through your options, Shereen Muckerman - Mortgage Wizard is here to help. Reach out and expect a response within one business day.
How can I help?
Shereen Muckerman - Mortgage Wizard is here to help. Reach out and expect a response within one business day.
Thanks — Shereen Muckerman - Mortgage Wizard will be in touch shortly.
Make A Plan For Your Purchase
Know what you can afford before you start shopping — then run the numbers on any home you have in mind.
How much house can I afford?
- Principal & interest
- Property taxes
- Homeowner's insurance
- HOA dues
If your monthly savings are applied to the loan principal.
Enter your income, debts, and down payment to see how much home you may qualify for. Estimates only — not a lending decision.
Want to know more?
Team Shereen is here to help. Reach out and expect a response within one business day.
✓ Thanks — Team Shereen will be in touch shortly.
Your Next Chapter Starts With Just A Few Steps
Before you fall in love with a home, know what you can afford. Fill out a quick pre-approval so you're ready to make your move — on your timeline.

Pre-approval made easy
We're here to help you find the best option, not to help the best option find you. Trust that your information will not be shared with many different lenders like so many platforms do.
What type of home are you looking for?
How do you plan to use your new home?
Where are you in the home buying process?
Are you currently working with a real estate agent?
Do you currently own a home?
Is this your first time purchasing a home?
Do you plan to sell your current home before purchasing a new one?
Have you or your spouse served in the US military?
Veterans and active US military may be eligible for a $0 down VA loan.
What is your price range?
What is your current employment status?
What is your household pre-tax annual income?
What is your credit score?
Have you had a bankruptcy or foreclosure in the past 3 years?
Almost done — where can we reach you?
✓ Thank you for your time!
You'll hear back within one business day with your next steps.