




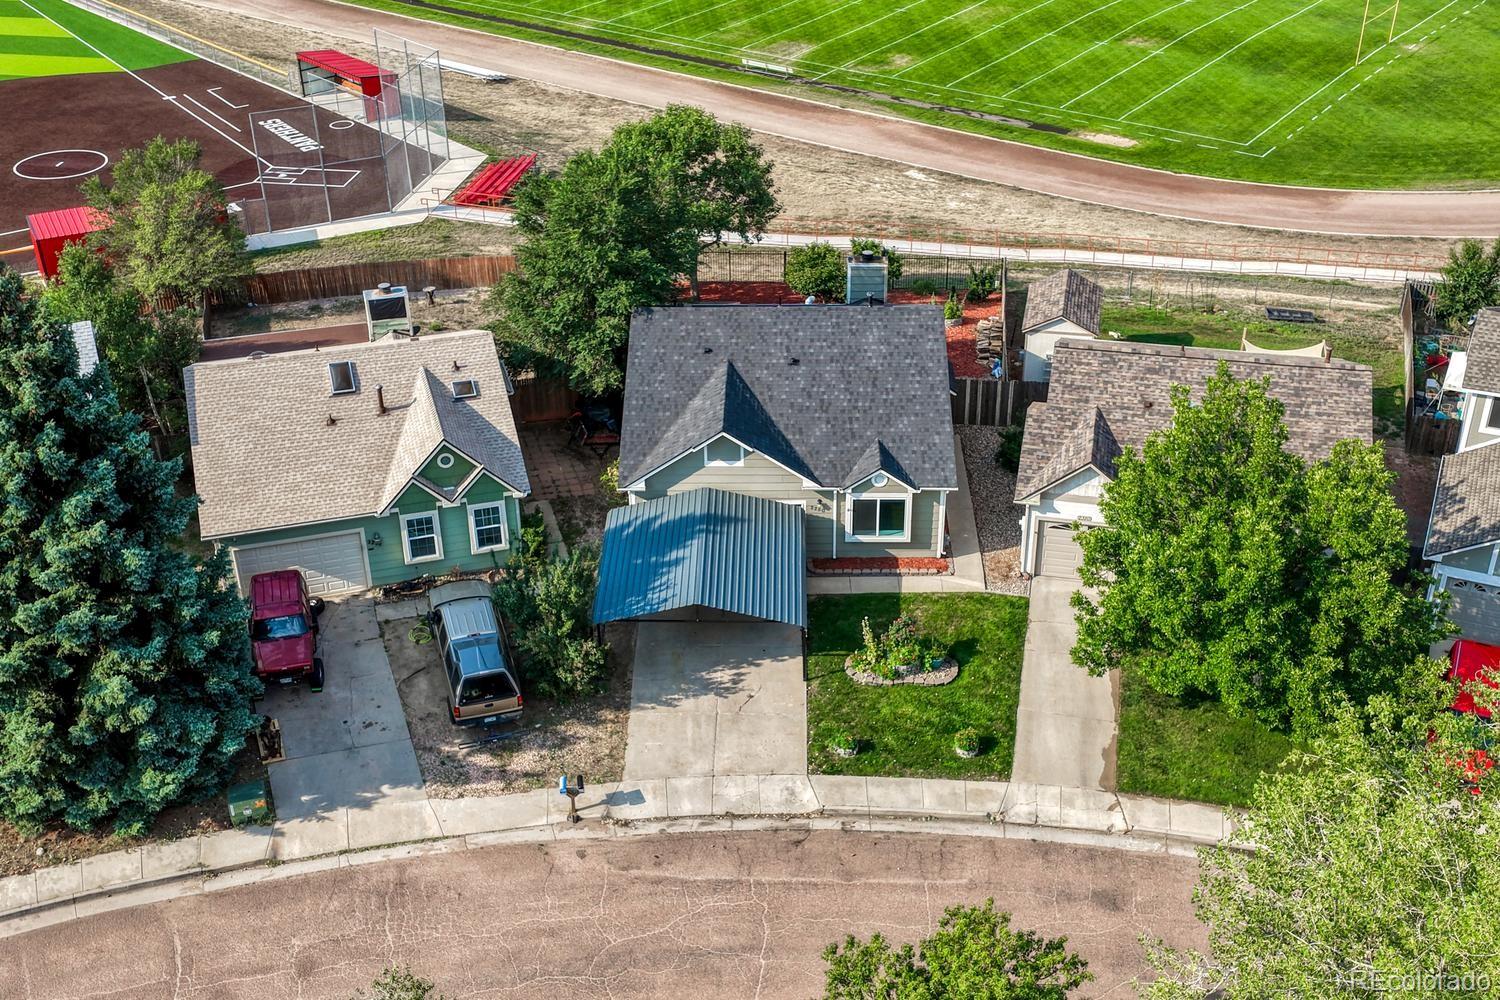
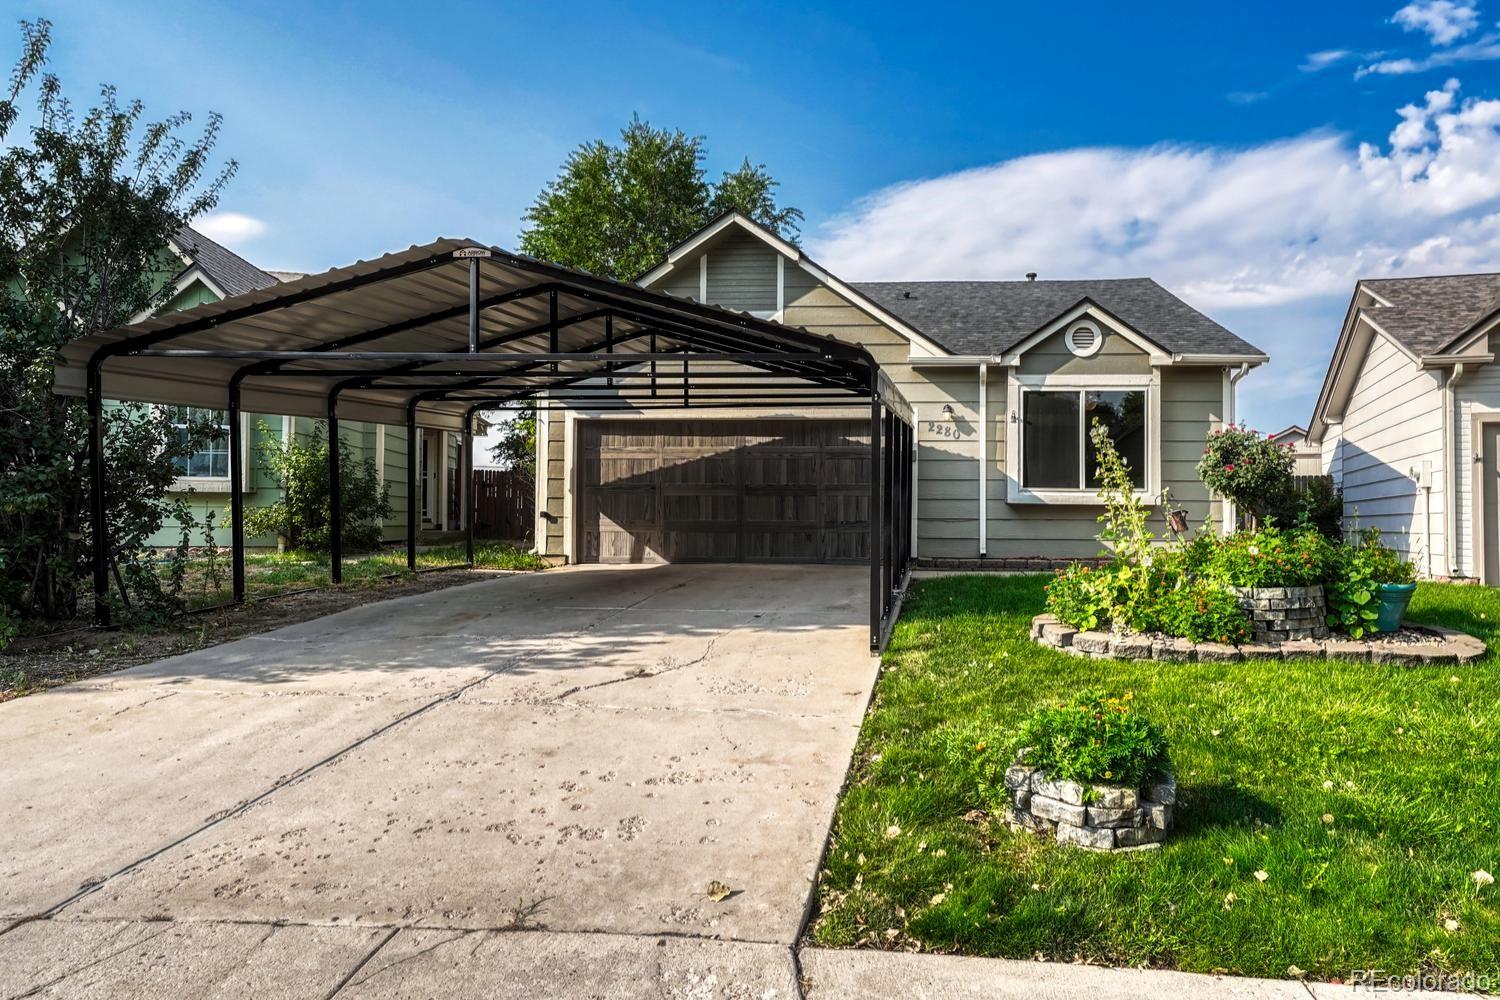
2280 Ambleside Dr
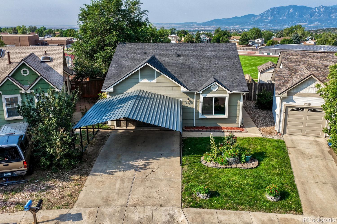
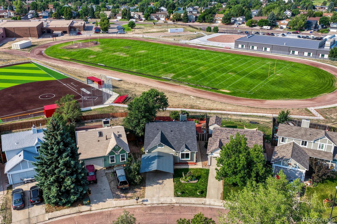
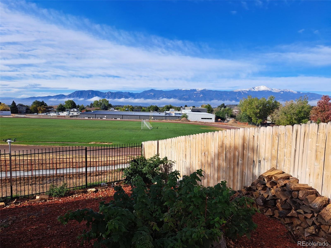
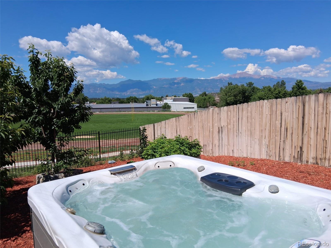
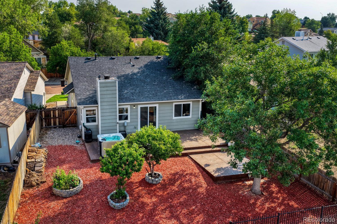
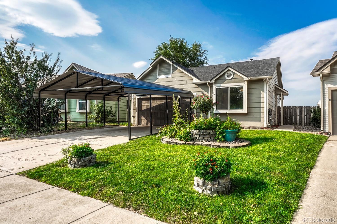
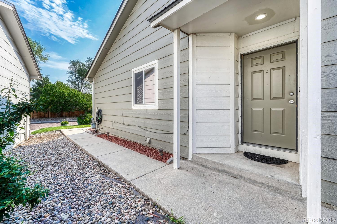
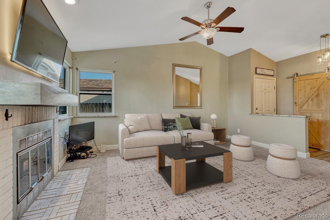
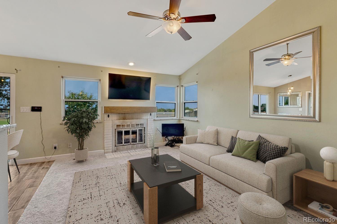
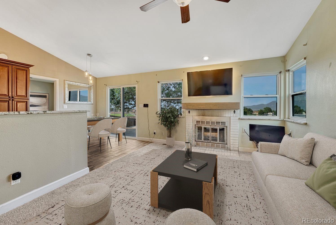
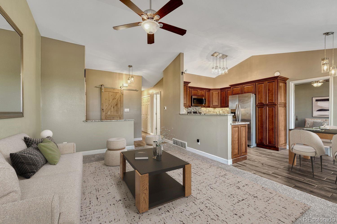
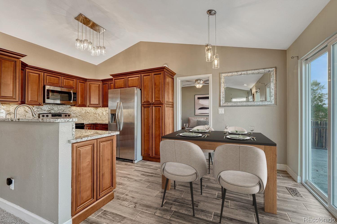
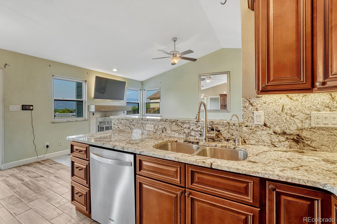
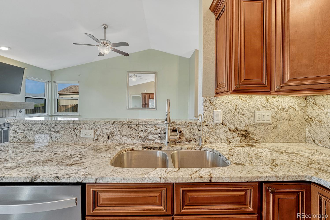
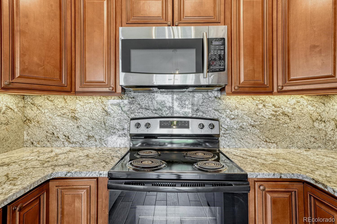
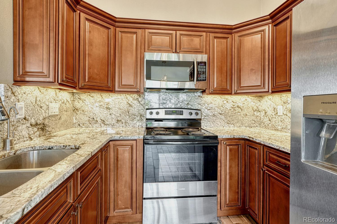
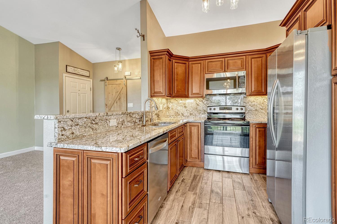
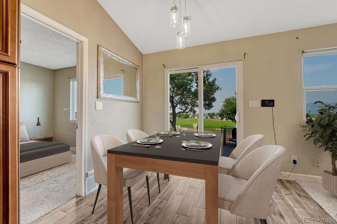
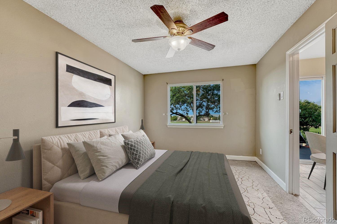
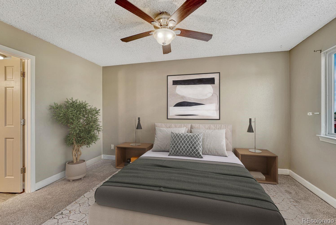
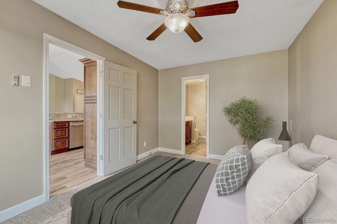
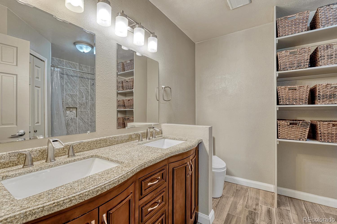
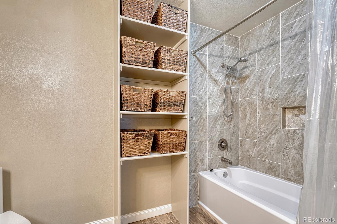
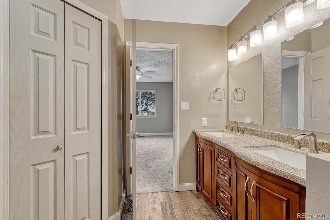
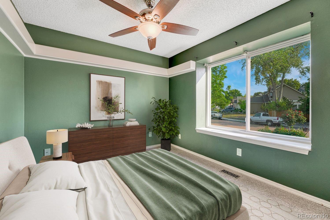
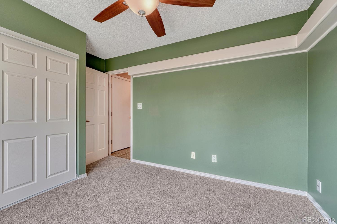
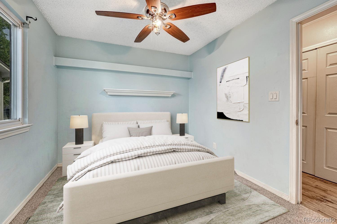
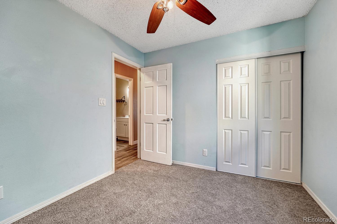
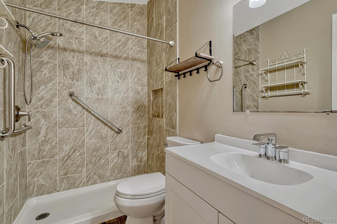
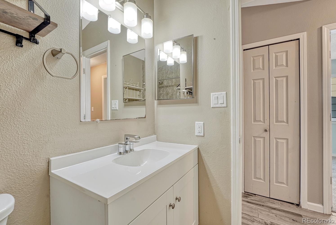
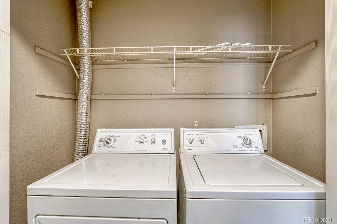
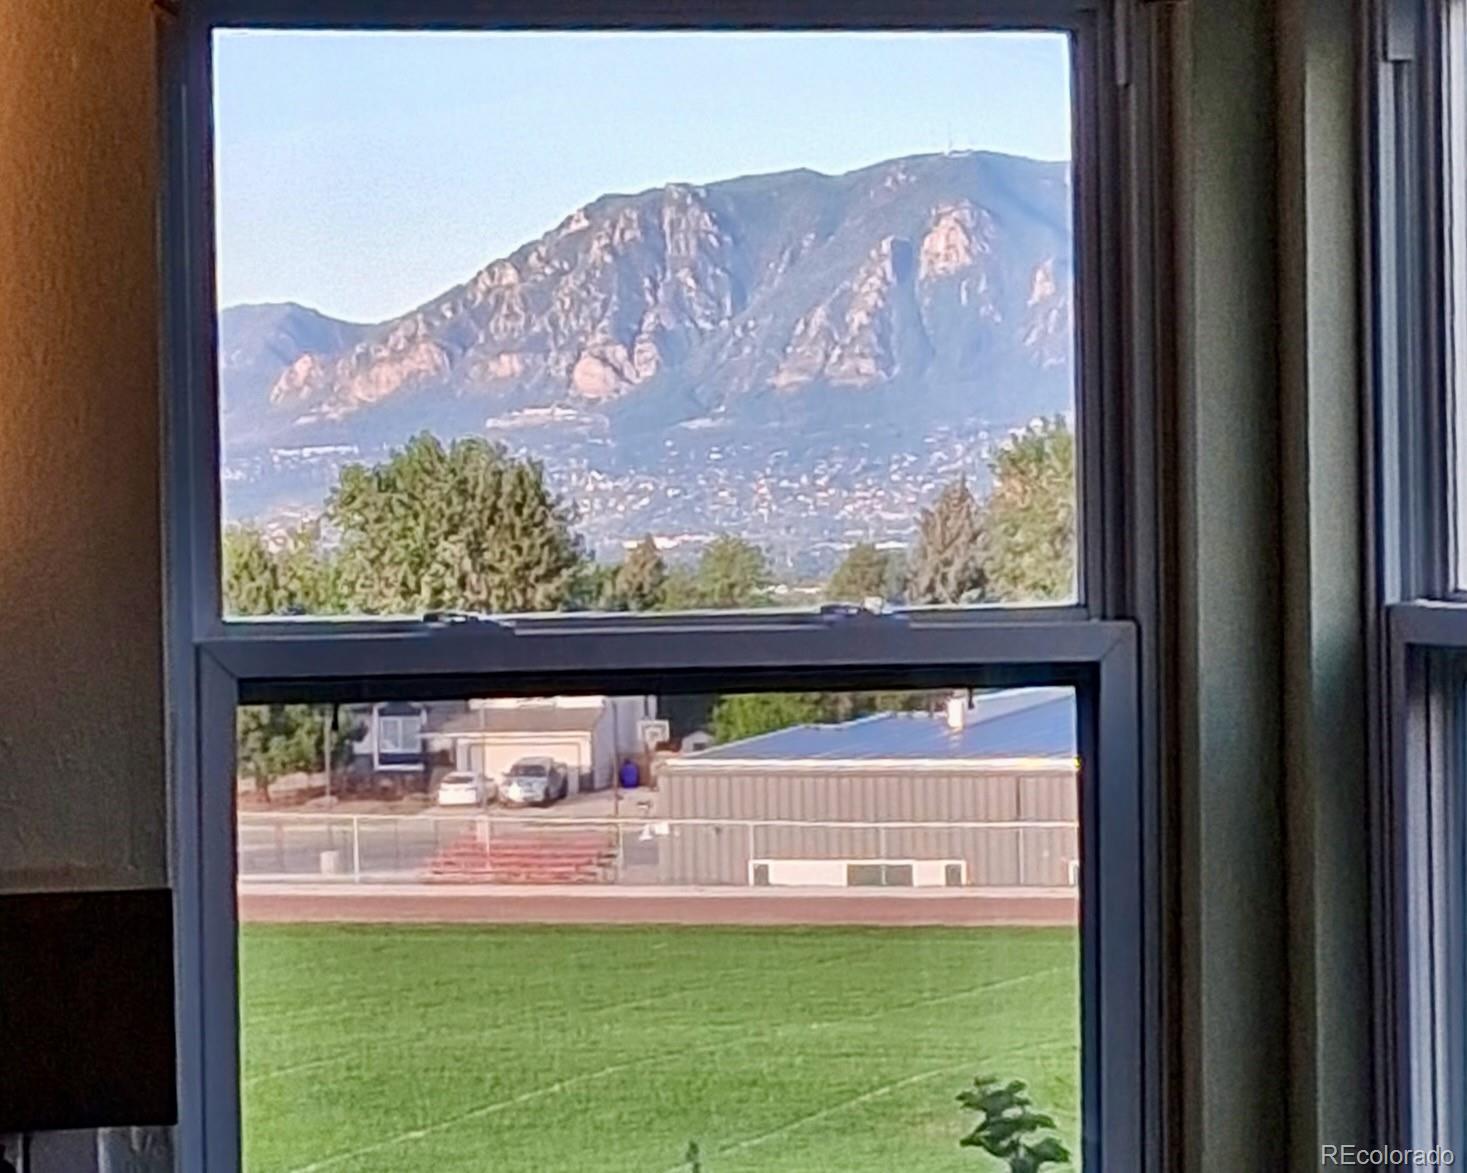
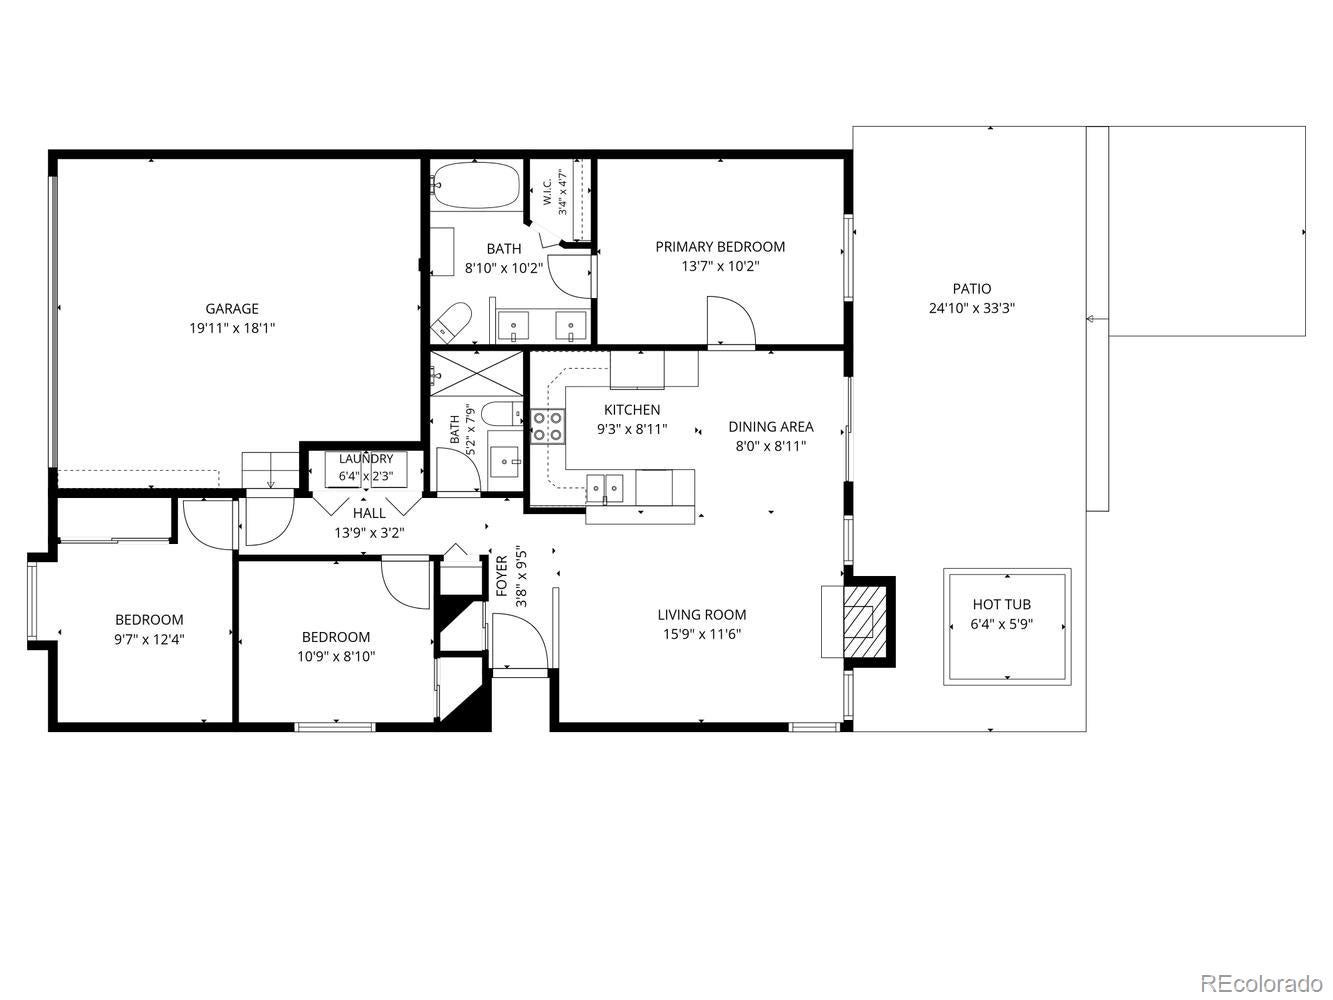
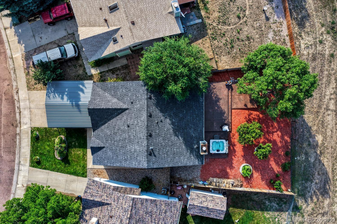
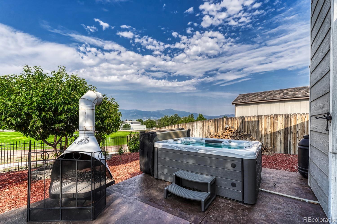
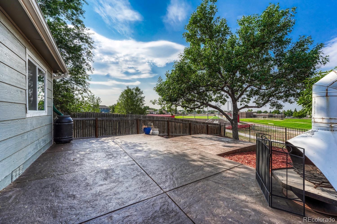
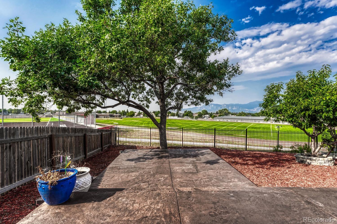
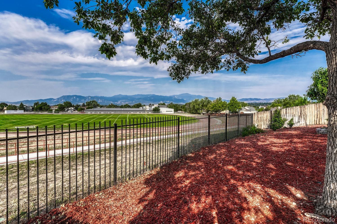
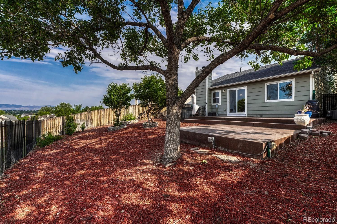
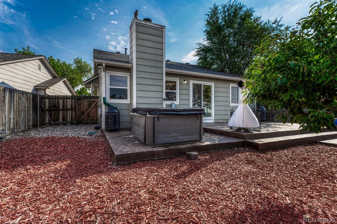
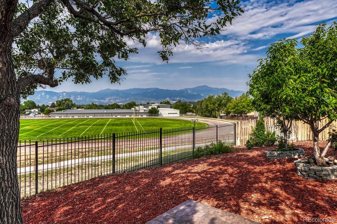
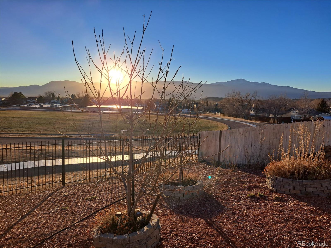
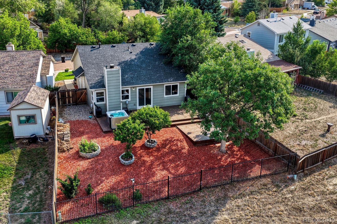
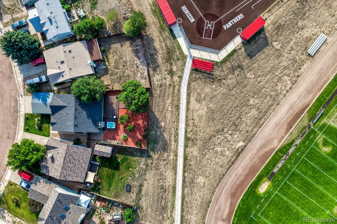
Spectacular views of Pikes Peak and the Front Range from this 3 bedroom, 2 bathroom ranch home with 4-car covered parking. Kitchen features beautiful granite slab counters with book-matched granite backsplash. Soft-close cherry cabinets elevate the space with crown molding, crown lighting and under-cabinet lighting, lazy susans, and pantry with pull-out shelves. Stainless steel appliances and wood-look tile floor complete the kitchen. Vaulted ceiling and wood-burning fireplace with decorative mantel accent the living room. Mountain views from most rooms including primary bedroom, dining room, and living room!! Owner’s suite features private full bathroom with tile floor, double-sink vanity, and walk-in closet. Second bathroom has new tile floor and floor-to-ceiling tile shower surround! Bedrooms and living room feature new carpet and pad. Upgraded lighting, vinyl windows throughout, and central A/C! The back yard may become your favorite feature – a fully equipped place to relax and take in the mountain views. Fenced yard includes hot tub, outdoor fireplace, and multi-level stamped and stained concrete patio. Enjoy two producing cherry trees, raspberries, and blackberries. Two-car attached garage plus two-car metal carport means you and your guests won’t be left out in the rain (or hail)! Roof 2024, water heater 2023, furnace 2019. Electric panel upgraded in 2019 and wired for a generator, including transfer switch. Sprinkler system front and back. Hardwired Lorex security system with eight cameras - no subscription needed! Two rain barrels, weather station, and almost a cord of wood for fireplace included. TV and wall mirrors are included, as are washer and dryer, and reverse osmosis water filtration in kitchen. D49 Horizon Middle School and Rocky Mountain Classical Academy are close by. The home showcases an ideal floorplan with one-level living. Peaceful location, upscale interior design, great layout, and amazing views - a wonderful place to call home!
Listing Information
Facts & Features
Location
Community Information
Architecture
Features & Amenities
Property Features
Square Footage
Tax & Financial Information
Schools
Power Technical Early College
Henry Elementary School
Remington Elementary School
Colorado Military Academy
Rudy Elementary School
Wilson Elementary School
Thomas MacLaren State Charter School
Sand Creek High School
School ratings are provided for informational purposes only and are subject to change. Attendance boundaries are for reference only — contact the school or district directly to verify enrollment eligibility.
Historical Data
Price History
| Date | Event | Price |
|---|---|---|
| 09/02/2026 | Price change | $399,900 |
| 08/13/2026 | Listed for sale | $415,000 |
Listed by Lauren Collier · Live Dream Colorado LLC · 7192721765
Listing information provided exclusively for consumers' personal, non-commercial use and may not be used for any purpose other than to identify prospective properties consumers may be interested in purchasing. Information deemed reliable but not guaranteed by the MLS. Copyright 2026, REcolorado. All rights reserved.
Last Updated: September 2, 2026 at 12:54 PM | Source: REcolorado | MLS#: 7225101

Similar Homes For Sale In Colorado Springs
Start Your Real Estate Journey
Whether you have questions about this listing, want to schedule a showing, or just want to talk through your options, Shereen Muckerman - Mortgage Wizard is here to help. Reach out and expect a response within one business day.
How can I help?
Shereen Muckerman - Mortgage Wizard is here to help. Reach out and expect a response within one business day.
Thanks — Shereen Muckerman - Mortgage Wizard will be in touch shortly.
Make A Plan For Your Purchase
Know what you can afford before you start shopping — then run the numbers on any home you have in mind.
How much house can I afford?
- Principal & interest
- Property taxes
- Homeowner's insurance
- HOA dues
If your monthly savings are applied to the loan principal.
Enter your income, debts, and down payment to see how much home you may qualify for. Estimates only — not a lending decision.
Want to know more?
Team Shereen is here to help. Reach out and expect a response within one business day.
✓ Thanks — Team Shereen will be in touch shortly.
Your Next Chapter Starts With Just A Few Steps
Before you fall in love with a home, know what you can afford. Fill out a quick pre-approval so you're ready to make your move — on your timeline.

Pre-approval made easy
We're here to help you find the best option, not to help the best option find you. Trust that your information will not be shared with many different lenders like so many platforms do.
What type of home are you looking for?
How do you plan to use your new home?
Where are you in the home buying process?
Are you currently working with a real estate agent?
Do you currently own a home?
Is this your first time purchasing a home?
Do you plan to sell your current home before purchasing a new one?
Have you or your spouse served in the US military?
Veterans and active US military may be eligible for a $0 down VA loan.
What is your price range?
What is your current employment status?
What is your household pre-tax annual income?
What is your credit score?
Have you had a bankruptcy or foreclosure in the past 3 years?
Almost done — where can we reach you?
✓ Thank you for your time!
You'll hear back within one business day with your next steps.