
1246 Tennyson St
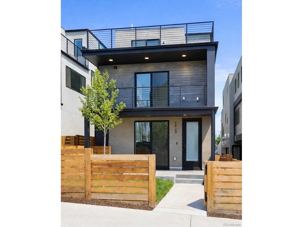
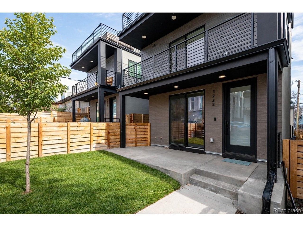
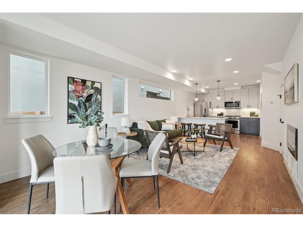
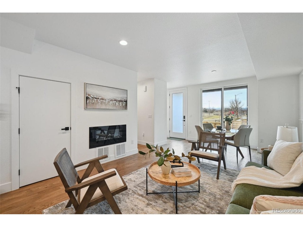
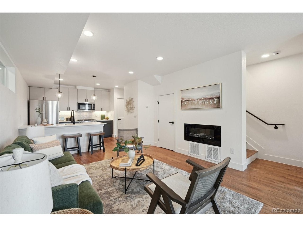
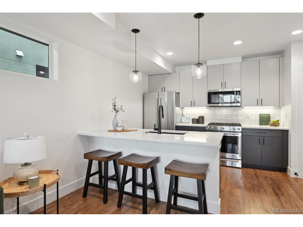
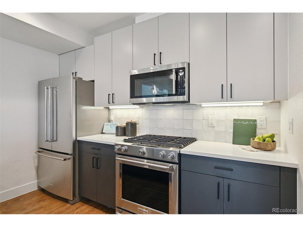
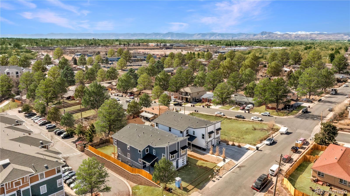
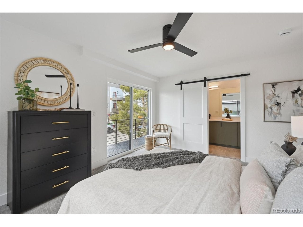
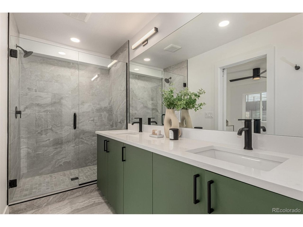
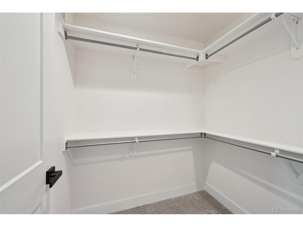
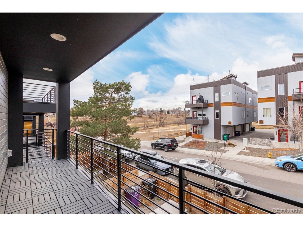
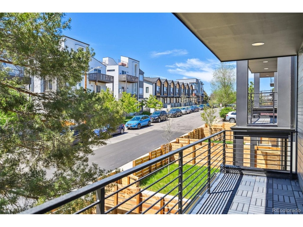
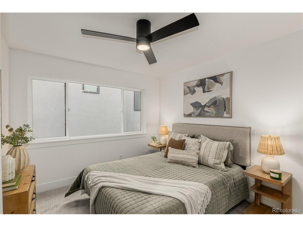
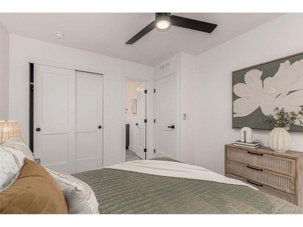
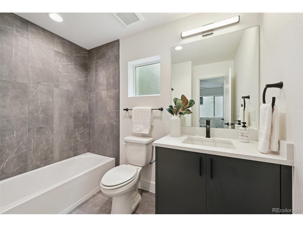
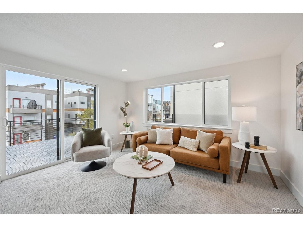
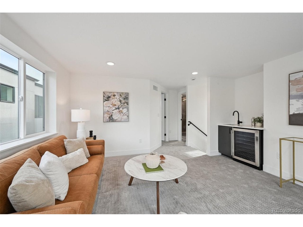
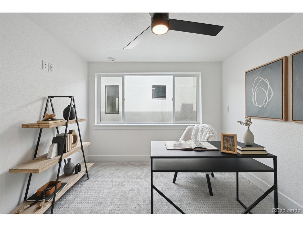
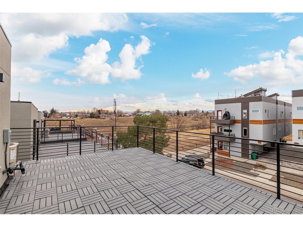
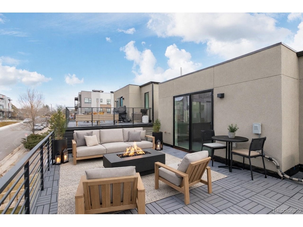
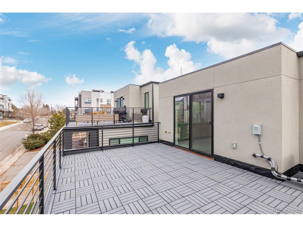
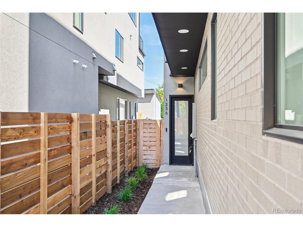
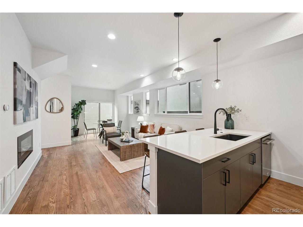
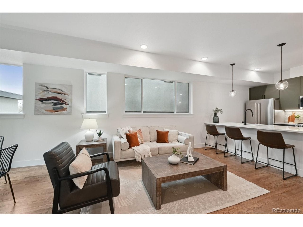
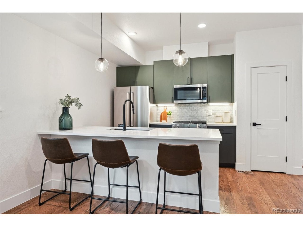
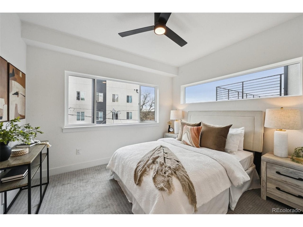
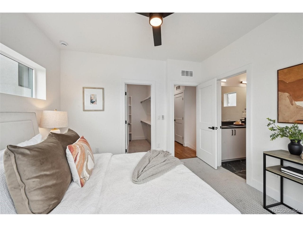
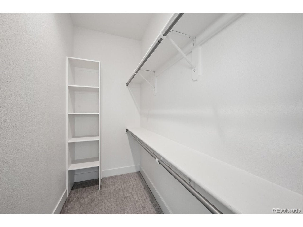
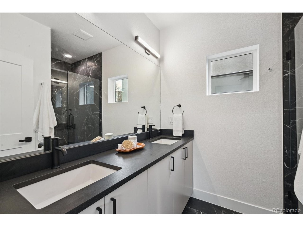
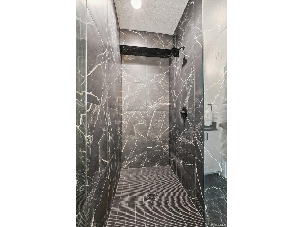
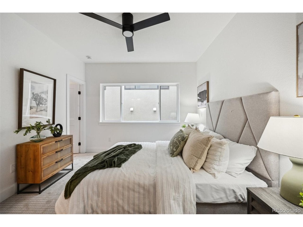
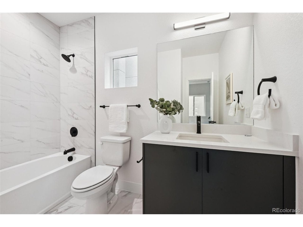
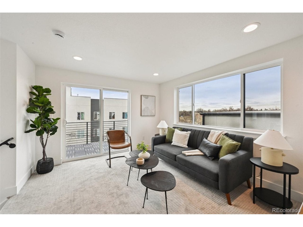
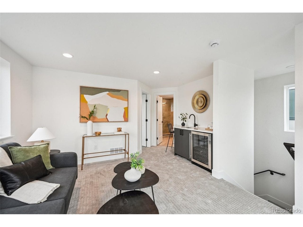
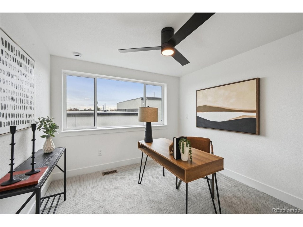
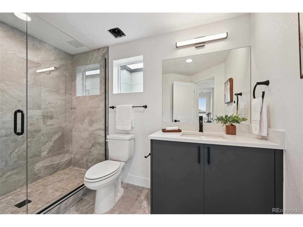
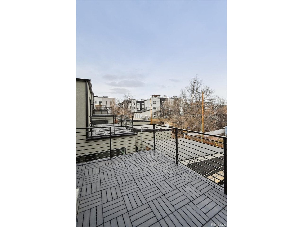
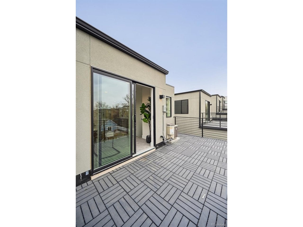
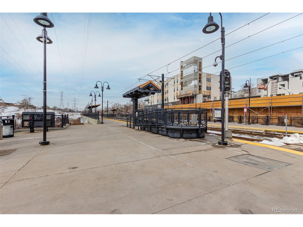
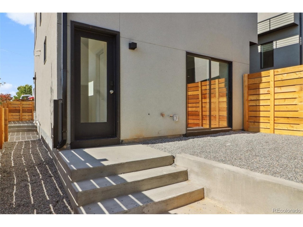
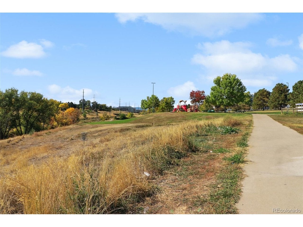
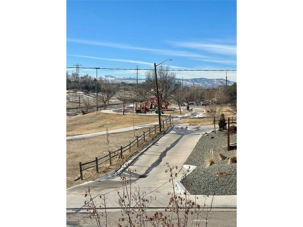
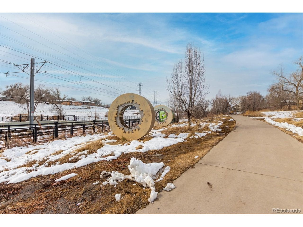
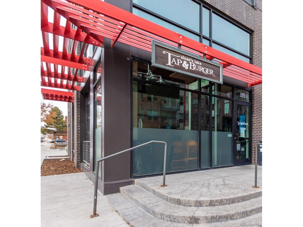
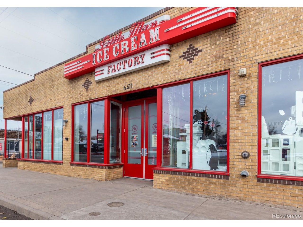
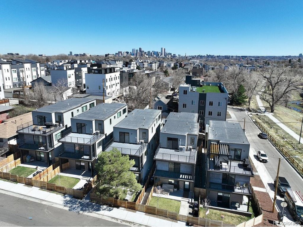
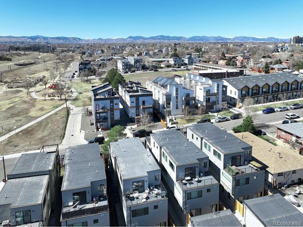
Unique opportunity to acquire both units of a newly constructed and leased DUPLEX. Completed in 2025. Listing includes both 1246 Tennyson (street facing unit) and 1248 Tennyson (back unit.) Live in one half and rent the other or hold both as rental investments at a 5.7% cap rate. Each unit is fee simple, with no HOA, and no shared land. Can be sold separately for maximum exit flexibility. Elevated, Urban-Lux design with upgraded finishes, multiple private outdoor spaces, and low maintenance living details that both tenants and landlords love. Each unit is 3 bed, 3.5 bath. Three queen-king bed sized bedrooms (two on 2nd floor, one on 3rd floor), each with their own bathroom. Ideal for roommates, guests, or work/flex space. Open-plan living on first floor with kitchen, eat-in island, dining, living room - opens up onto private, fenced yards. Third floors showcase bonus living room with wet bar and beverage fridge, plus glass slider leading out to roof deck. Fenced yards and dog runs means great pet rent. One-car garage for each unit, with smart garage door opener and pre-wired for electric car charger. With high-end finishes, gas stoves, and smart home features like nest thermostats, video doorbells and wifi locks (that do NOT require subscriptions to use) - these units bring high occupancy rates and A+ rental income. Separate Xcel utility meters, one gas meter per building. Tenants pay all utilities and yard maintenance. Each unit is fee simple, with no HOA - can be sold separately giving maximum exit flexibility. Exceptional location - surrounded by new build, across from Nettie Moore park/playground and Dry Gulch Open space trails. Three blocks to Alamo Drafthouse and surrounding retail and eateries, five blocks to Sloan's Lake. Two blocks to light rail. Contact agent for financials. Photos may feature other units in development with identical layout and square footage.
Listing Information
Facts & Features
Location
Community Information
Architecture
Features & Amenities
Property Features
Square Footage
Tax & Financial Information
Schools
Lumberg Elementary School
Brown International Academy
Lake Middle School
Eagleton Elementary School
Molholm Elementary School
Cowell Elementary School
Newlon Elementary School
STRIVE Prep - Lake
School ratings are provided for informational purposes only and are subject to change. Attendance boundaries are for reference only — contact the school or district directly to verify enrollment eligibility.
Historical Data
Price History
| Date | Event | Price |
|---|---|---|
| 07/28/2026 | Listed for sale | $1,595,000 |
Listed by Taryn Westberg · Red Lodge Realty · 7204120225
Information and Real Estate Services, LLC. Provided for limited non-commercial use only under IRES Rules. Copyright © IRES. Broker Reciprocity is the current compilation of active listings of all Broker Reciprocity subscribers except those listings where the seller or the seller's agency has opted out of Internet publication by so indicating on the listing contract or by written notice to the Multiple Listing Service. Information provided is thought to be reliable but is not guaranteed to be accurate; you are advised to verify facts that are important to you. No warranties, expressed or implied, are provided for the data herein, or for their use or interpretation by the user, Information deemed reliable but not Guaranteed. Information being provided is for consumers' personal, non-commercial use and may not be used for any purpose other than to identify prospective properties consumers may be interested in purchasing. Copyright ©2026 Information and Real Estate Services, LLC. All rights reserved.
Similar Homes For Sale In Denver

Start Your Real Estate Journey
Whether you have questions about this listing, want to schedule a showing, or just want to talk through your options, Shereen Muckerman - Mortgage Wizard is here to help. Reach out and expect a response within one business day.
How can I help?
Shereen Muckerman - Mortgage Wizard is here to help. Reach out and expect a response within one business day.
Thanks — Shereen Muckerman - Mortgage Wizard will be in touch shortly.
Make A Plan For Your Purchase
Know what you can afford before you start shopping — then run the numbers on any home you have in mind.
How much house can I afford?
- Principal & interest
- Property taxes
- Homeowner's insurance
- HOA dues
If your monthly savings are applied to the loan principal.
Enter your income, debts, and down payment to see how much home you may qualify for. Estimates only — not a lending decision.
Want to know more?
Team Shereen is here to help. Reach out and expect a response within one business day.
✓ Thanks — Team Shereen will be in touch shortly.
Your Next Chapter Starts With Just A Few Steps
Before you fall in love with a home, know what you can afford. Fill out a quick pre-approval so you're ready to make your move — on your timeline.

Pre-approval made easy
We're here to help you find the best option, not to help the best option find you. Trust that your information will not be shared with many different lenders like so many platforms do.
What type of home are you looking for?
How do you plan to use your new home?
Where are you in the home buying process?
Are you currently working with a real estate agent?
Do you currently own a home?
Is this your first time purchasing a home?
Do you plan to sell your current home before purchasing a new one?
Have you or your spouse served in the US military?
Veterans and active US military may be eligible for a $0 down VA loan.
What is your price range?
What is your current employment status?
What is your household pre-tax annual income?
What is your credit score?
Have you had a bankruptcy or foreclosure in the past 3 years?
Almost done — where can we reach you?
✓ Thank you for your time!
You'll hear back within one business day with your next steps.