
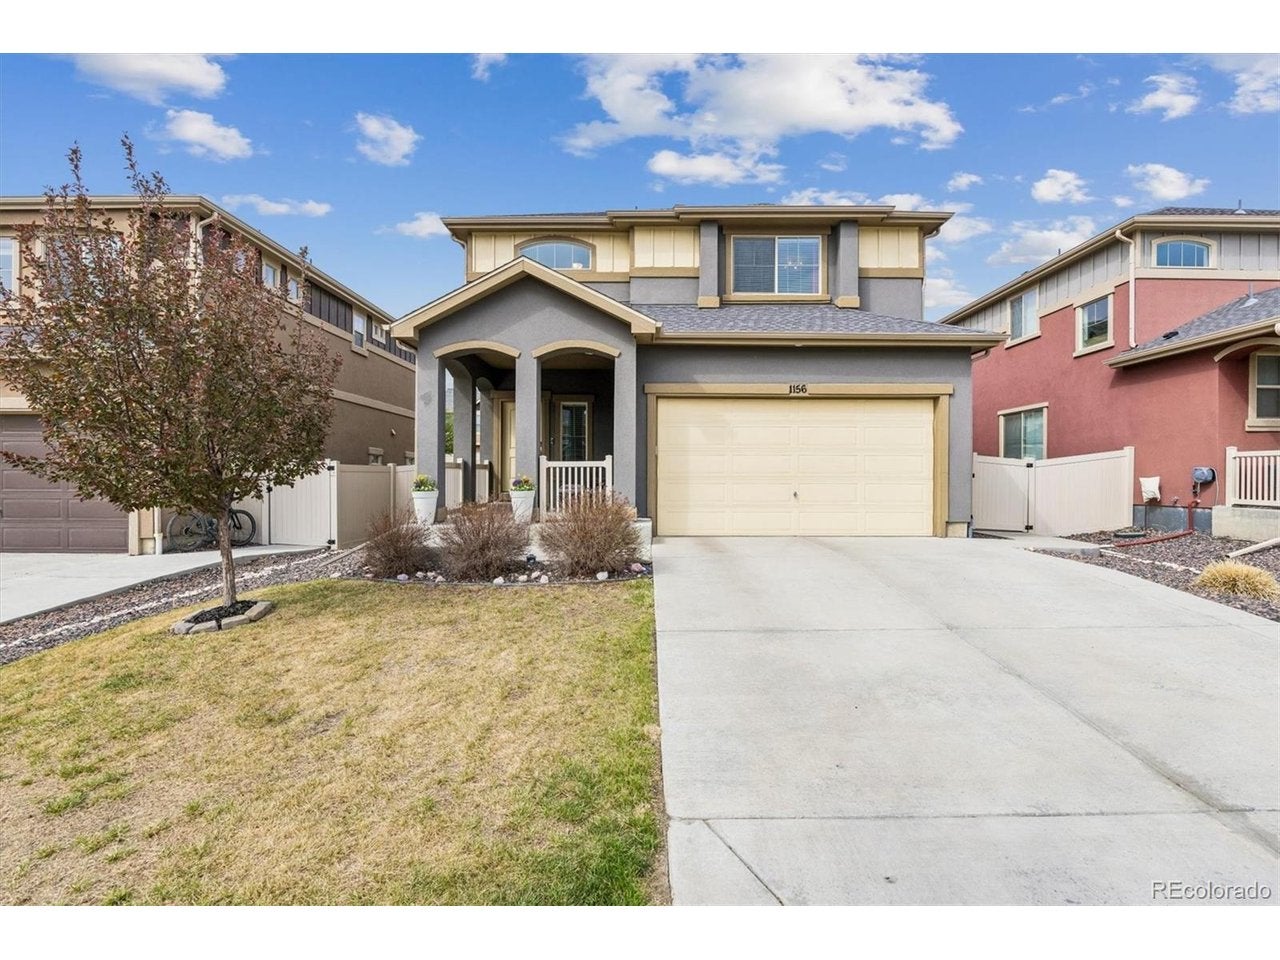
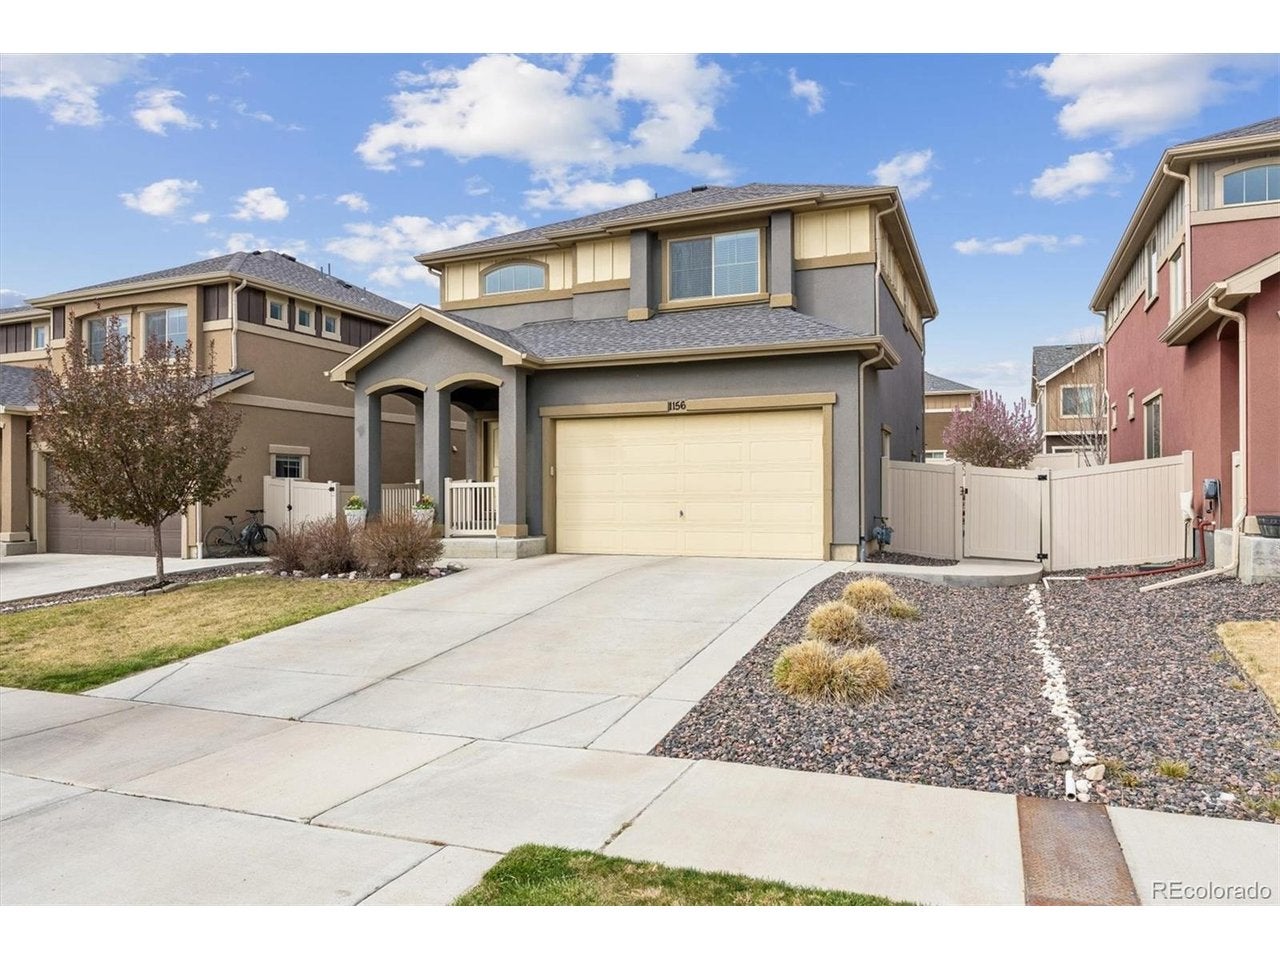
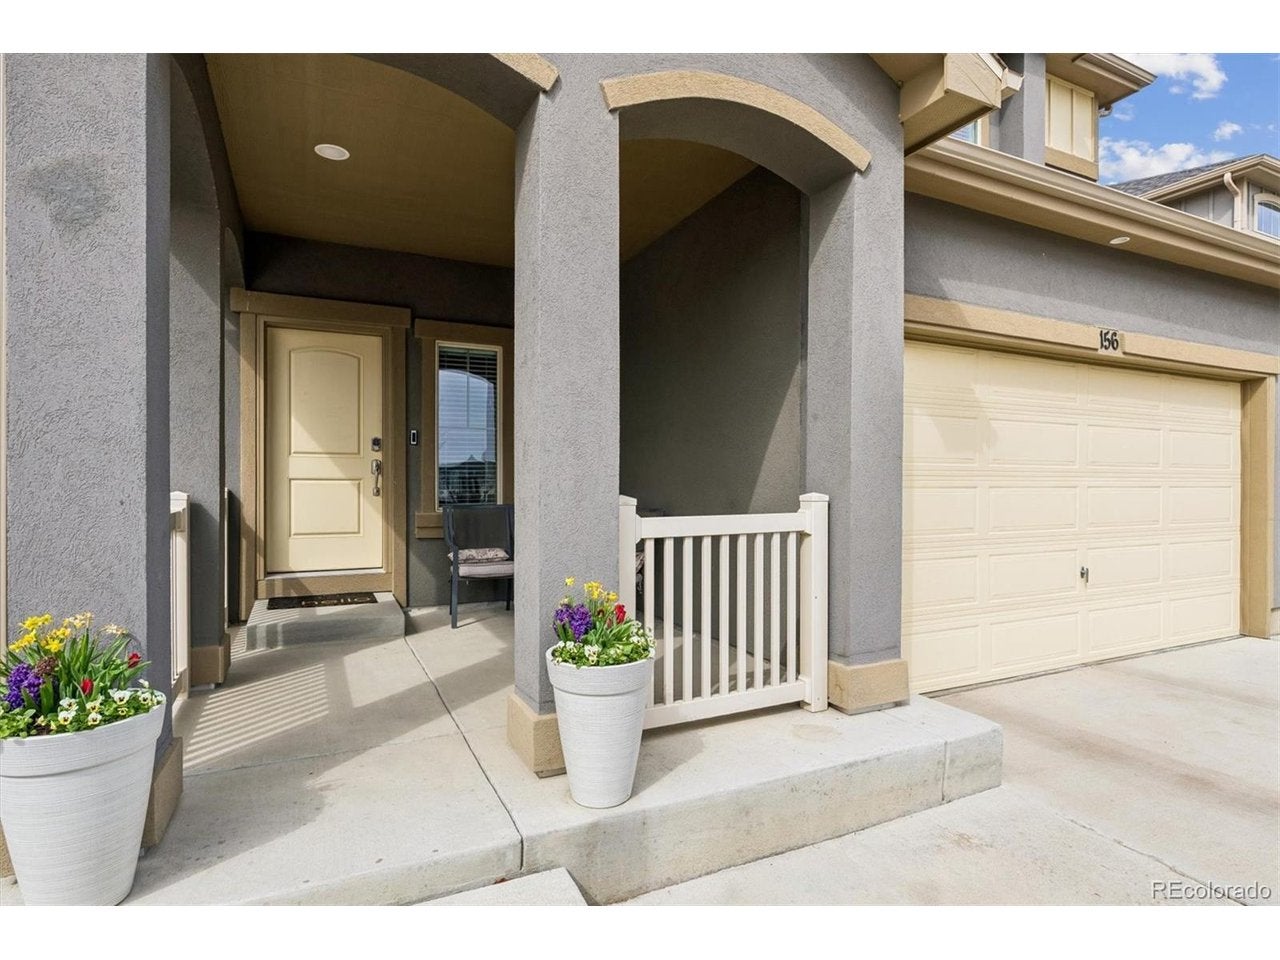
1156 Acadia Cir
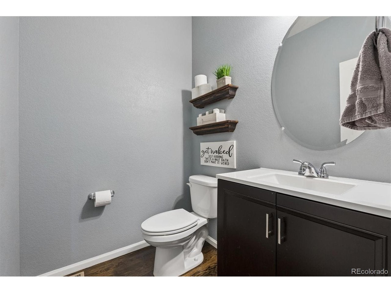
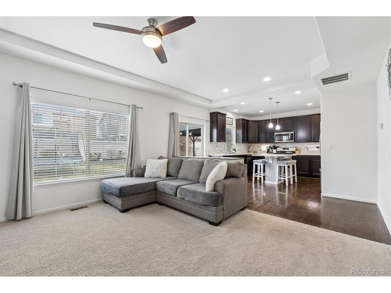
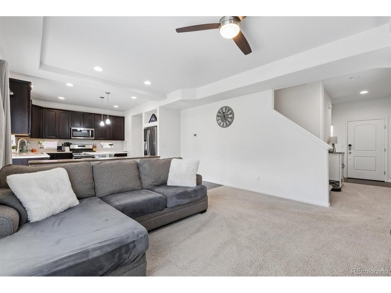
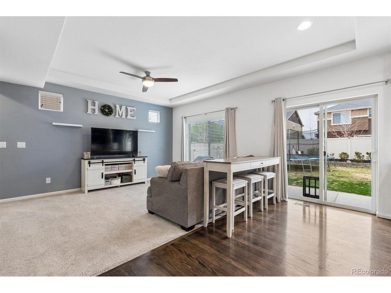
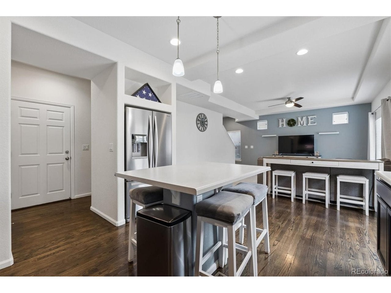
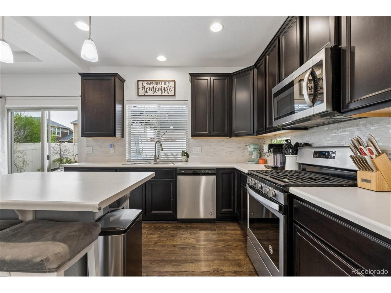
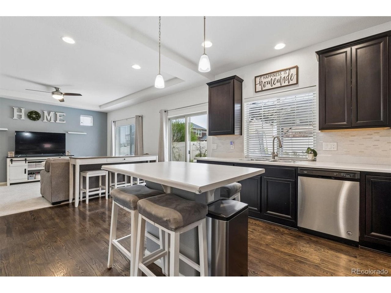
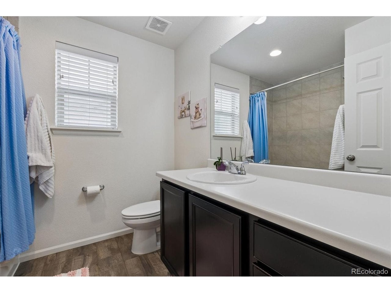
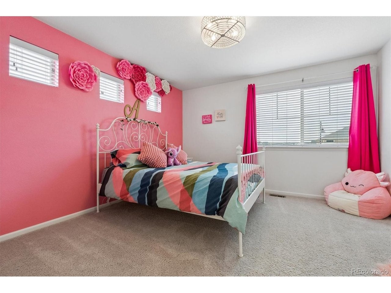
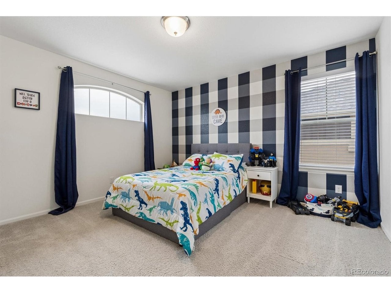
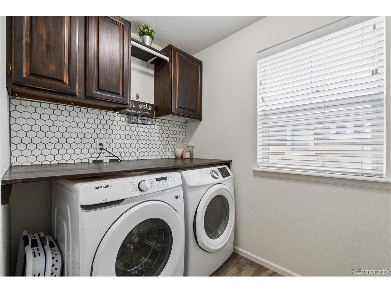
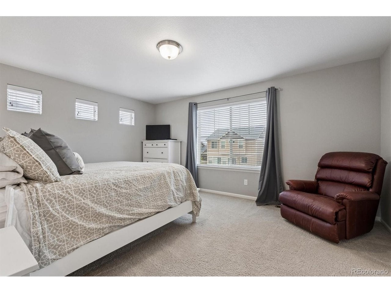
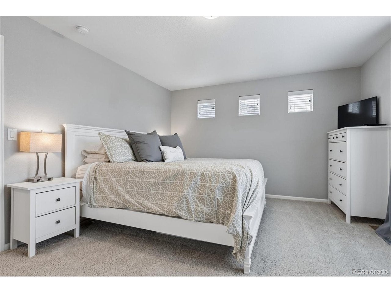
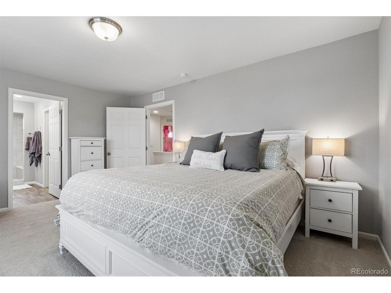
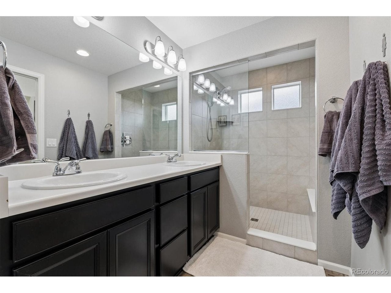
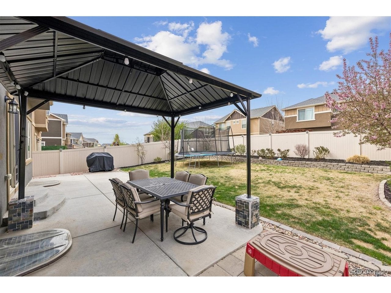
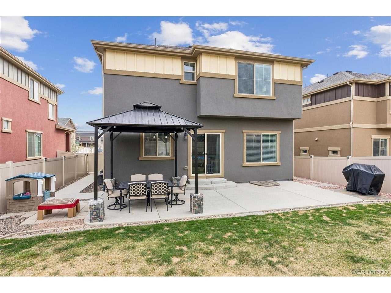
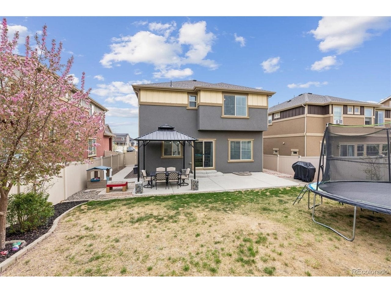
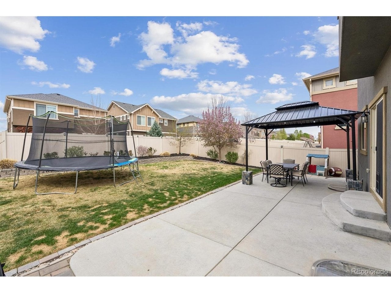
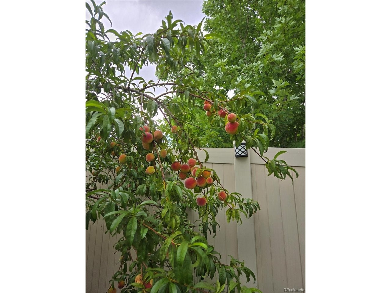
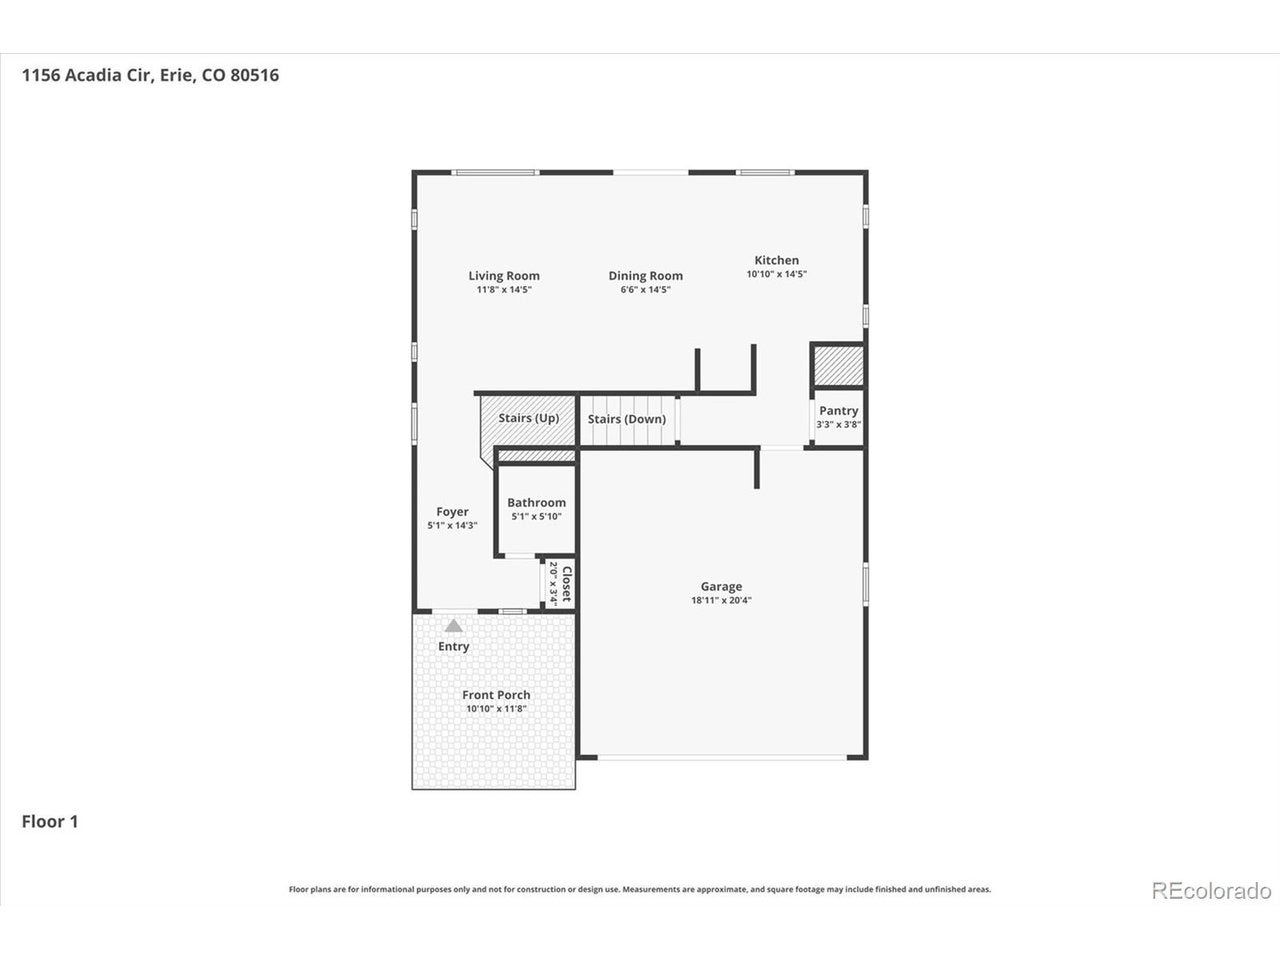
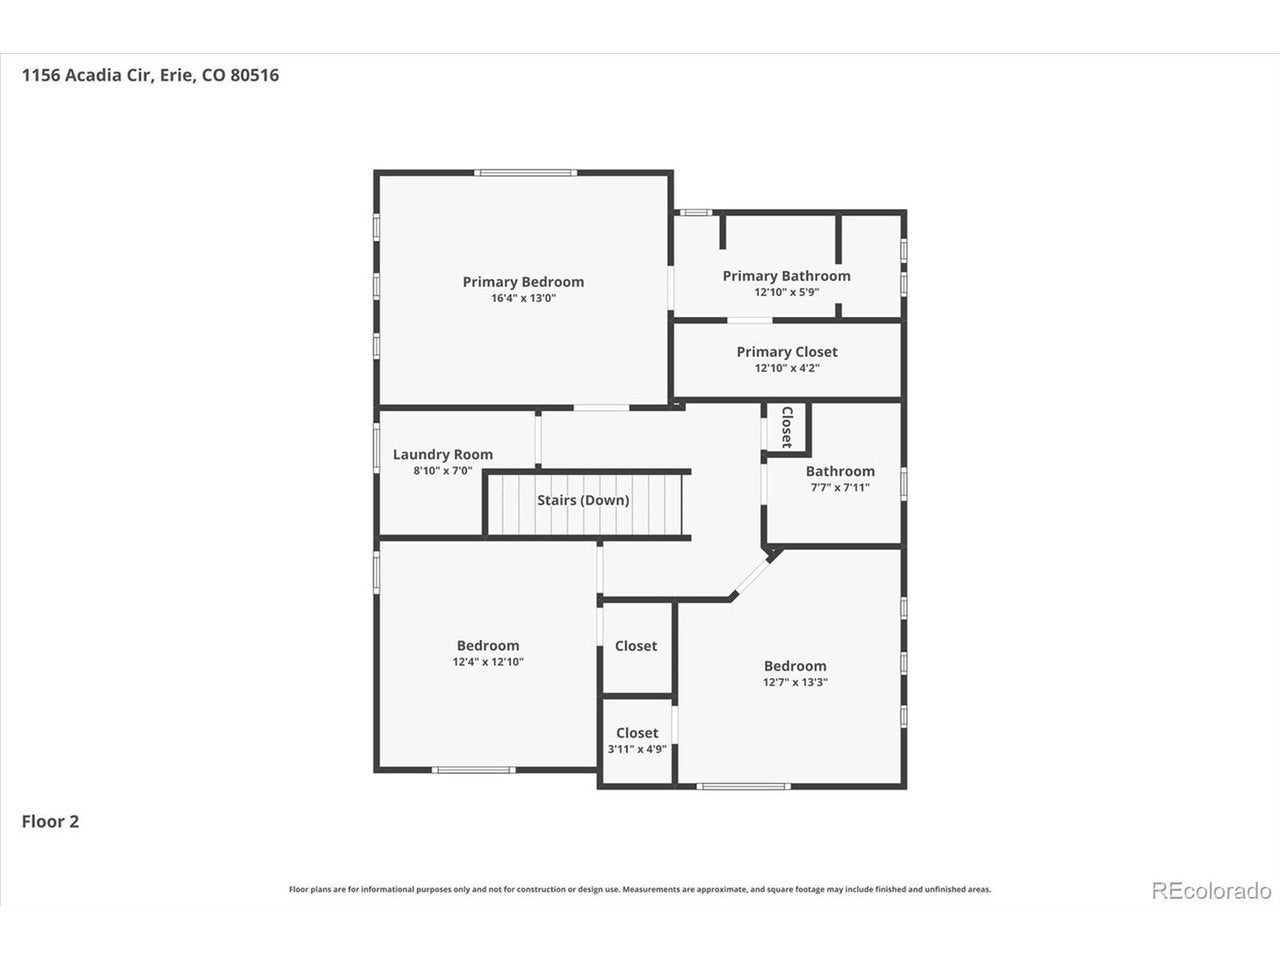
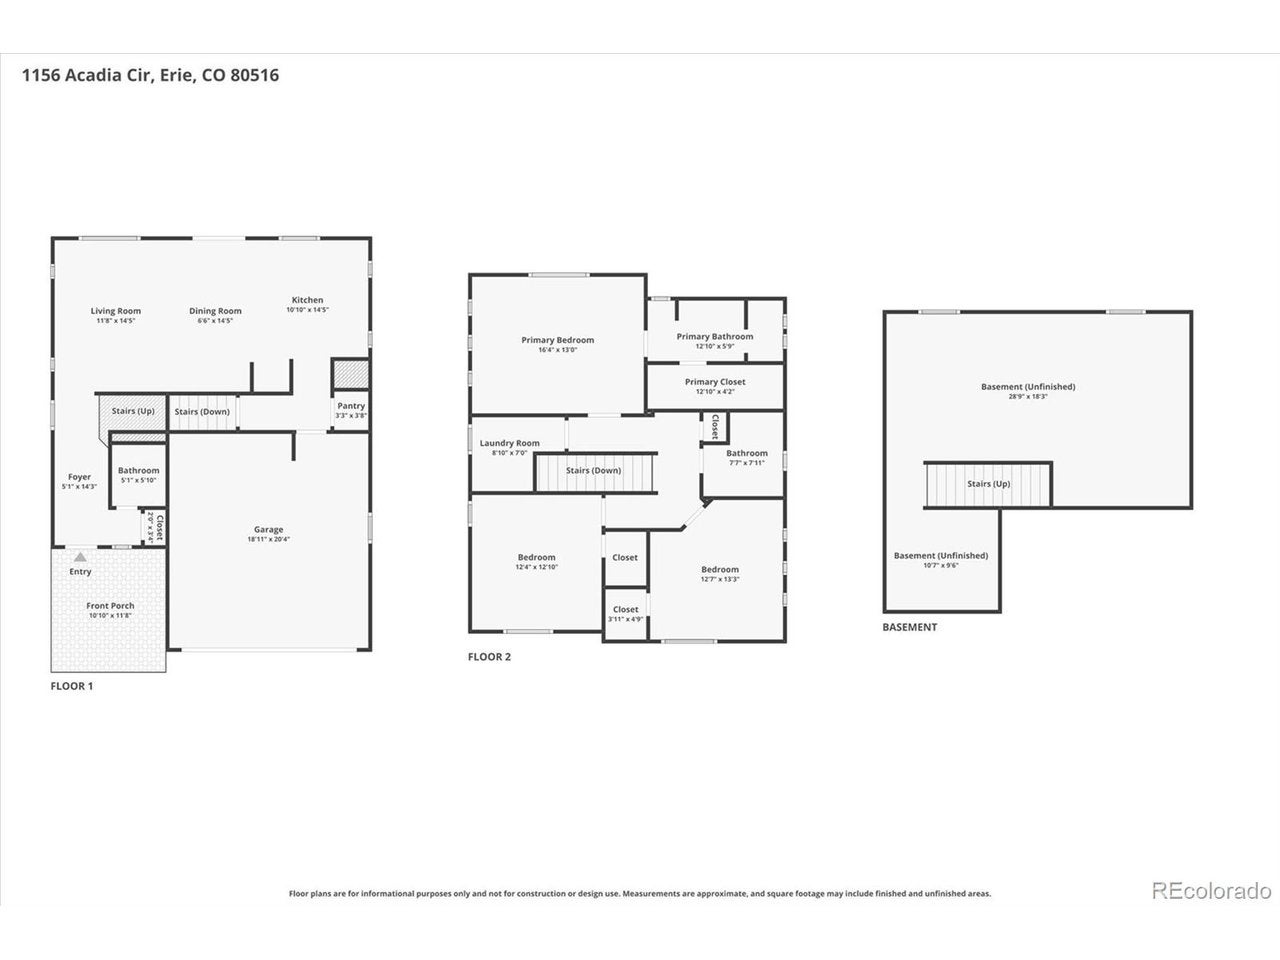
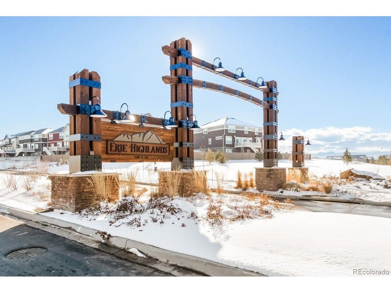
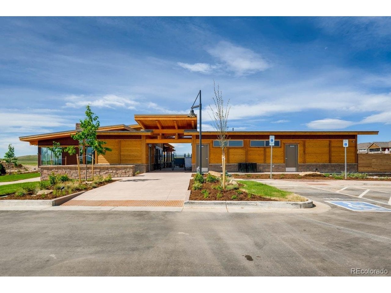
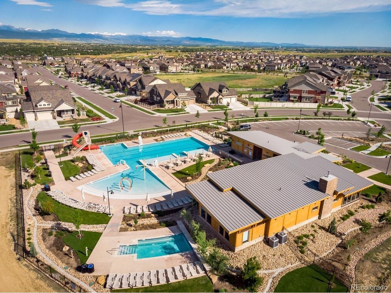
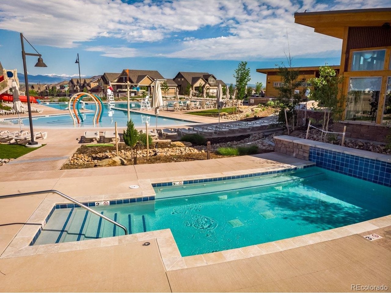
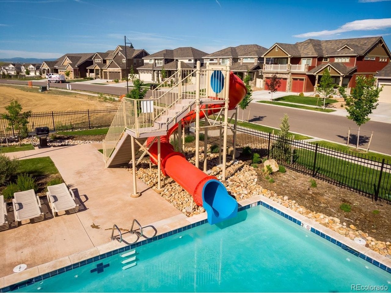
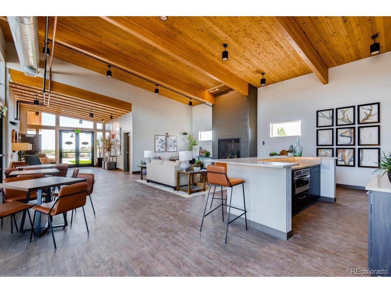
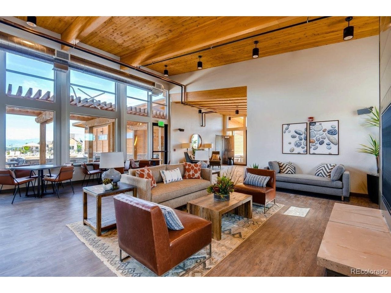
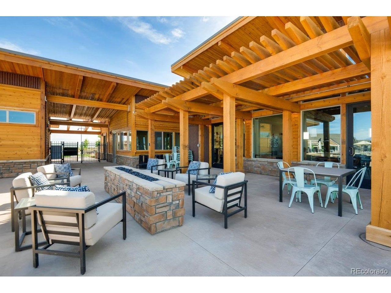
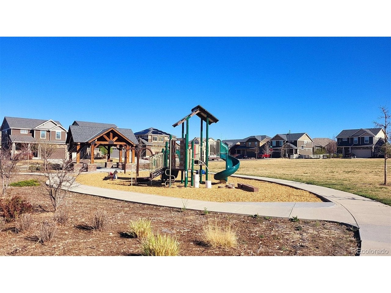
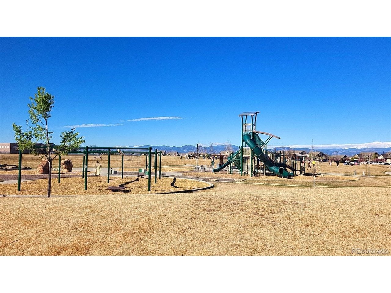
A thoughtfully designed 2019-built single-family home that pairs modern interior finishes with a backyard that feels established, private, and ready to enjoy from day one. The layout is built for both connection and flexibility. The main level flows naturally, with a kitchen that anchors the home and connects seamlessly to living and dining spaces-featuring a gas range, stainless teel appliances, an oversized island, and oak hardwood floors that bring warmth and texture throughout. Upstairs you'll find a spacious primary suite with a large ensuite bathroom, two additional bedrooms with walk-in closets, and a designated laundry room. Step outside, and the home truly sets itself apart. A fully fenced backyard with a 6-foot privacy fence creates a sense of retreat, while mature fruit trees-cherry, plum, peach, and crab apple-bring seasonal color and character. Rose bushes are thoughtfully placed throughout, adding texture and depth to the landscape. Beyond your backyard, lifestyle convenience continues: neighborhood parks, elementary school, and the Erie Highlands community pool and amenities are all within walking distance, making daily routines, playtime, and socializing effortless. Washer, dryer & refrigerators included. Located in Erie Highlands, the neighborhood is designed around connection to the outdoors, with trails, parks, and community amenities integrated throughout. And with easy access to both Boulder and Denver, you stay connected while still enjoying a quieter pace.
Listing Information
Facts & Features
Location
Community Information
Architecture
Features & Amenities
Property Features
Square Footage
Tax & Financial Information
Schools
Grand View Elementary
Black Rock Elementary
Pioneer Bilingual Elementary School
Erie Middle School
Thunder Vista P-8
Prospect Ridge Academy
Aspen Ridge Preparatory School
Peak to Peak Charter School
School ratings are provided for informational purposes only and are subject to change. Attendance boundaries are for reference only — contact the school or district directly to verify enrollment eligibility.
Historical Data
Price History
| Date | Event | Price |
|---|---|---|
| 08/28/2026 | Price change | $584,000 |
| 04/06/2026 | Listed for sale | $639,000 |
Listed by Jennifer Sierra · Realty One Group Lotus · 7207716096
Information and Real Estate Services, LLC. Provided for limited non-commercial use only under IRES Rules. Copyright © IRES. Broker Reciprocity is the current compilation of active listings of all Broker Reciprocity subscribers except those listings where the seller or the seller's agency has opted out of Internet publication by so indicating on the listing contract or by written notice to the Multiple Listing Service. Information provided is thought to be reliable but is not guaranteed to be accurate; you are advised to verify facts that are important to you. No warranties, expressed or implied, are provided for the data herein, or for their use or interpretation by the user, Information deemed reliable but not Guaranteed. Information being provided is for consumers' personal, non-commercial use and may not be used for any purpose other than to identify prospective properties consumers may be interested in purchasing. Copyright ©2026 Information and Real Estate Services, LLC. All rights reserved.
Similar Homes For Sale In Erie
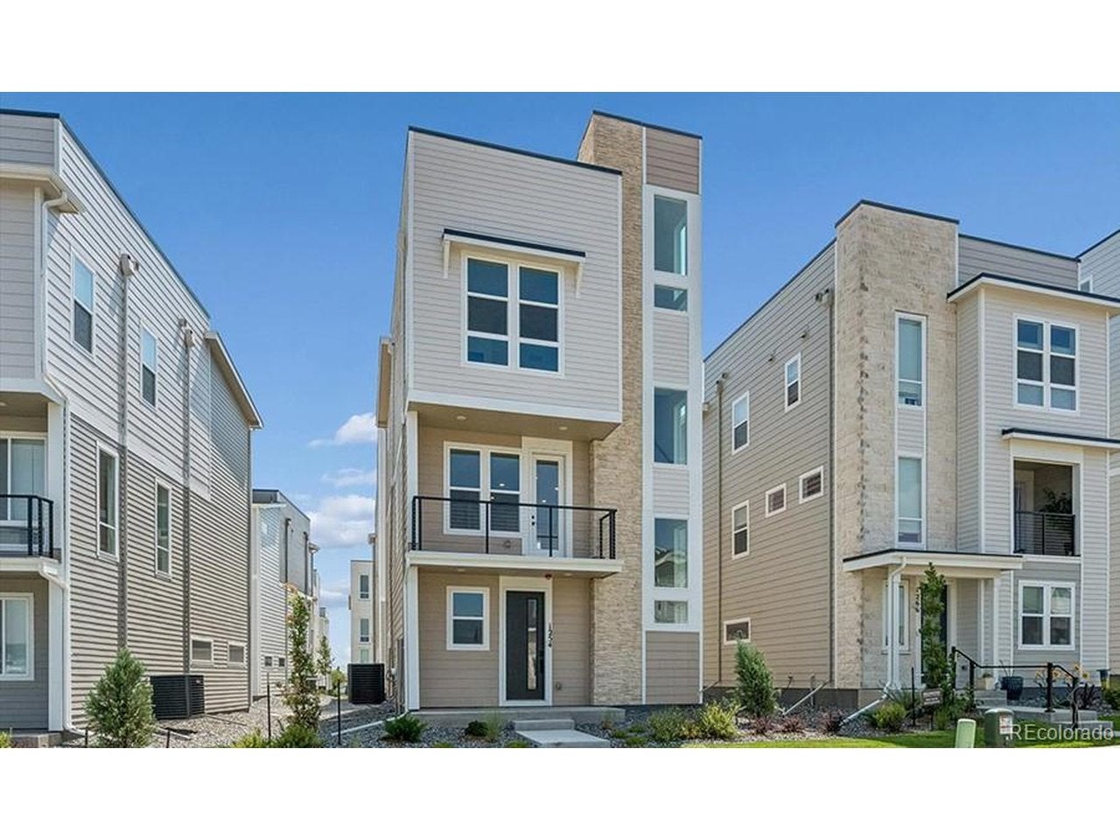
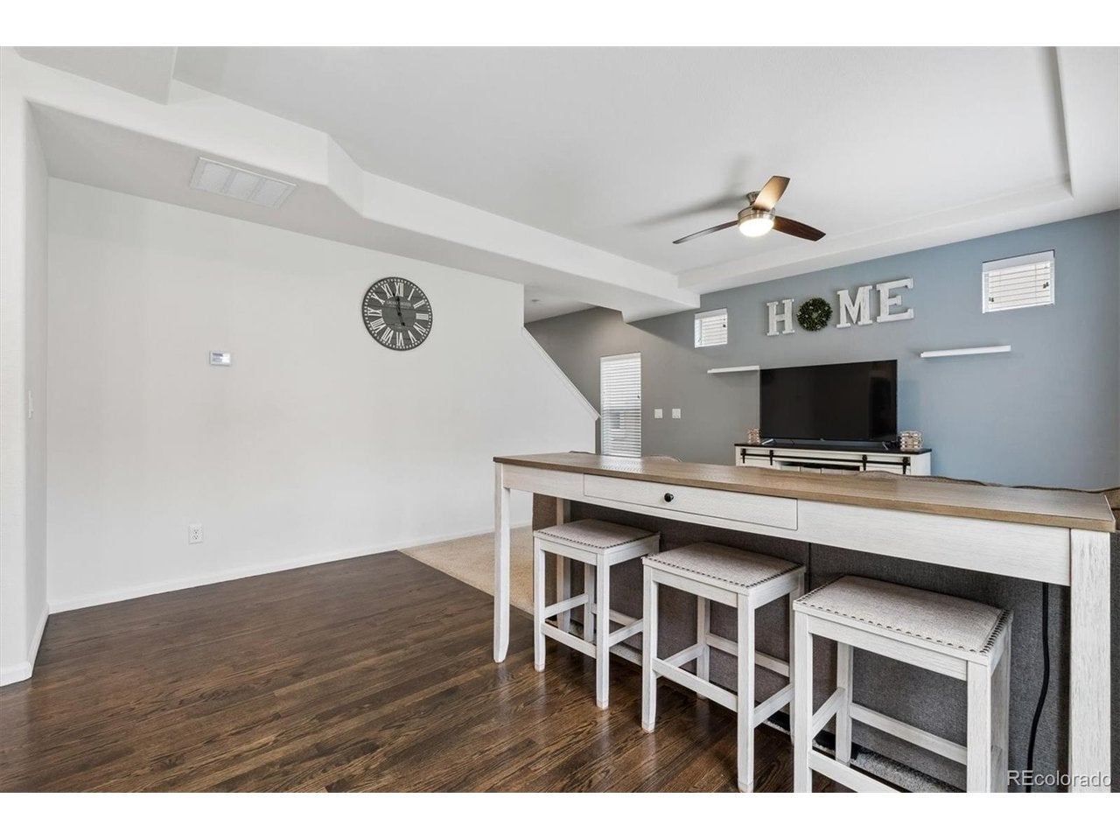
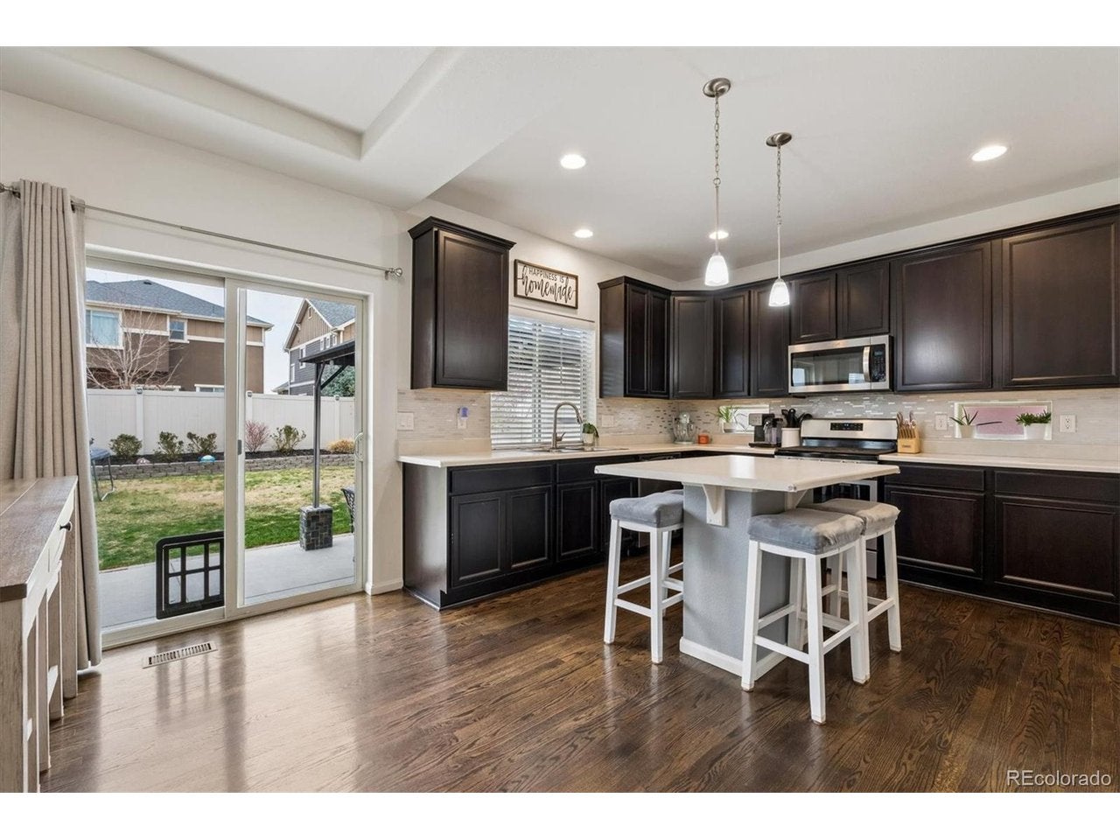
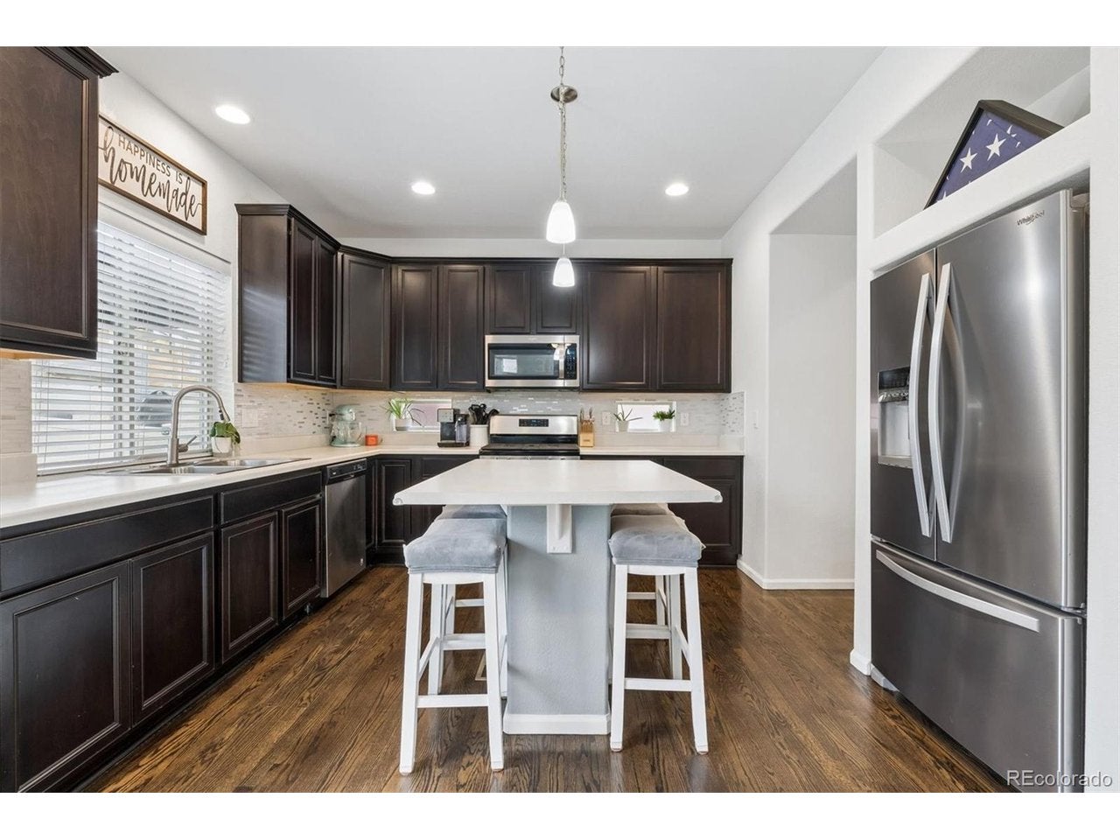


Start Your Real Estate Journey
Whether you have questions about this listing, want to schedule a showing, or just want to talk through your options, Shereen Muckerman - Mortgage Wizard is here to help. Reach out and expect a response within one business day.
How can I help?
Shereen Muckerman - Mortgage Wizard is here to help. Reach out and expect a response within one business day.
Thanks — Shereen Muckerman - Mortgage Wizard will be in touch shortly.
Make A Plan For Your Purchase
Know what you can afford before you start shopping — then run the numbers on any home you have in mind.
How much house can I afford?
- Principal & interest
- Property taxes
- Homeowner's insurance
- HOA dues
If your monthly savings are applied to the loan principal.
Enter your income, debts, and down payment to see how much home you may qualify for. Estimates only — not a lending decision.
Want to know more?
Team Shereen is here to help. Reach out and expect a response within one business day.
✓ Thanks — Team Shereen will be in touch shortly.
Your Next Chapter Starts With Just A Few Steps
Before you fall in love with a home, know what you can afford. Fill out a quick pre-approval so you're ready to make your move — on your timeline.

Pre-approval made easy
We're here to help you find the best option, not to help the best option find you. Trust that your information will not be shared with many different lenders like so many platforms do.
What type of home are you looking for?
How do you plan to use your new home?
Where are you in the home buying process?
Are you currently working with a real estate agent?
Do you currently own a home?
Is this your first time purchasing a home?
Do you plan to sell your current home before purchasing a new one?
Have you or your spouse served in the US military?
Veterans and active US military may be eligible for a $0 down VA loan.
What is your price range?
What is your current employment status?
What is your household pre-tax annual income?
What is your credit score?
Have you had a bankruptcy or foreclosure in the past 3 years?
Almost done — where can we reach you?
✓ Thank you for your time!
You'll hear back within one business day with your next steps.