
1580 Dallas St
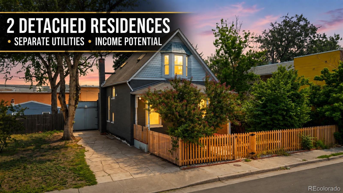
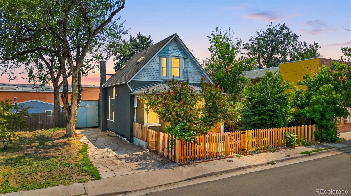
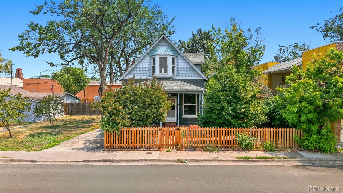
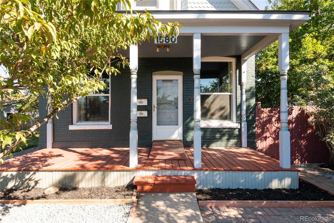
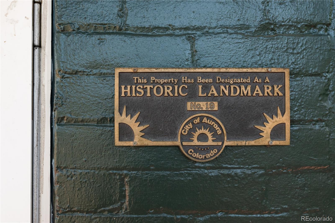
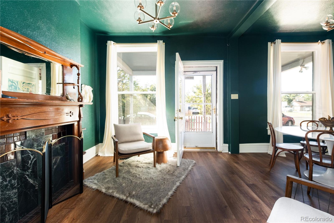
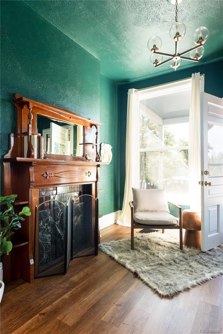
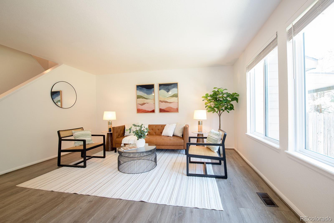
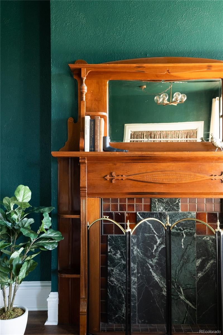
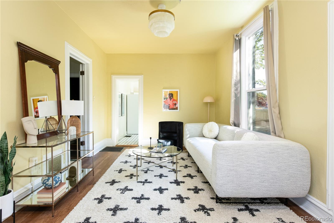
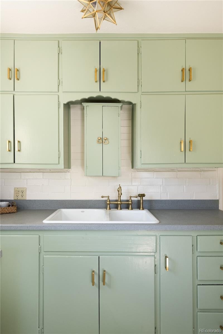
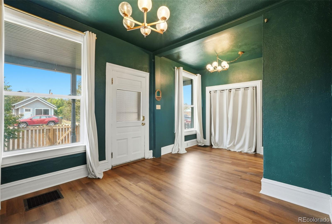
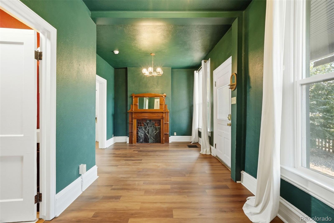
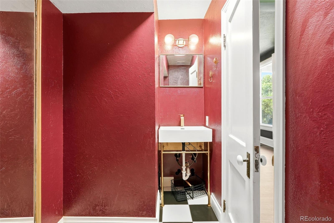
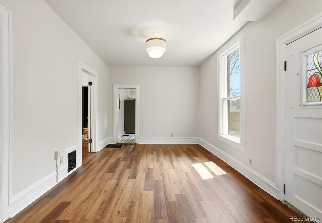
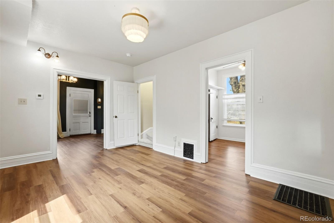
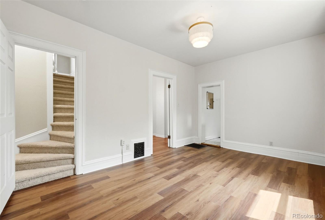
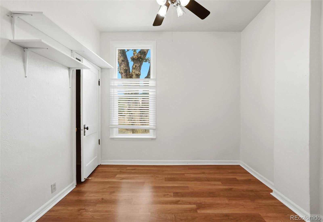
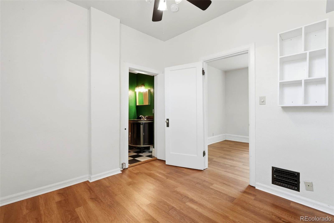
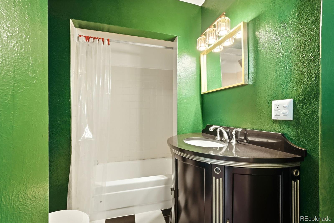
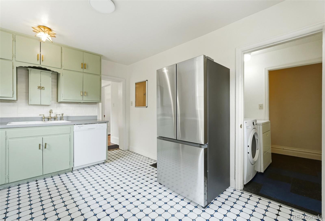
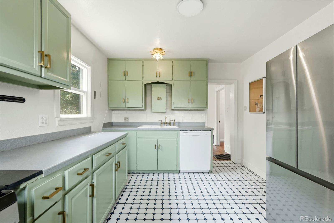
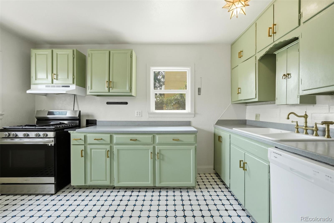
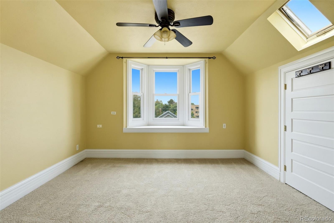
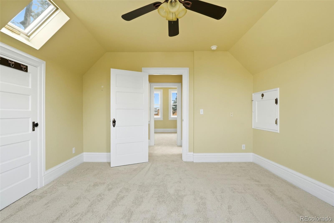
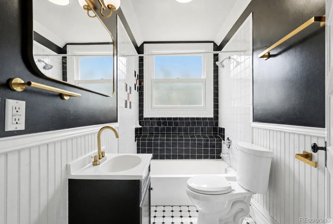
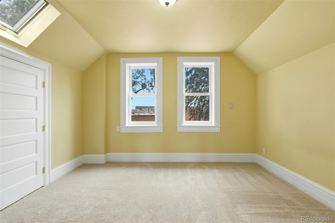
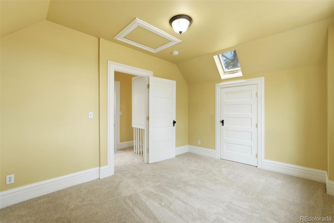
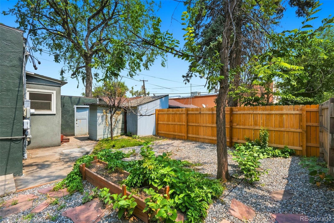
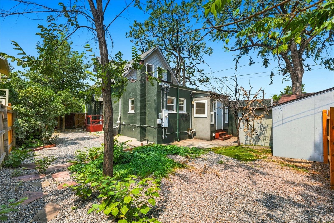
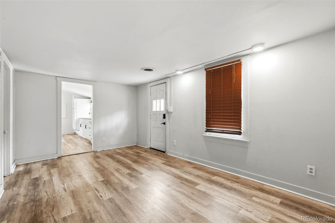
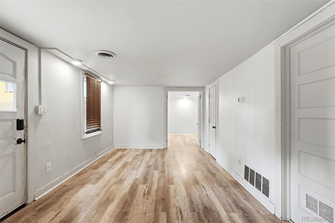
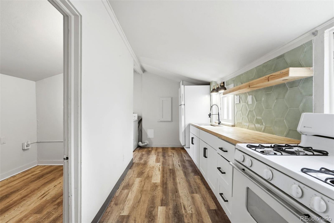
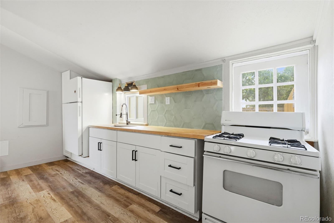
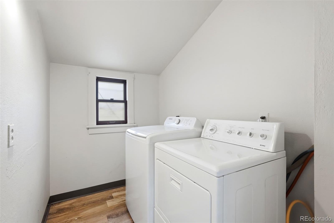
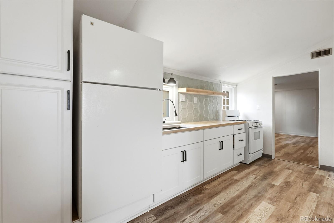
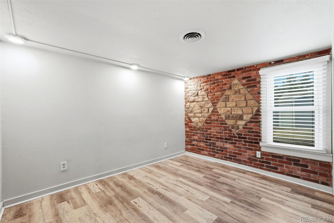
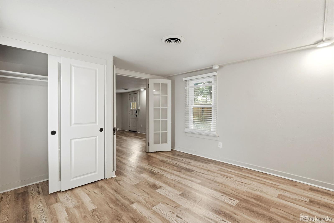
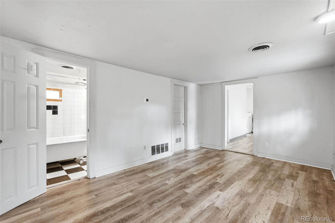
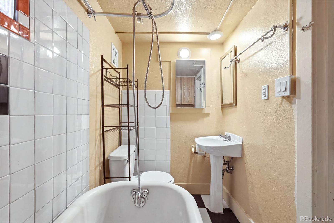
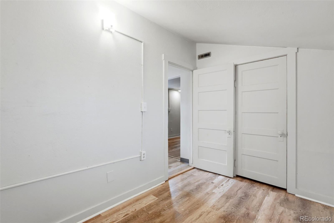
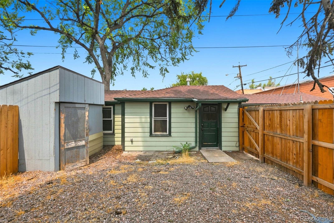
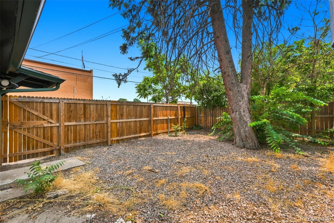
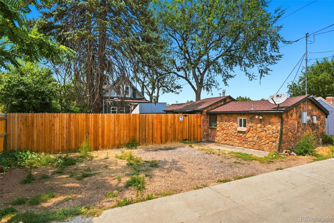
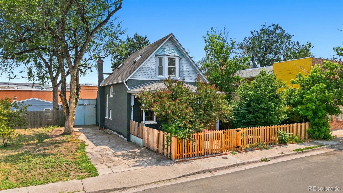
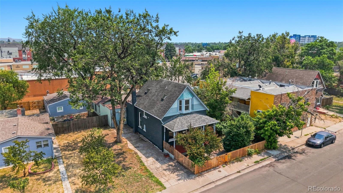
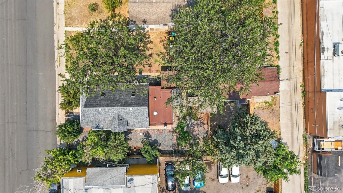
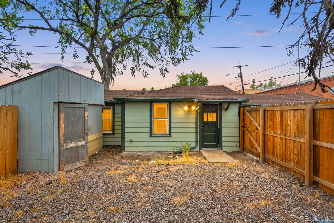
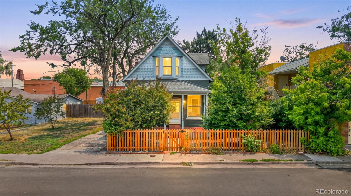
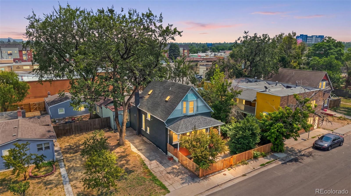
Historic Victorian landmark with built-in income potential: two fully independent homes on one lot in one of Denver metro's most walkable pockets (Walk Score 91). The Marshall Cowing House, a designated Aurora historical landmark, pairs a 3-bed, 3-bath main residence (1,792 sqft) with period millwork, high ceilings, and floor-to-ceiling windows, with a completely separate 2-bed, 1-bath detached carriage house/guest house functioning as an accessory dwelling unit (ADU) with its own private entrance, kitchen, yard, and utilities. Both units now vacant and ideal for house hacking, investors, multigenerational living, an in-law suite setup, or owner-occupant with rental income. Market rental comps position the main house at $2,650–$2,700/month and the carriage house at $1,675/month, for combined income potential near $52,000/year against a $525,000 list price. Two independent income streams, zero shared systems. Recently updated with major system investments: new furnace servicing, new central AC (main), updated kitchens and baths, new fencing, radon mitigation, brick and mortar repair, and fresh paint throughout. Systems are current and well cared for. Both units feature separate utilities and meters; each operates as a completely standalone residence. Minutes to Stanley Marketplace, Anschutz Medical Campus, Aurora City Park, and Colfax dining. Two homes, one lot, real flexibility, immediate income potential.
Listing Information
Facts & Features
Location
Community Information
Architecture
Features & Amenities
Property Features
Square Footage
Tax & Financial Information
Schools
Aurora Science & Technical Middle School
New Legacy Charter School
DSST: Montview High School
Vanguard Classical School - West
Fletcher Community School
New America School - Aurora
William (Bill) Roberts Ece-8 School
Kenton Elementary School
School ratings are provided for informational purposes only and are subject to change. Attendance boundaries are for reference only — contact the school or district directly to verify enrollment eligibility.
Historical Data
Price History
| Date | Event | Price |
|---|---|---|
| 08/06/2026 | Price change | $525,000 |
| 04/30/2026 | Listed for sale | $550,000 |
Listed by Tanya Lores · Compass - Denver · 3035361786
Listing information provided exclusively for consumers' personal, non-commercial use and may not be used for any purpose other than to identify prospective properties consumers may be interested in purchasing. Information deemed reliable but not guaranteed by the MLS. Copyright 2026, REcolorado. All rights reserved.
Last Updated: August 6, 2026 at 7:12 PM | Source: REcolorado | MLS#: 8006518

Start Your Real Estate Journey
Whether you have questions about this listing, want to schedule a showing, or just want to talk through your options, Shereen Muckerman - Mortgage Wizard is here to help. Reach out and expect a response within one business day.
How can I help?
Shereen Muckerman - Mortgage Wizard is here to help. Reach out and expect a response within one business day.
Thanks — Shereen Muckerman - Mortgage Wizard will be in touch shortly.
Make A Plan For Your Purchase
Know what you can afford before you start shopping — then run the numbers on any home you have in mind.
How much house can I afford?
- Principal & interest
- Property taxes
- Homeowner's insurance
- HOA dues
If your monthly savings are applied to the loan principal.
Enter your income, debts, and down payment to see how much home you may qualify for. Estimates only — not a lending decision.
Want to know more?
Team Shereen is here to help. Reach out and expect a response within one business day.
✓ Thanks — Team Shereen will be in touch shortly.
Your Next Chapter Starts With Just A Few Steps
Before you fall in love with a home, know what you can afford. Fill out a quick pre-approval so you're ready to make your move — on your timeline.

Pre-approval made easy
We're here to help you find the best option, not to help the best option find you. Trust that your information will not be shared with many different lenders like so many platforms do.
What type of home are you looking for?
How do you plan to use your new home?
Where are you in the home buying process?
Are you currently working with a real estate agent?
Do you currently own a home?
Is this your first time purchasing a home?
Do you plan to sell your current home before purchasing a new one?
Have you or your spouse served in the US military?
Veterans and active US military may be eligible for a $0 down VA loan.
What is your price range?
What is your current employment status?
What is your household pre-tax annual income?
What is your credit score?
Have you had a bankruptcy or foreclosure in the past 3 years?
Almost done — where can we reach you?
✓ Thank you for your time!
You'll hear back within one business day with your next steps.