
2362 Cherokee St
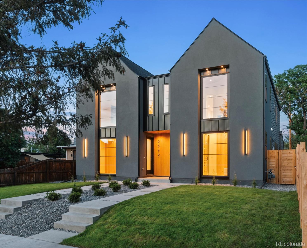
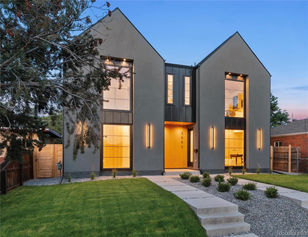
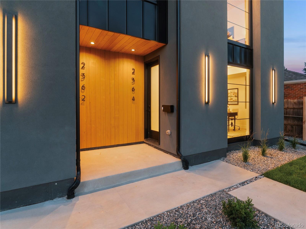
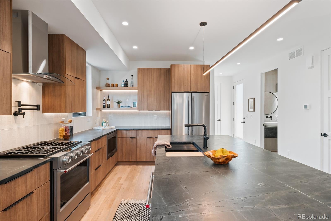
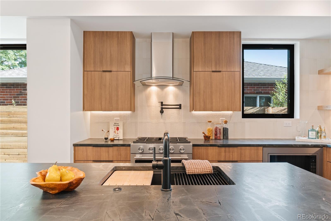
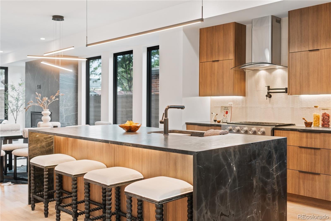
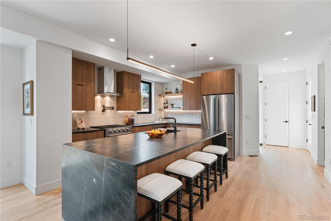
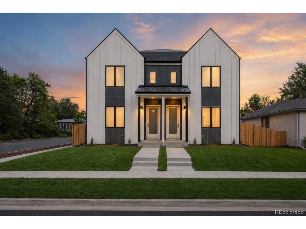
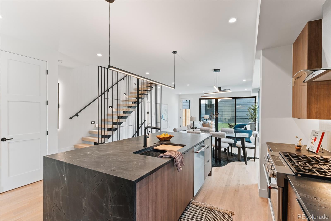
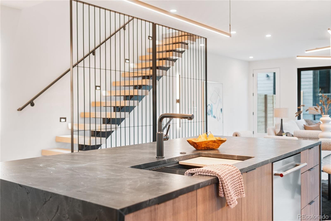
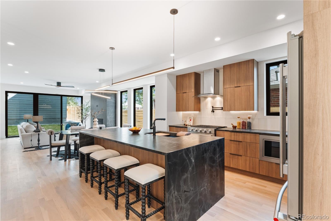
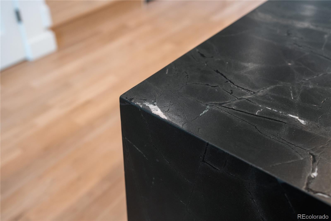
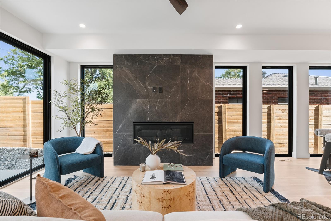
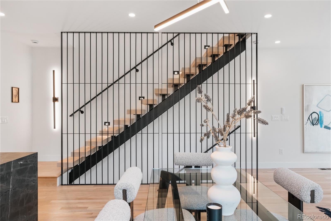
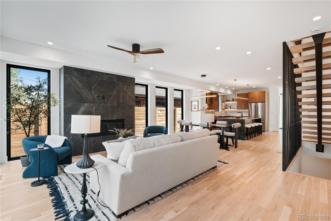
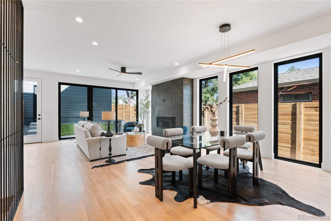
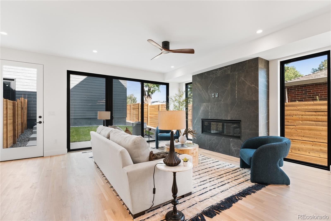
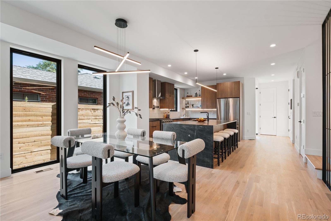
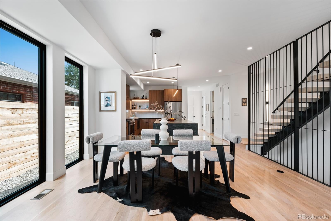
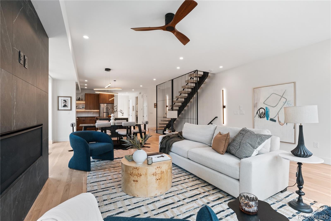
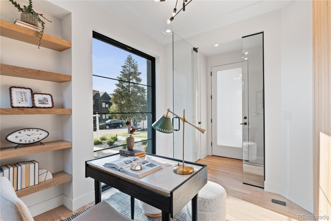
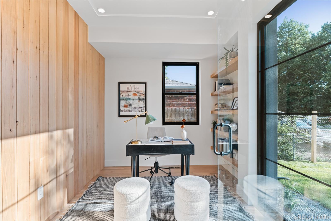
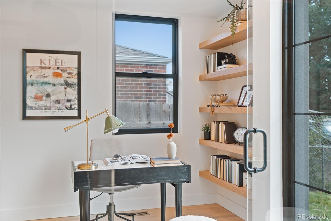
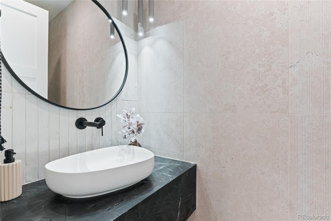
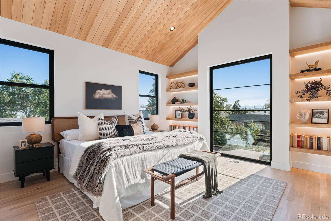
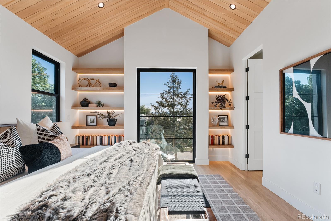
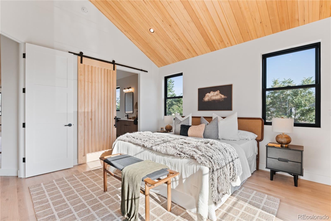
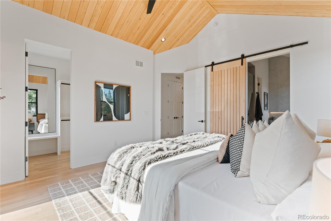
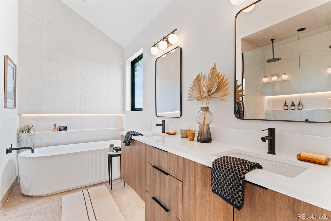
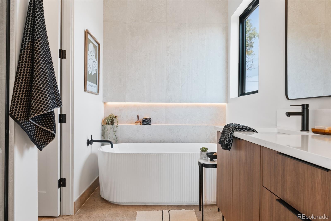
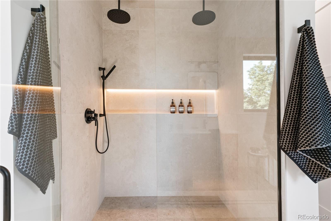
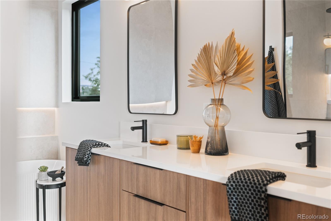
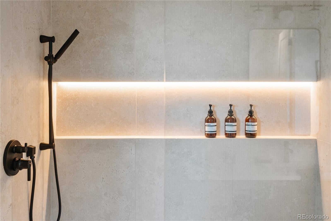
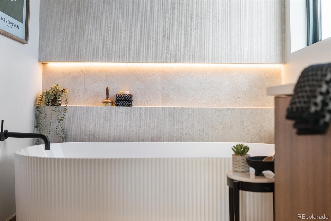
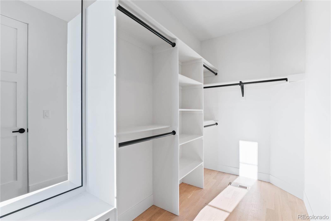
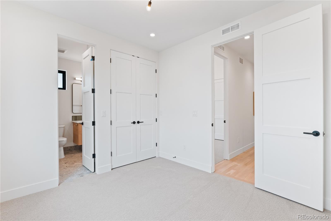
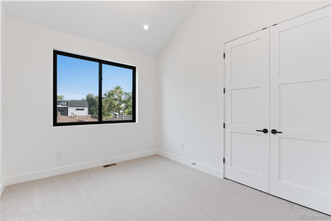
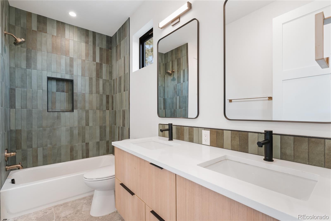
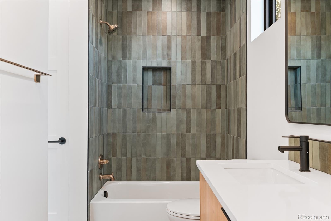
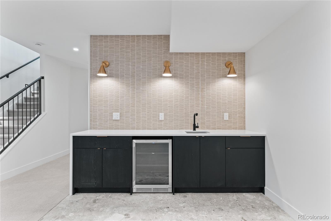
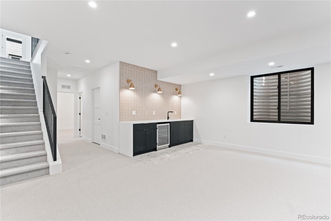
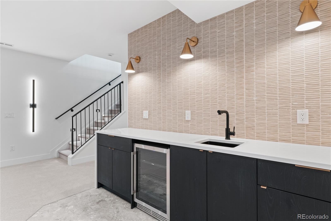
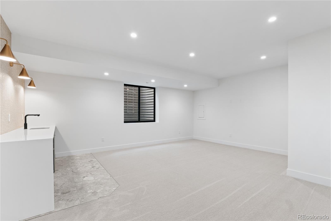
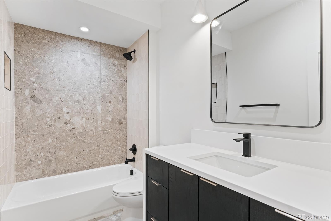
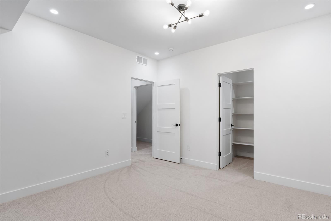
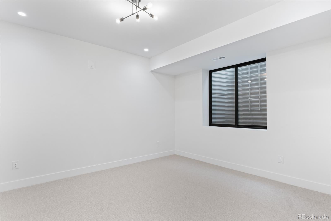
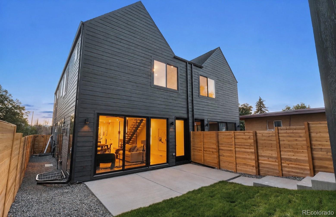
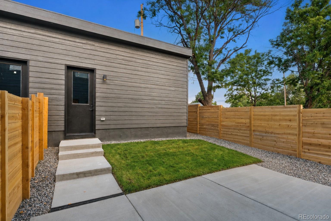
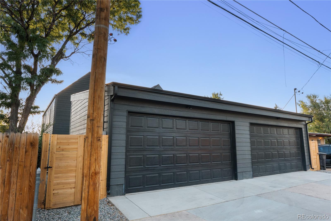
Stunning new construction 1/2 duplex just completed in SoBo. This one is unlike the rest, with high-end designer finishes, extreme attention to details, & energy efficient upgrades throughout. 4 beds, 4 baths, main floor home office + finished basement. Kitchen w/soft-close cabinetry, luxurious leathered black diamond quartzite countertops ($$$), undercabinet & under-island LED lighting, eat-in waterfall island w/cabinets on back side for extra storage, a $1500+ Sonneman island pendant, & closet style pantry. Living room w/linear gas fireplace. Large primary bedroom w/tall vaulted wood ceilings, custom barn door & LED under-lit open shelves. Luxurious 5-piece primary bath w/heated tile floors, LED under-vanity lighting, soaker tub w/full length lighted soap niche, huge shower w/lighted soap niche w/double rain heads + hand sprayer & full length linear drain. Custom contemporary iron divider wall & railings. Main floor office w/custom glass door, open shelves & wood accent wall. Finished basement w/rec room, wet bar, and big bedroom w/walk-in closet. Custom monorail staircase w/oak treads & step lighting. Solid oak hardwood floors. Andersen fibrex windows (2x the strength of vinyl). Contemporary smooth drywall texture. SOLID CORE 3-panel interior doors. 8 ft tall doors on main + 2nd floor. Modern kerf cut interior door install method (no door casing) for contemporary look. Tankless water heater. Wifi thermostat. Video doorbell. All appliances + washer & dryer included. Energy Recovery Ventilator (ERV) airflow ventilation system & waste water heat recovery system. R30 wall insulation (spray foam+batt insulation)! R60 attic insulation. 2-car detached garage w/EV wiring & wifi/smart opener w/built-in camera/live view. Gas connection for grill by back patio. Sprinkler system w/wifi/smart clock. Various rooms pre-wired for TV locations. No HOA.Party wall agreement. Buyer to verify taxes (not yet assessed). Photos are of south unit. Both units are available.
Listing Information
Facts & Features
Location
Community Information
Architecture
Features & Amenities
Property Features
Square Footage
Tax & Financial Information
Schools
McKinley-Thatcher Elementary School
Godsman Elementary School
Charles Hay World School
STRIVE Prep - Federal
South High School
Asbury Elementary School
STRIVE Prep - Ruby Hill
Schmitt Elementary School
School ratings are provided for informational purposes only and are subject to change. Attendance boundaries are for reference only — contact the school or district directly to verify enrollment eligibility.
Historical Data
Price History
| Date | Event | Price |
|---|---|---|
| 09/10/2026 | Price change | $999,000 |
| 09/01/2026 | Listed for sale | $1,035,000 |
Listed by Ryan Borger · HomeSmart · 3038588100
Listing information provided exclusively for consumers' personal, non-commercial use and may not be used for any purpose other than to identify prospective properties consumers may be interested in purchasing. Information deemed reliable but not guaranteed by the MLS. Copyright 2026, REcolorado. All rights reserved.
Last Updated: September 10, 2026 at 5:38 PM | Source: REcolorado | MLS#: 8259117

Similar Homes For Sale In Denver

Start Your Real Estate Journey
Whether you have questions about this listing, want to schedule a showing, or just want to talk through your options, Shereen Muckerman - Mortgage Wizard is here to help. Reach out and expect a response within one business day.
How can I help?
Shereen Muckerman - Mortgage Wizard is here to help. Reach out and expect a response within one business day.
Thanks — Shereen Muckerman - Mortgage Wizard will be in touch shortly.
Make A Plan For Your Purchase
Know what you can afford before you start shopping — then run the numbers on any home you have in mind.
How much house can I afford?
- Principal & interest
- Property taxes
- Homeowner's insurance
- HOA dues
If your monthly savings are applied to the loan principal.
Enter your income, debts, and down payment to see how much home you may qualify for. Estimates only — not a lending decision.
Want to know more?
Team Shereen is here to help. Reach out and expect a response within one business day.
✓ Thanks — Team Shereen will be in touch shortly.
Your Next Chapter Starts With Just A Few Steps
Before you fall in love with a home, know what you can afford. Fill out a quick pre-approval so you're ready to make your move — on your timeline.

Pre-approval made easy
We're here to help you find the best option, not to help the best option find you. Trust that your information will not be shared with many different lenders like so many platforms do.
What type of home are you looking for?
How do you plan to use your new home?
Where are you in the home buying process?
Are you currently working with a real estate agent?
Do you currently own a home?
Is this your first time purchasing a home?
Do you plan to sell your current home before purchasing a new one?
Have you or your spouse served in the US military?
Veterans and active US military may be eligible for a $0 down VA loan.
What is your price range?
What is your current employment status?
What is your household pre-tax annual income?
What is your credit score?
Have you had a bankruptcy or foreclosure in the past 3 years?
Almost done — where can we reach you?
✓ Thank you for your time!
You'll hear back within one business day with your next steps.