
3697 Euclid Ave
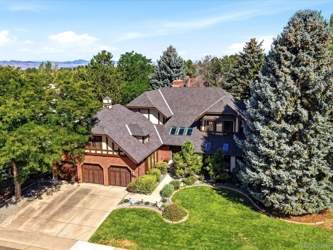
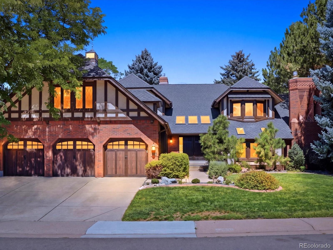
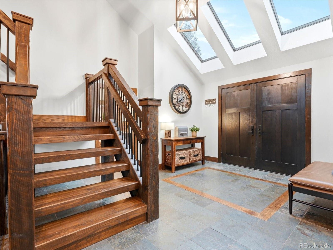
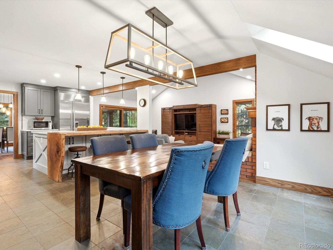
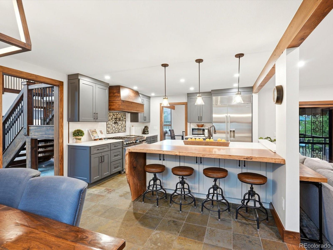
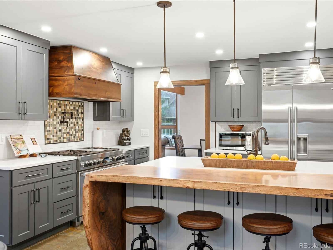
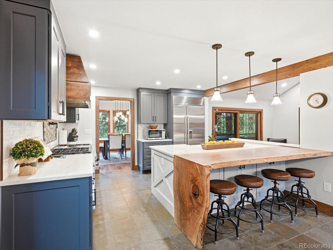
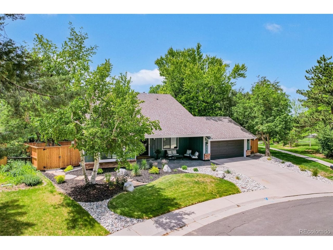
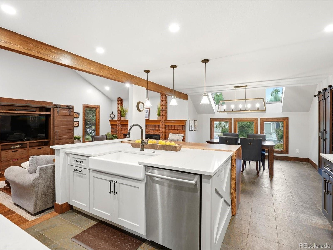
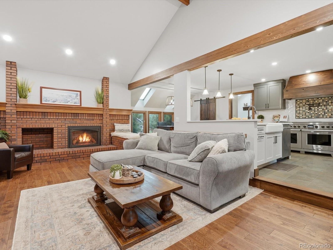
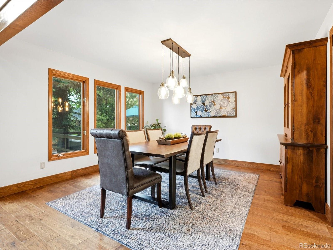
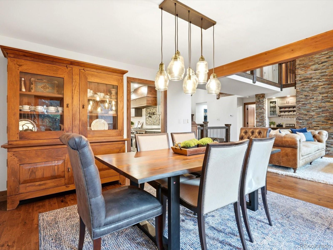
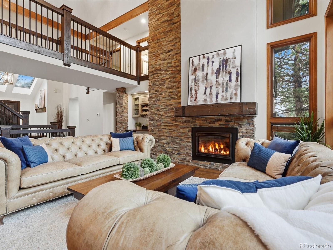
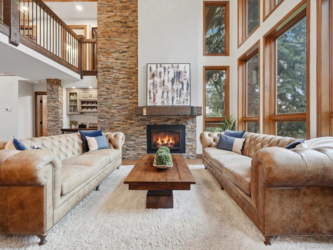
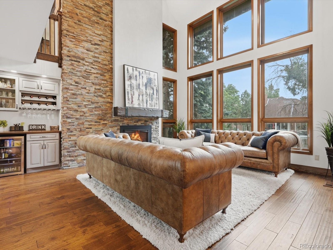
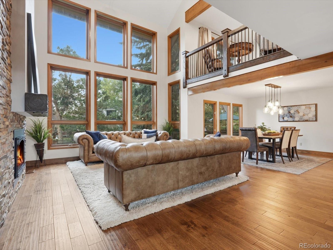
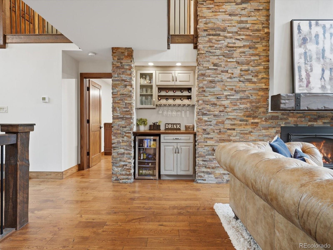
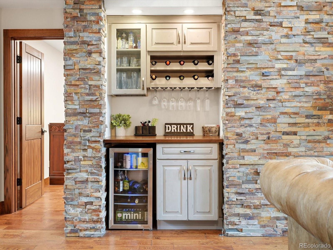
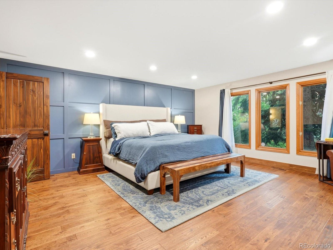
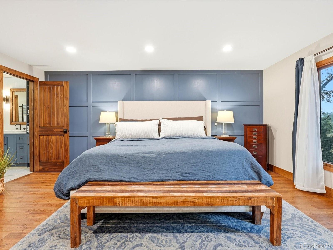
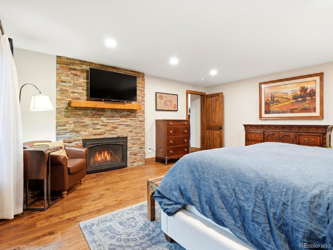
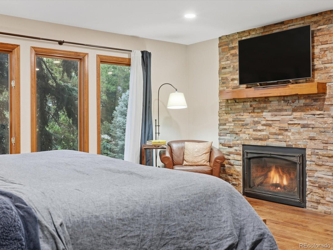
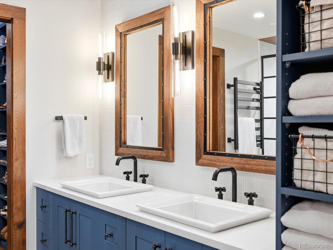
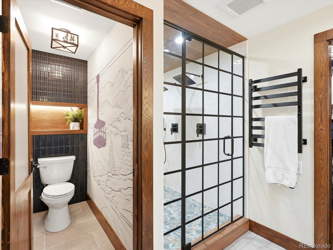
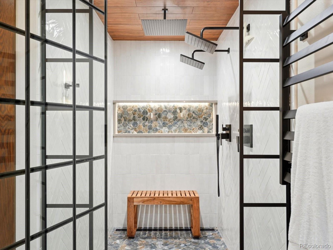
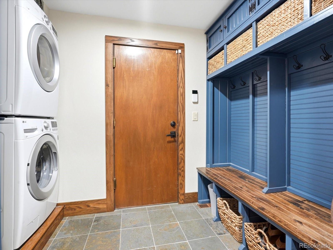
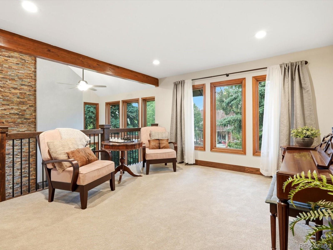
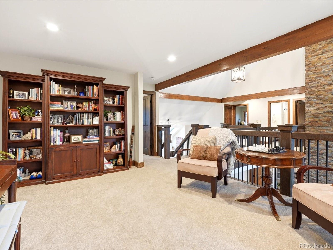
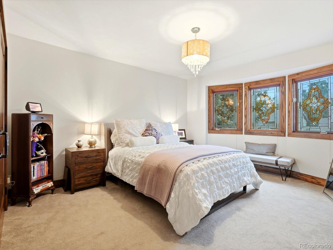
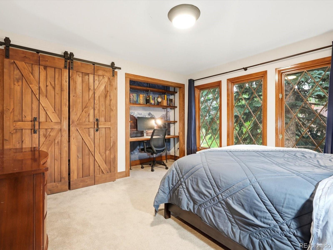
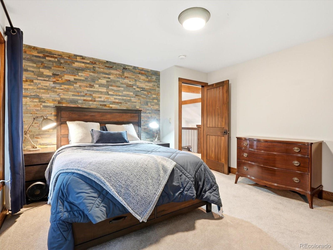
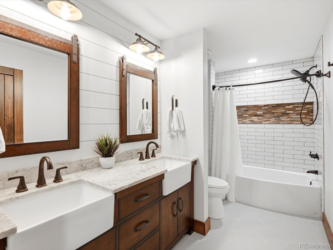
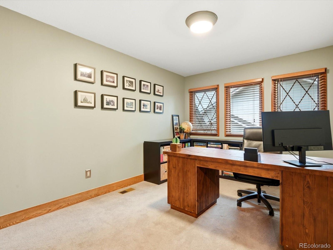
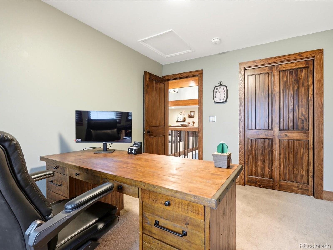
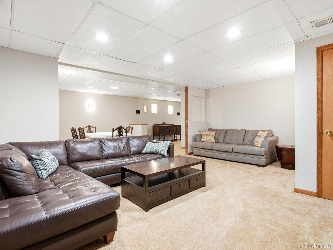
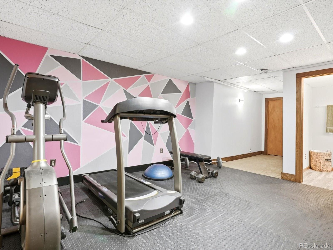
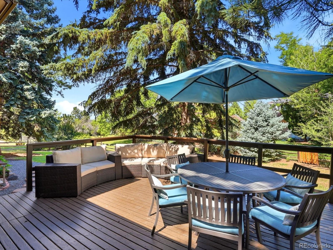
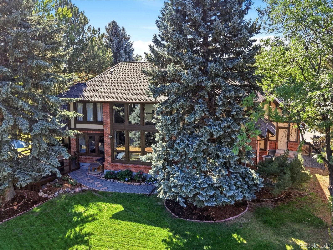
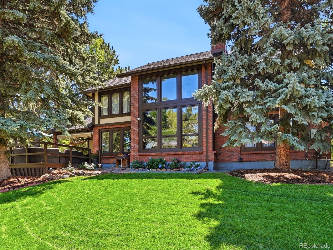
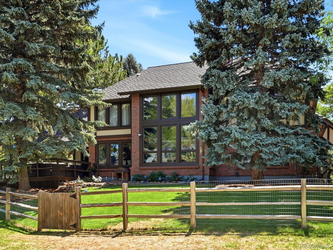
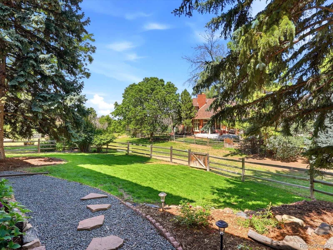
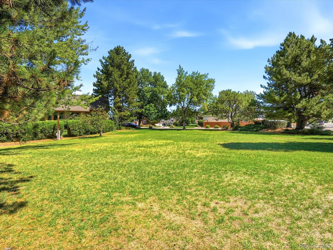
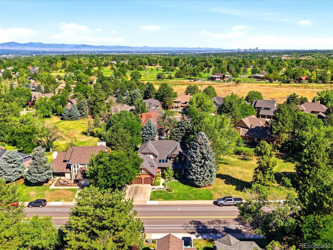
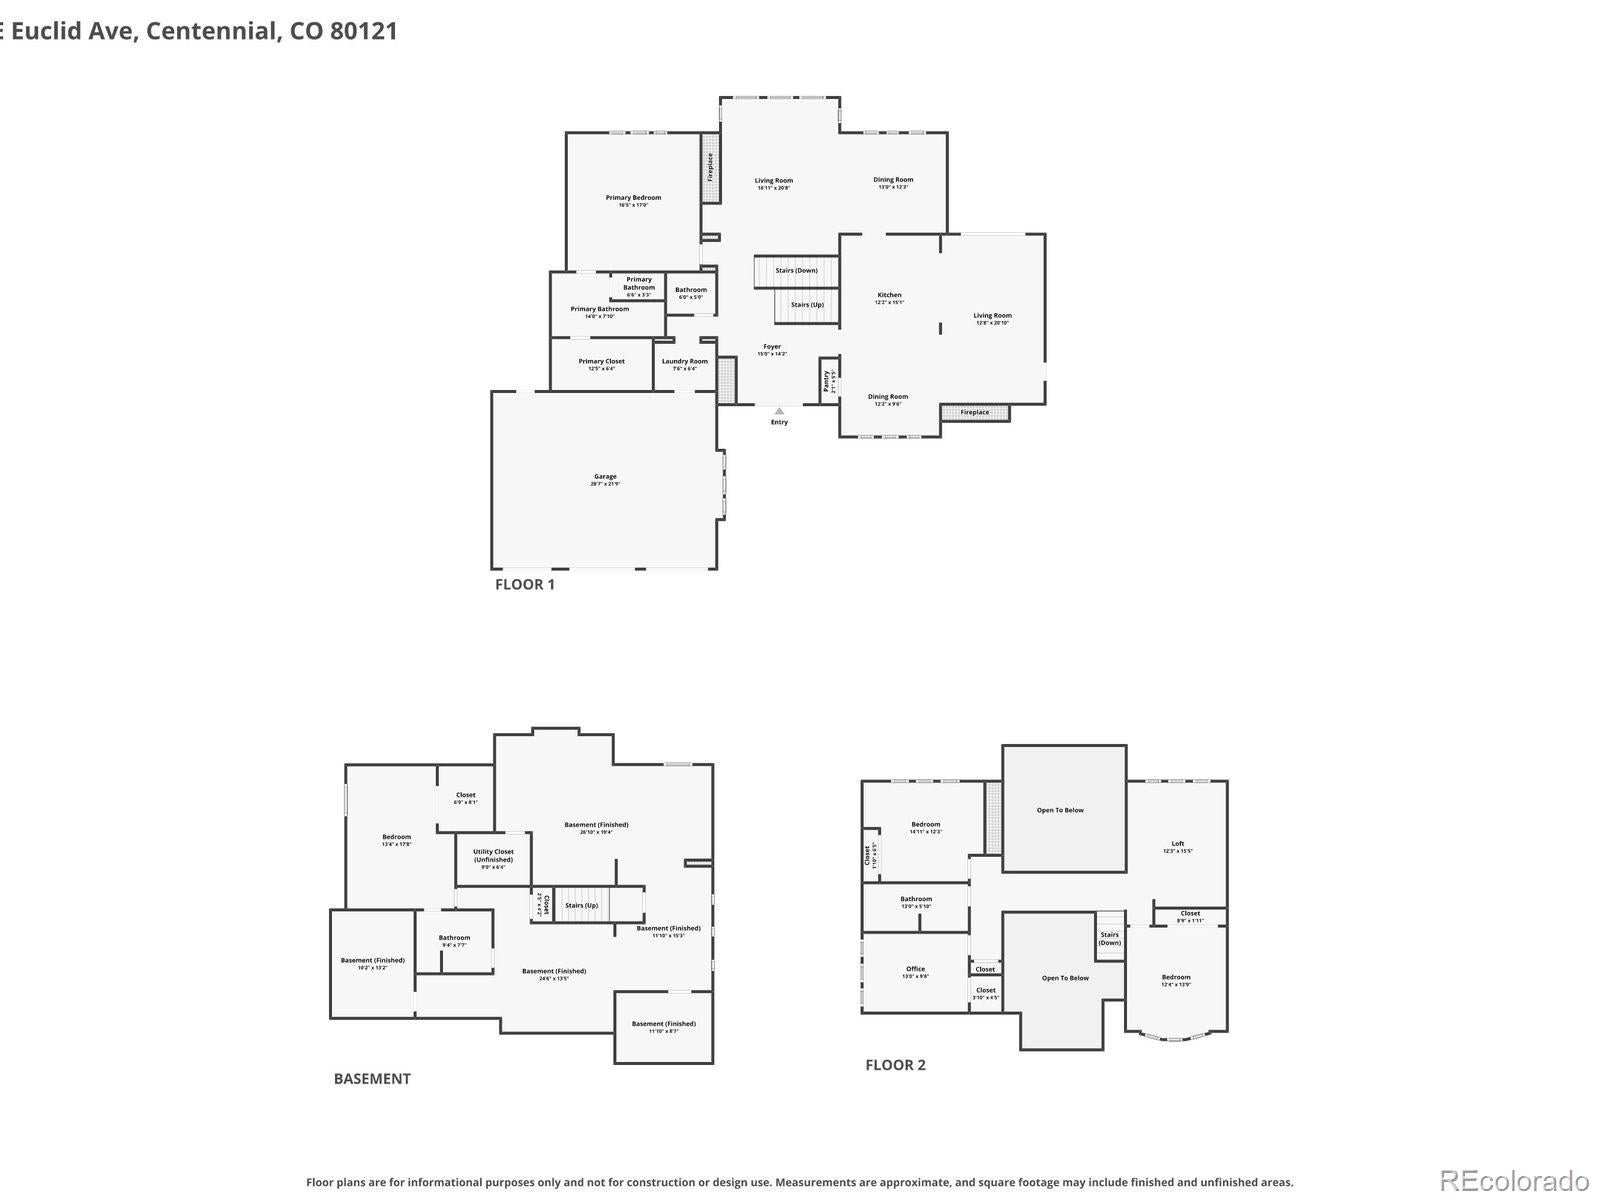
The original buyers picked this site first: an oversized end lot in Arapahoe Estates with HOA-maintained greenbelt on two sides, and a loft that looks west over the open space to the mountains. Two owners in 43 years, and extensively renovated since. Inside, a skylit entry opens to vaulted ceilings, custom millwork, and three floor-to-ceiling stone gas fireplaces with custom mantels. A single stain carries across the exposed ceiling beams, oversized baseboards, and interior doors, giving the interior a continuity most renovations never reach. Recent updates include the air conditioner and water heater, new garage doors, and refreshed exterior landscaping. The renovated chef's kitchen is built for serious cooking, with new skylights that keep it bright throughout the day. Sub-Zero refrigeration and a professional-grade Viking range anchor the working side, alongside a dedicated pasta and prep sink, a coffee nook, and custom Eden Oaks pantry doors with a matching Eden Oaks hood. The island is the centerpiece: smooth quartz transitioning into a double live-edge Bastogne Walnut slab, with an integrated eat-in nook and waterfall side. Both natural edges remain intact, so the island reads as furniture rather than a countertop. Just off the kitchen, the beautiful family room serves as the ultimate hub for entertaining, anchored by a fireplace and dramatic exposed wooden beams overhead. Natural light pours into the space, which flows effortlessly onto the expansive back patio. This warm, open space connects indoor luxury with relaxed outdoor living. The floor plan supports single-level living without giving up room to spread out. The primary suite sits on the main floor: a fully remodeled spa bath under a skylight, plus a custom closet system. Nearby, a redesigned mud and laundry room handles daily traffic with purpose-built storage. The basement is finished and the backyard opens to mature trees and greenbelt beyond. Come take a tour and experience before and after.
Listing Information
Facts & Features
Location
Community Information
Architecture
Features & Amenities
Property Features
Square Footage
Tax & Financial Information
Schools
Greenwood Elementary School
Highland Elementary School
Heritage Elementary School
Franklin Elementary School
Arapahoe High School
Twain Elementary School
Hopkins Elementary School
Lois Lenski Elementary School
School ratings are provided for informational purposes only and are subject to change. Attendance boundaries are for reference only — contact the school or district directly to verify enrollment eligibility.
Historical Data
Price History
| Date | Event | Price |
|---|---|---|
| 08/20/2026 | Listed for sale | $1,550,000 |
Listed by Michael Rush · Keller Williams DTC · 3037717500
Listing information provided exclusively for consumers' personal, non-commercial use and may not be used for any purpose other than to identify prospective properties consumers may be interested in purchasing. Information deemed reliable but not guaranteed by the MLS. Copyright 2026, REcolorado. All rights reserved.
Last Updated: August 22, 2026 at 7:09 PM | Source: REcolorado | MLS#: 8273924

Similar Homes For Sale In Littleton


Start Your Real Estate Journey
Whether you have questions about this listing, want to schedule a showing, or just want to talk through your options, Shereen Muckerman - Mortgage Wizard is here to help. Reach out and expect a response within one business day.
How can I help?
Shereen Muckerman - Mortgage Wizard is here to help. Reach out and expect a response within one business day.
Thanks — Shereen Muckerman - Mortgage Wizard will be in touch shortly.
Make A Plan For Your Purchase
Know what you can afford before you start shopping — then run the numbers on any home you have in mind.
How much house can I afford?
- Principal & interest
- Property taxes
- Homeowner's insurance
- HOA dues
If your monthly savings are applied to the loan principal.
Enter your income, debts, and down payment to see how much home you may qualify for. Estimates only — not a lending decision.
Want to know more?
Team Shereen is here to help. Reach out and expect a response within one business day.
✓ Thanks — Team Shereen will be in touch shortly.
Your Next Chapter Starts With Just A Few Steps
Before you fall in love with a home, know what you can afford. Fill out a quick pre-approval so you're ready to make your move — on your timeline.

Pre-approval made easy
We're here to help you find the best option, not to help the best option find you. Trust that your information will not be shared with many different lenders like so many platforms do.
What type of home are you looking for?
How do you plan to use your new home?
Where are you in the home buying process?
Are you currently working with a real estate agent?
Do you currently own a home?
Is this your first time purchasing a home?
Do you plan to sell your current home before purchasing a new one?
Have you or your spouse served in the US military?
Veterans and active US military may be eligible for a $0 down VA loan.
What is your price range?
What is your current employment status?
What is your household pre-tax annual income?
What is your credit score?
Have you had a bankruptcy or foreclosure in the past 3 years?
Almost done — where can we reach you?
✓ Thank you for your time!
You'll hear back within one business day with your next steps.