
11953 56 Cir
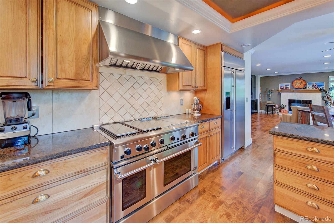
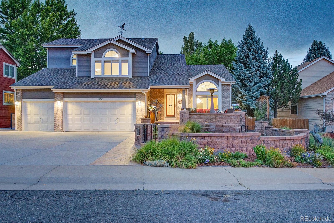
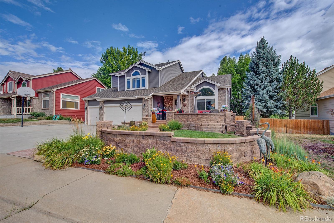
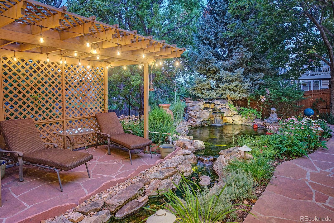
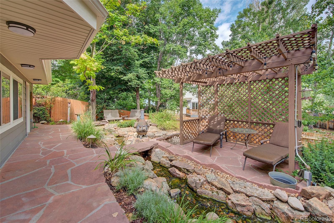
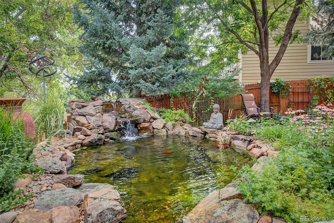
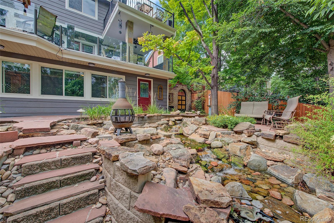
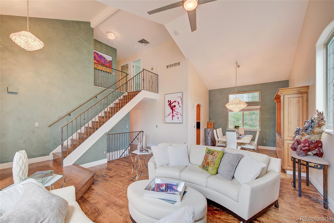
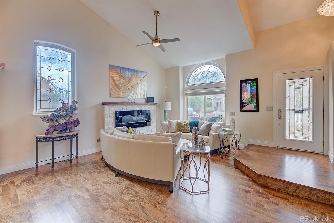
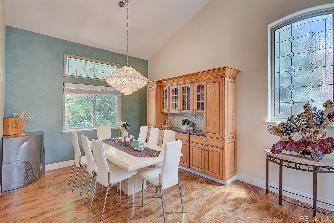
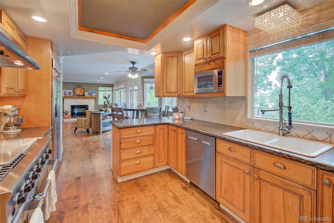
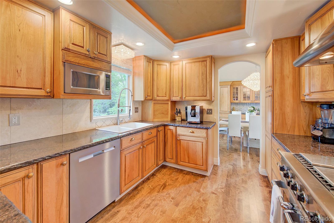
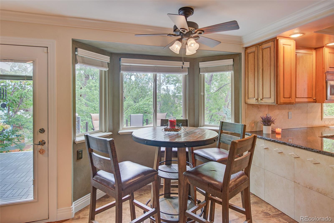
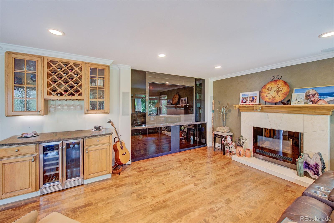
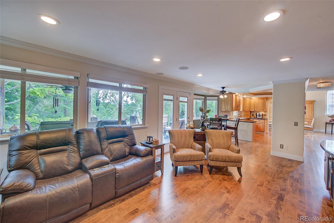
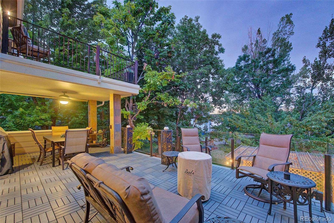
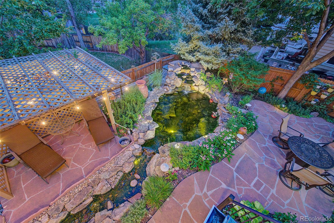
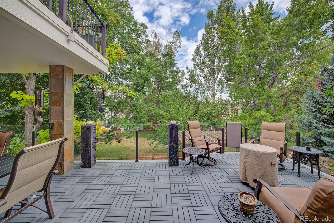
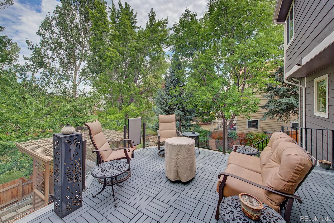
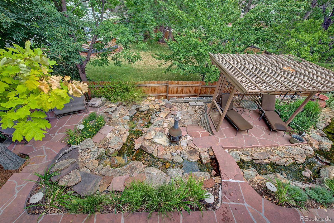
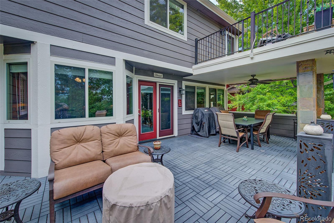
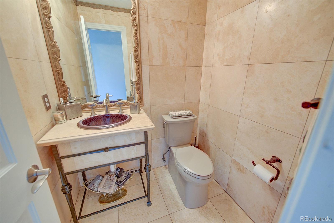
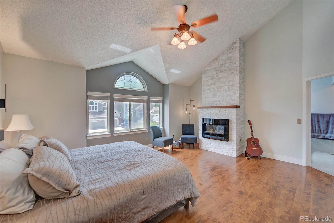
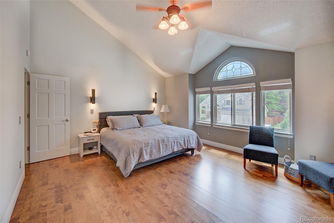
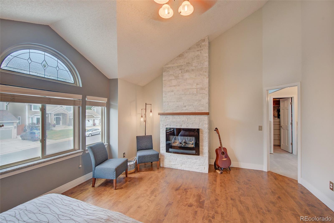
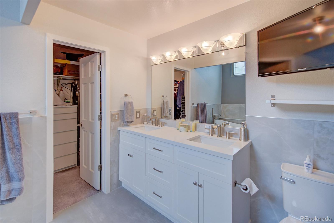
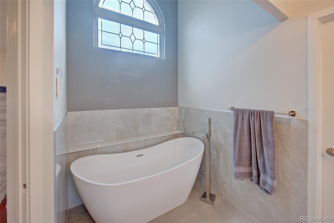
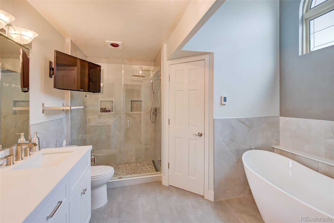
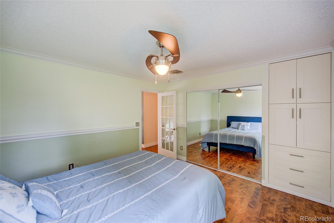
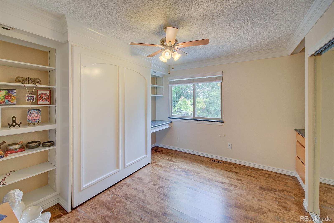
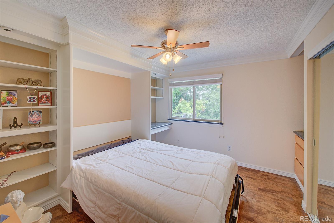
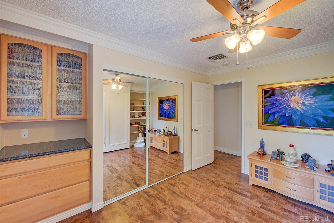
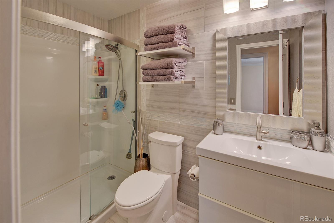
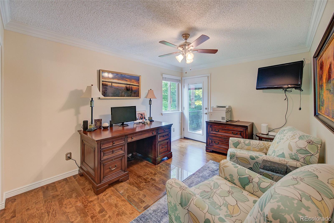
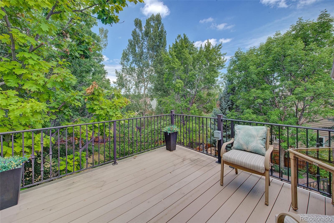
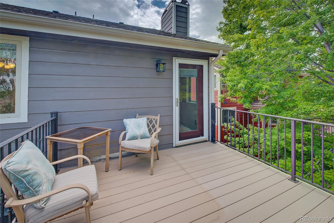
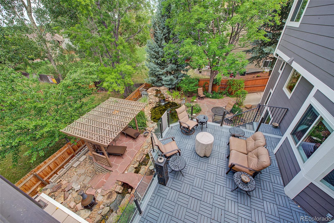
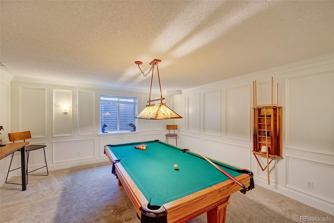
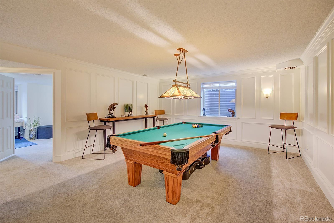
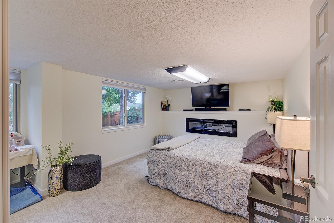
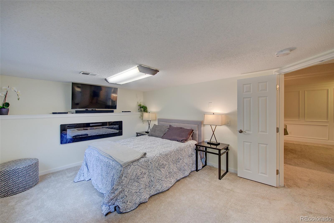
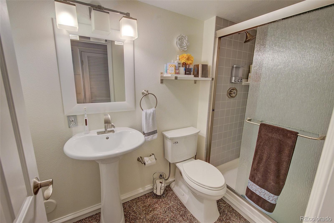
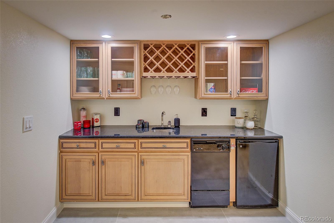
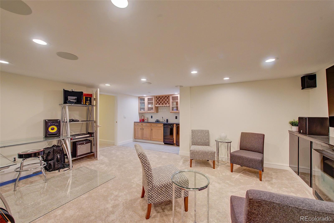
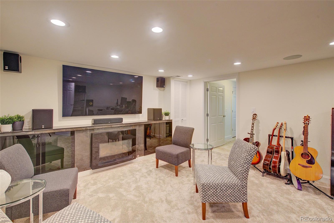
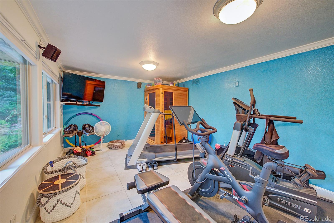
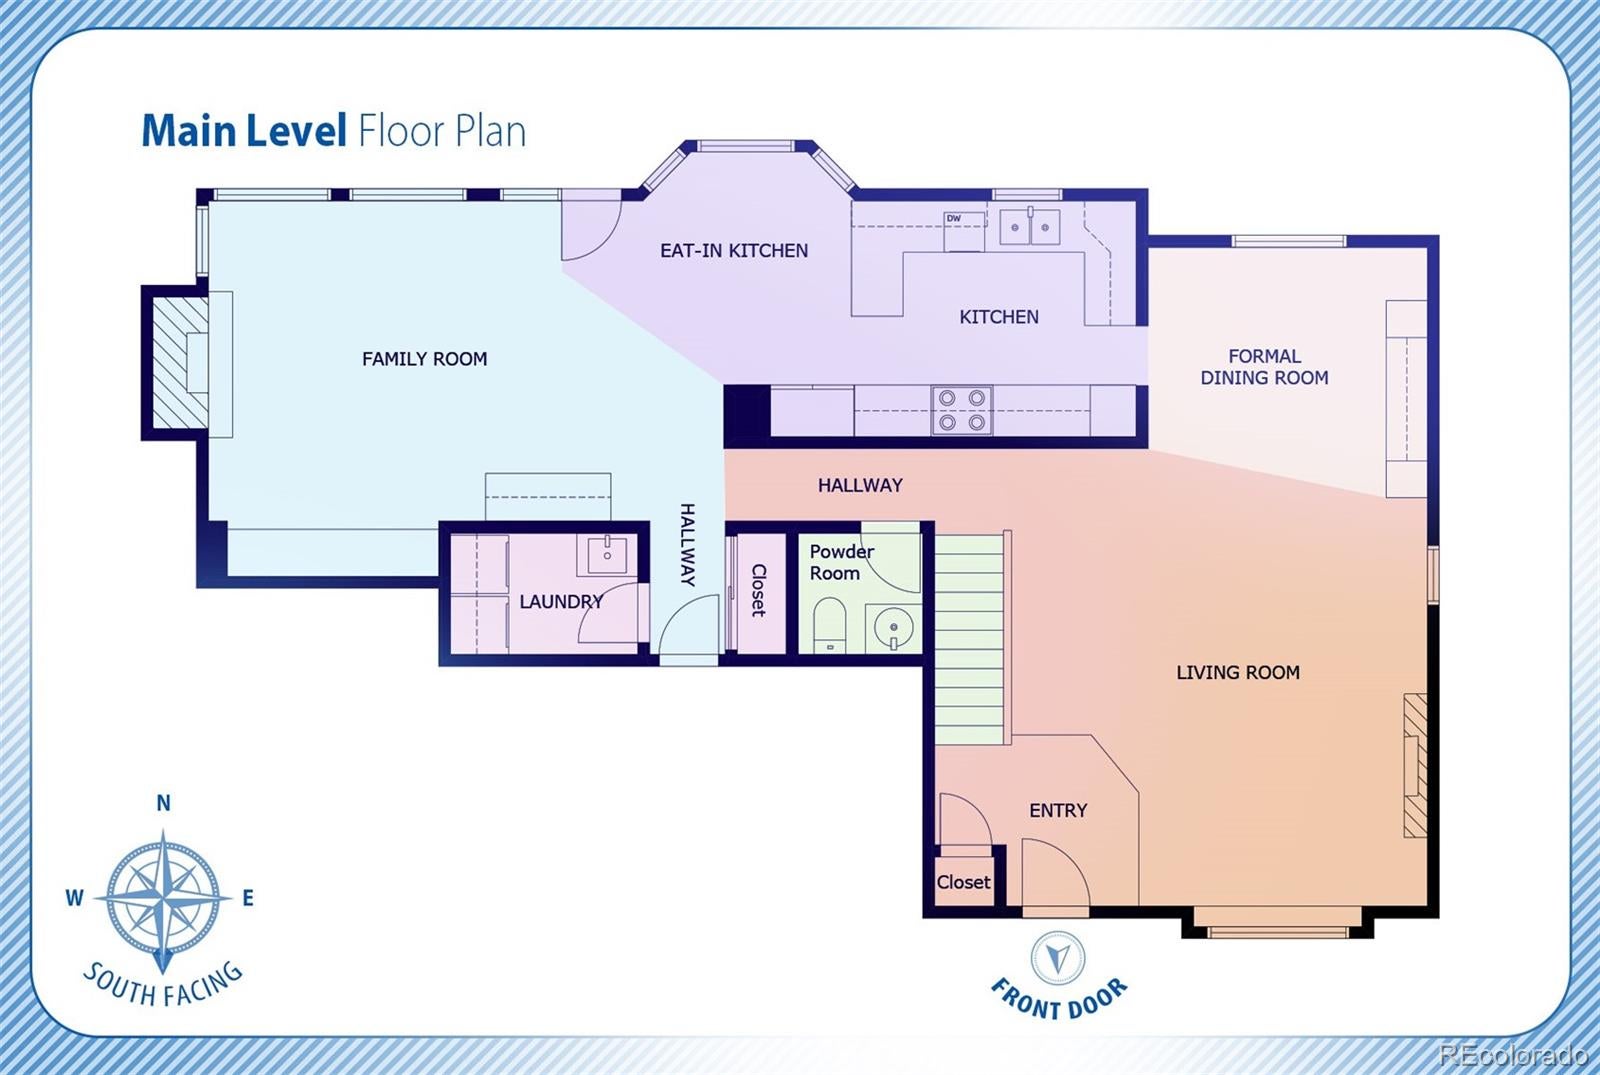
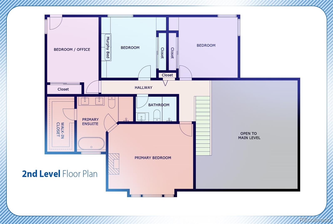
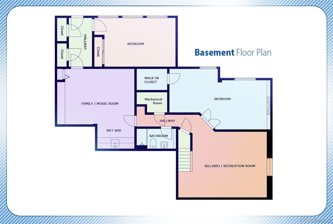
Welcome to the home everyone is talking about in Arvada’s desirable Valley at Rainbow Ridge community! Loaded with custom upgrades throughout, this home features maple hardwood floors on the main & upper levels, custom built-ins, & a private backyard oasis with a professionally designed water feature with running creek. The main level boasts a welcoming living room with vaulted ceilings & an electric fireplace, connecting to a formal dining room with a custom-lit china hutch. The gourmet kitchen offers eat-in area & commercial-grade appliances, including a double DCS range & GE Monogram fridge. Off the kitchen, the family room features a custom entertainment center (TV included), a dry bar with wine cooler & gas furnace fireplace. A main-floor laundry room with utility sink & a powder room complete this level. Upstairs, the primary retreat features a gas furnace fireplace & a luxurious ensuite with a standalone tub, walk-in rain shower, double sinks, & a walk-in closet. There are 3 additional bedrooms—two featuring custom built-ins & one with a pull-out Murphy bed. Off the back bedroom/office, enjoy an upper deck pre-wired for a hot tub. The fully finished walkout basement is made for entertaining, featuring a billiards/rec room (pool table included), a 5th large bedroom with French doors, electric fireplace & walk-in closet, a soundproof family/music room with built-ins, wired & included speakers & full wet bar (mini fridge & dishwasher included), plus a sunlit flex/workout space overlooking the yard. Step outside to your private retreat with professionally designed year-round water feature with running creek with multiple sitting areas to enjoy & entertain. Unbeatable location with direct access to miles of trails leading to Skyline Park, Stenger Sports Complex, Little Raven Park & more, plus access to I-70, for an easy commute to Denver or west to the mountains. Schedule a showing today on this this incredible, highly customized Arvada home, it will go fast!
Listing Information
Facts & Features
Location
Community Information
Architecture
Features & Amenities
Property Features
Square Footage
Tax & Financial Information
Schools
Drake Junior High School
Vanderhoof Elementary School
Warren Technical North
Compass Montessori - Wheat Ridge Charter School
Peak Expeditionary - Pennington
Mountain Phoenix Community School
Allendale Elementary School
Fremont Elementary School
School ratings are provided for informational purposes only and are subject to change. Attendance boundaries are for reference only — contact the school or district directly to verify enrollment eligibility.
Historical Data
Price History
| Date | Event | Price |
|---|---|---|
| 07/24/2026 | Listed for sale | $975,000 |
Listed by John Sannino · Keller Williams Avenues Realty · 7204848600
Listing information provided exclusively for consumers' personal, non-commercial use and may not be used for any purpose other than to identify prospective properties consumers may be interested in purchasing. Information deemed reliable but not guaranteed by the MLS. Copyright 2026, REcolorado. All rights reserved.
Last Updated: September 8, 2026 at 8:03 PM | Source: REcolorado | MLS#: 8615365

Similar Homes For Sale In Arvada
Start Your Real Estate Journey
Whether you have questions about this listing, want to schedule a showing, or just want to talk through your options, Shereen Muckerman - Mortgage Wizard is here to help. Reach out and expect a response within one business day.
How can I help?
Shereen Muckerman - Mortgage Wizard is here to help. Reach out and expect a response within one business day.
Thanks — Shereen Muckerman - Mortgage Wizard will be in touch shortly.
Make A Plan For Your Purchase
Know what you can afford before you start shopping — then run the numbers on any home you have in mind.
How much house can I afford?
- Principal & interest
- Property taxes
- Homeowner's insurance
- HOA dues
If your monthly savings are applied to the loan principal.
Enter your income, debts, and down payment to see how much home you may qualify for. Estimates only — not a lending decision.
Want to know more?
Team Shereen is here to help. Reach out and expect a response within one business day.
✓ Thanks — Team Shereen will be in touch shortly.
Your Next Chapter Starts With Just A Few Steps
Before you fall in love with a home, know what you can afford. Fill out a quick pre-approval so you're ready to make your move — on your timeline.

Pre-approval made easy
We're here to help you find the best option, not to help the best option find you. Trust that your information will not be shared with many different lenders like so many platforms do.
What type of home are you looking for?
How do you plan to use your new home?
Where are you in the home buying process?
Are you currently working with a real estate agent?
Do you currently own a home?
Is this your first time purchasing a home?
Do you plan to sell your current home before purchasing a new one?
Have you or your spouse served in the US military?
Veterans and active US military may be eligible for a $0 down VA loan.
What is your price range?
What is your current employment status?
What is your household pre-tax annual income?
What is your credit score?
Have you had a bankruptcy or foreclosure in the past 3 years?
Almost done — where can we reach you?
✓ Thank you for your time!
You'll hear back within one business day with your next steps.