
58th Ct
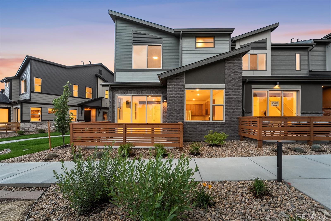
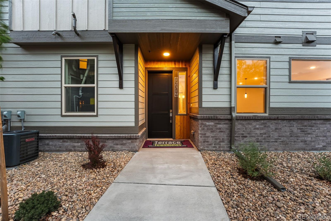
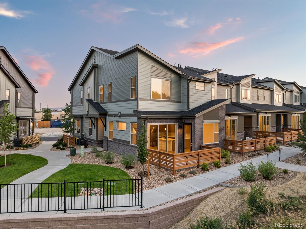
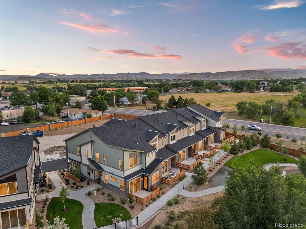
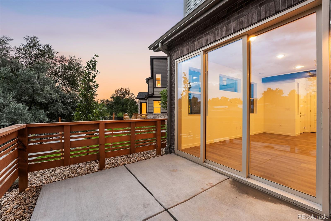
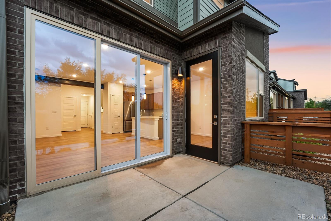
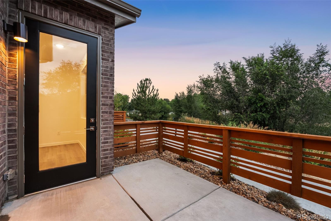
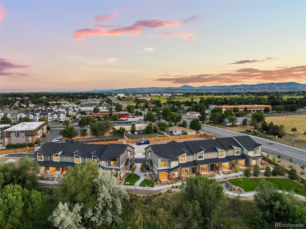
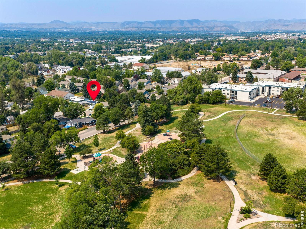
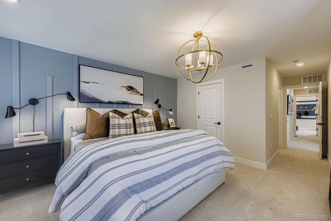
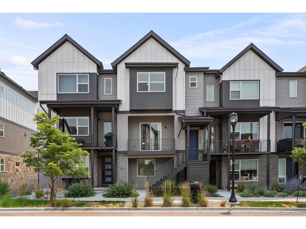
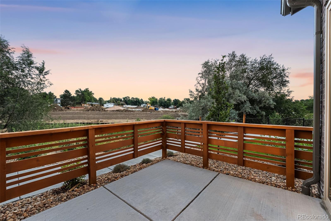
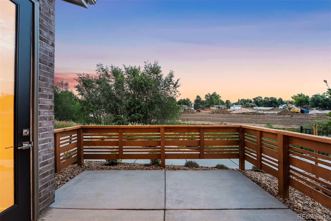
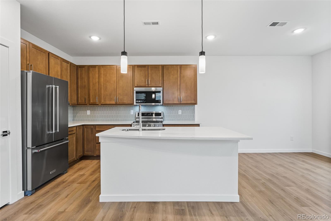
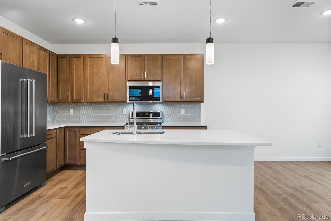
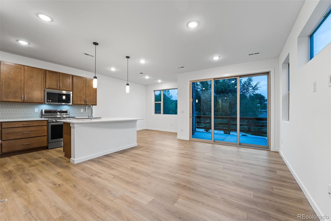
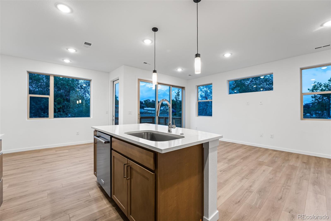
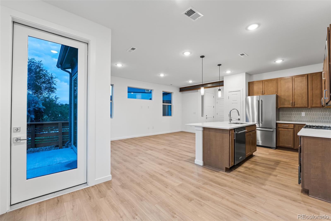
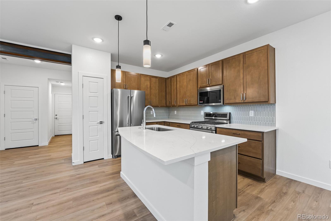
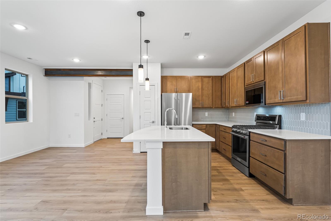
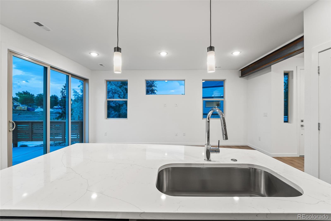
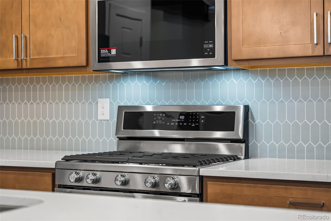
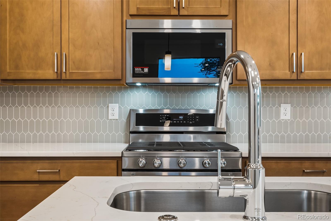
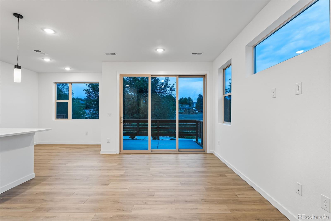
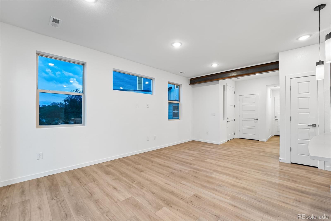
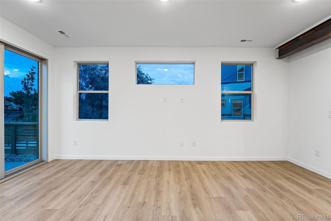
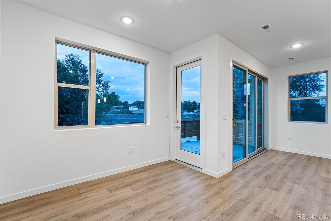
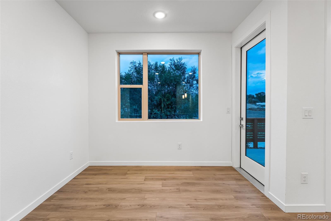
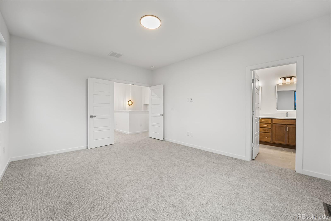
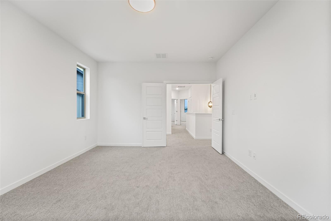
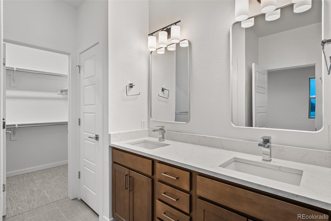
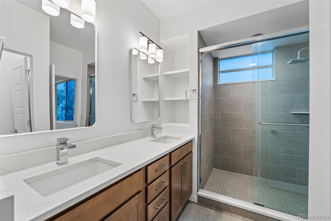
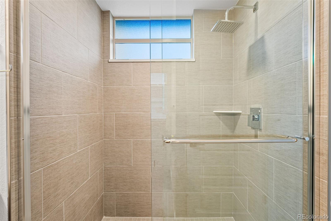
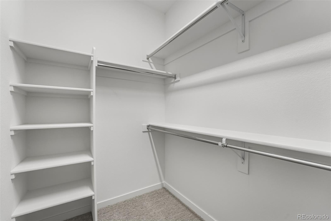
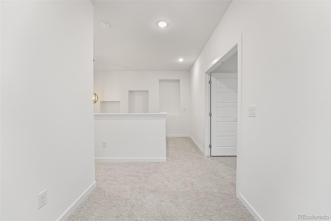
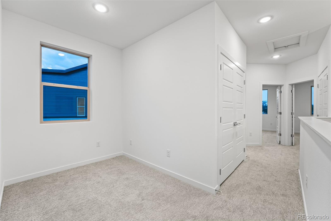
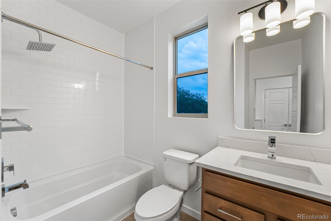
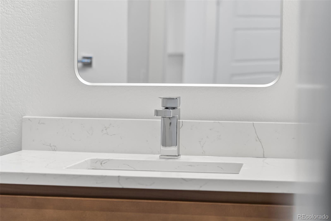
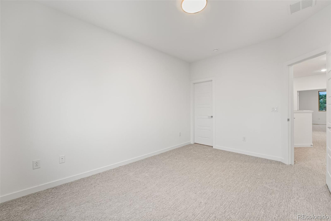
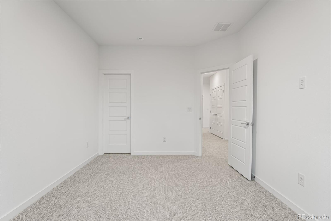
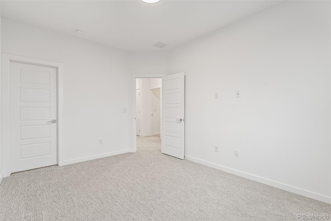
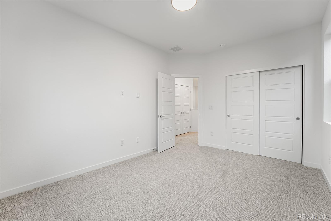
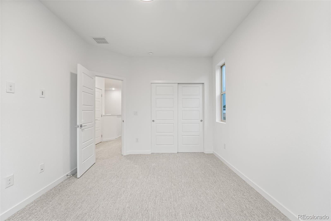
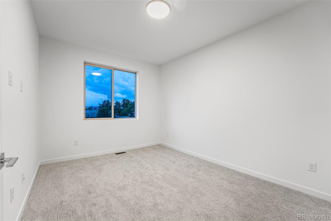
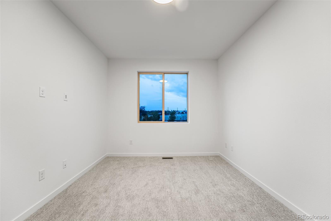
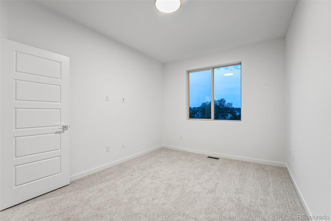
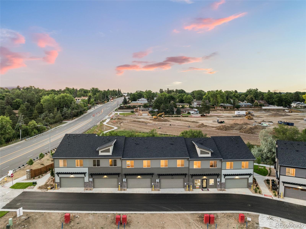
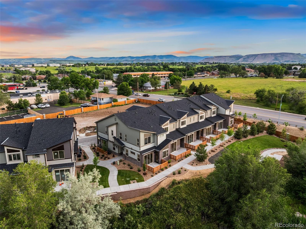
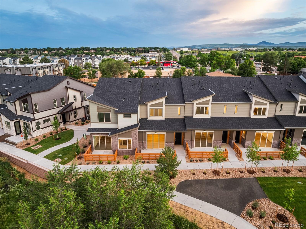
Move In Ready-Modern luxury and beautifully crafted Patio Homes Facing Van Bieber Creek-An unbeatable location-Special Low Interest Rate Financing Incentive on our Interest Rate Fighter Program–No Special Taxing District = Low Property Taxes-Highend details and energy-efficient features throughout-Hillcrest Terrace at Pathway Park enjoys walkable access to parks, shops, dining, trails, and Light Rail—An easy commute to downtown Denver-The gourmet kitchen features a Quartz island, Kitchen Aid stainless-steel appliances, while the luxurious primary suite offers a spacious bedroom, spa-inspired bathroom, and generous walk-in closet. Amazing views over open space. Giant Three Panel Glass Doors on a spacious patio. You’re Never Far From the Fun: The 200-acre Van Bibber Park in Arvada, CO, sits one block from Hillcrest Terrace at Pathway Park. Hike through the open meadows and along the paved, 1.5-mile trail for a glimpse of the migratory wildlife in this unspoiled habitat. The Apex Field House, Stenger Sports Complex, and Harold Lutz Sports Complex are just a 4-minute drive from home. The Apex Recreation Center, Arvada Aquatics Center, and Apex Tennis Center provide activities for just about every passion, with classes for all ages. Our floor plans are 22 feet wide, so you’re not squeezed into a narrow space like so many other townhomes. The spaciousness is enhanced with 9-foot ceilings and an 8-foot Thermatru front door. A better view- Do you want to look out your bedroom window and into your neighbor’s? Unfortunately, many townhomes are designed that way. At Hillcrest Terrace at Pathway Park, most of our homes overlook the natural beauty of Van Bibber Tributary Creek. Furniture-friendly stairs: Ever tried to force furniture up a staircase that’s only 30 inches wide? Terrace Townhomes designs our stairs to be 48 inches wide! Contact us for more info. DRIVING DIRECTIONS: DRIVE TO 5810 WARD ROAD (NOT THE HOME ADDRESS)
Listing Information
Facts & Features
Location
Community Information
Architecture
Features & Amenities
Property Features
Square Footage
Tax & Financial Information
Schools
Drake Junior High School
Vanderhoof Elementary School
Van Arsdale Elementary School
Compass Montessori - Wheat Ridge Charter School
Warren Technical North
Mountain Phoenix Community School
Allendale Elementary School
Fremont Elementary School
School ratings are provided for informational purposes only and are subject to change. Attendance boundaries are for reference only — contact the school or district directly to verify enrollment eligibility.
Historical Data
Price History
| Date | Event | Price |
|---|---|---|
| 08/21/2026 | Price change | $497,950 |
| 03/04/2026 | Listed for sale | $549,950 |
Listed by Lance Chayet · Hanover Realty · 3033999000
Listing information provided exclusively for consumers' personal, non-commercial use and may not be used for any purpose other than to identify prospective properties consumers may be interested in purchasing. Information deemed reliable but not guaranteed by the MLS. Copyright 2026, REcolorado. All rights reserved.
Last Updated: August 21, 2026 at 10:59 PM | Source: REcolorado | MLS#: 8751407


Start Your Real Estate Journey
Whether you have questions about this listing, want to schedule a showing, or just want to talk through your options, Shereen Muckerman - Mortgage Wizard is here to help. Reach out and expect a response within one business day.
How can I help?
Shereen Muckerman - Mortgage Wizard is here to help. Reach out and expect a response within one business day.
Thanks — Shereen Muckerman - Mortgage Wizard will be in touch shortly.
Make A Plan For Your Purchase
Know what you can afford before you start shopping — then run the numbers on any home you have in mind.
How much house can I afford?
- Principal & interest
- Property taxes
- Homeowner's insurance
- HOA dues
If your monthly savings are applied to the loan principal.
Enter your income, debts, and down payment to see how much home you may qualify for. Estimates only — not a lending decision.
Want to know more?
Team Shereen is here to help. Reach out and expect a response within one business day.
✓ Thanks — Team Shereen will be in touch shortly.
Your Next Chapter Starts With Just A Few Steps
Before you fall in love with a home, know what you can afford. Fill out a quick pre-approval so you're ready to make your move — on your timeline.

Pre-approval made easy
We're here to help you find the best option, not to help the best option find you. Trust that your information will not be shared with many different lenders like so many platforms do.
What type of home are you looking for?
How do you plan to use your new home?
Where are you in the home buying process?
Are you currently working with a real estate agent?
Do you currently own a home?
Is this your first time purchasing a home?
Do you plan to sell your current home before purchasing a new one?
Have you or your spouse served in the US military?
Veterans and active US military may be eligible for a $0 down VA loan.
What is your price range?
What is your current employment status?
What is your household pre-tax annual income?
What is your credit score?
Have you had a bankruptcy or foreclosure in the past 3 years?
Almost done — where can we reach you?
✓ Thank you for your time!
You'll hear back within one business day with your next steps.