
1255 Ogden St
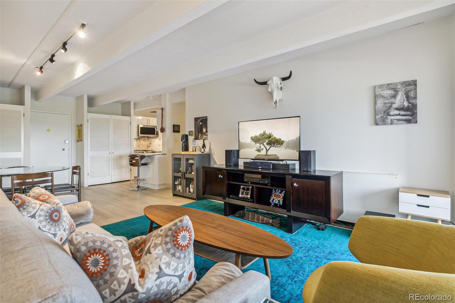
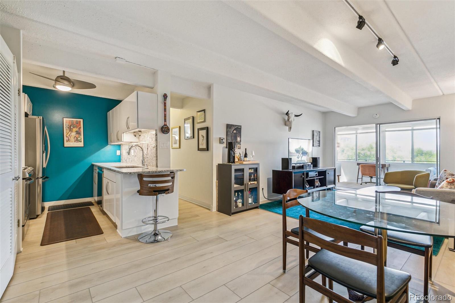
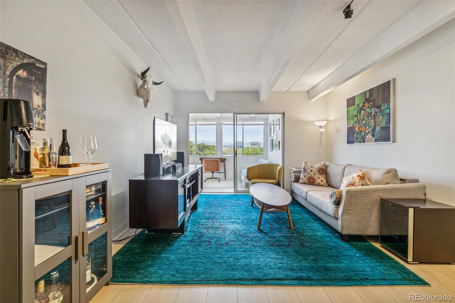
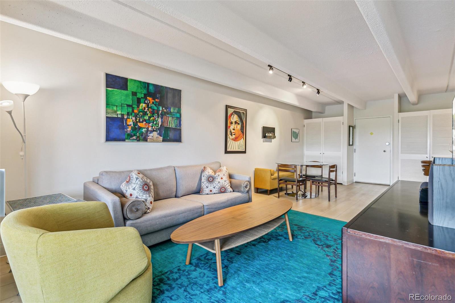
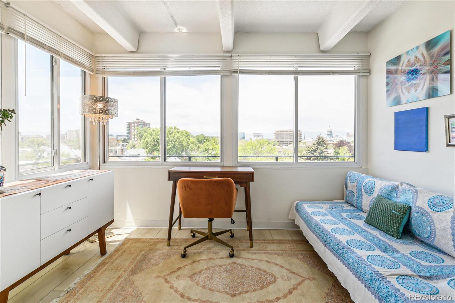
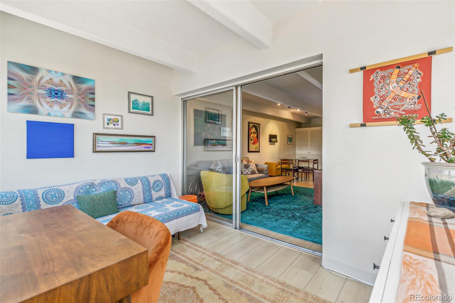
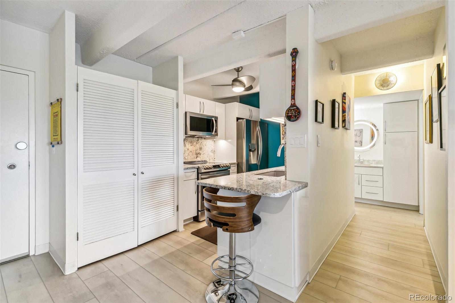
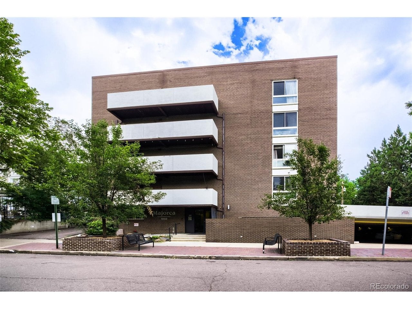
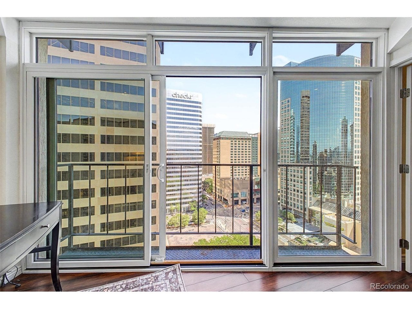
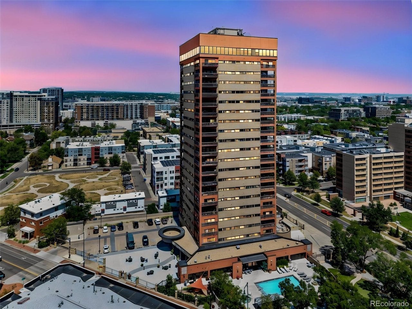
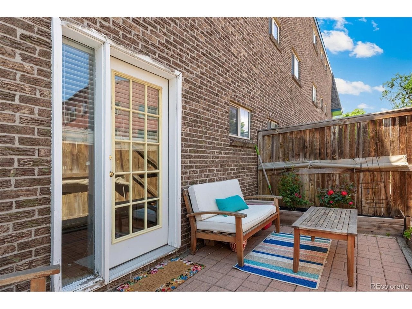
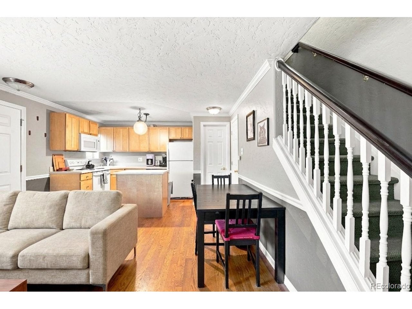
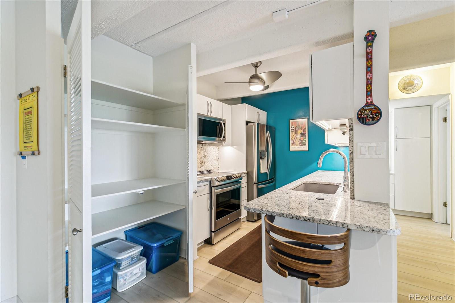
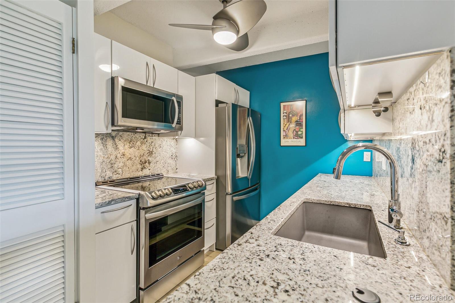
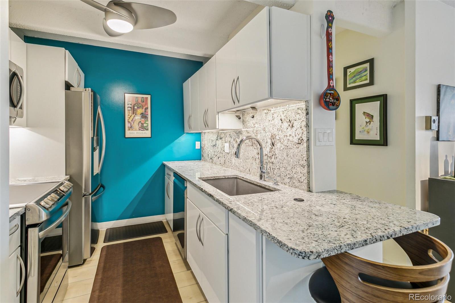
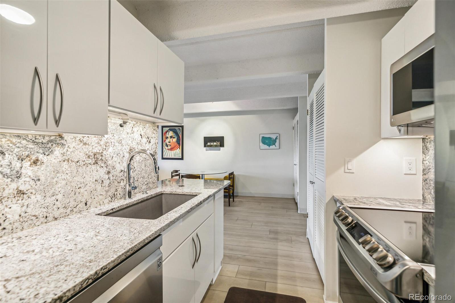
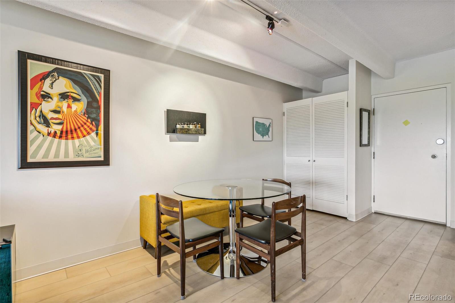
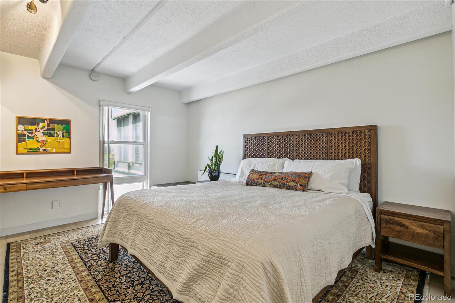
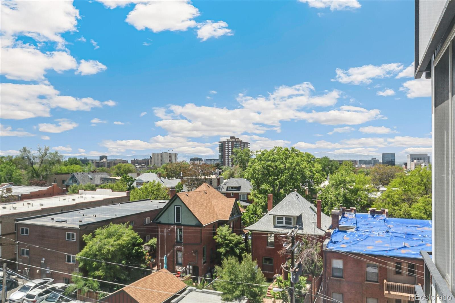
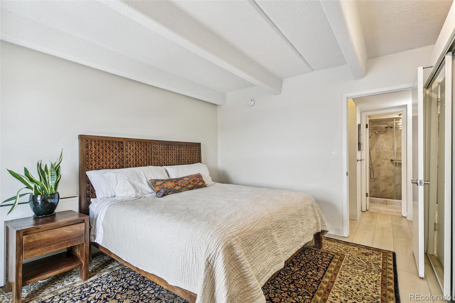
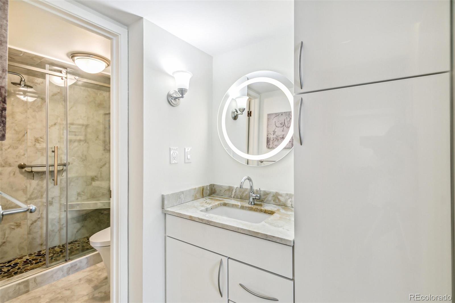
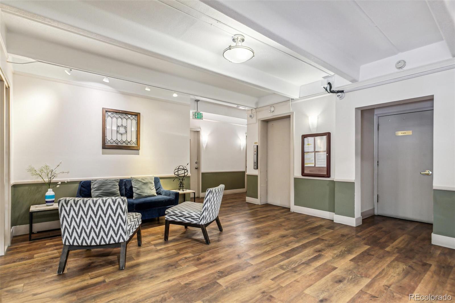
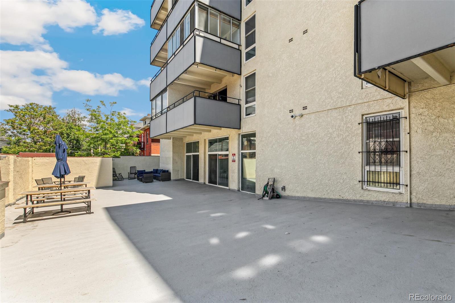
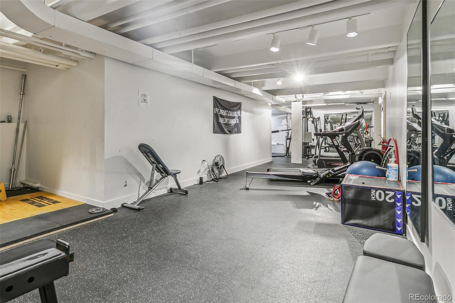
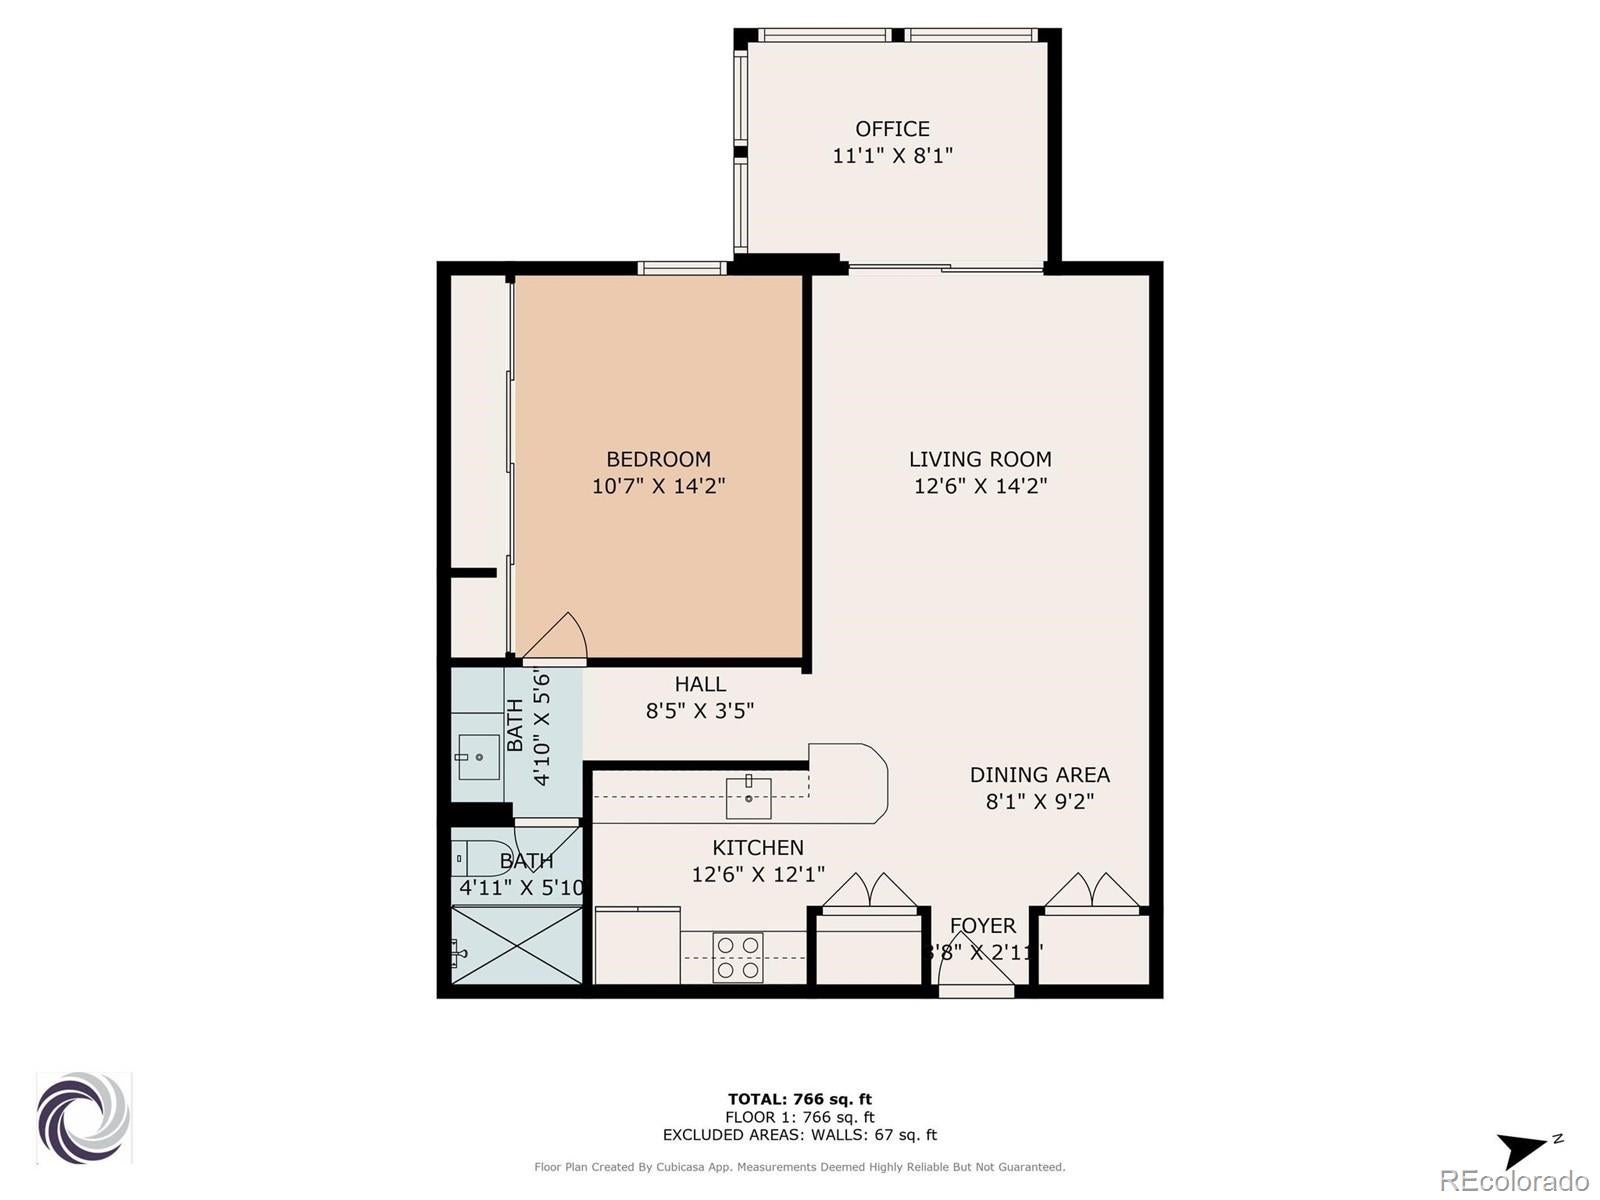
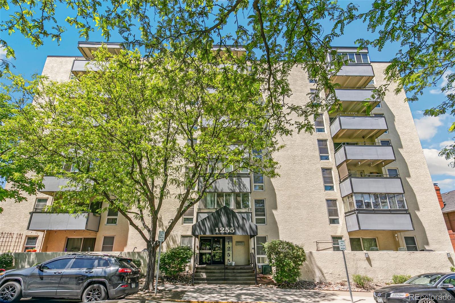
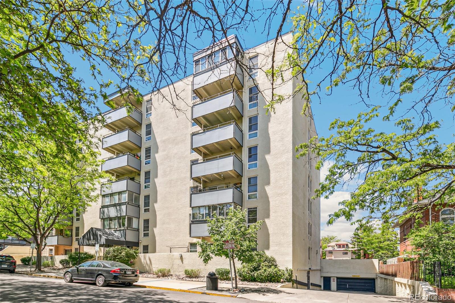
This low-maintenance, turn-key remodeled condo has garage parking, indoor heated pool, fitness center and storage.The remodeled kitchen has high-gloss cabinetry, granite backsplash & countertops with peninsula. LG stainless-steel appliance suite includes French door refrigerator, electric induction stove, dishwasher & microwave. More kitchen features include composite kitchen sink, under cabinet lighting, ceiling fan with light & pantry. Open floor plan includes living room, dining area, coat closet and office/flex space. The office/flex space is separated by a sliding glass door and is perched above everything with a stunning west facing view of the mountains & the State Capitol building. The flex space has large sliding vinyl windows and offers endless possibilities such as office, exercise room, 2nd bedroom, or TV room. Remodeled bathroom has two separate areas. Marble slab countertop, undermount sink, LED vanity mirror & high-gloss cabinetry is one area. The private area has floor-to-ceiling shower tile with pebble tile floor, shower bench, sliding glass door & water-efficient Toto Washlet bidet toilet. The large bedroom has a floor to ceiling window with mountain and city views, and a 14-foot closet with shelving & hanging rods. Other features are rigid luxury vinyl plank flooring, new paint and new lighting throughout. HOA and Building Features: Indoor pool, fitness room, outdoor patio space, sauna, community room, secure building, elevator, bicycle room, media & packages room. Bundled utilities include Air Conditioning, Heat, Internet, Sewer, Water and Free Laundry ($136/month). Owner only pays for electric service for which averages $30-$60/month. HOA installed new building boiler and chiller tower in June 2026. Local restaurants, bars, coffee shops, yoga, music, Whole Foods and other amenities all within walking distance. Just minutes to Cheesman Park, Cherry Creek & Downtown Denver.
Listing Information
Facts & Features
Location
Community Information
Architecture
Features & Amenities
Property Features
Square Footage
Tax & Financial Information
Schools
Denver School of Innovation and Sustainable Design
Downtown Denver Expeditionary School
Polaris Elementary School
East High School
Girls Athletic Leadership School Middle School
Dora Moore Ece-8 School
Emily Griffith High School
Denver Center for 21st-Century Learning at Wyman
School ratings are provided for informational purposes only and are subject to change. Attendance boundaries are for reference only — contact the school or district directly to verify enrollment eligibility.
Historical Data
Price History
| Date | Event | Price |
|---|---|---|
| 06/19/2026 | Listed for sale | $325,000 |
Listed by Noreen Doyle · West and Main Homes Inc · 3039358787
Listing information provided exclusively for consumers' personal, non-commercial use and may not be used for any purpose other than to identify prospective properties consumers may be interested in purchasing. Information deemed reliable but not guaranteed by the MLS. Copyright 2026, REcolorado. All rights reserved.
Last Updated: June 19, 2026 at 1:42 AM | Source: REcolorado | MLS#: 8846565





Start Your Real Estate Journey
Whether you have questions about this listing, want to schedule a showing, or just want to talk through your options, Shereen Muckerman - Mortgage Wizard is here to help. Reach out and expect a response within one business day.
How can I help?
Shereen Muckerman - Mortgage Wizard is here to help. Reach out and expect a response within one business day.
Thanks — Shereen Muckerman - Mortgage Wizard will be in touch shortly.
Make A Plan For Your Purchase
Know what you can afford before you start shopping — then run the numbers on any home you have in mind.
How much house can I afford?
- Principal & interest
- Property taxes
- Homeowner's insurance
- HOA dues
If your monthly savings are applied to the loan principal.
Enter your income, debts, and down payment to see how much home you may qualify for. Estimates only — not a lending decision.
Want to know more?
Team Shereen is here to help. Reach out and expect a response within one business day.
✓ Thanks — Team Shereen will be in touch shortly.
Your Next Chapter Starts With Just A Few Steps
Before you fall in love with a home, know what you can afford. Fill out a quick pre-approval so you're ready to make your move — on your timeline.

Pre-approval made easy
We're here to help you find the best option, not to help the best option find you. Trust that your information will not be shared with many different lenders like so many platforms do.
What type of home are you looking for?
How do you plan to use your new home?
Where are you in the home buying process?
Are you currently working with a real estate agent?
Do you currently own a home?
Is this your first time purchasing a home?
Do you plan to sell your current home before purchasing a new one?
Have you or your spouse served in the US military?
Veterans and active US military may be eligible for a $0 down VA loan.
What is your price range?
What is your current employment status?
What is your household pre-tax annual income?
What is your credit score?
Have you had a bankruptcy or foreclosure in the past 3 years?
Almost done — where can we reach you?
✓ Thank you for your time!
You'll hear back within one business day with your next steps.