


6556 Adams Ct
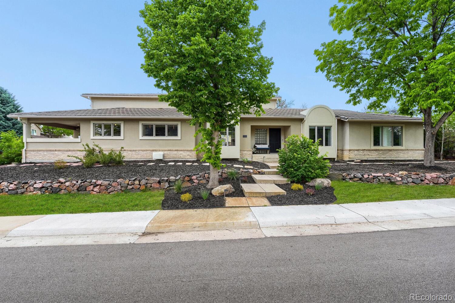
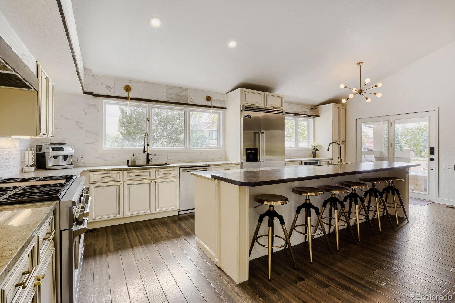
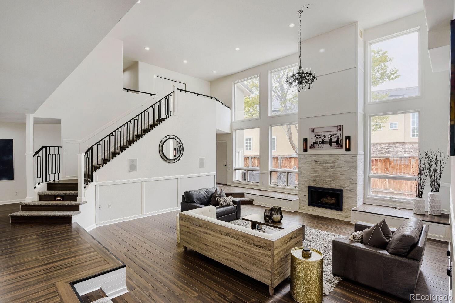
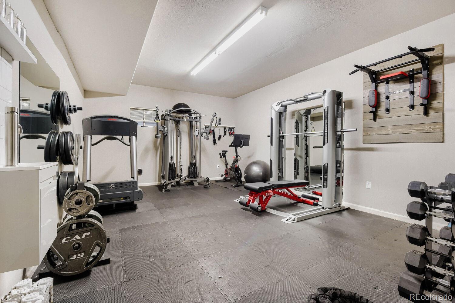
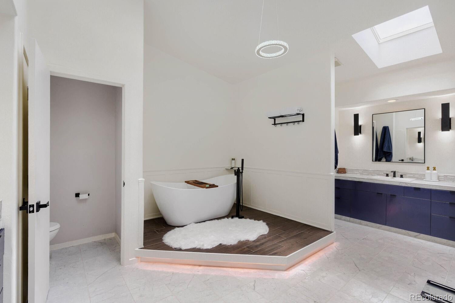
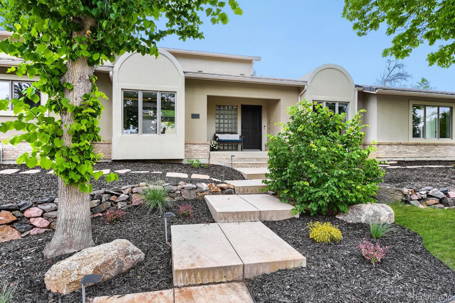
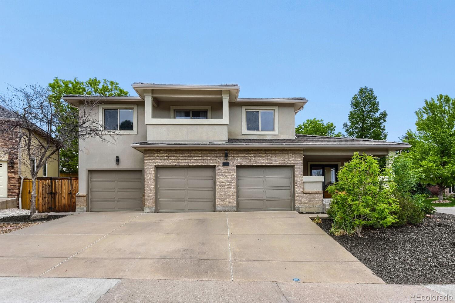
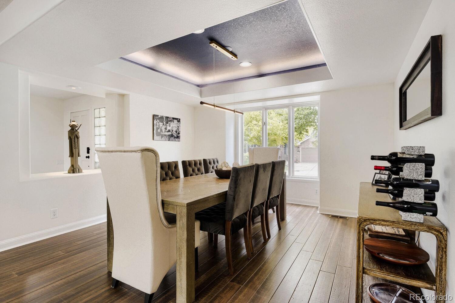
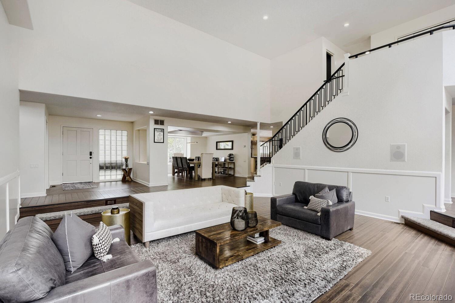
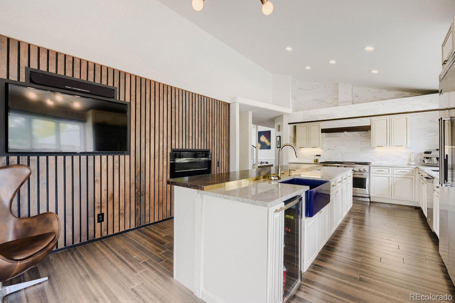
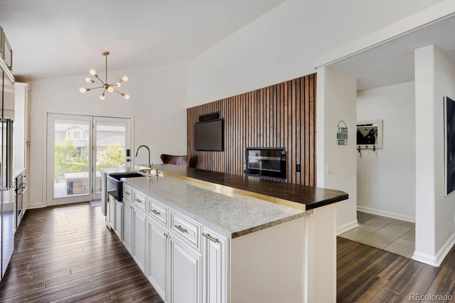
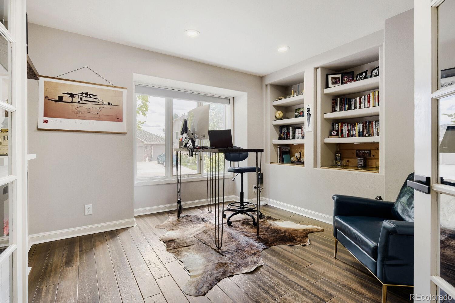
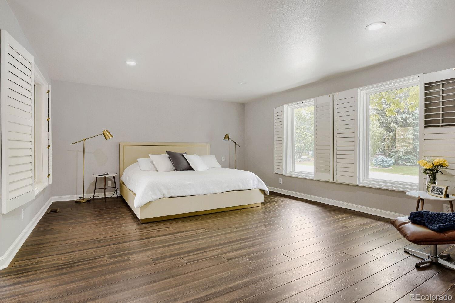
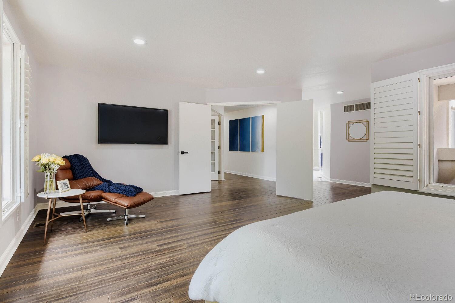
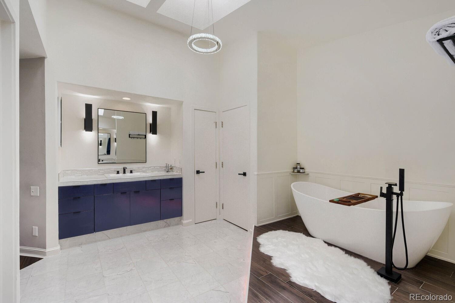
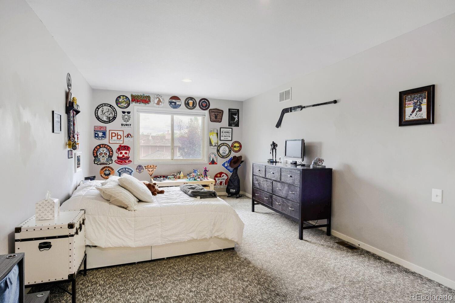
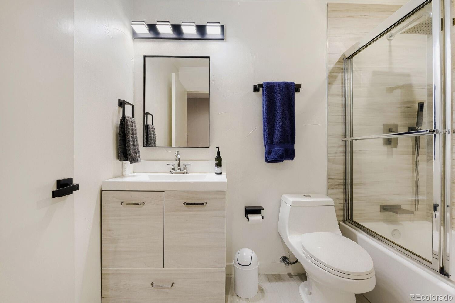
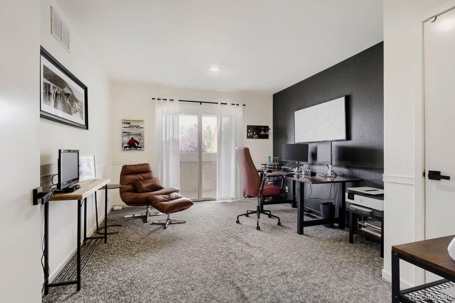
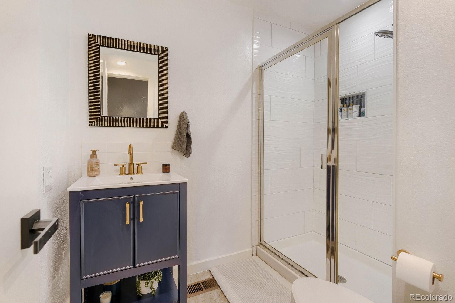
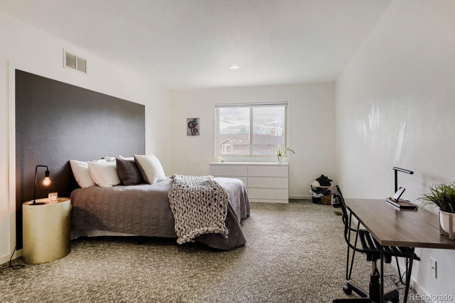
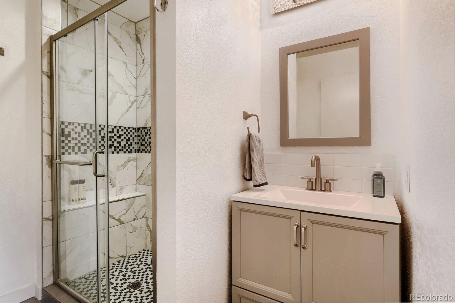
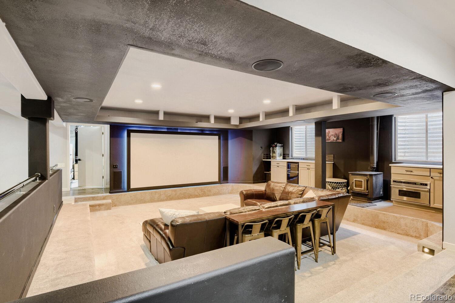
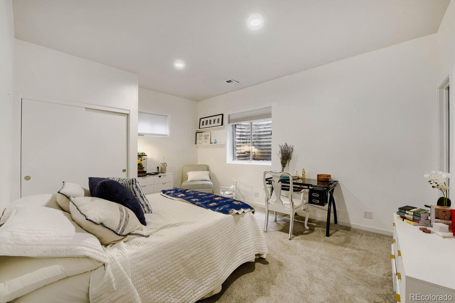
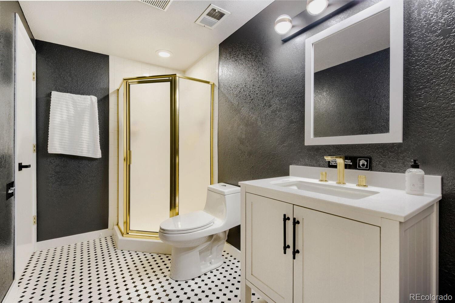
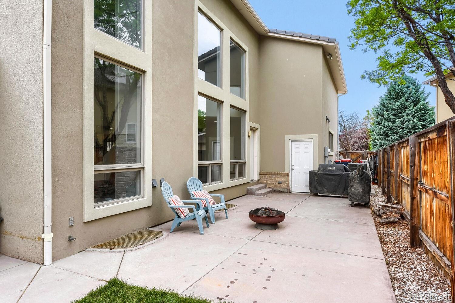
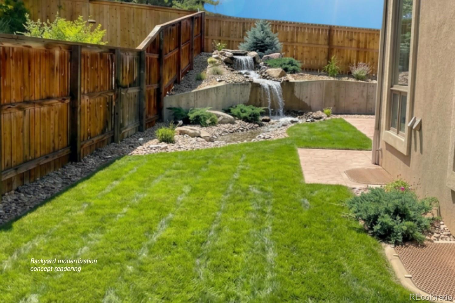
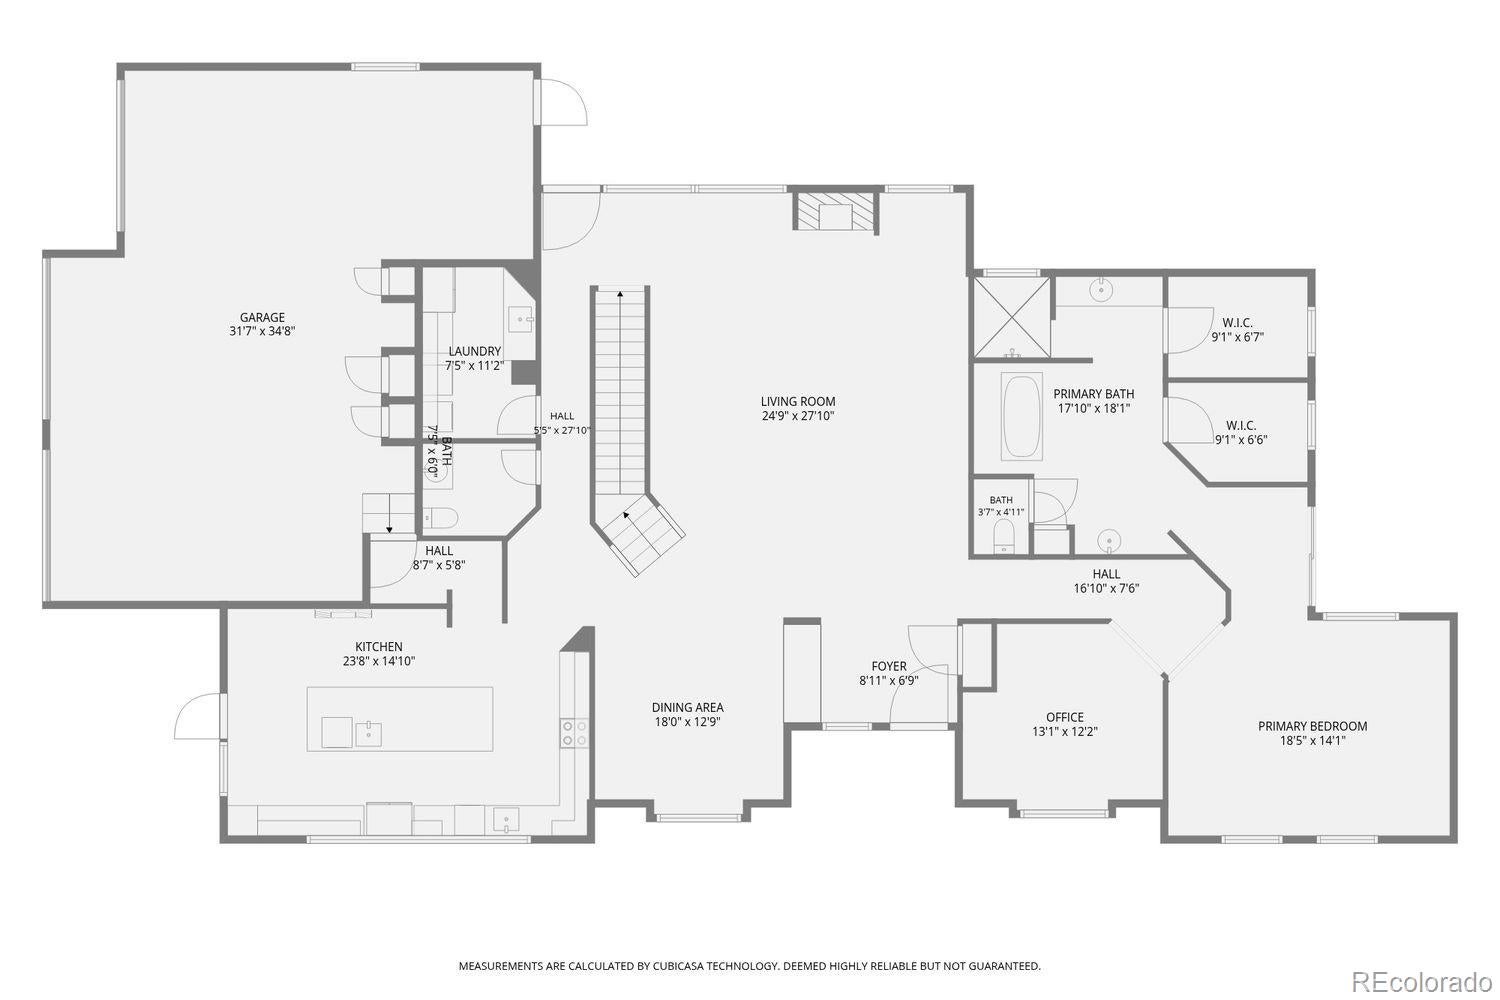
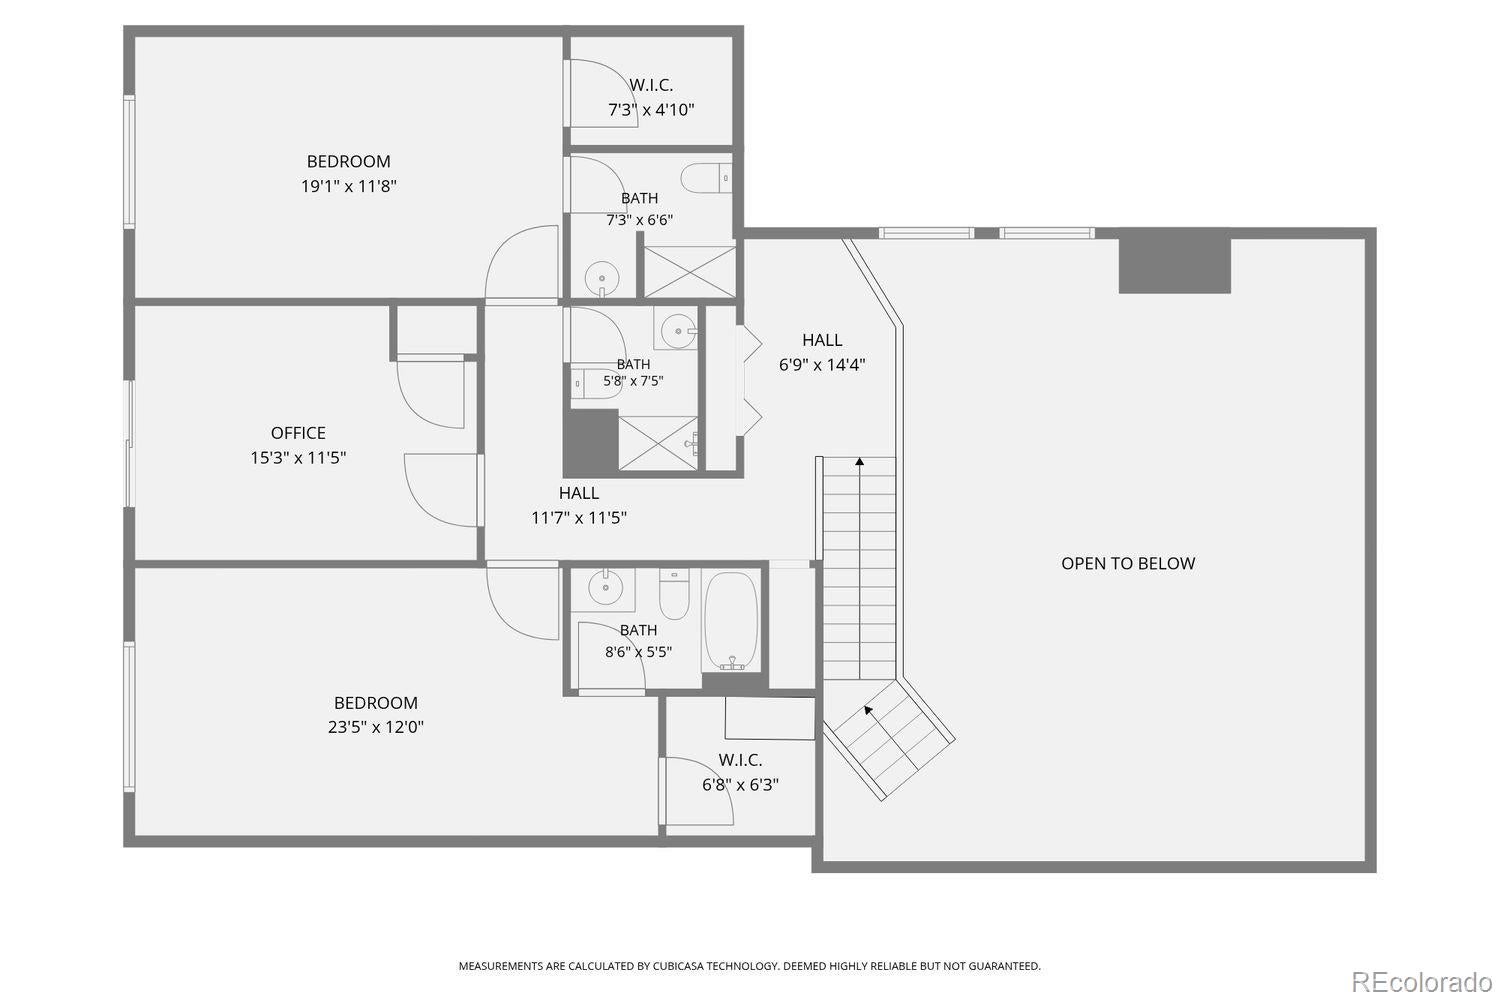
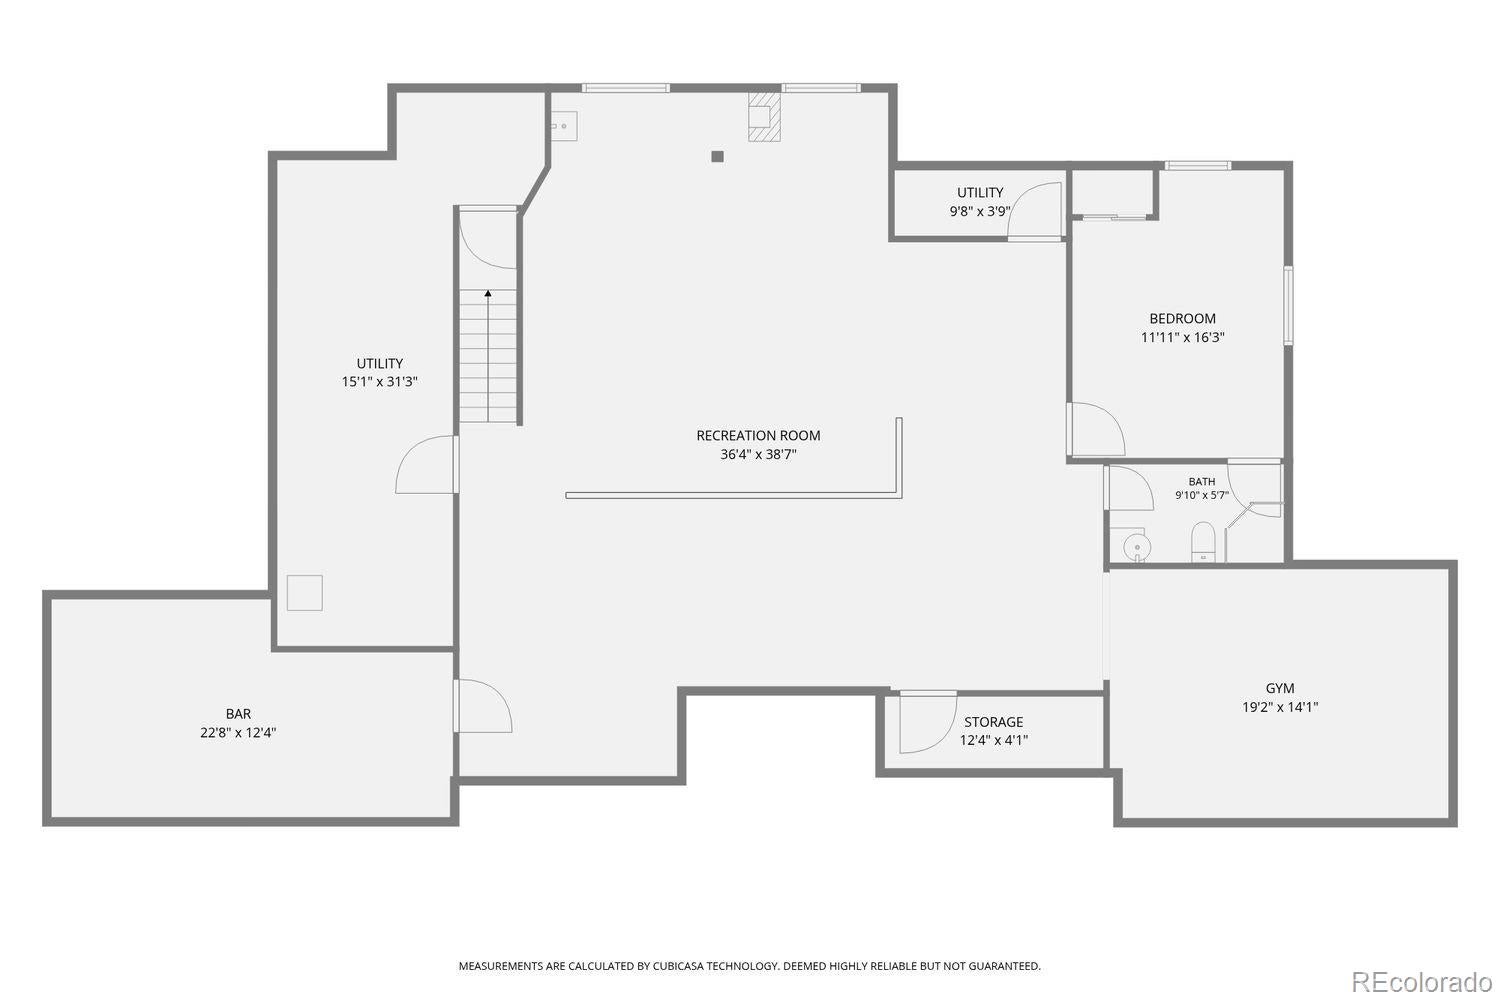
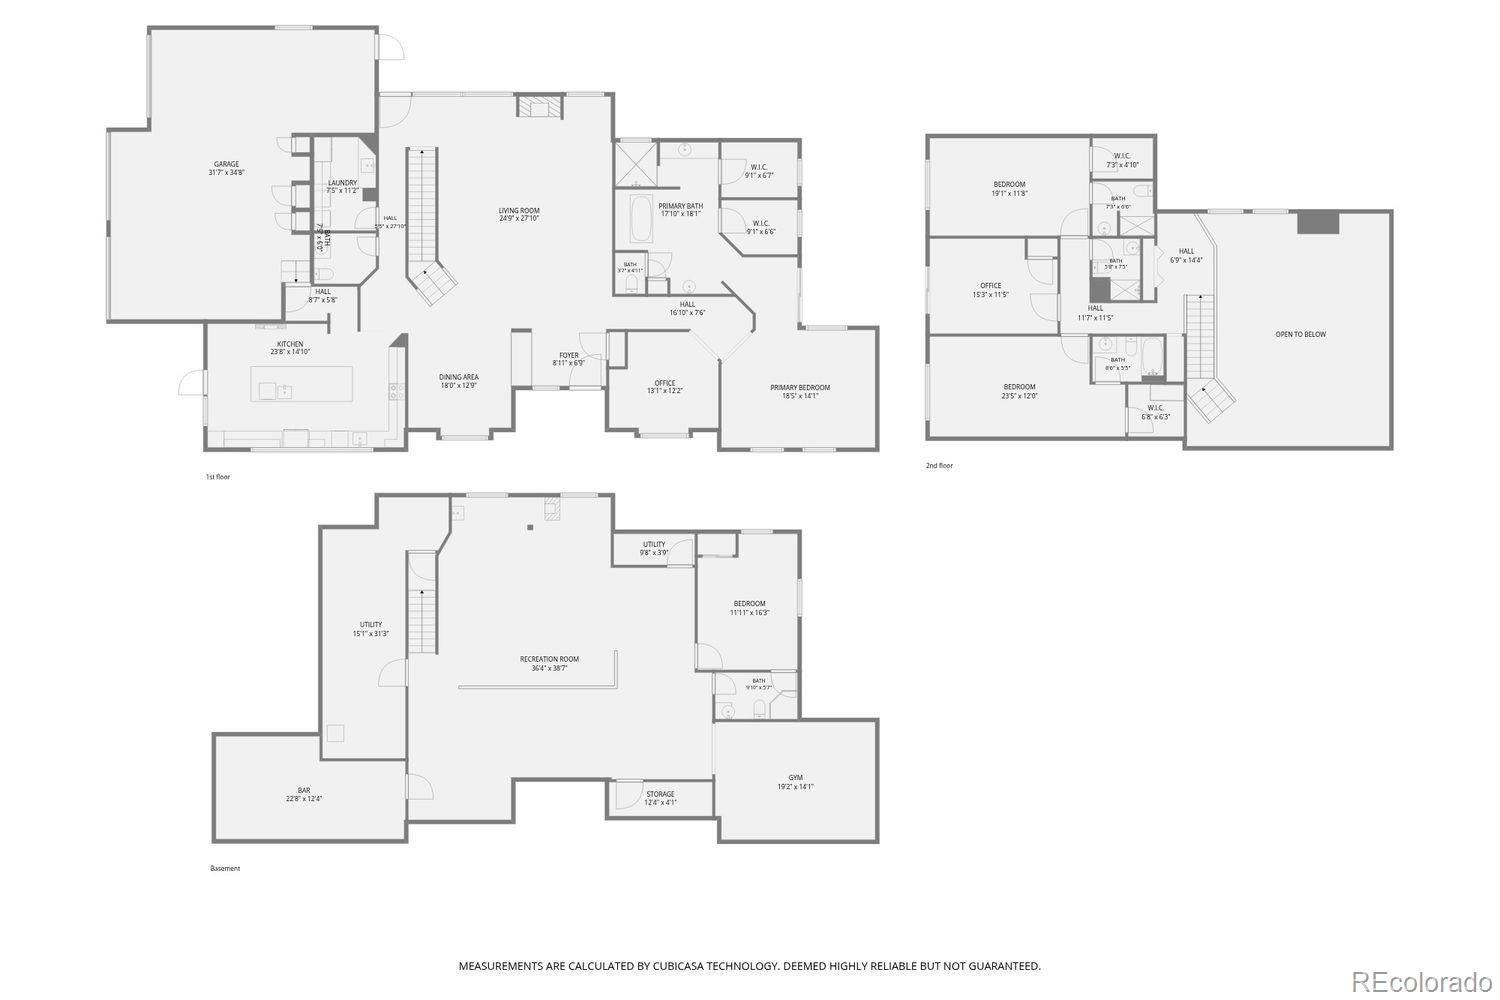
Imagine wrapping up a Friday afternoon workout in your private gym, inviting friends over to watch the game in the theater room, and ending the night with drinks at your own hidden speakeasy, complete with three beer taps and plenty of room to gather. Designed for entertaining and everyday enjoyment, the lower level transforms the way you live at home, whether you're hosting neighborhood get-togethers, sneaking away for movie night, or simply enjoying a quiet drink after the kids have gone to bed. And unlike many homes with these kinds of amenities, every inch of this property has been thoughtfully updated in a clean, modern style. The main living spaces feel bright and welcoming, with soaring ceilings, dramatic windows, and a fireplace that anchors the room. The kitchen is designed for the way people actually live - gathering around the oversized island, sharing meals in the sunlit dining room, or grabbing a drink from the built-in bar before heading outside to the patio. The main-floor primary suite offers a private retreat, complete with patio access and a spa-like bathroom featuring a steam shower, soaking tub, dual vanities, and oversized closets. Upstairs, a loft and cozy reading nook create the perfect spot to unwind, while three additional bedrooms - including two with en-suite baths and one with its own balcony - provide plenty of space for family and guests. One of the unexpected advantages of this home is what it doesn't have: hours of weekend yard work. The low-maintenance lot creates the perfect lock-and-leave lifestyle for buyers who would rather spend their free time doing the things that make Colorado special. Instead of mowing and landscaping, picture early morning hikes, afternoons on the golf course, ski weekends in the mountains, or shopping and dinner in downtown Littleton.
Listing Information
Facts & Features
Location
Community Information
Architecture
Features & Amenities
Property Features
Square Footage
Tax & Financial Information
Schools
Greenwood Elementary School
Littleton High School
Highland Elementary School
Franklin Elementary School
Lois Lenski Elementary School
Hopkins Elementary School
Twain Elementary School
Heritage Elementary School
School ratings are provided for informational purposes only and are subject to change. Attendance boundaries are for reference only — contact the school or district directly to verify enrollment eligibility.
Historical Data
Price History
| Date | Event | Price |
|---|---|---|
| 09/09/2026 | Price change | $1,250,000 |
| 06/24/2026 | Listed for sale | $1,325,000 |
Listed by Erin Neptune · Ed Prather Real Estate · 3038704749
Listing information provided exclusively for consumers' personal, non-commercial use and may not be used for any purpose other than to identify prospective properties consumers may be interested in purchasing. Information deemed reliable but not guaranteed by the MLS. Copyright 2026, REcolorado. All rights reserved.
Last Updated: September 11, 2026 at 7:43 PM | Source: REcolorado | MLS#: 9029877

Similar Homes For Sale In Littleton
Start Your Real Estate Journey
Whether you have questions about this listing, want to schedule a showing, or just want to talk through your options, Shereen Muckerman - Mortgage Wizard is here to help. Reach out and expect a response within one business day.
How can I help?
Shereen Muckerman - Mortgage Wizard is here to help. Reach out and expect a response within one business day.
Thanks — Shereen Muckerman - Mortgage Wizard will be in touch shortly.
Make A Plan For Your Purchase
Know what you can afford before you start shopping — then run the numbers on any home you have in mind.
How much house can I afford?
- Principal & interest
- Property taxes
- Homeowner's insurance
- HOA dues
If your monthly savings are applied to the loan principal.
Enter your income, debts, and down payment to see how much home you may qualify for. Estimates only — not a lending decision.
Want to know more?
Team Shereen is here to help. Reach out and expect a response within one business day.
✓ Thanks — Team Shereen will be in touch shortly.
Your Next Chapter Starts With Just A Few Steps
Before you fall in love with a home, know what you can afford. Fill out a quick pre-approval so you're ready to make your move — on your timeline.

Pre-approval made easy
We're here to help you find the best option, not to help the best option find you. Trust that your information will not be shared with many different lenders like so many platforms do.
What type of home are you looking for?
How do you plan to use your new home?
Where are you in the home buying process?
Are you currently working with a real estate agent?
Do you currently own a home?
Is this your first time purchasing a home?
Do you plan to sell your current home before purchasing a new one?
Have you or your spouse served in the US military?
Veterans and active US military may be eligible for a $0 down VA loan.
What is your price range?
What is your current employment status?
What is your household pre-tax annual income?
What is your credit score?
Have you had a bankruptcy or foreclosure in the past 3 years?
Almost done — where can we reach you?
✓ Thank you for your time!
You'll hear back within one business day with your next steps.