
8431 33 Ave
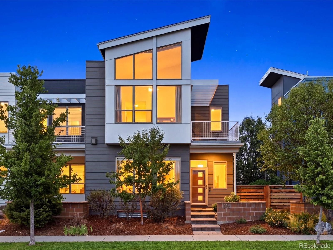
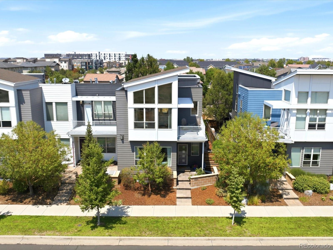
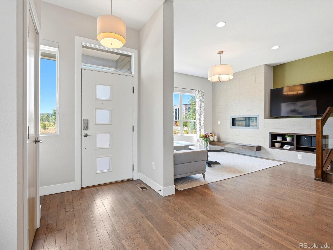
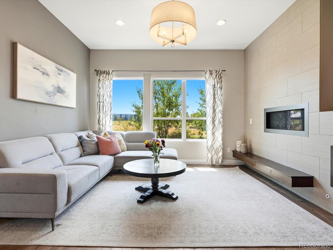
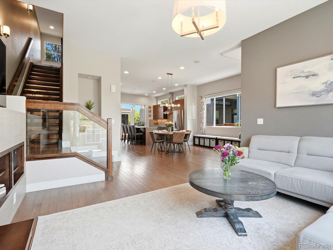
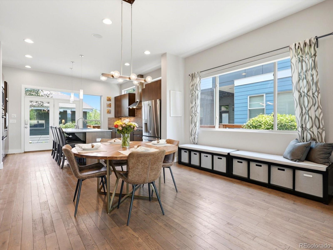
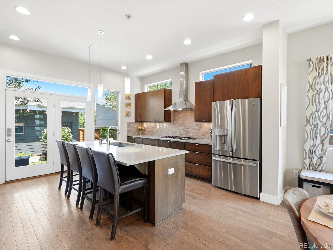
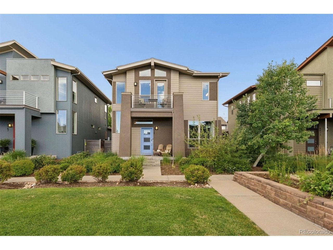
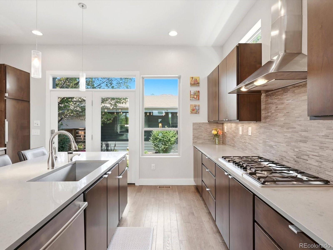
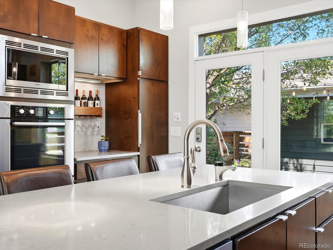
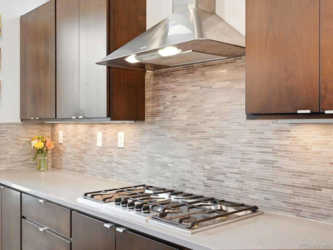
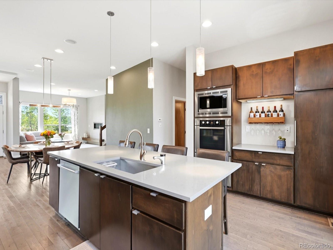
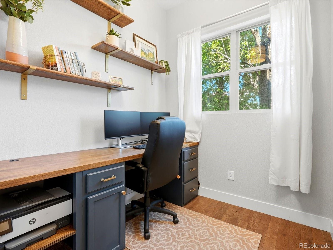
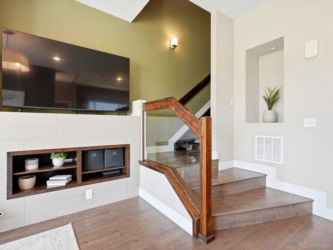
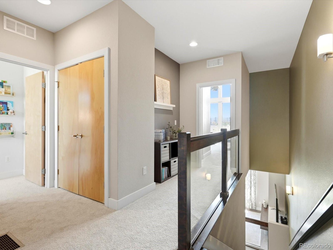
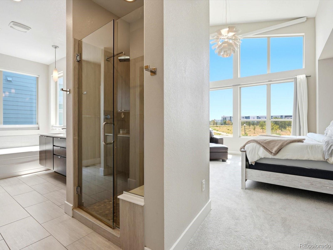
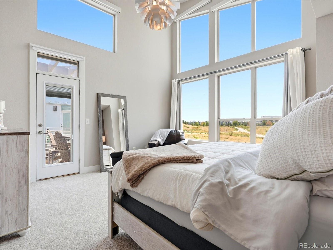
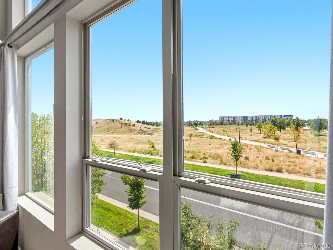
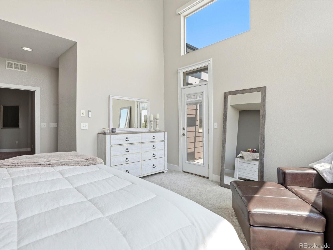
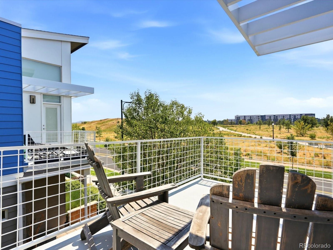
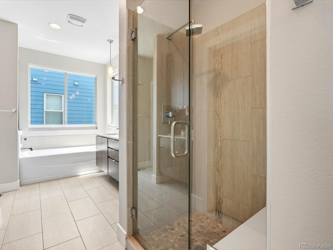
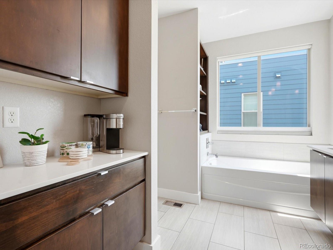
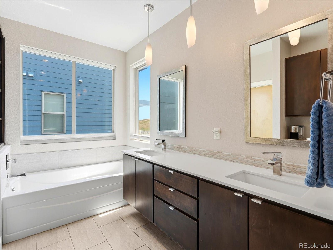
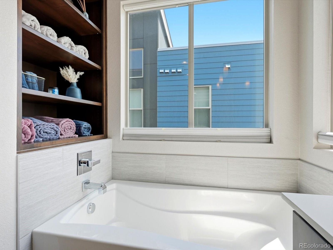
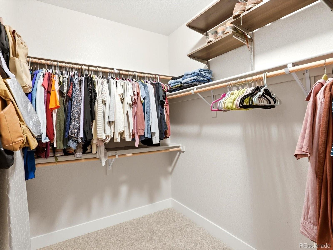
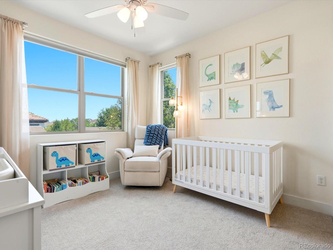
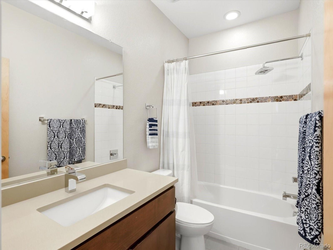
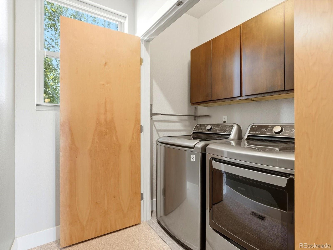
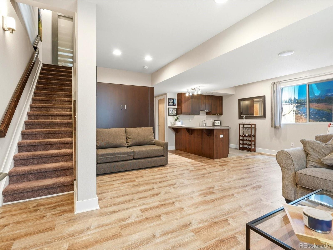
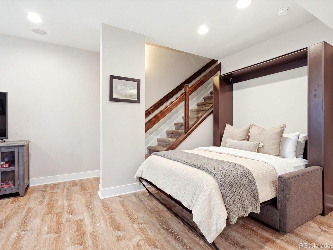
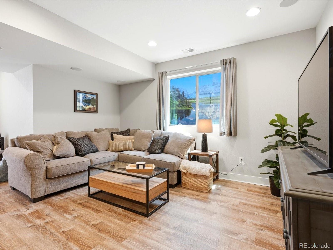
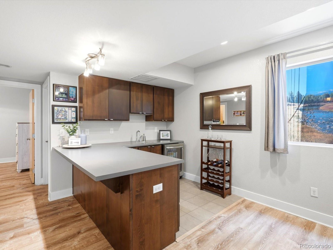
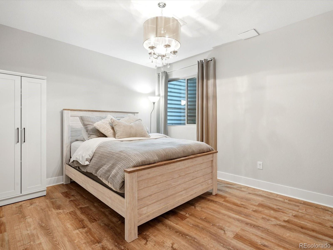
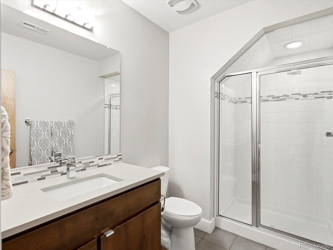
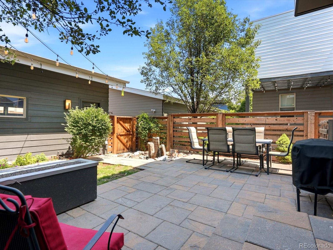
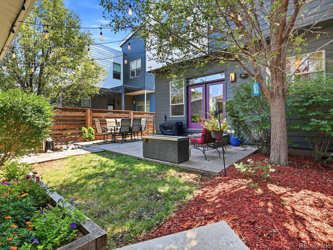
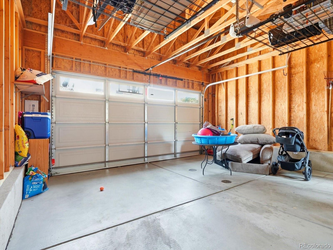
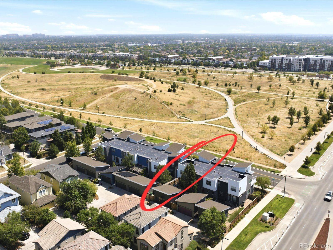
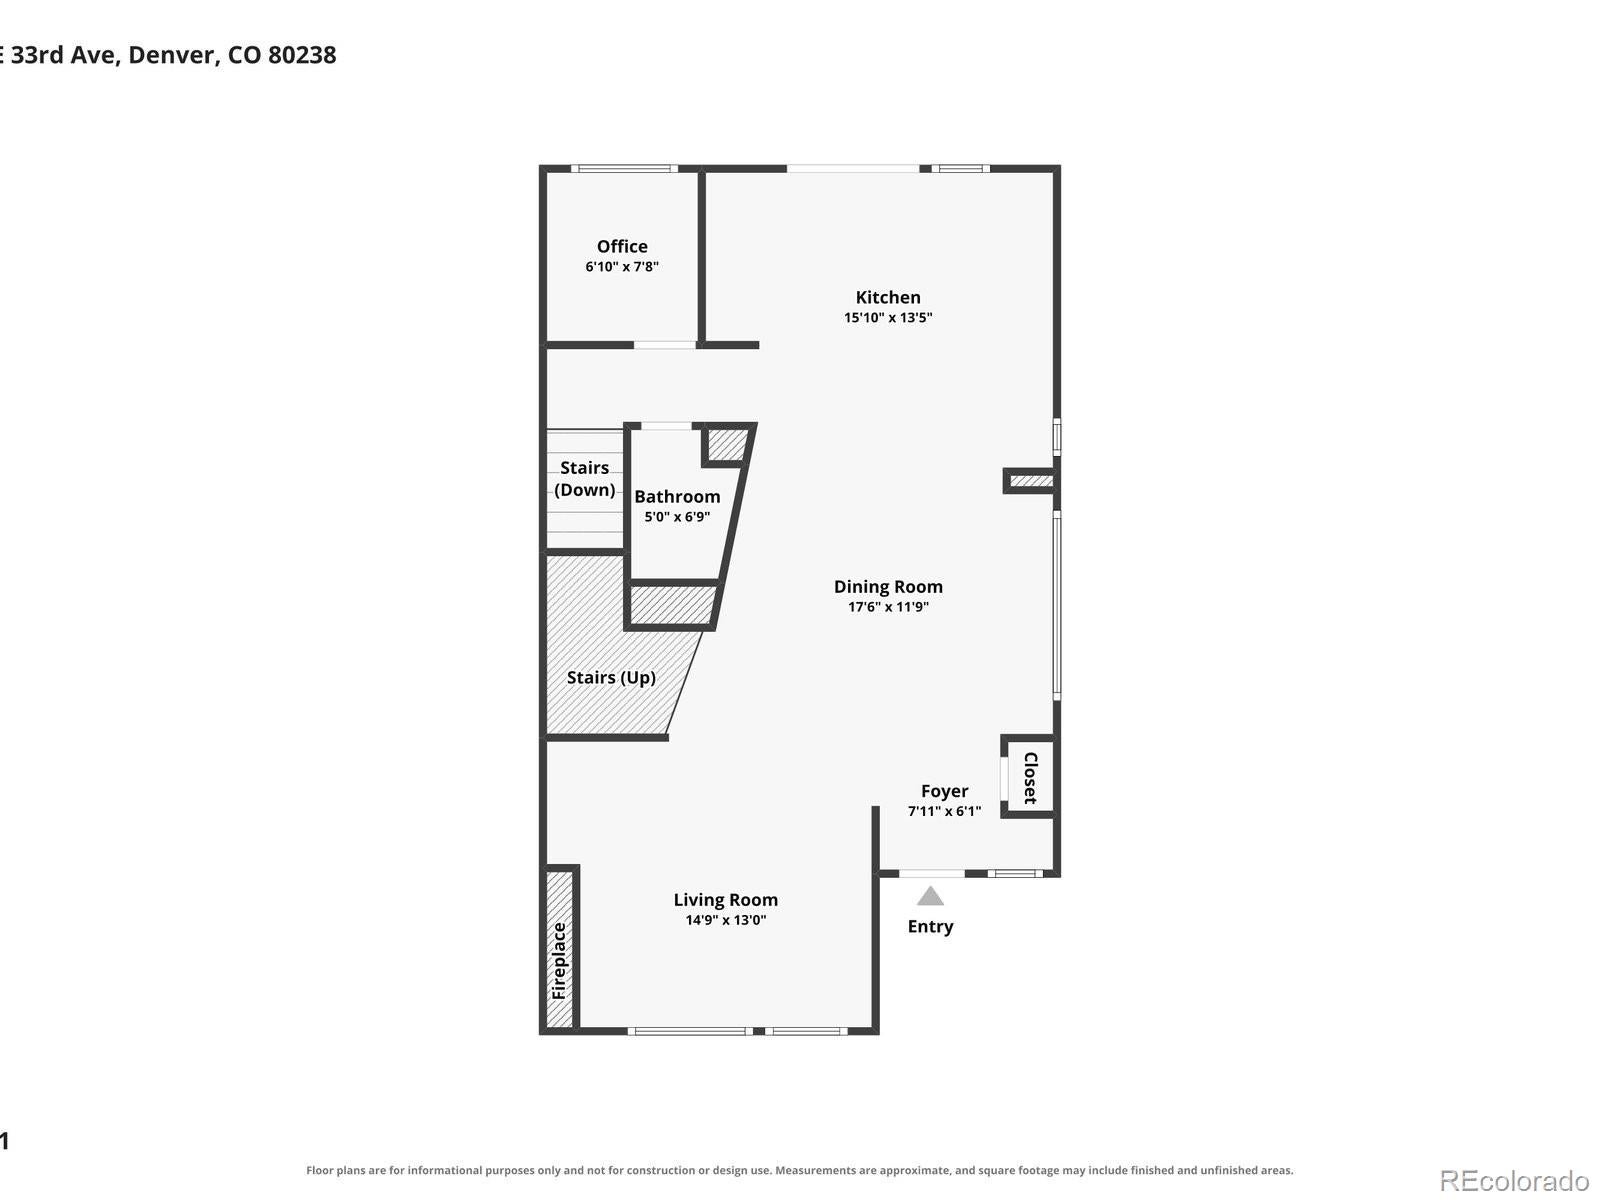
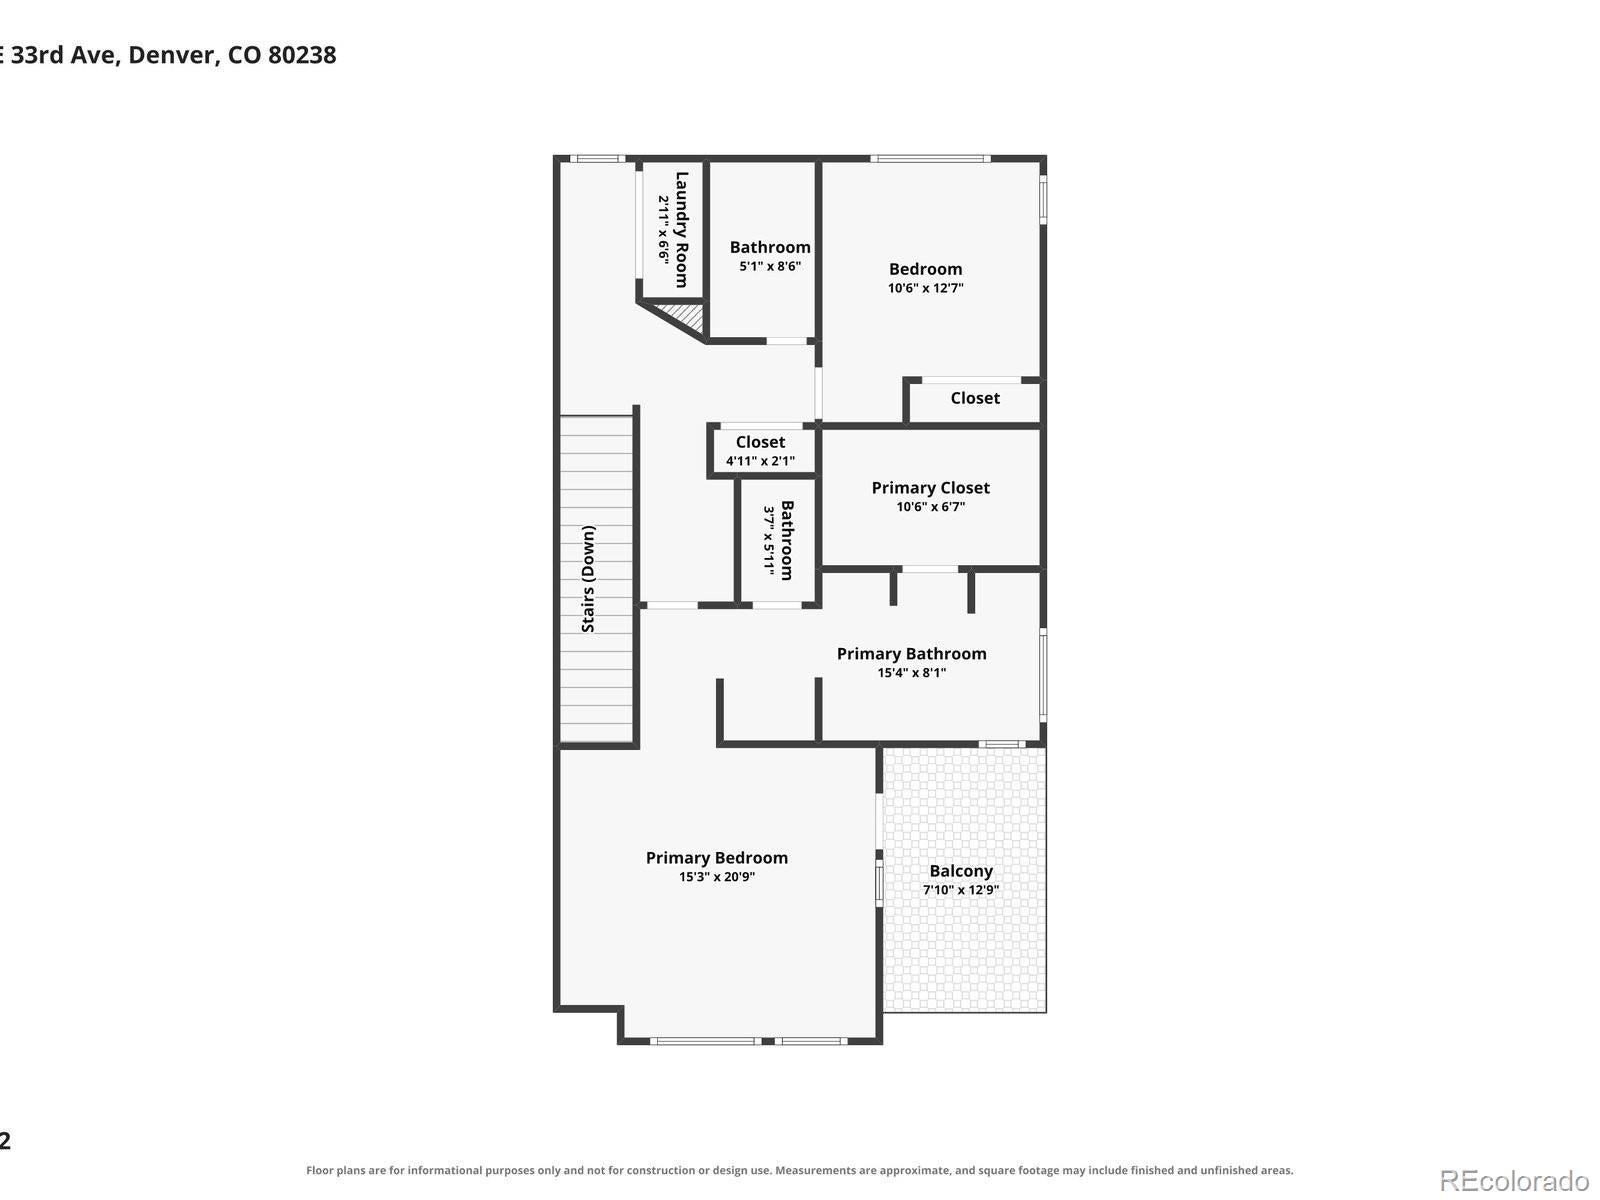
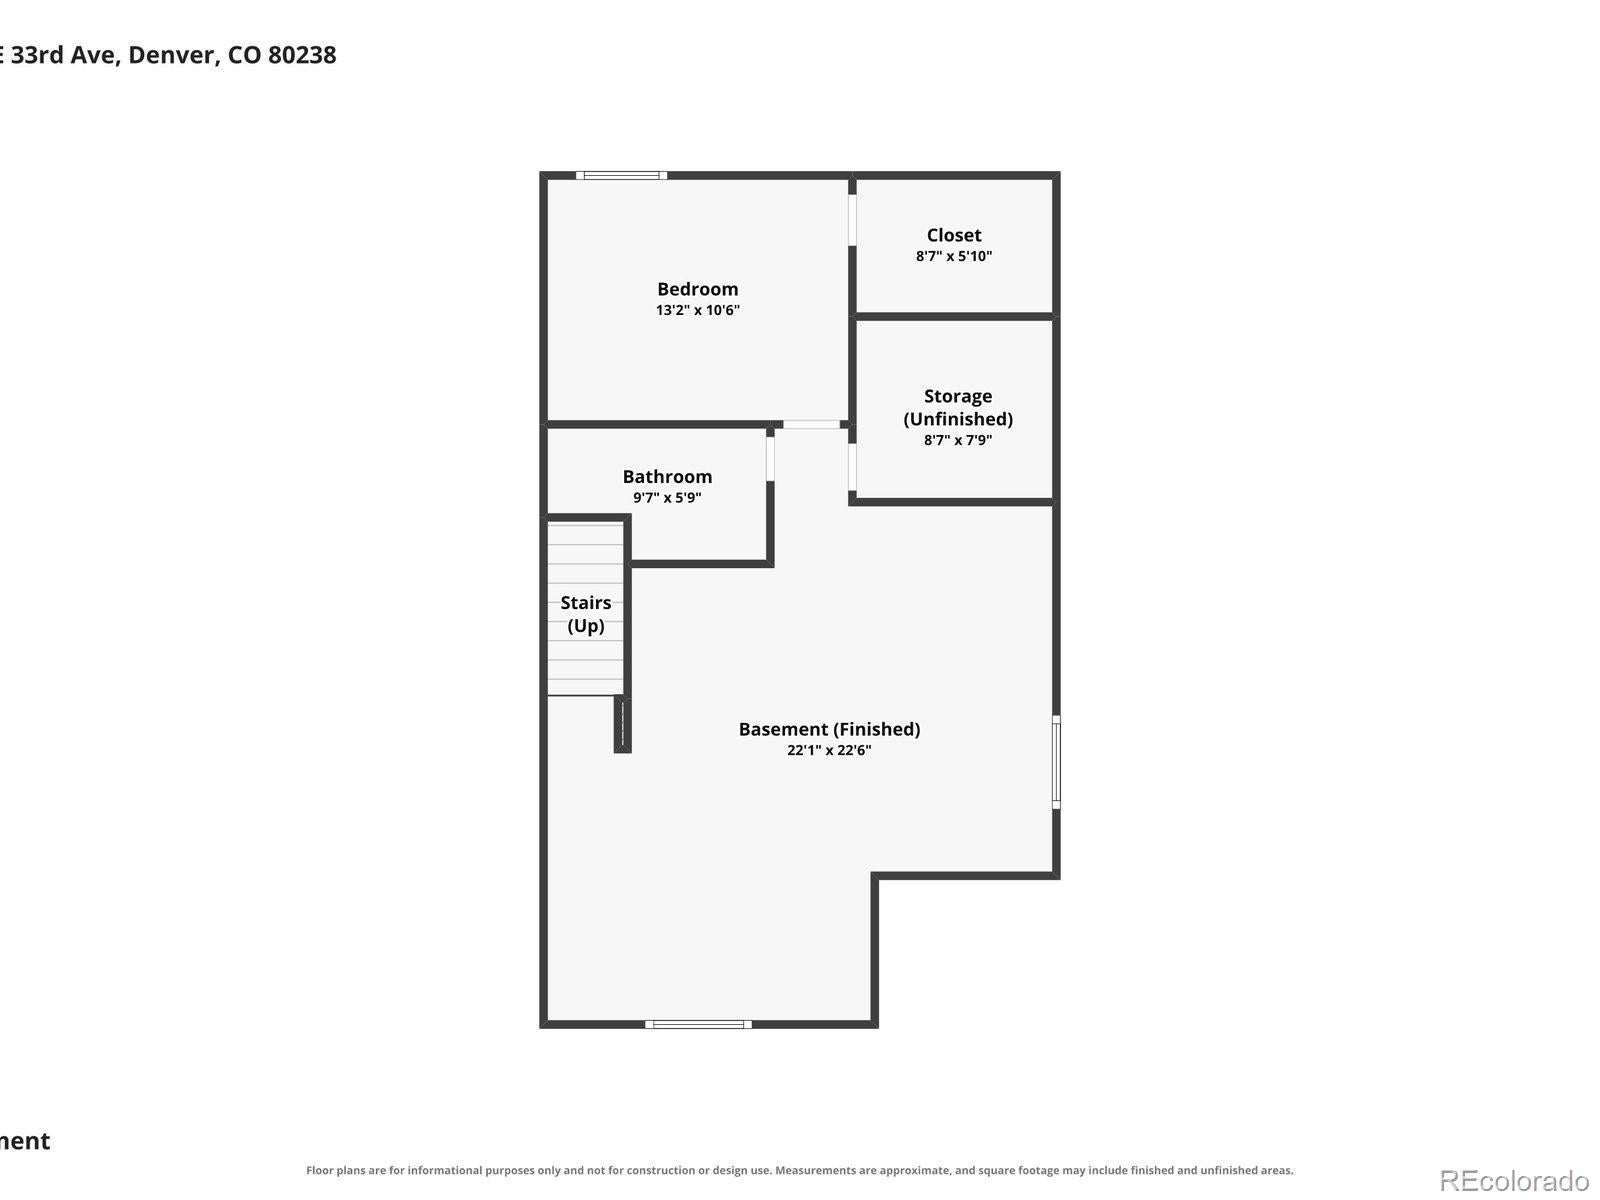
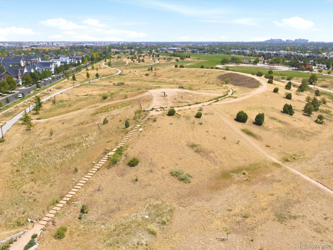
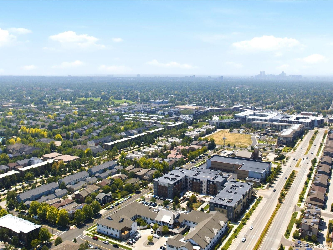
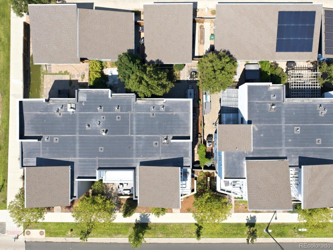
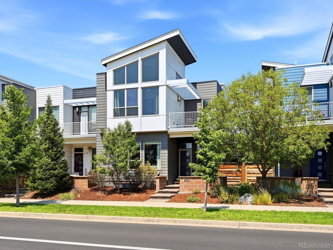
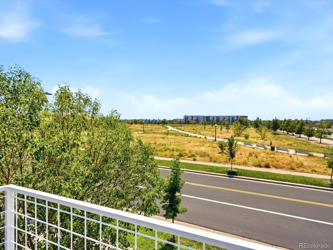
Wake up to 80+ acres of Central Park. Vaulted ceilings, a wall of windows, and a private balcony where the green space becomes your morning view. This end-unit townhome puts the best room in the house exactly where it belongs. The primary suite is a genuine retreat with motorized shades, a five-piece bath, and a walk-in closet that makes getting ready feel like a day at the spa. Brand new carpet runs throughout the upper level, where a second bedroom, updated bath, and upstairs laundry keep daily life simple and close at hand. The main floor was designed for connection. A quartz island kitchen anchors the space with a new refrigerator and double oven built for hosting, while hardwood floors and built in sound carry the conversation seamlessly into the dining and family rooms with natural light pouring through the non-shared end-unit walls. A dedicated office gives remote work a real home instead of borrowed space at the dining table. Downstairs, the finished basement keeps the evening going. Tall ceilings, a full wet bar, and surround sound turn the entertainment space into the natural gathering spot for game nights and long weekends, while a private guest suite with its own bath gives visitors genuine independence. Outside, enjoy peaceful evenings in your private backyard with tranquil fountain and gas firepit. The detached two-car garage handles bikes, ski gear, and everything Colorado living asks of you. Across the street, trails and open space. A short walk to community pools, rec centers, Stanley Marketplace, and summer concerts on Founders Green. Light rail three blocks away puts downtown Denver and DIA within easy reach. For the professional who wants low-maintenance living, the couple who wants city access with mountains on the horizon, or someone who cannot get enough time enjoying the Colorado outdoors, this home was built for the life you're actually living. Schedule your private tour today.
Listing Information
Facts & Features
Location
Community Information
Architecture
Features & Amenities
Property Features
Square Footage
Tax & Financial Information
Schools
Odyssey School of Denver
New Legacy Charter School
Aurora Science & Technical Middle School
Hallett Academy
Denver School of the Arts
DSST: Montview High School
Swigert International School
Westerly Creek Elementary
School ratings are provided for informational purposes only and are subject to change. Attendance boundaries are for reference only — contact the school or district directly to verify enrollment eligibility.
Historical Data
Price History
| Date | Event | Price |
|---|---|---|
| 08/25/2026 | Price change | $810,000 |
| 08/07/2026 | Listed for sale | $825,000 |
Listed by Brent Corrigan · Your Castle Real Estate Inc · 3039624272
Listing information provided exclusively for consumers' personal, non-commercial use and may not be used for any purpose other than to identify prospective properties consumers may be interested in purchasing. Information deemed reliable but not guaranteed by the MLS. Copyright 2026, REcolorado. All rights reserved.
Last Updated: September 6, 2026 at 9:09 PM | Source: REcolorado | MLS#: 9477638

Similar Homes For Sale In Denver



Start Your Real Estate Journey
Whether you have questions about this listing, want to schedule a showing, or just want to talk through your options, Shereen Muckerman - Mortgage Wizard is here to help. Reach out and expect a response within one business day.
How can I help?
Shereen Muckerman - Mortgage Wizard is here to help. Reach out and expect a response within one business day.
Thanks — Shereen Muckerman - Mortgage Wizard will be in touch shortly.
Make A Plan For Your Purchase
Know what you can afford before you start shopping — then run the numbers on any home you have in mind.
How much house can I afford?
- Principal & interest
- Property taxes
- Homeowner's insurance
- HOA dues
If your monthly savings are applied to the loan principal.
Enter your income, debts, and down payment to see how much home you may qualify for. Estimates only — not a lending decision.
Want to know more?
Team Shereen is here to help. Reach out and expect a response within one business day.
✓ Thanks — Team Shereen will be in touch shortly.
Your Next Chapter Starts With Just A Few Steps
Before you fall in love with a home, know what you can afford. Fill out a quick pre-approval so you're ready to make your move — on your timeline.

Pre-approval made easy
We're here to help you find the best option, not to help the best option find you. Trust that your information will not be shared with many different lenders like so many platforms do.
What type of home are you looking for?
How do you plan to use your new home?
Where are you in the home buying process?
Are you currently working with a real estate agent?
Do you currently own a home?
Is this your first time purchasing a home?
Do you plan to sell your current home before purchasing a new one?
Have you or your spouse served in the US military?
Veterans and active US military may be eligible for a $0 down VA loan.
What is your price range?
What is your current employment status?
What is your household pre-tax annual income?
What is your credit score?
Have you had a bankruptcy or foreclosure in the past 3 years?
Almost done — where can we reach you?
✓ Thank you for your time!
You'll hear back within one business day with your next steps.