
925 Lincoln St
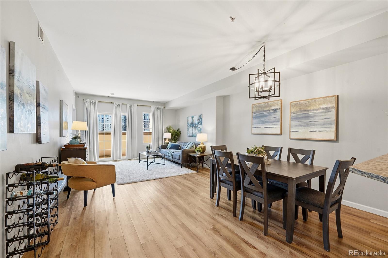
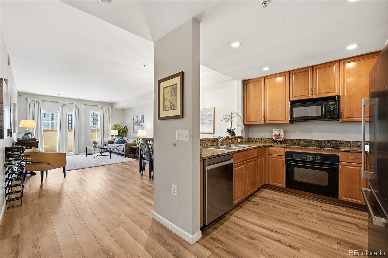
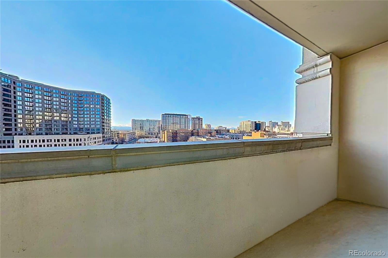
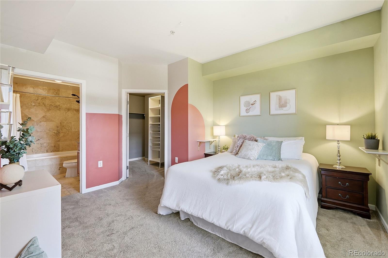
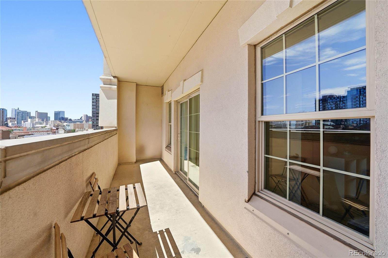
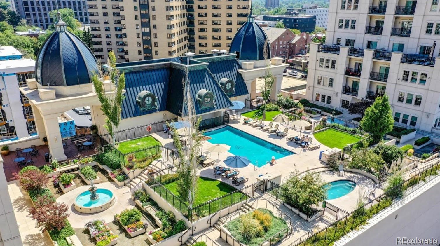
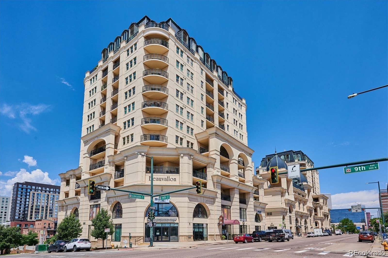
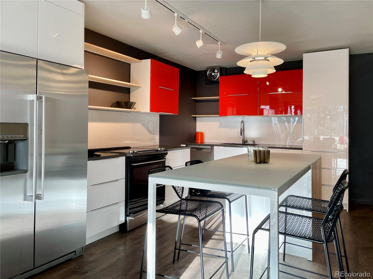
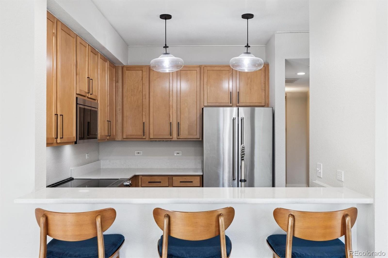
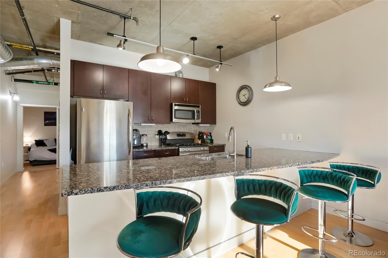
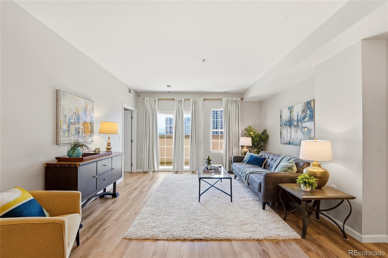
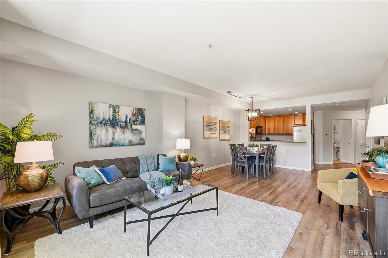
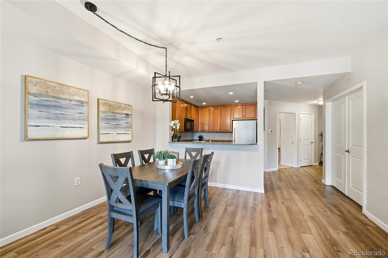
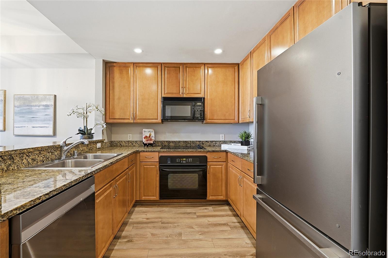
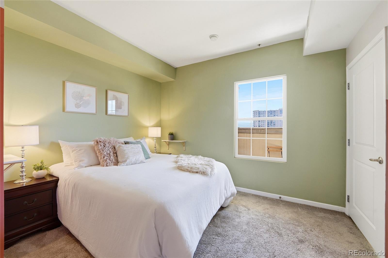
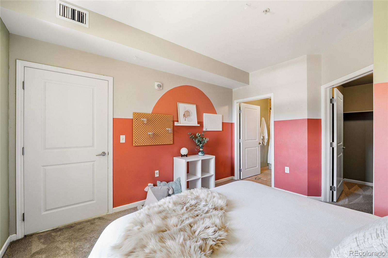
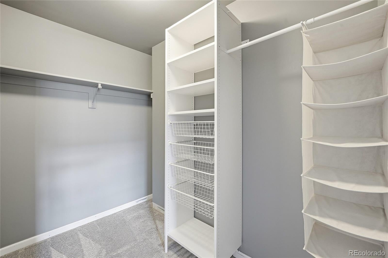
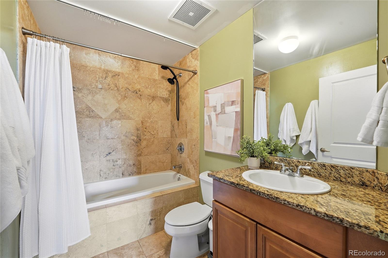
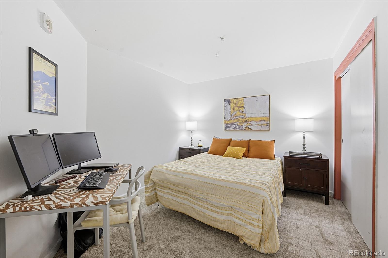
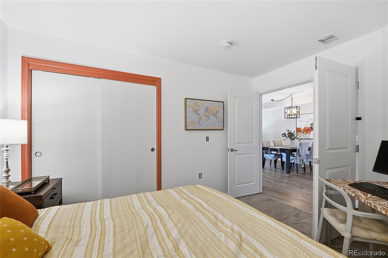
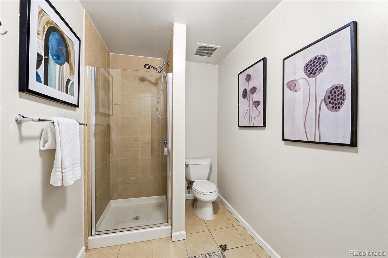
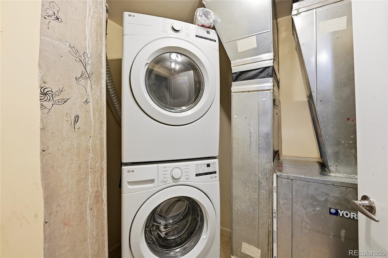
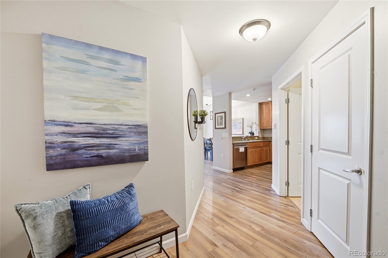
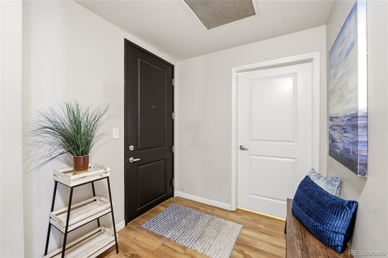
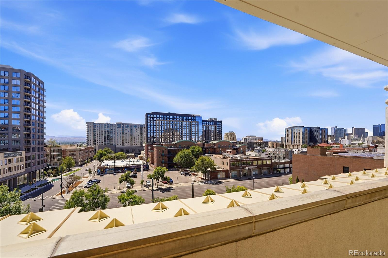
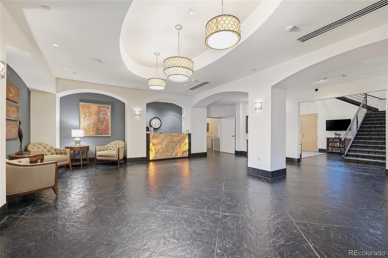
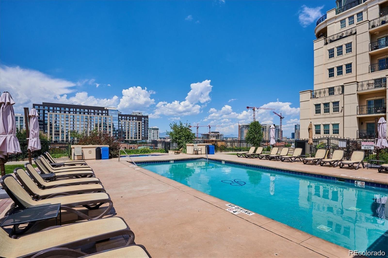
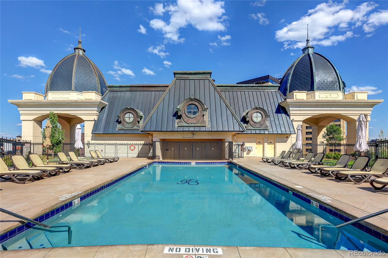
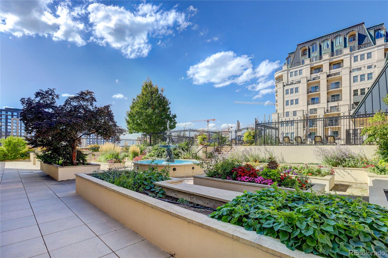
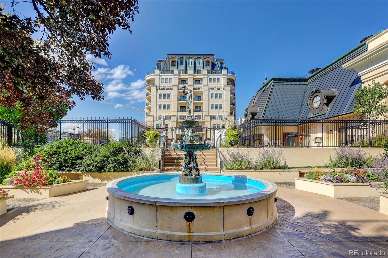
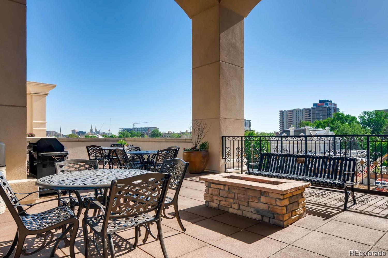
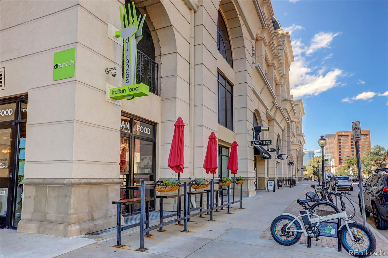
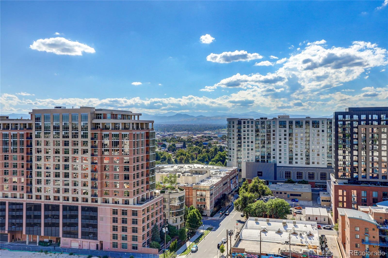
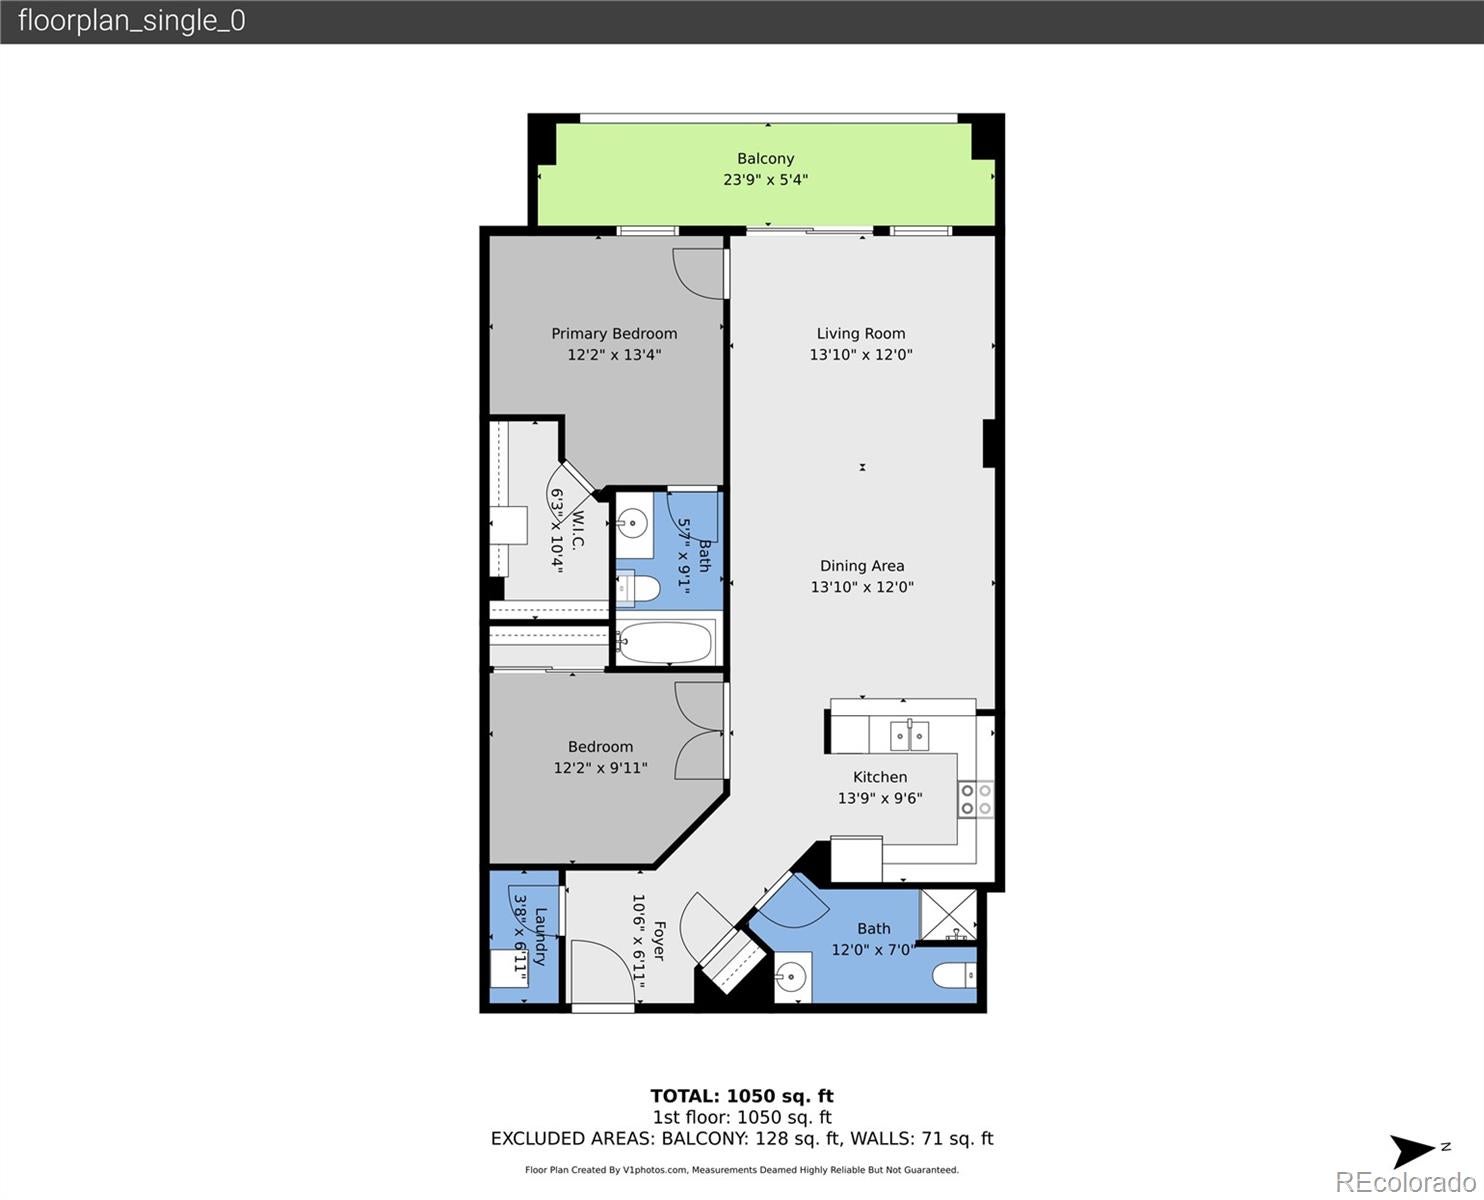
Welcome to luxury living at its finest at the iconic Beauvallon! Wake up to mountain views or wind down with city lights from this west-facing 2-bedroom, 2-bath condo set along Lincoln Street between 9th and 10th Avenues, perfectly positioned between Capitol Hill and the Golden Triangle. Enjoy sipping morning coffee as mountain views peek through the Denver skyline from your private balcony, with Red Rocks visible on clear days. Inside, sunlight pours through glass doors into the main living space, where high ceilings and an open layout connect the living and dining areas with the kitchen for effortless entertaining, whether it’s game night or a pre-show cocktail. The spacious primary suite offers a comfortable retreat with bright natural light, an oversized walk-in closet, and a full en suite bath. A second bedroom flexes easily as a guest room, home office, or creative space, enhanced by a nearby ¾ bath. In-unit laundry and a reserved garage parking space add everyday convenience to elevated living. The Beauvallon delivers sought-after amenities including concierge service, security, a resort-style outdoor pool and hot tub, beautiful gardens, and covered garage parking, along with on-site businesses such as a gym, hair salon, and eateries! Perfectly placed in the heart of the action, enjoy easy access to Denver’s live music scene, professional sports, celebrated museums and galleries, and late-night bites. From Ball Arena and Civic Center Park to shopping and dining along Broadway, the best of downtown Denver is right outside your door.
Listing Information
Facts & Features
Location
Community Information
Architecture
Features & Amenities
Property Features
Square Footage
Tax & Financial Information
Schools
Compassion Road Academy
Assigned school for this home
Center for Talent Development at Greenlee
Denver School of Innovation and Sustainable Design
Downtown Denver Expeditionary School
Girls Athletic Leadership School Middle School
Dora Moore Ece-8 School
Denver Center for International Studies at Fairmon
Denver Center for International Studies
School ratings are provided for informational purposes only and are subject to change. Attendance boundaries are for reference only — contact the school or district directly to verify enrollment eligibility.
Historical Data
Price History
| Date | Event | Price |
|---|---|---|
| 09/04/2026 | Price change | $399,900 |
| 01/31/2026 | Listed for sale | $450,000 |
Listed by Kyle Macdonald · The Steller Group, Inc · 3035395228
Listing information provided exclusively for consumers' personal, non-commercial use and may not be used for any purpose other than to identify prospective properties consumers may be interested in purchasing. Information deemed reliable but not guaranteed by the MLS. Copyright 2026, REcolorado. All rights reserved.
Last Updated: September 4, 2026 at 9:03 PM | Source: REcolorado | MLS#: 9503618

Start Your Real Estate Journey
Whether you have questions about this listing, want to schedule a showing, or just want to talk through your options, Shereen Muckerman - Mortgage Wizard is here to help. Reach out and expect a response within one business day.
How can I help?
Shereen Muckerman - Mortgage Wizard is here to help. Reach out and expect a response within one business day.
Thanks — Shereen Muckerman - Mortgage Wizard will be in touch shortly.
Make A Plan For Your Purchase
Know what you can afford before you start shopping — then run the numbers on any home you have in mind.
How much house can I afford?
- Principal & interest
- Property taxes
- Homeowner's insurance
- HOA dues
If your monthly savings are applied to the loan principal.
Enter your income, debts, and down payment to see how much home you may qualify for. Estimates only — not a lending decision.
Want to know more?
Team Shereen is here to help. Reach out and expect a response within one business day.
✓ Thanks — Team Shereen will be in touch shortly.
Your Next Chapter Starts With Just A Few Steps
Before you fall in love with a home, know what you can afford. Fill out a quick pre-approval so you're ready to make your move — on your timeline.

Pre-approval made easy
We're here to help you find the best option, not to help the best option find you. Trust that your information will not be shared with many different lenders like so many platforms do.
What type of home are you looking for?
How do you plan to use your new home?
Where are you in the home buying process?
Are you currently working with a real estate agent?
Do you currently own a home?
Is this your first time purchasing a home?
Do you plan to sell your current home before purchasing a new one?
Have you or your spouse served in the US military?
Veterans and active US military may be eligible for a $0 down VA loan.
What is your price range?
What is your current employment status?
What is your household pre-tax annual income?
What is your credit score?
Have you had a bankruptcy or foreclosure in the past 3 years?
Almost done — where can we reach you?
✓ Thank you for your time!
You'll hear back within one business day with your next steps.