
7183 Warren Dr
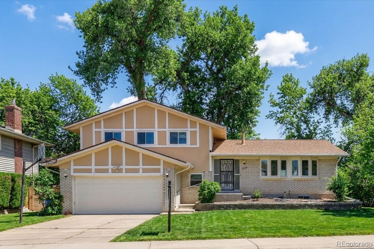
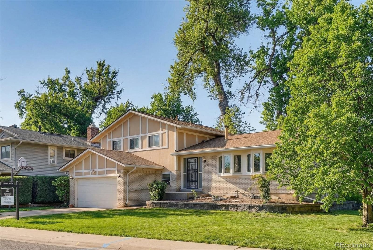
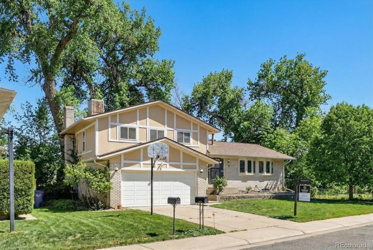
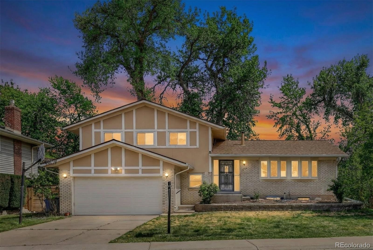
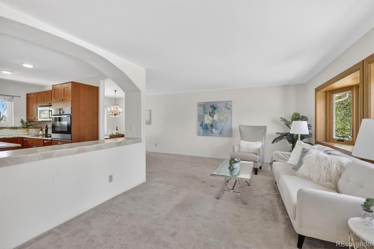
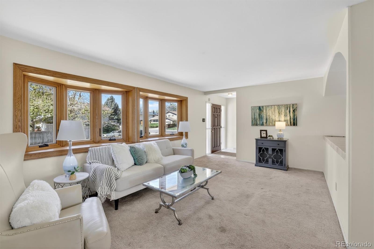
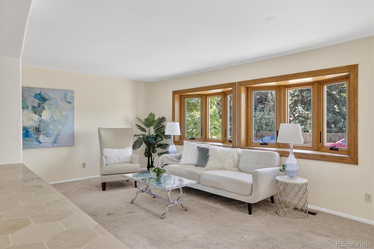
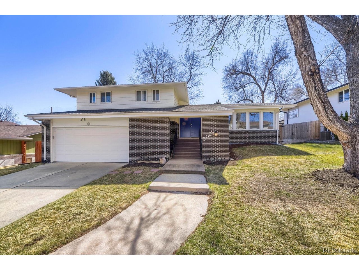
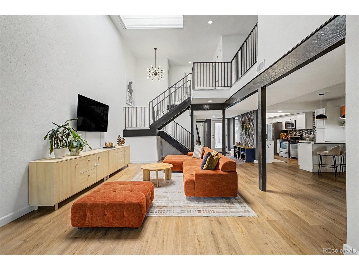
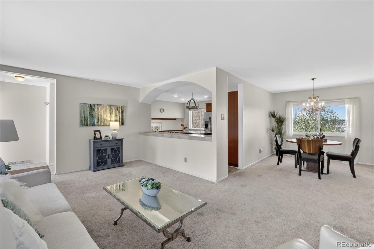
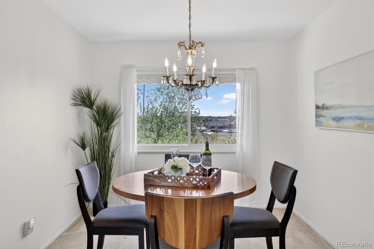
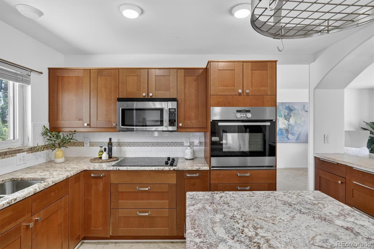
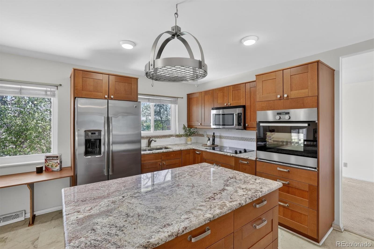
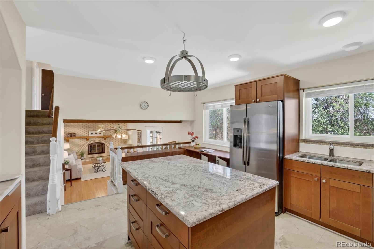
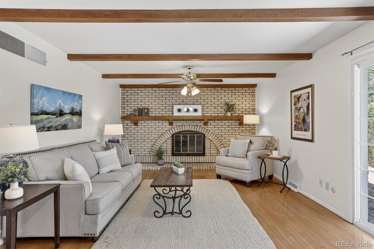
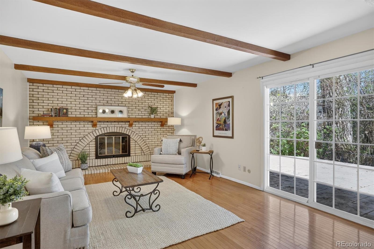
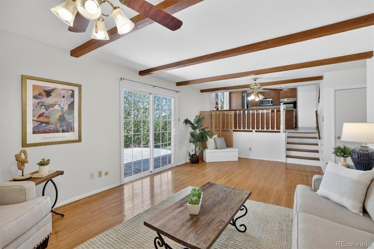
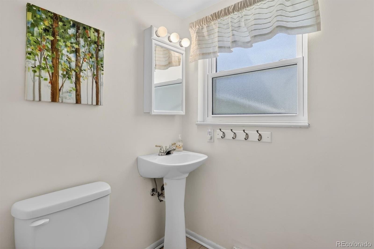
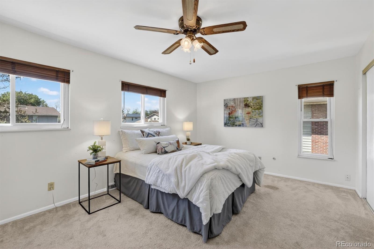
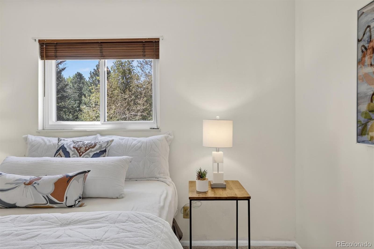
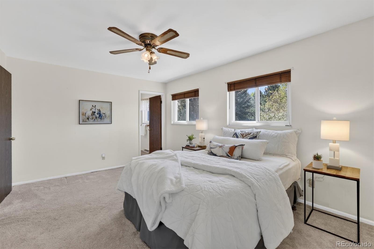
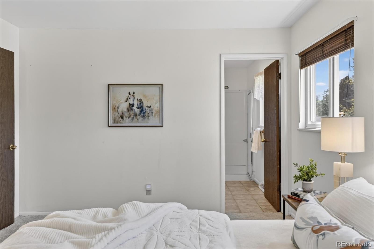
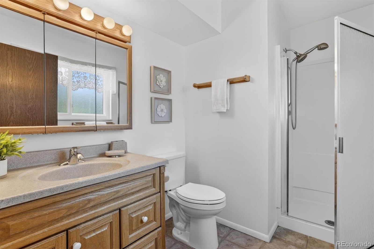
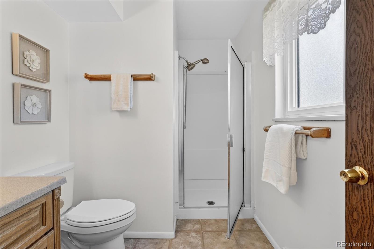
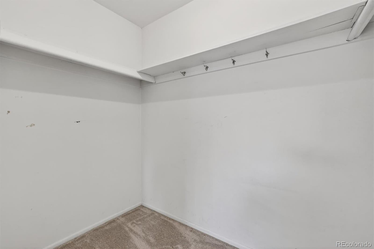
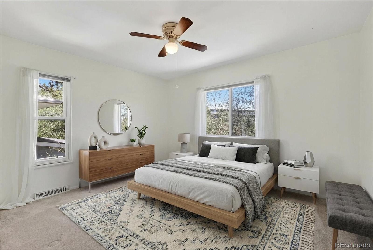
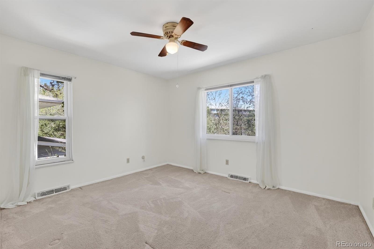
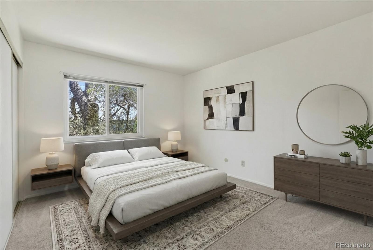
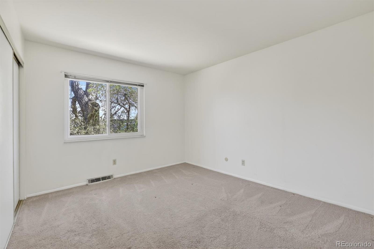
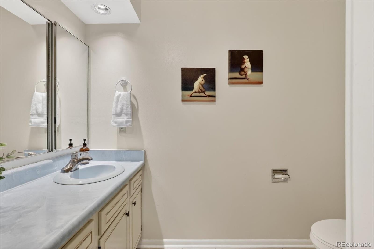
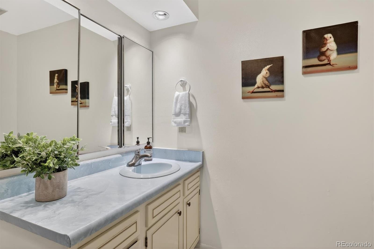
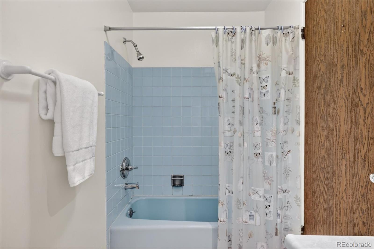
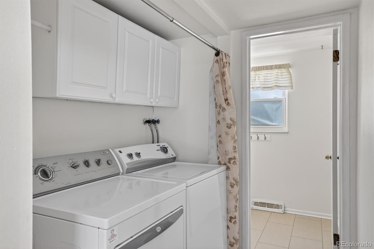
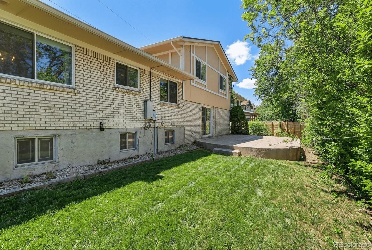
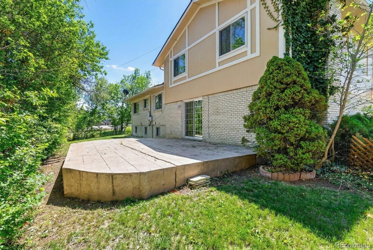
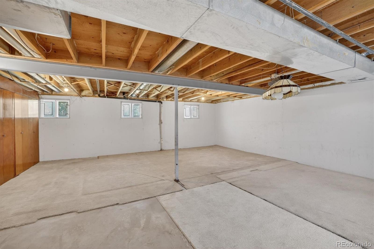
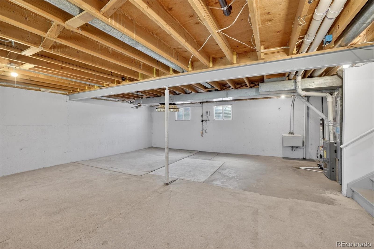
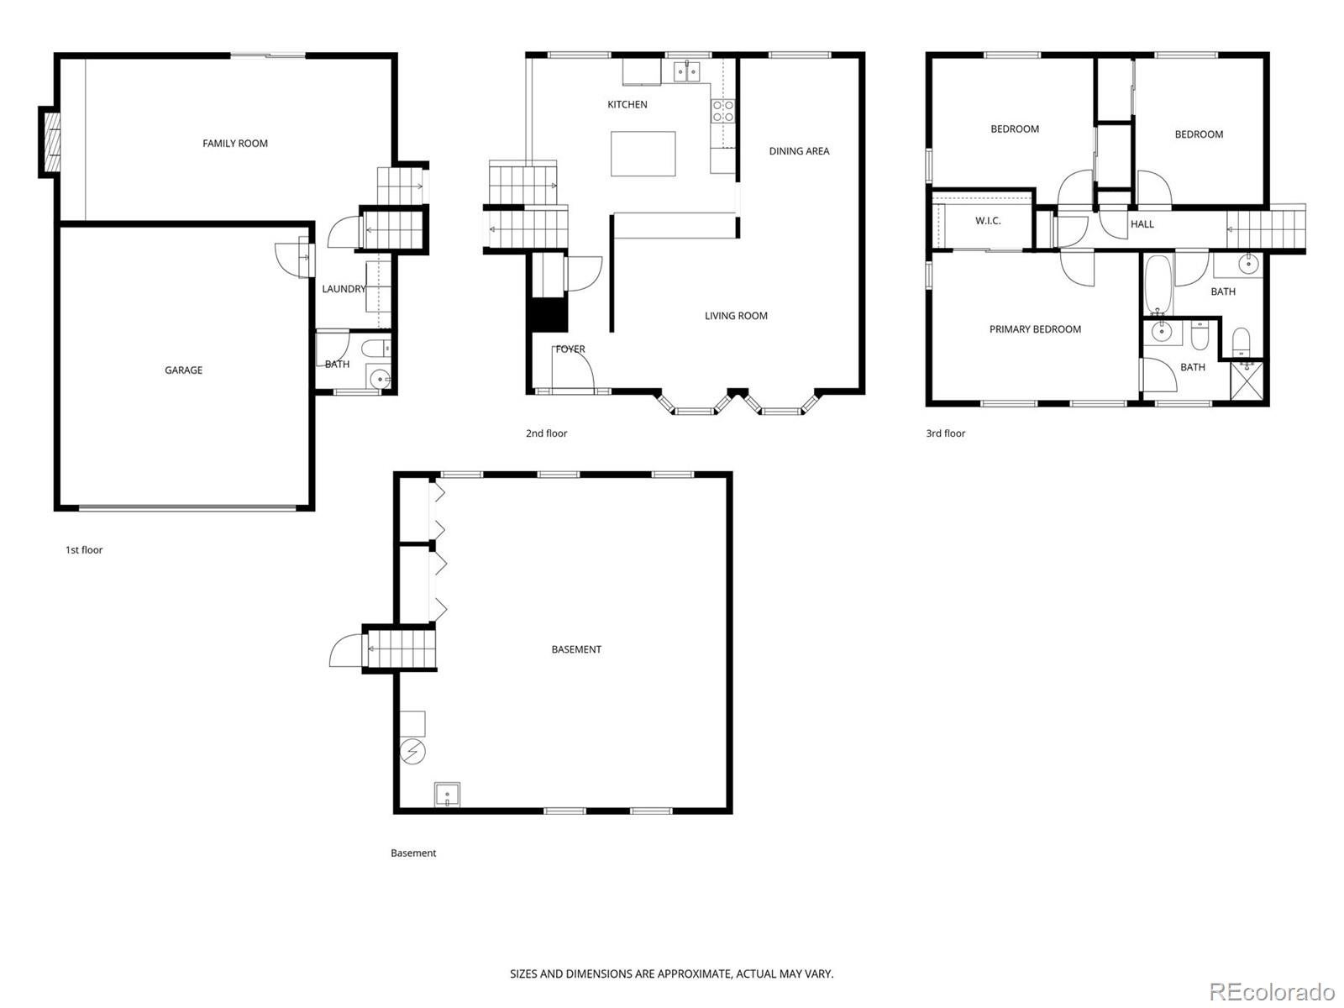
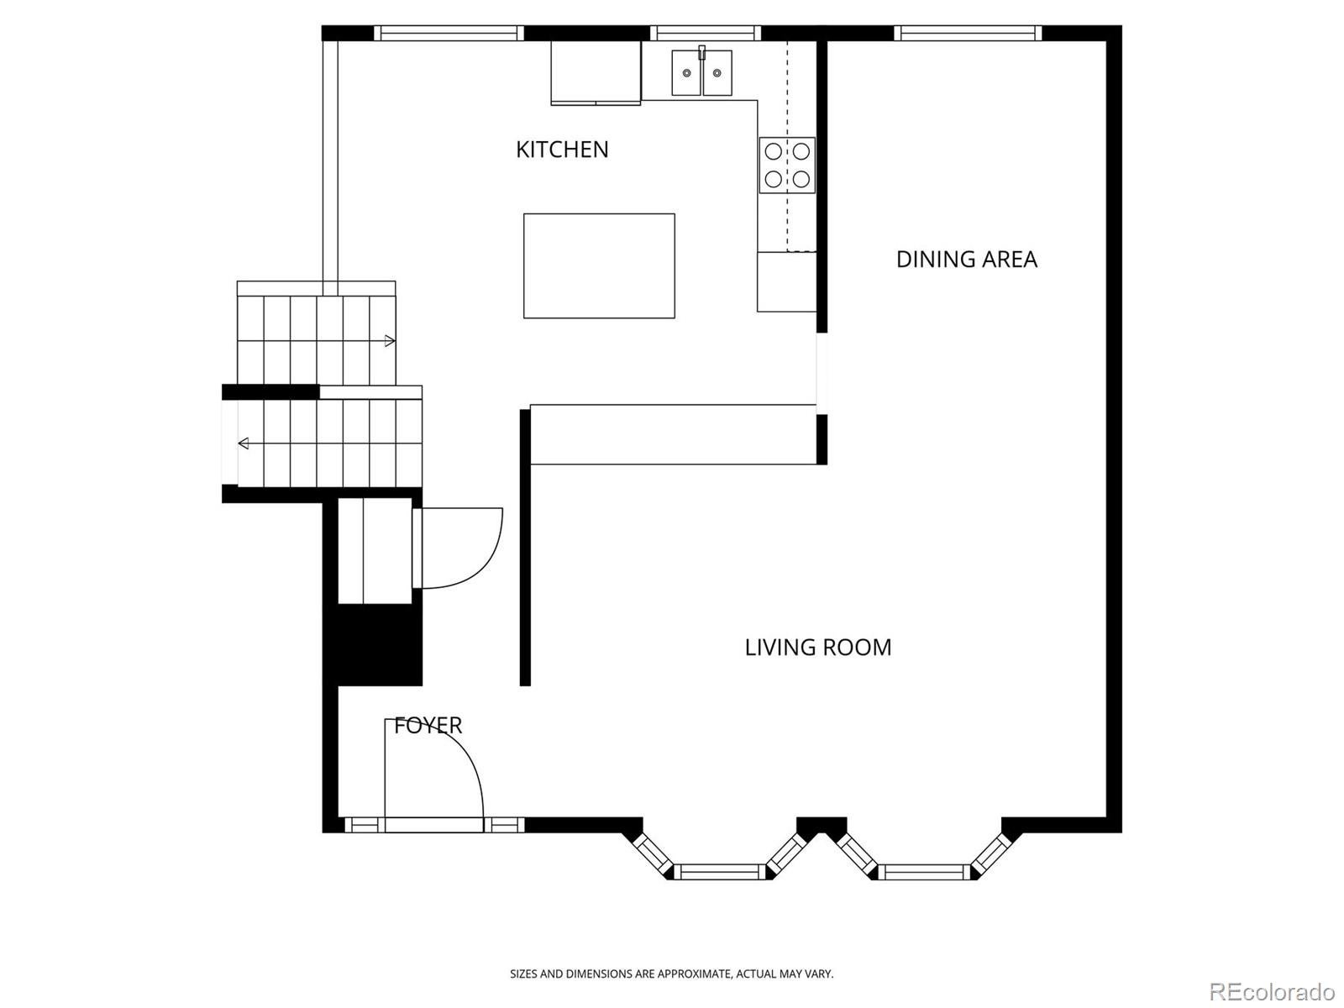
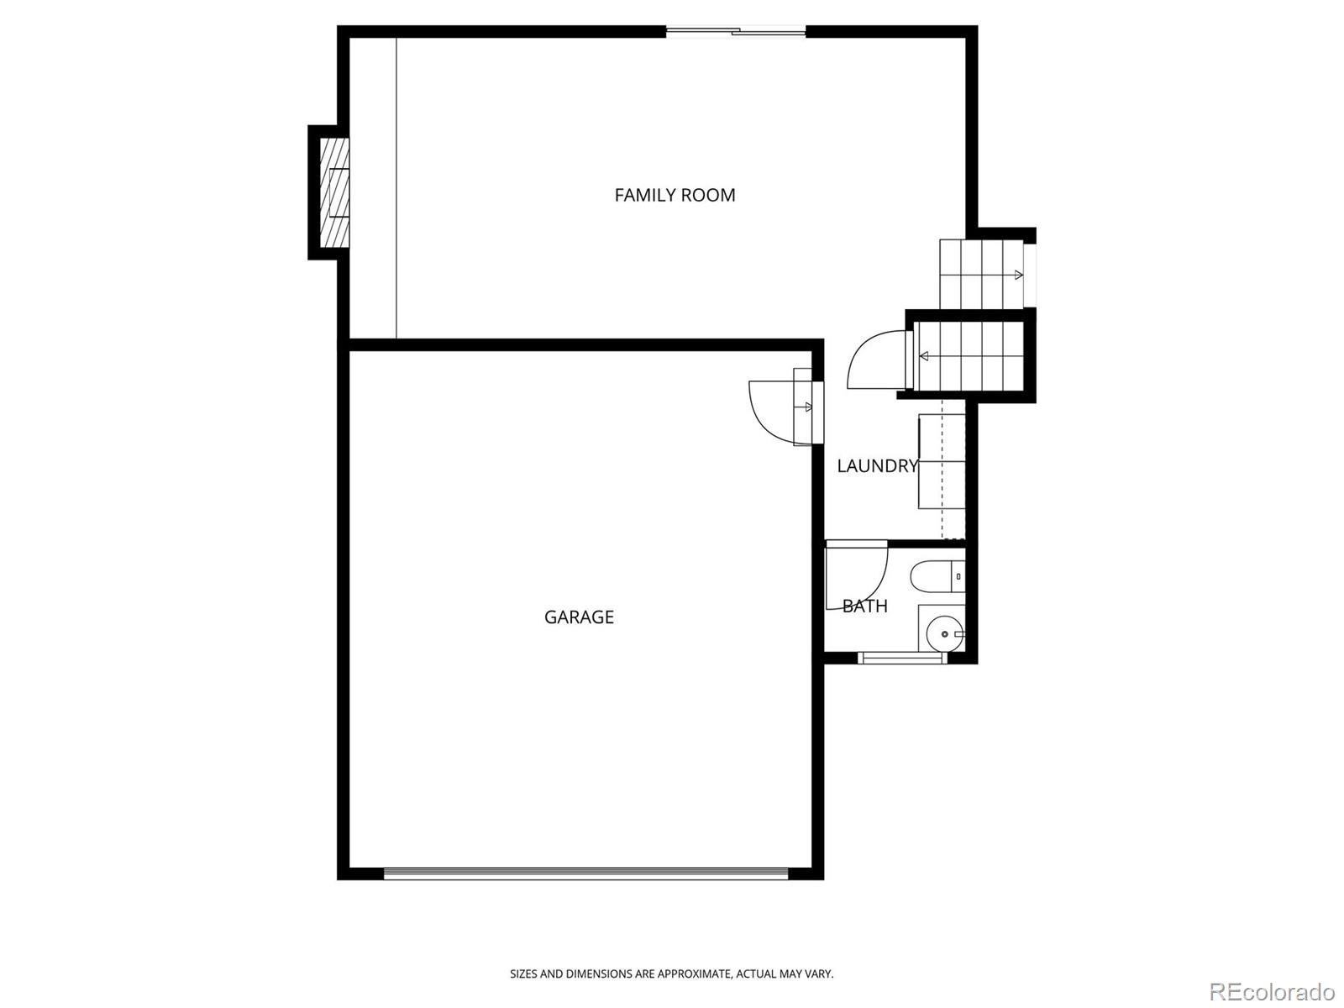
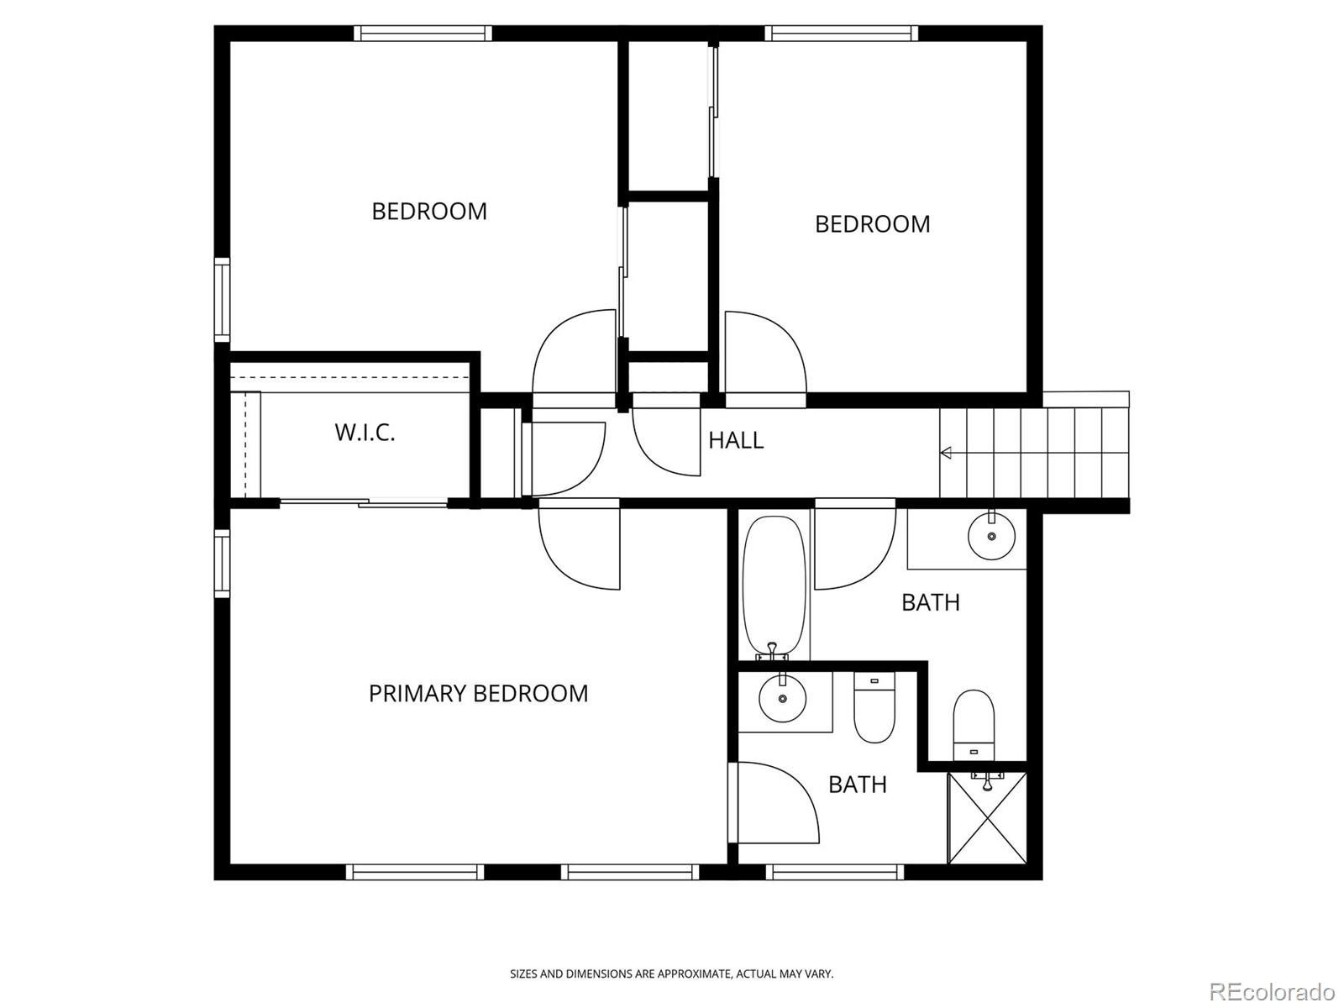
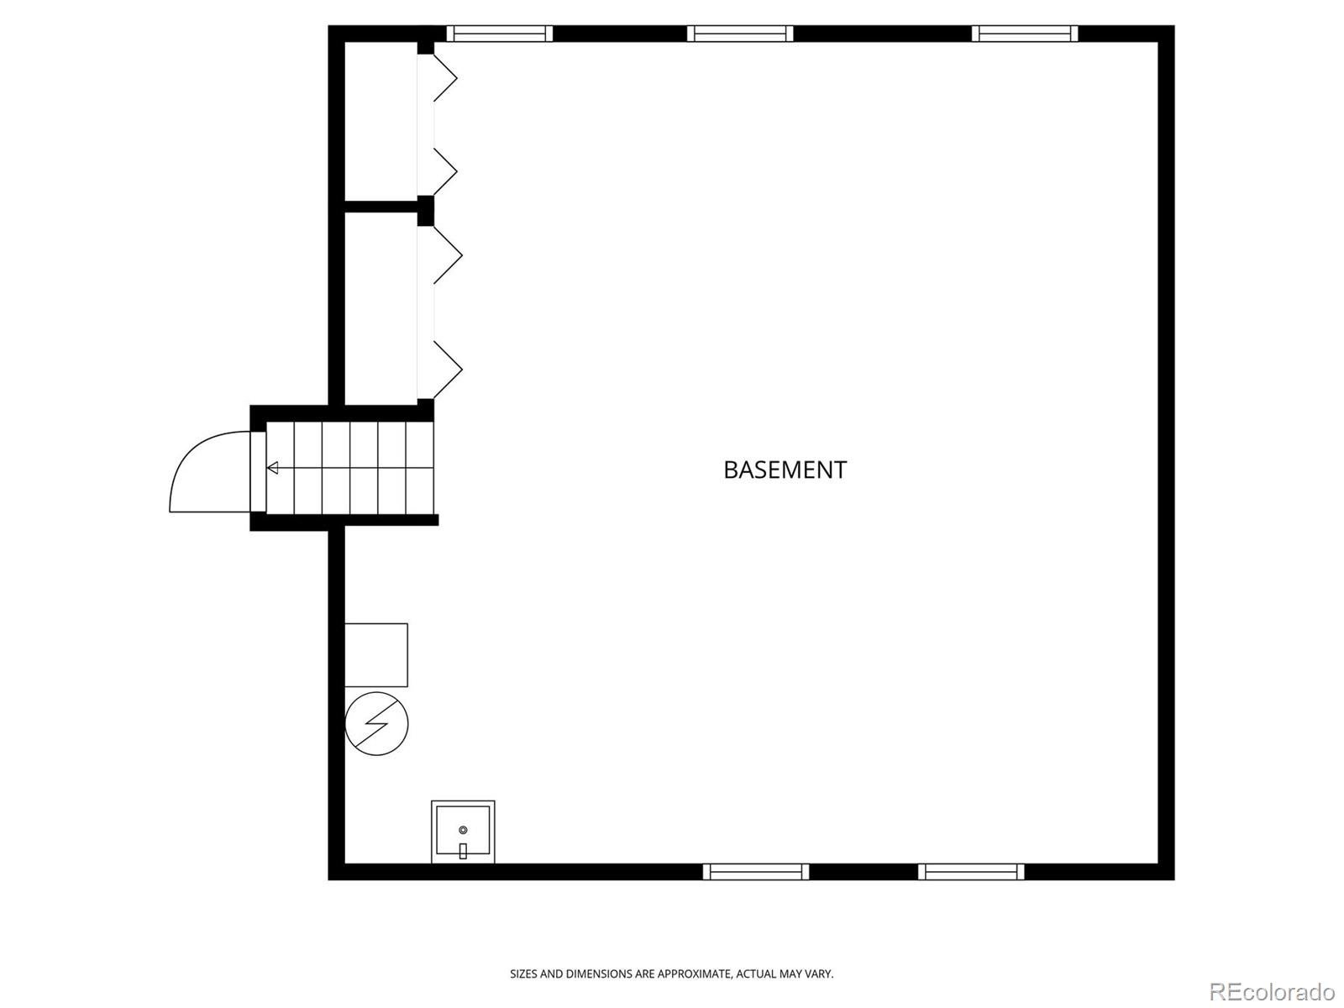
Welcome to 7183 E Warren Dr—an inviting classic Denver brick home with space to spread out, standout character, and a backyard that feels like a retreat. With 3 bedrooms, 3 bathrooms, and 2,663 total square feet (1,961 finished), this home offers a comfortable layout with room for everyday living, hobbies, and guests. From the moment you walk in, the living room sits to your right, filled with natural light pouring through large custom bay windows—a perfect spot for morning coffee, reading, or catching up with friends. Just beyond, the family room brings warmth and personality with hardwood floors, wood ceiling beams, and a brick fireplace wall topped with a charming mantle. It’s the kind of space that feels cozy in every season and works just as well for a quiet night in as it does for entertaining. The updated kitchen keeps things fresh and functional, with room to cook, gather, and move through your day with ease. Downstairs, you’ll appreciate practical features that make life simpler: laundry on the lower living level, and in the basement a utility sink plus an entire wall of storage cabinets—ideal for tools, seasonal items, sports gear, and weekend projects. Bedrooms are comfortably sized, and the primary bedroom includes a large walk-in closet. Outside is where this property truly shines. The backyard is super private, shady, and peaceful, lined with cottonwood trees and a canal beyond the property edge. With no neighbors behind and open space to the south (a small park/greenbelt with a picnic table), you get breathing room that’s hard to find. Enjoy it all from the massive stamped concrete patio, built for relaxing, dining, or hosting. Garden beds in the front and along the side add curb appeal and space for planting. Add a two-car garage, a long driveway with a basketball hoop, and no HOA, and you’ve got a home that’s easy to love. Move in as-is, or bring your ideas and make it your own—either way, this one is a must-see.
Listing Information
Facts & Features
Location
Community Information
Architecture
Features & Amenities
Property Features
Square Footage
Tax & Financial Information
Schools
Bradley International School
Rocky Mountain School of Expeditionary Learning
Ellis Elementary School
Rocky Mountain Prep: Creekside
Southmoor Elementary School
Highline Academy Southeast
Holm Elementary School
Hamilton Middle School
School ratings are provided for informational purposes only and are subject to change. Attendance boundaries are for reference only — contact the school or district directly to verify enrollment eligibility.
Historical Data
Price History
| Date | Event | Price |
|---|---|---|
| 07/28/2026 | Price change | $540,000 |
| 04/15/2026 | Listed for sale | $610,000 |
Listed by Holly Hall · Berkshire Hathaway HomeServices Colorado Real Estate, LLC · 3032897009
Listing information provided exclusively for consumers' personal, non-commercial use and may not be used for any purpose other than to identify prospective properties consumers may be interested in purchasing. Information deemed reliable but not guaranteed by the MLS. Copyright 2026, REcolorado. All rights reserved.
Last Updated: August 9, 2026 at 12:47 AM | Source: REcolorado | MLS#: 9617531

Start Your Real Estate Journey
Whether you have questions about this listing, want to schedule a showing, or just want to talk through your options, Shereen Muckerman - Mortgage Wizard is here to help. Reach out and expect a response within one business day.
How can I help?
Shereen Muckerman - Mortgage Wizard is here to help. Reach out and expect a response within one business day.
Thanks — Shereen Muckerman - Mortgage Wizard will be in touch shortly.
Make A Plan For Your Purchase
Know what you can afford before you start shopping — then run the numbers on any home you have in mind.
How much house can I afford?
- Principal & interest
- Property taxes
- Homeowner's insurance
- HOA dues
If your monthly savings are applied to the loan principal.
Enter your income, debts, and down payment to see how much home you may qualify for. Estimates only — not a lending decision.
Want to know more?
Team Shereen is here to help. Reach out and expect a response within one business day.
✓ Thanks — Team Shereen will be in touch shortly.
Your Next Chapter Starts With Just A Few Steps
Before you fall in love with a home, know what you can afford. Fill out a quick pre-approval so you're ready to make your move — on your timeline.

Pre-approval made easy
We're here to help you find the best option, not to help the best option find you. Trust that your information will not be shared with many different lenders like so many platforms do.
What type of home are you looking for?
How do you plan to use your new home?
Where are you in the home buying process?
Are you currently working with a real estate agent?
Do you currently own a home?
Is this your first time purchasing a home?
Do you plan to sell your current home before purchasing a new one?
Have you or your spouse served in the US military?
Veterans and active US military may be eligible for a $0 down VA loan.
What is your price range?
What is your current employment status?
What is your household pre-tax annual income?
What is your credit score?
Have you had a bankruptcy or foreclosure in the past 3 years?
Almost done — where can we reach you?
✓ Thank you for your time!
You'll hear back within one business day with your next steps.