
814 Fox St
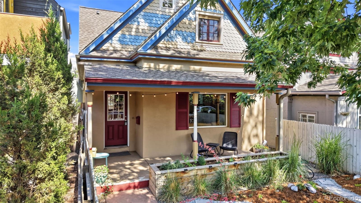
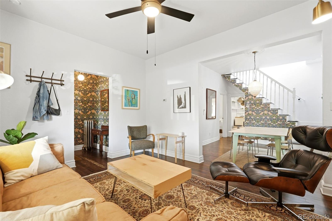
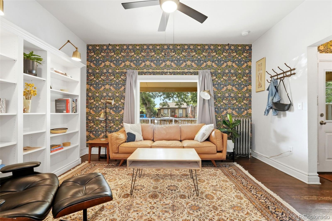
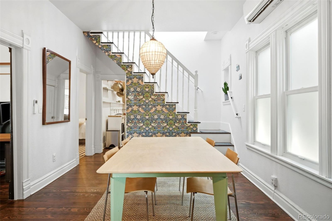
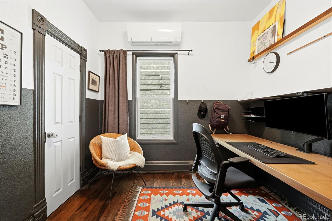
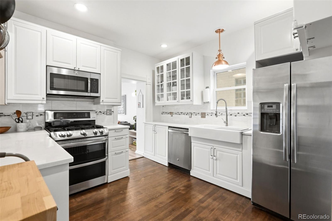
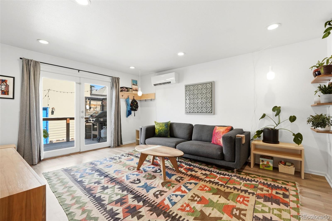
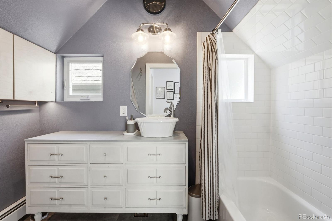
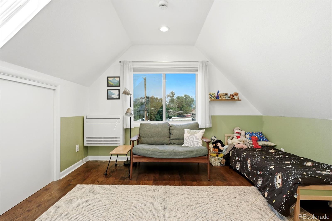
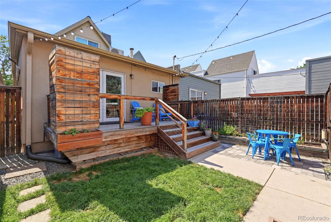
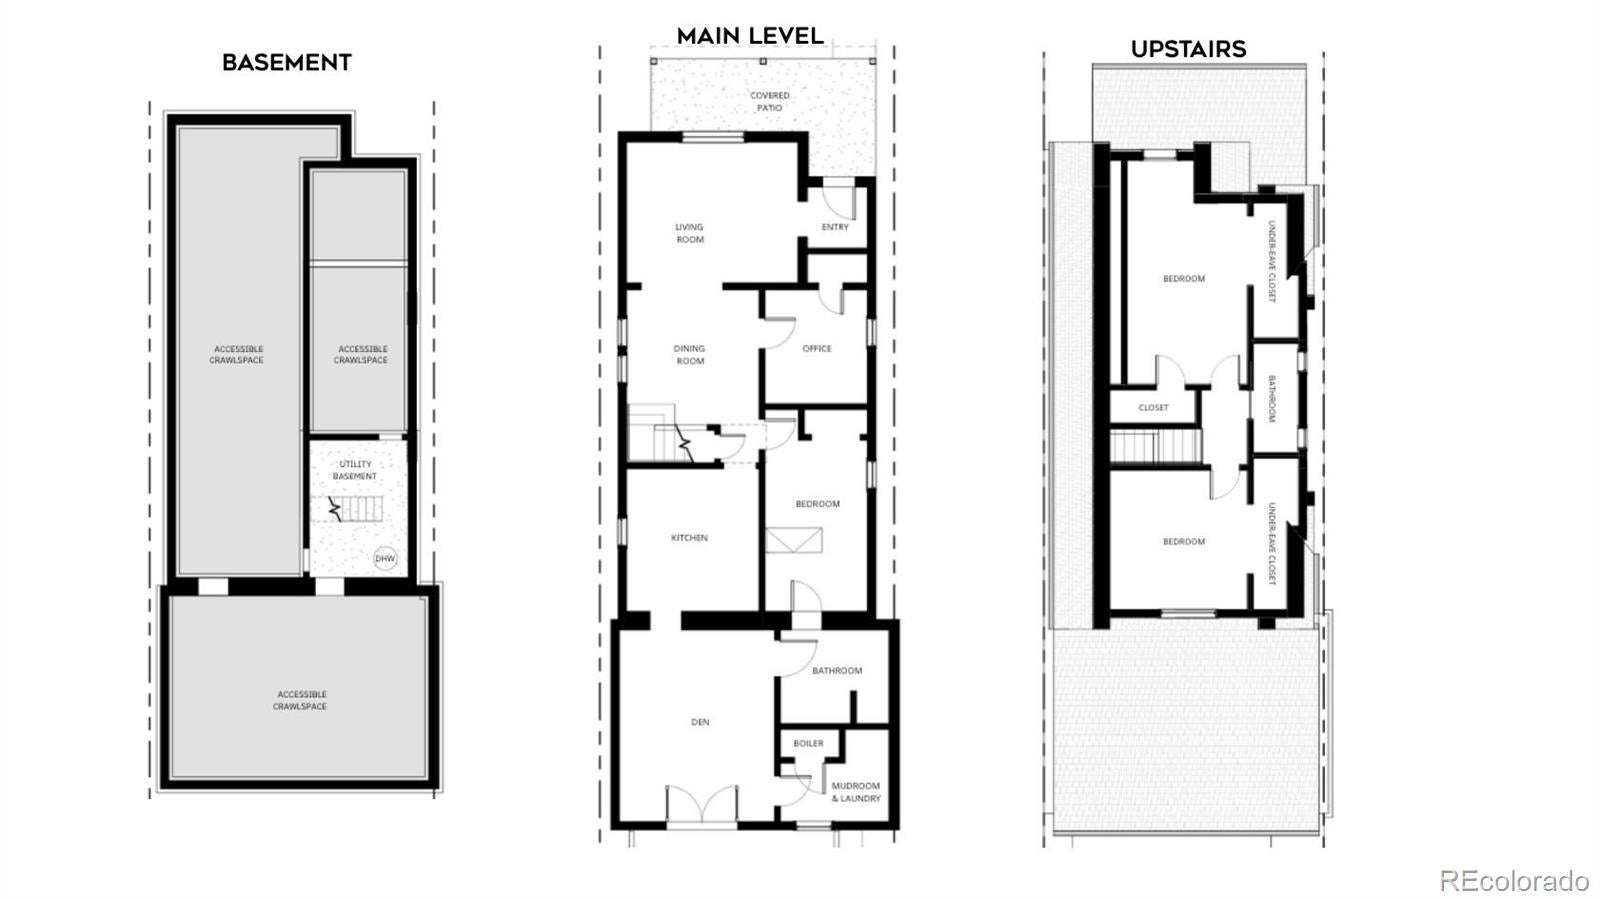
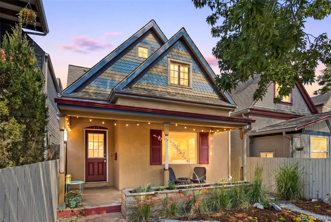
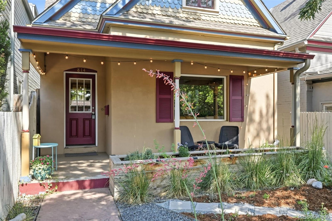
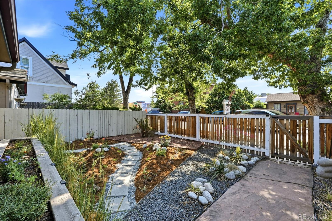
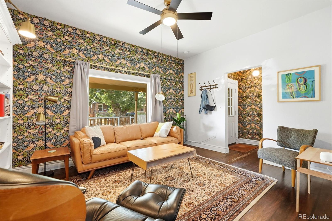
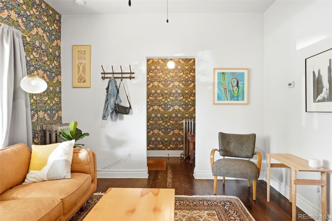
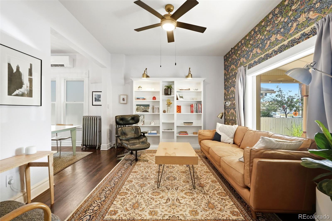
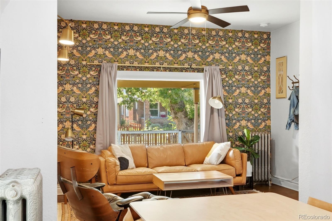
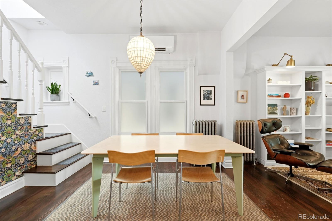
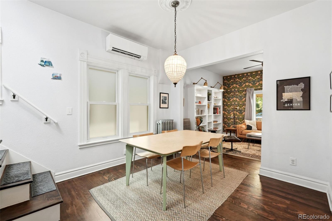
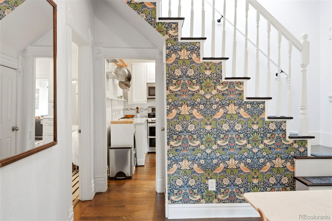
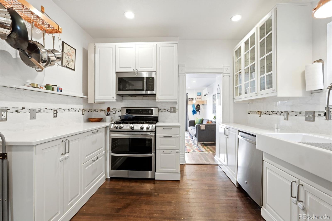
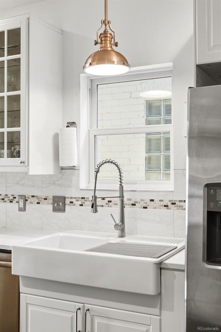
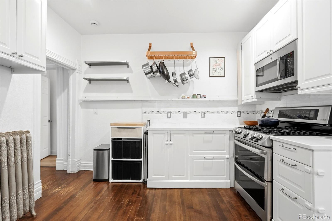
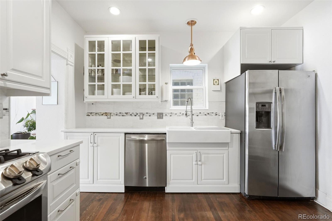
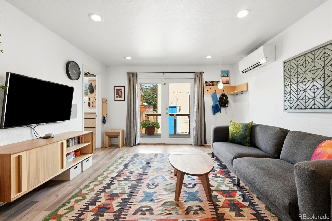
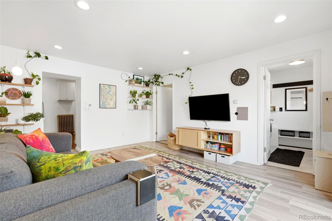
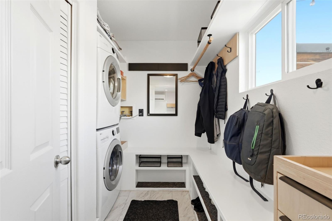
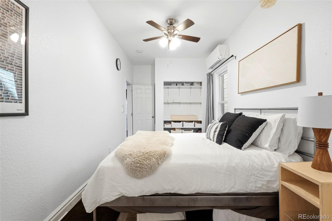
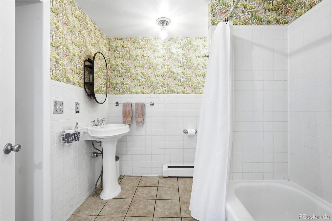
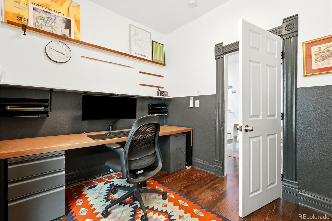
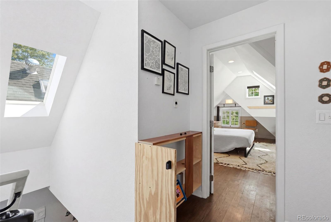
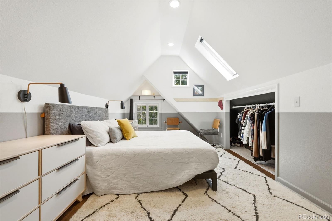
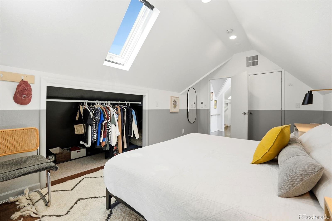
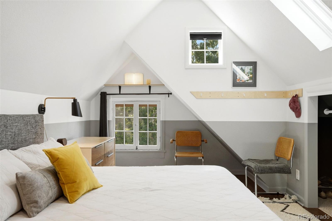
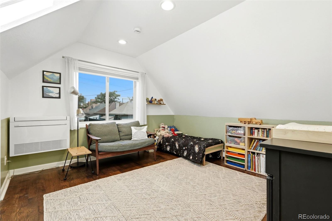
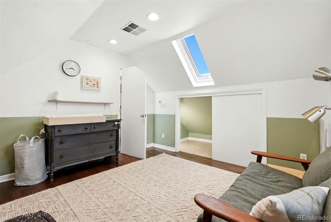
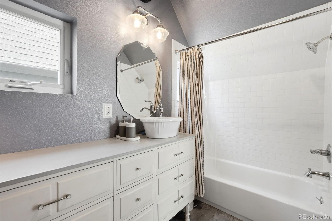
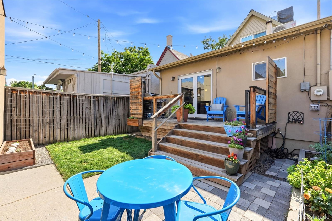
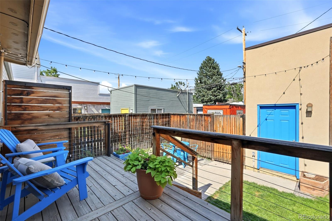
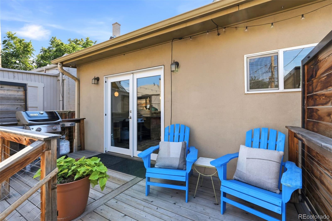
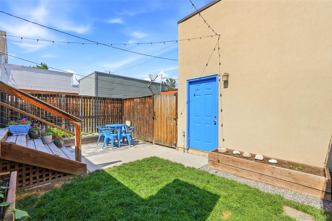
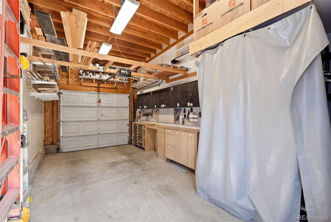
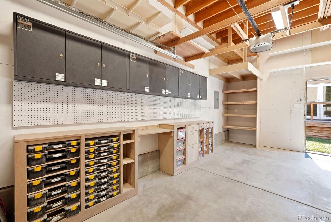
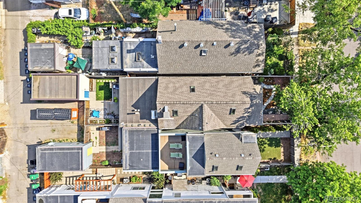
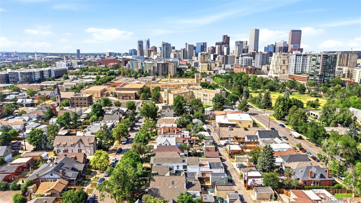
Lovely four bedroom, two bathroom Victorian home with garage located only 5 minutes from downtown Denver. The tree-lined residential street dead ends only one block from Sunken Garden Park. Mature trees shade the xeriscaped front yard with a rock garden and covered front porch under the vibrant scalloped shingle gable of this painted lady. Through a welcoming vestibule, light floods into the living room highlighting the built-ins, period-specific wallpaper, and original window casework. The living room opens into a large dining room bounded by a light-filled staircase. On the main level there is an office and primary bedroom with a spacious ensuite bathroom. The kitchen was updated in 2017 with new white cabinetry, fixtures, and appliances. The family room addition has access to the ensuite bathroom, and a mudroom with laundry at the back near the glazed French doors that open onto a deck and a private backyard with a small grass area, and an extra tall built out one-car garage with one off-street parking space on the alley. Two additional bedrooms and a full bathroom round out the upper level with beautiful skylights and wall to wall eave closets. This home has a six-head heat pump providing cooling and heating in addition to a boiler and an evaporative cooler. There is a small utility-room basement accessible via a hatch in the bedroom with crawl spaces under the rest of the home. Live centrally in Lincoln Park with easy access to Downtown, Golden Triangle, Santa Fe Arts District, Baker, SoBo, and the new Broncos stadium — all within walking distance. Bike the Cherry Creek trail, hop on light rail, or zoom to the mountains from this ideal city location. 2026 - interior paint /2024 - 6 heat pumps / 2022 - water heater / 2021 - windows / 2020 - back deck / 2019 - washer & dryer / 2018 - roof / 2017 - kitchen remodel.
Listing Information
Facts & Features
Location
Community Information
Architecture
Features & Amenities
Property Features
Square Footage
Tax & Financial Information
Schools
Compassion Road Academy
Assigned school for this home
Center for Talent Development at Greenlee
Denver School of Innovation and Sustainable Design
Girls Athletic Leadership School Middle School
Dora Moore Ece-8 School
Denver Center for International Studies
Denver Center for International Studies at Fairmon
West High School
School ratings are provided for informational purposes only and are subject to change. Attendance boundaries are for reference only — contact the school or district directly to verify enrollment eligibility.
Historical Data
Price History
| Date | Event | Price |
|---|---|---|
| 08/26/2026 | Price change | $699,000 |
| 06/20/2026 | Listed for sale | $725,000 |
Listed by Kassidy Benson · Living Room Real Estate · 3037208491
Listing information provided exclusively for consumers' personal, non-commercial use and may not be used for any purpose other than to identify prospective properties consumers may be interested in purchasing. Information deemed reliable but not guaranteed by the MLS. Copyright 2026, REcolorado. All rights reserved.
Last Updated: September 12, 2026 at 6:58 PM | Source: REcolorado | MLS#: 9842688

Similar Homes For Sale In Denver
Start Your Real Estate Journey
Whether you have questions about this listing, want to schedule a showing, or just want to talk through your options, Shereen Muckerman - Mortgage Wizard is here to help. Reach out and expect a response within one business day.
How can I help?
Shereen Muckerman - Mortgage Wizard is here to help. Reach out and expect a response within one business day.
Thanks — Shereen Muckerman - Mortgage Wizard will be in touch shortly.
Make A Plan For Your Purchase
Know what you can afford before you start shopping — then run the numbers on any home you have in mind.
How much house can I afford?
- Principal & interest
- Property taxes
- Homeowner's insurance
- HOA dues
If your monthly savings are applied to the loan principal.
Enter your income, debts, and down payment to see how much home you may qualify for. Estimates only — not a lending decision.
Want to know more?
Team Shereen is here to help. Reach out and expect a response within one business day.
✓ Thanks — Team Shereen will be in touch shortly.
Your Next Chapter Starts With Just A Few Steps
Before you fall in love with a home, know what you can afford. Fill out a quick pre-approval so you're ready to make your move — on your timeline.

Pre-approval made easy
We're here to help you find the best option, not to help the best option find you. Trust that your information will not be shared with many different lenders like so many platforms do.
What type of home are you looking for?
How do you plan to use your new home?
Where are you in the home buying process?
Are you currently working with a real estate agent?
Do you currently own a home?
Is this your first time purchasing a home?
Do you plan to sell your current home before purchasing a new one?
Have you or your spouse served in the US military?
Veterans and active US military may be eligible for a $0 down VA loan.
What is your price range?
What is your current employment status?
What is your household pre-tax annual income?
What is your credit score?
Have you had a bankruptcy or foreclosure in the past 3 years?
Almost done — where can we reach you?
✓ Thank you for your time!
You'll hear back within one business day with your next steps.