

444 17 St
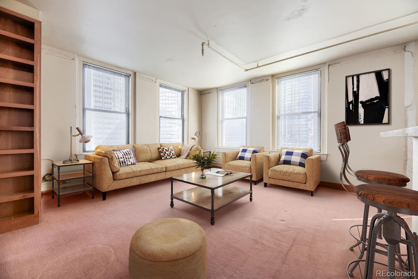
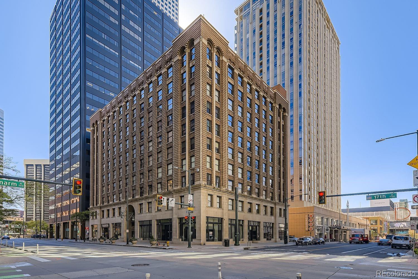
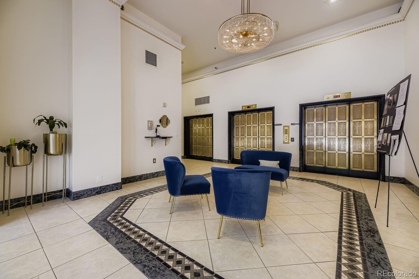
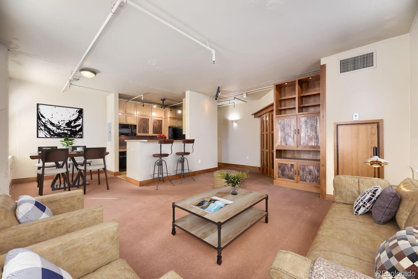
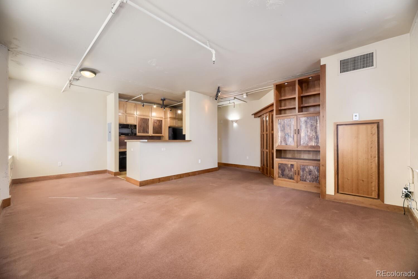
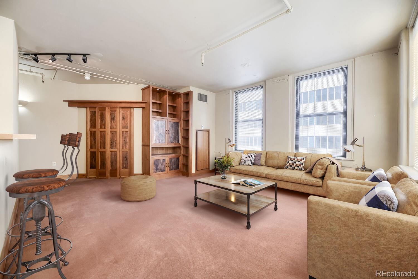
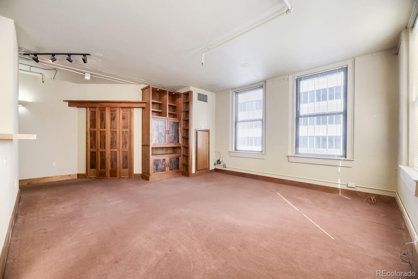
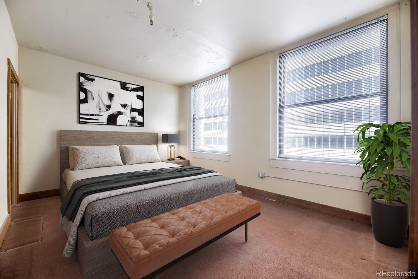
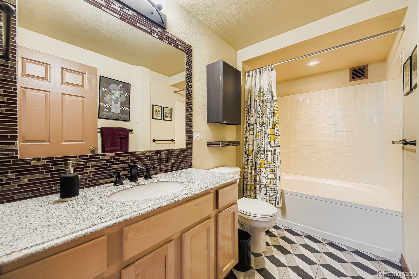
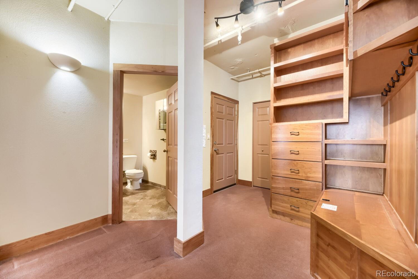
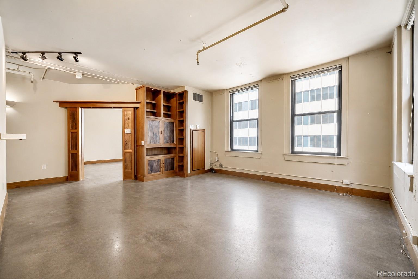
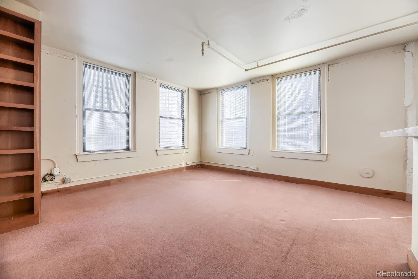
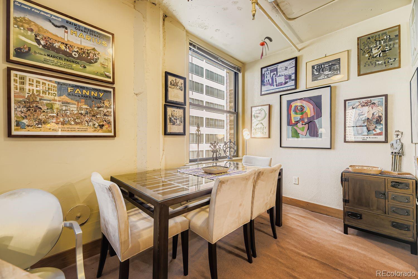
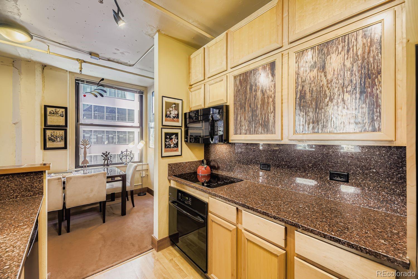
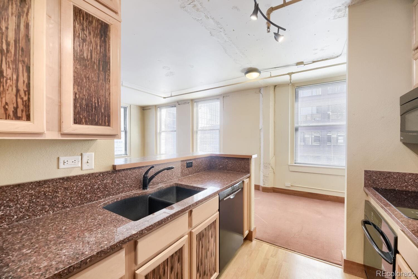
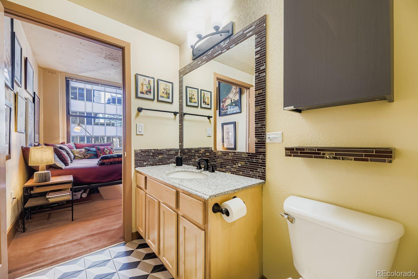
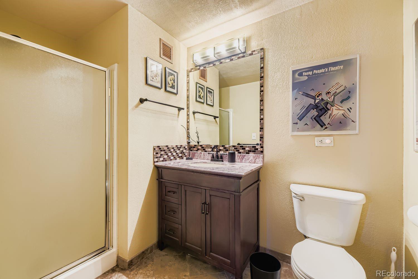
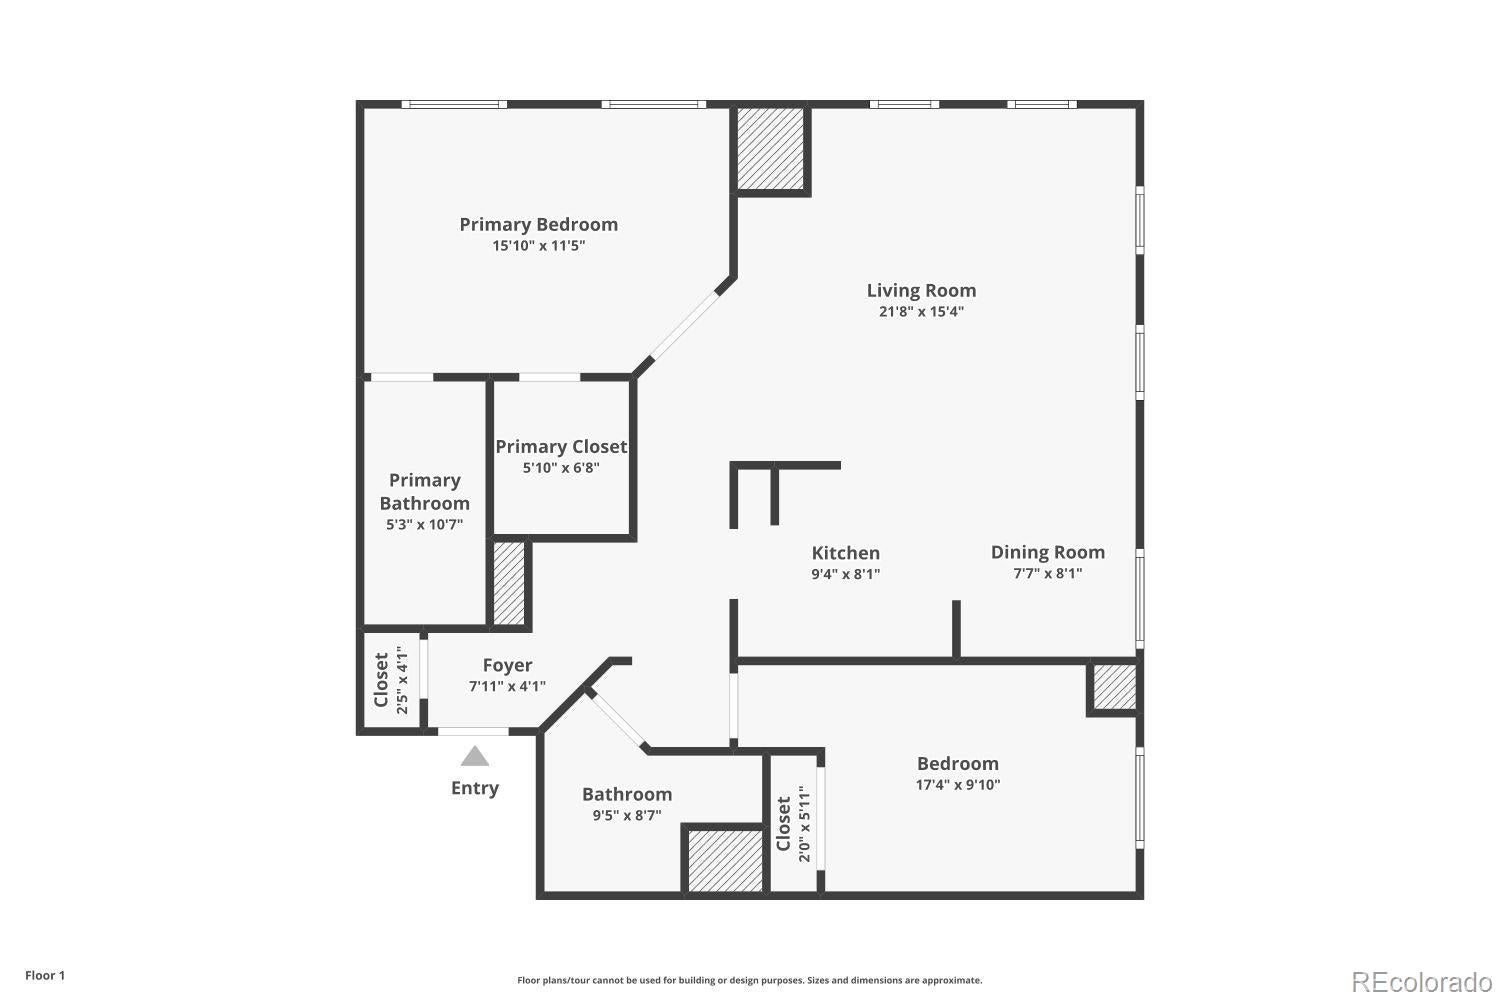
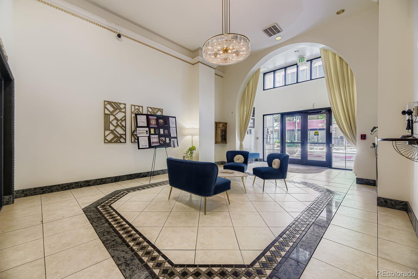
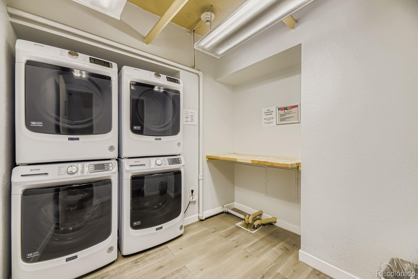
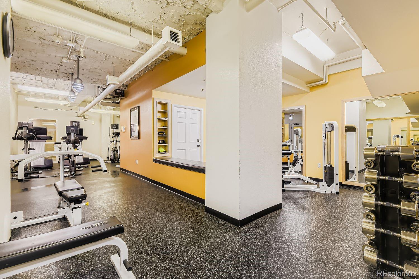
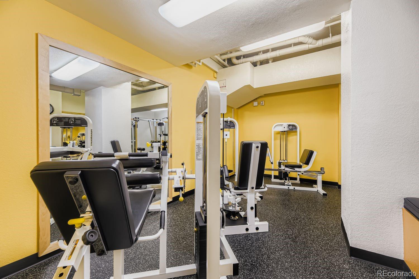
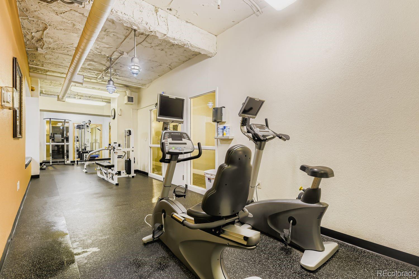
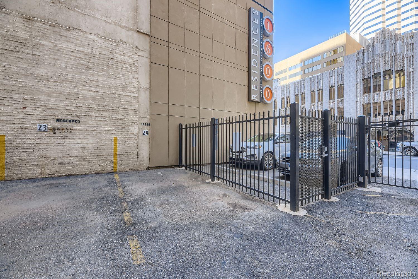
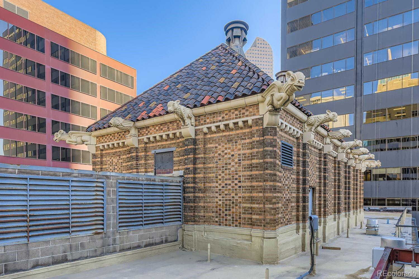
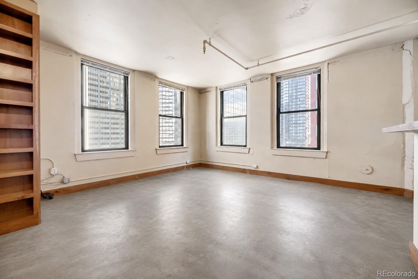
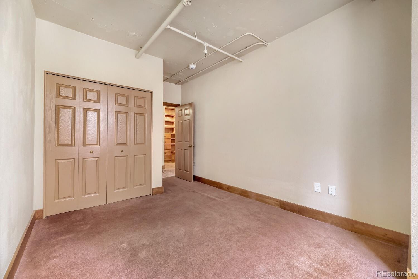
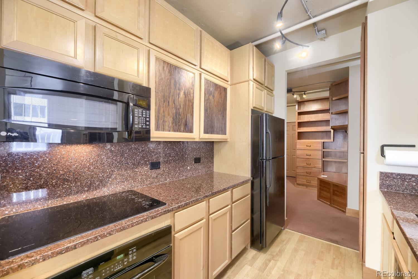
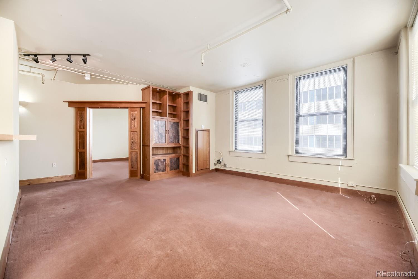
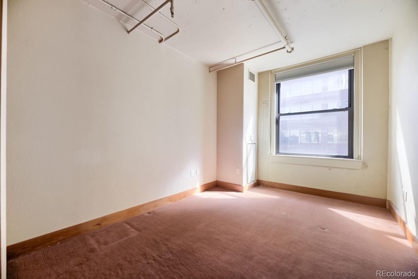
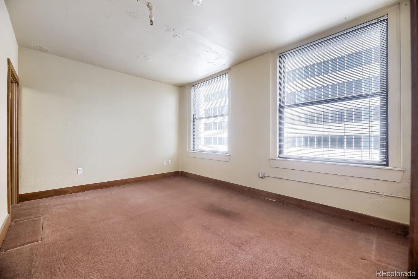
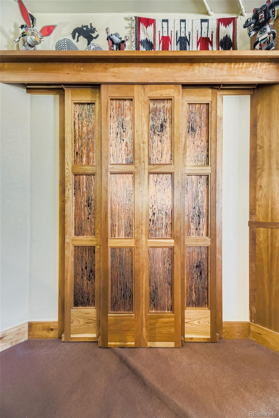
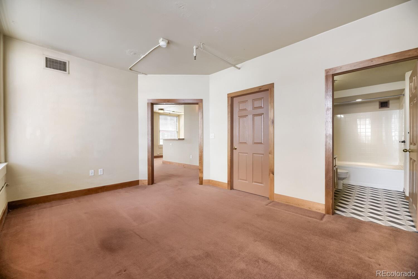
***MOTIVATED SELLER***Do you have an appreciation for architecture? Live in the historic Midland Savings & Loan building. Designed by Denver's prominent Fisher & Fisher Architects in the 1920's. Penthouse unit #1003 embraces the history while offering sleek custom renovations. This corner unit allows natural light to pour in. See the reflection in the building to the east of the famous gargoyle's by Denver sculptor Robert Garrison that sit atop the building. Open concept loft with so many upgrades. The kitchen features double tall cabinets for additional storage with acid treated copper door accents, Colorado granite countertops, Induction cooktop, Bosch dishwasher, Convection oven, pantry, roll out trash cabinet, broom closet. Custom Cherry wood built-ins throughout this loft maximize storage capabilities. The entryway Cherrywood built-in features a coat rack and storage bench. This owner paid attention to detail when remodeling by adding additional outlets & lights to the built-ins and to make the best use of space. Enter the Primary bedroom through custom sliding Cherrywood and acid treated copper doors. Ensuite full bathroom and a large walk-in closet in the primary bedroom. Bathrooms have both been updated with granite countertops and tile floors. Heat/AC unit in living room replaced 7 years ago, heat/ac unit in front bedroom replaced 1 year ago. Expose the concrete floors under the carpet for a chic urban loft look. Secure parking lot space #24. Locked storage space in the basement can fit several bicycles. Fitness center located on the 2nd floor. Each floor has a complimentary laundry room. The new 16th Street is the place to be! Location! Great walkability to restaurants, museums, light rail and all Denver has to offer.
Listing Information
Facts & Features
Location
Community Information
Architecture
Features & Amenities
Property Features
Square Footage
Tax & Financial Information
Schools
Center for Talent Development at Greenlee
Denver School of Innovation and Sustainable Design
Downtown Denver Expeditionary School
Polaris Elementary School
Emily Griffith High School
University Prep - Arapahoe St.
Compassion Road Academy
West Middle School
School ratings are provided for informational purposes only and are subject to change. Attendance boundaries are for reference only — contact the school or district directly to verify enrollment eligibility.
Historical Data
Price History
| Date | Event | Price |
|---|---|---|
| 06/12/2026 | Price change | $425,000 |
| 10/02/2025 | Listed for sale | $519,000 |
Listed by Cynthia Foster · RE/MAX Professionals · 3039854555
Listing information provided exclusively for consumers' personal, non-commercial use and may not be used for any purpose other than to identify prospective properties consumers may be interested in purchasing. Information deemed reliable but not guaranteed by the MLS. Copyright 2026, REcolorado. All rights reserved.
Last Updated: July 20, 2026 at 3:26 PM | Source: REcolorado | MLS#: 9862806

Similar Homes For Sale In Denver




Start Your Real Estate Journey
Whether you have questions about this listing, want to schedule a showing, or just want to talk through your options, Shereen Muckerman - Mortgage Wizard is here to help. Reach out and expect a response within one business day.
How can I help?
Shereen Muckerman - Mortgage Wizard is here to help. Reach out and expect a response within one business day.
Thanks — Shereen Muckerman - Mortgage Wizard will be in touch shortly.
Make A Plan For Your Purchase
Know what you can afford before you start shopping — then run the numbers on any home you have in mind.
How much house can I afford?
- Principal & interest
- Property taxes
- Homeowner's insurance
- HOA dues
If your monthly savings are applied to the loan principal.
Enter your income, debts, and down payment to see how much home you may qualify for. Estimates only — not a lending decision.
Want to know more?
Team Shereen is here to help. Reach out and expect a response within one business day.
✓ Thanks — Team Shereen will be in touch shortly.
Your Next Chapter Starts With Just A Few Steps
Before you fall in love with a home, know what you can afford. Fill out a quick pre-approval so you're ready to make your move — on your timeline.

Pre-approval made easy
We're here to help you find the best option, not to help the best option find you. Trust that your information will not be shared with many different lenders like so many platforms do.
What type of home are you looking for?
How do you plan to use your new home?
Where are you in the home buying process?
Are you currently working with a real estate agent?
Do you currently own a home?
Is this your first time purchasing a home?
Do you plan to sell your current home before purchasing a new one?
Have you or your spouse served in the US military?
Veterans and active US military may be eligible for a $0 down VA loan.
What is your price range?
What is your current employment status?
What is your household pre-tax annual income?
What is your credit score?
Have you had a bankruptcy or foreclosure in the past 3 years?
Almost done — where can we reach you?
✓ Thank you for your time!
You'll hear back within one business day with your next steps.