
10562 Montecito Dr
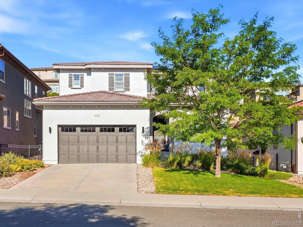
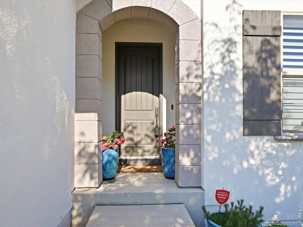
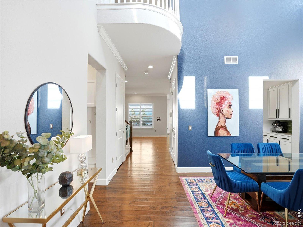
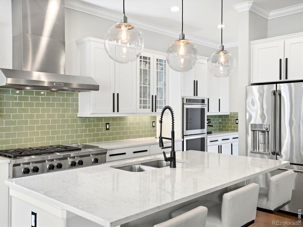
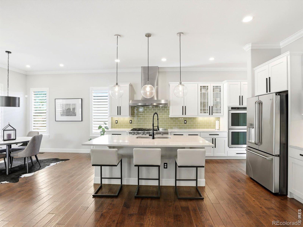
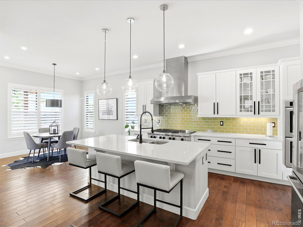
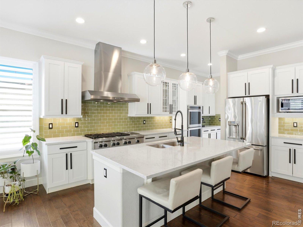
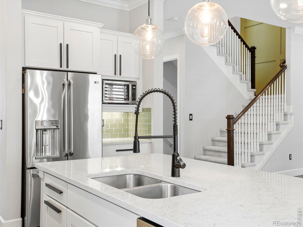
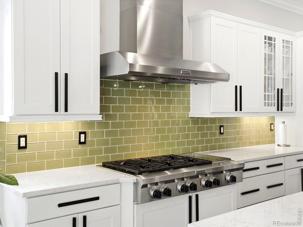
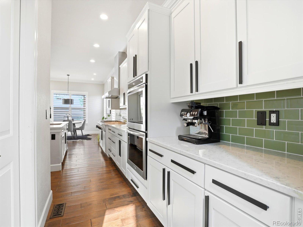
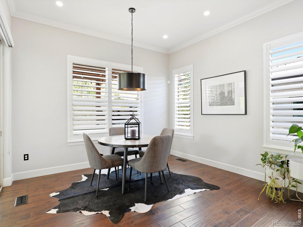
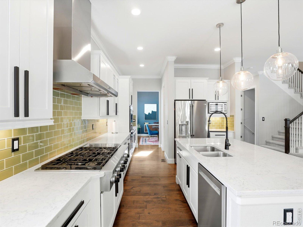
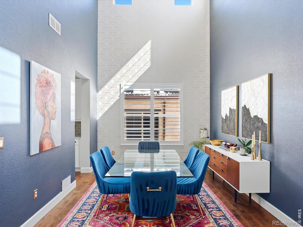
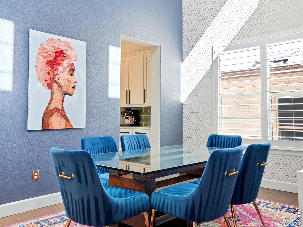
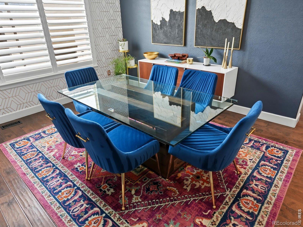
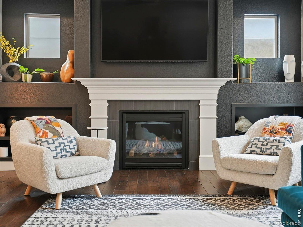
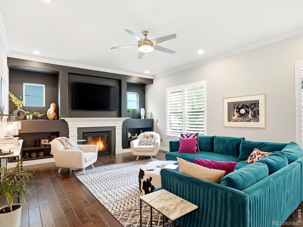
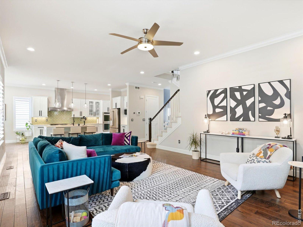
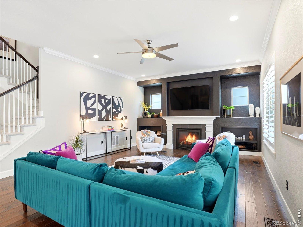
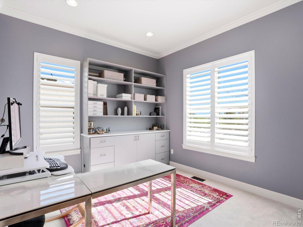
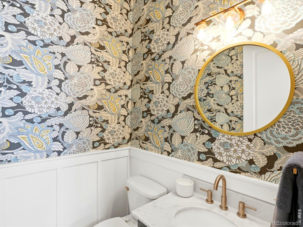
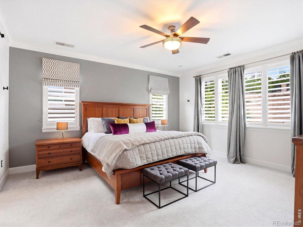
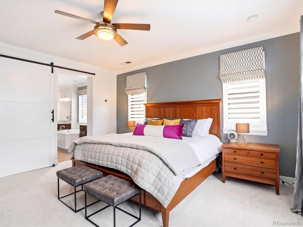
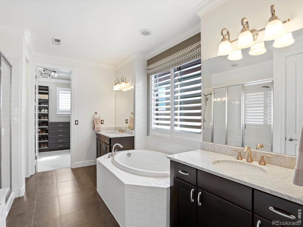
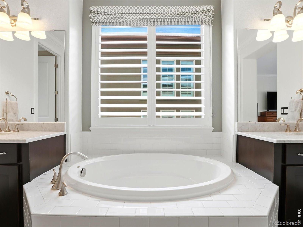
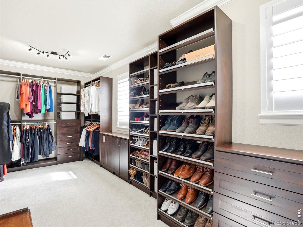
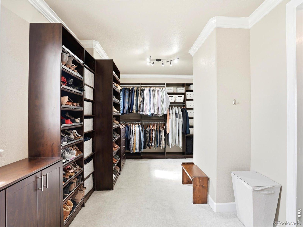
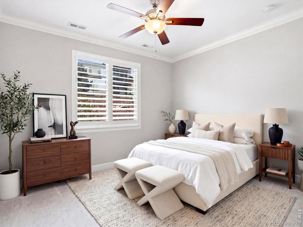
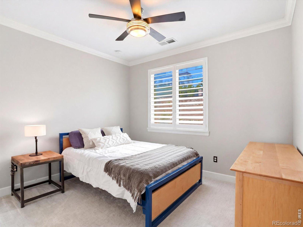
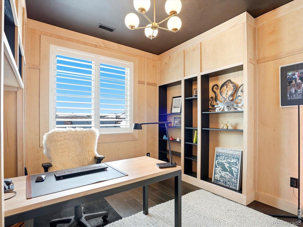
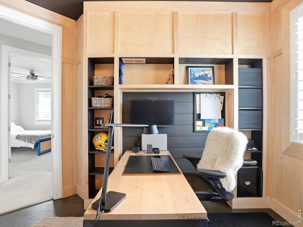
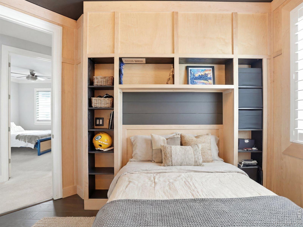
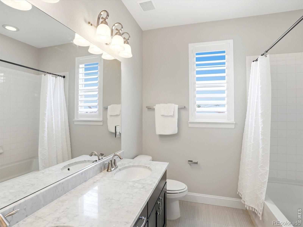
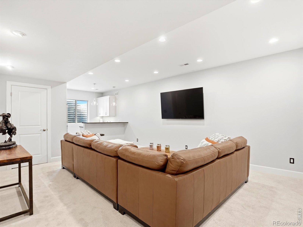
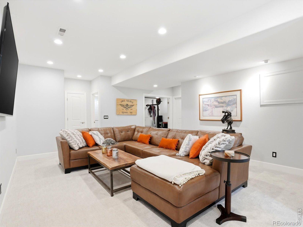
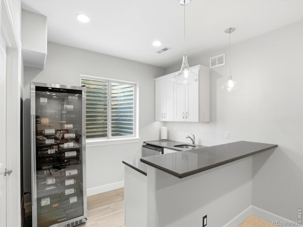
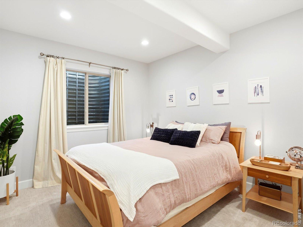
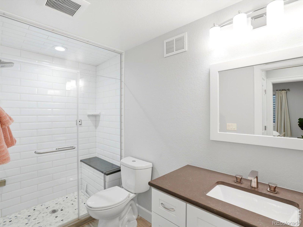
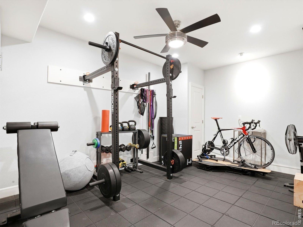
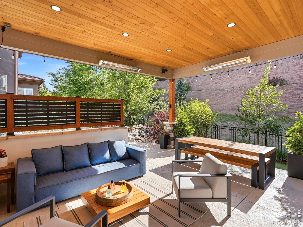
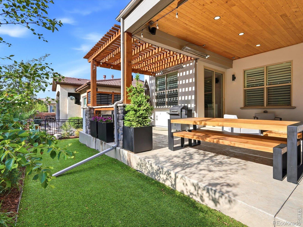
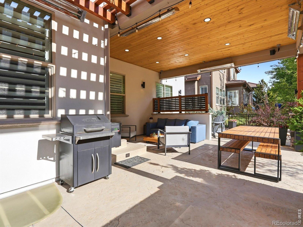
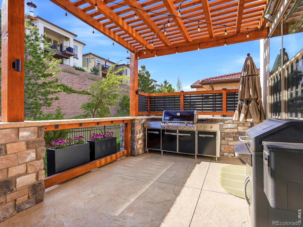
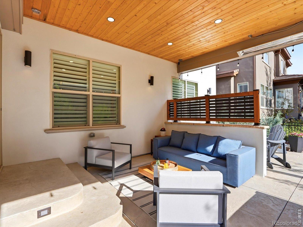
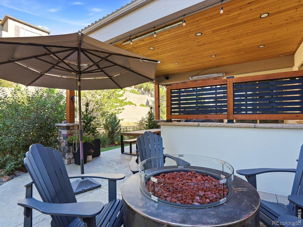
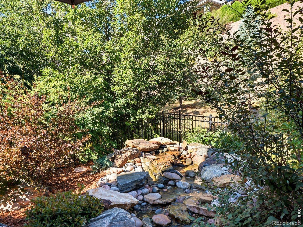
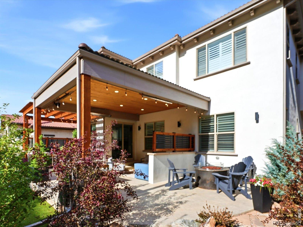
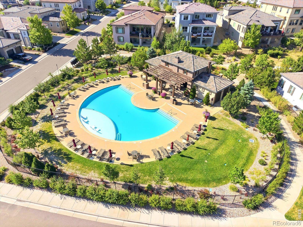
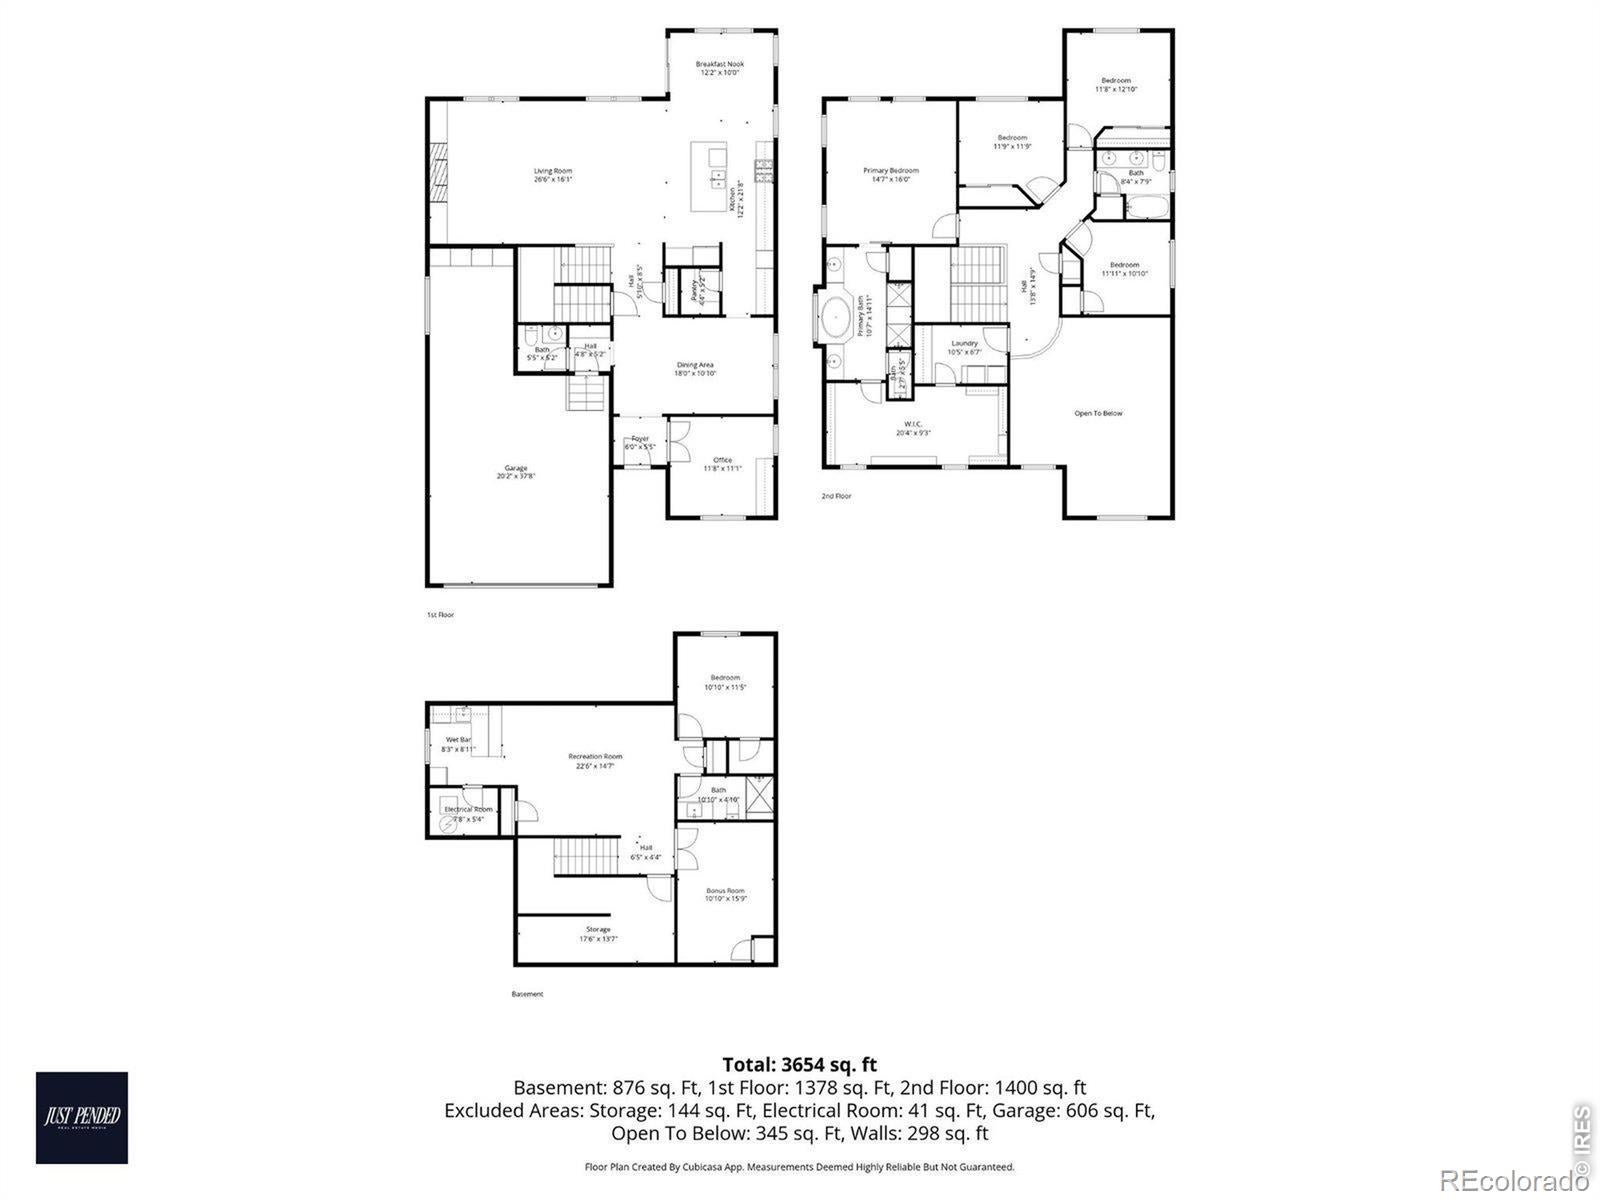
This stunning masterpiece in the heart of Lone Tree's prestigious Montecito neighborhood seamlessly blends designer sophistication with everyday functionality. From the moment you step inside, curated upgrades set this home apart. The main level dazzles with soaring ceilings, rich hardwood floors, & a dramatic great room anchored by a statement fireplace wall & flooded with natural light. A bold, custom dining room - featuring 2-story ceilings & a vibrant designer palette - makes every dinner an occasion. The chef's kitchen is nothing short of spectacular: crisp white cabinetry, quartz countertops, designer subway tile backsplash, professional-grade stainless appliances, & a large island perfect for gathering. A showstopping powder room with chic botanical wallpaper & newer vanity delivers that unmistakable designer touch on the main level. The primary suite is a true sanctuary - spacious & serene, with a spa-inspired ensuite featuring a soaking tub, dual vanities, & expansive walk-in closet. Upstairs you'll find a hall bathroom & 3 additional bedrooms, including one that stuns w/ hand-crafted maple wood paneling, built-in shelving, & custom built-in desk - thoughtfully designed to convert seamlessly into a bedroom with space for a twin mattress. The fully finished basement with new carpet elevates entertaining to new heights, complete with a stylish wet bar & a generous media lounge. Enjoy relaxing in the basement steam shower after working out in the dedicated gym space. Step outside to the crown jewel: a custom backyard retreat designed & built by award-winning Mosaic Outdoor Living. A mature retaining wall forms a natural elevated backdrop with no sightlines into back neighboring yards, offering rare privacy for al fresco dinners or quiet mornings. Low-maintenance by design with fresh exterior paint, this outdoor sanctuary means more time enjoying & less time on upkeep. A home this thoughtfully designed - and this impeccably finished - rarely comes to market.
Listing Information
Facts & Features
Location
Community Information
Architecture
Features & Amenities
Property Features
Square Footage
Tax & Financial Information
Schools
Lone Tree Elementary
HOPE Online Learning Academy Middle School
Wildcat Mountain Elementary School
Rock Canyon High School
Redstone Elementary School
Eagle Academy
Ascent Classical Academy Douglas County
Fox Creek Elementary School
School ratings are provided for informational purposes only and are subject to change. Attendance boundaries are for reference only — contact the school or district directly to verify enrollment eligibility.
Historical Data
Price History
| Date | Event | Price |
|---|---|---|
| 08/13/2026 | Listed for sale | $1,250,000 |
Listed by Amy Cammack · Your Castle Real Estate LLC · 3039624272
Listing information provided exclusively for consumers' personal, non-commercial use and may not be used for any purpose other than to identify prospective properties consumers may be interested in purchasing. Information deemed reliable but not guaranteed by the MLS. Copyright 2026, REcolorado. All rights reserved.
Last Updated: September 12, 2026 at 4:44 PM | Source: REcolorado | MLS#: IR1066419

Similar Homes For Sale In Lone Tree
Start Your Real Estate Journey
Whether you have questions about this listing, want to schedule a showing, or just want to talk through your options, Shereen Muckerman - Mortgage Wizard is here to help. Reach out and expect a response within one business day.
How can I help?
Shereen Muckerman - Mortgage Wizard is here to help. Reach out and expect a response within one business day.
Thanks — Shereen Muckerman - Mortgage Wizard will be in touch shortly.
Make A Plan For Your Purchase
Know what you can afford before you start shopping — then run the numbers on any home you have in mind.
How much house can I afford?
- Principal & interest
- Property taxes
- Homeowner's insurance
- HOA dues
If your monthly savings are applied to the loan principal.
Enter your income, debts, and down payment to see how much home you may qualify for. Estimates only — not a lending decision.
Want to know more?
Team Shereen is here to help. Reach out and expect a response within one business day.
✓ Thanks — Team Shereen will be in touch shortly.
Your Next Chapter Starts With Just A Few Steps
Before you fall in love with a home, know what you can afford. Fill out a quick pre-approval so you're ready to make your move — on your timeline.

Pre-approval made easy
We're here to help you find the best option, not to help the best option find you. Trust that your information will not be shared with many different lenders like so many platforms do.
What type of home are you looking for?
How do you plan to use your new home?
Where are you in the home buying process?
Are you currently working with a real estate agent?
Do you currently own a home?
Is this your first time purchasing a home?
Do you plan to sell your current home before purchasing a new one?
Have you or your spouse served in the US military?
Veterans and active US military may be eligible for a $0 down VA loan.
What is your price range?
What is your current employment status?
What is your household pre-tax annual income?
What is your credit score?
Have you had a bankruptcy or foreclosure in the past 3 years?
Almost done — where can we reach you?
✓ Thank you for your time!
You'll hear back within one business day with your next steps.