
8657 Devinney St
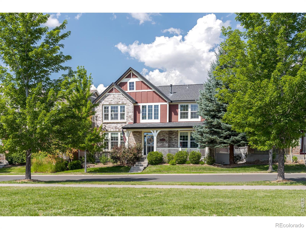
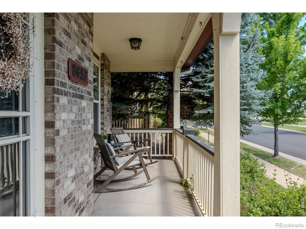
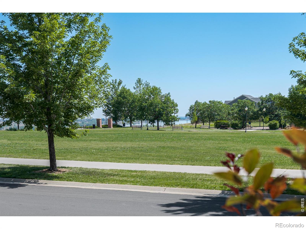
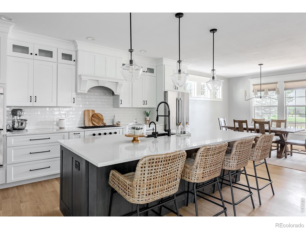
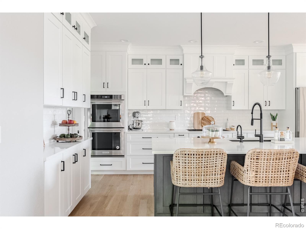
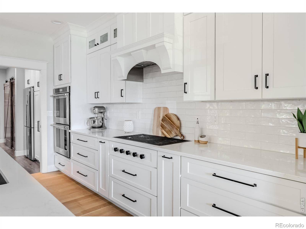
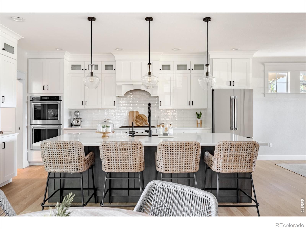
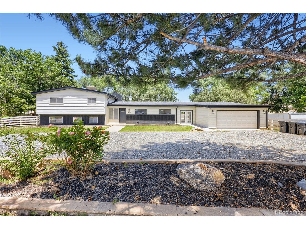
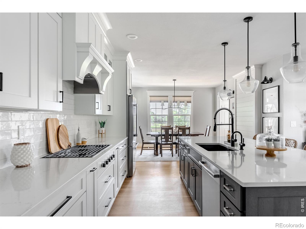
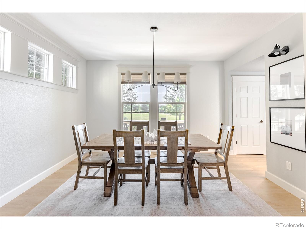
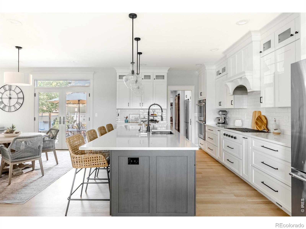
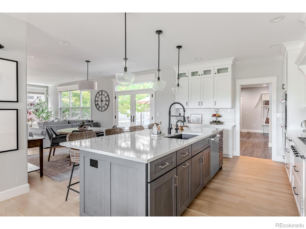
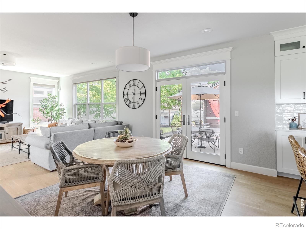
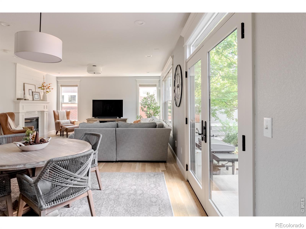
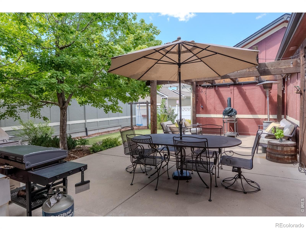
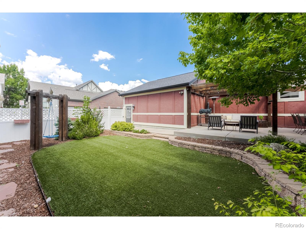
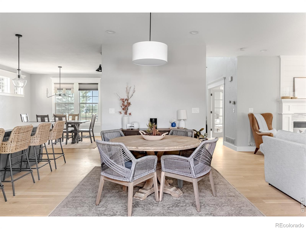
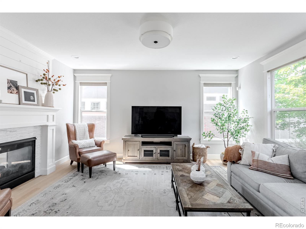
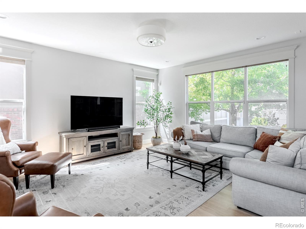
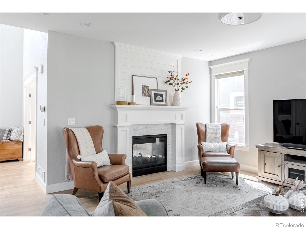
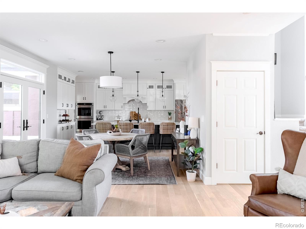
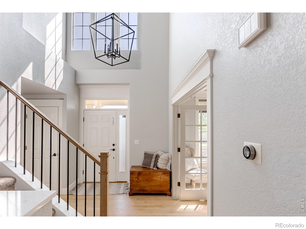
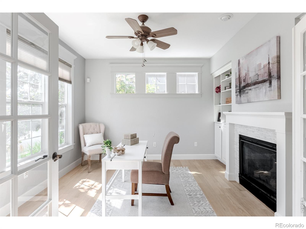
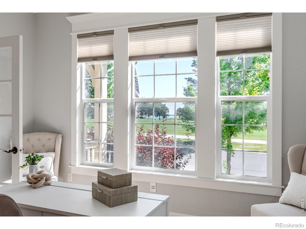
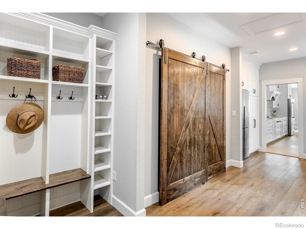
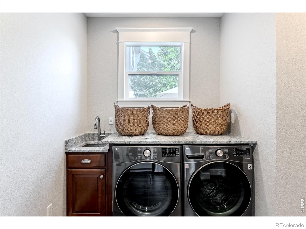
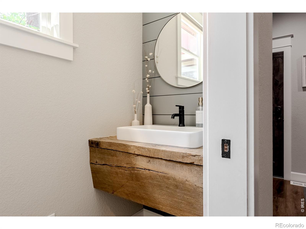
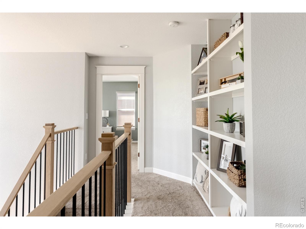
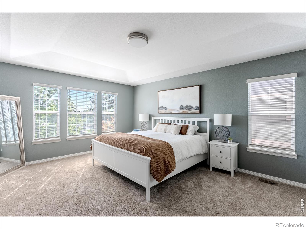
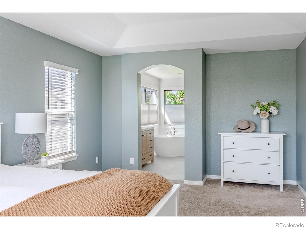
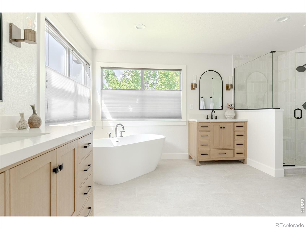
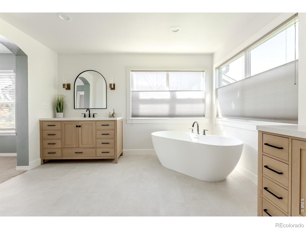
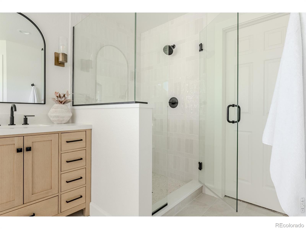
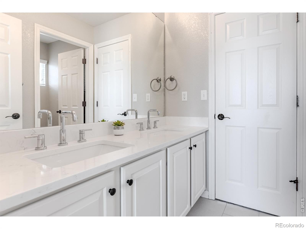
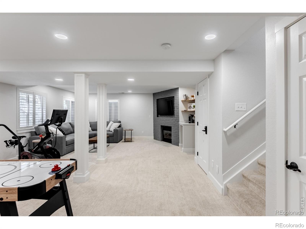
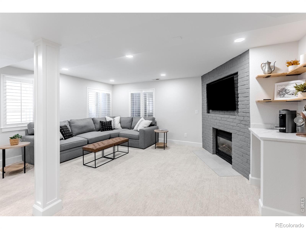
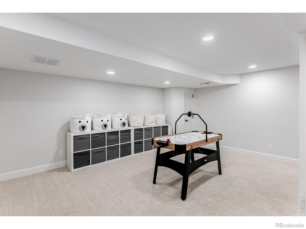
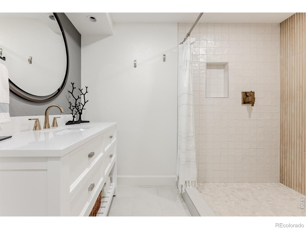
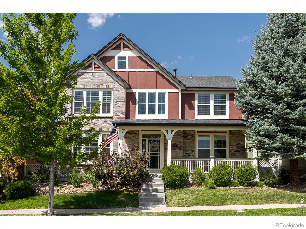
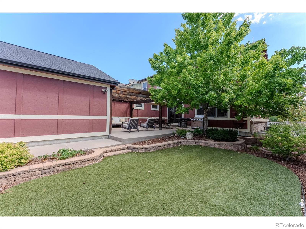
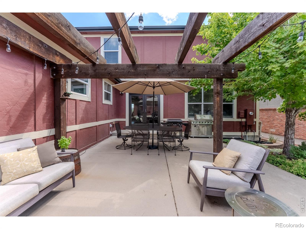
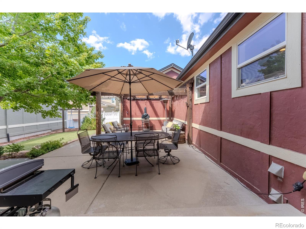
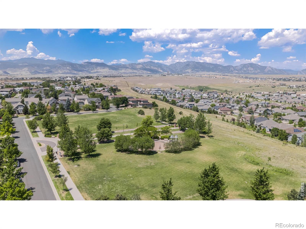
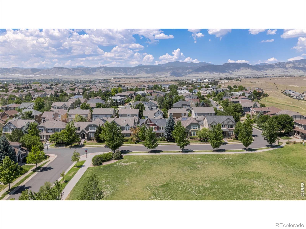
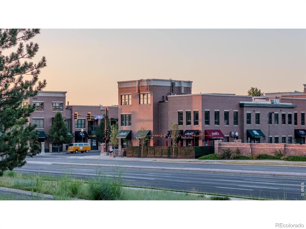
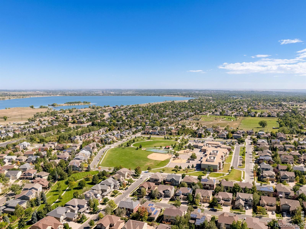
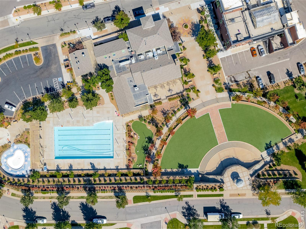
Some homes are remodeled. Others are entirely reimagined. Set on one of the Village of Five Parks most coveted park-side settings, this bespoke residence is the culmination of a thoughtful reinvention where every decision-from opening the floor plan and expanding the living spaces to artisan craftsmanship and custom millwork-was carefully considered, creating a home that feels intentionally curated rather than simply remodeled. Bordering Russell Park with sweeping views to Standley Lake, the setting gifts spectacular sunrises, mature trees and open lawns that create a magical backdrop. The beautifully transformed chef's kitchen is a masterclass in thoughtful design, featuring ceiling-height cabinetry, a custom hood, stainless appliances, contrasting center island and lustrous surfaces. The adjoining dining room frames picturesque views, while the family room is wrapped in windows overlooking the private backyard, where mature trees transform with the seasons, and rich wood floors and a timeless fireplace lend warmth and character. An expanded service wing seamlessly blends a dream pantry, mudroom, laundry and whimsical powder bath with a handcrafted wood vanity, while the inspiring study enjoys uninterrupted park and lake views, complemented by an ambient fireplace and custom built-ins. Upstairs, the tranquil primary suite features a new, sophisticated bath with a sculptural soaking tub, expansive frameless shower, elegant furniture grade vanities and a professionally designed closet. The finished lower level offers exceptional flexibility with a charming brick fireplace, media and recreation areas, corner bar, compelling bath and private suite potential. Outside, a pergola-covered patio, expansive turf and exceptional privacy create an inviting backyard retreat. Just beyond, miles of trails, award-winning schools, restaurants, concerts, pools and the unmatched sense of community that define the neighborhood complete a home truly unlike anything else in Five Parks.
Listing Information
Facts & Features
Location
Community Information
Architecture
Features & Amenities
Property Features
Square Footage
Tax & Financial Information
Schools
Wayne Carle Middle School
Ralston Valley Senior High School
Meiklejohn Elementary
Van Arsdale Elementary School
Warren Technical North
Lukas Elementary School
Excel Academy Charter School
Fremont Elementary School
School ratings are provided for informational purposes only and are subject to change. Attendance boundaries are for reference only — contact the school or district directly to verify enrollment eligibility.
Historical Data
Price History
| Date | Event | Price |
|---|---|---|
| 09/03/2026 | Listed for sale | $975,000 |
Listed by Stephanie Iannone · Compass - Boulder · 3034875472
Listing information provided exclusively for consumers' personal, non-commercial use and may not be used for any purpose other than to identify prospective properties consumers may be interested in purchasing. Information deemed reliable but not guaranteed by the MLS. Copyright 2026, REcolorado. All rights reserved.
Last Updated: September 12, 2026 at 12:03 AM | Source: REcolorado | MLS#: IR1067878

Start Your Real Estate Journey
Whether you have questions about this listing, want to schedule a showing, or just want to talk through your options, Shereen Muckerman - Mortgage Wizard is here to help. Reach out and expect a response within one business day.
How can I help?
Shereen Muckerman - Mortgage Wizard is here to help. Reach out and expect a response within one business day.
Thanks — Shereen Muckerman - Mortgage Wizard will be in touch shortly.
Make A Plan For Your Purchase
Know what you can afford before you start shopping — then run the numbers on any home you have in mind.
How much house can I afford?
- Principal & interest
- Property taxes
- Homeowner's insurance
- HOA dues
If your monthly savings are applied to the loan principal.
Enter your income, debts, and down payment to see how much home you may qualify for. Estimates only — not a lending decision.
Want to know more?
Team Shereen is here to help. Reach out and expect a response within one business day.
✓ Thanks — Team Shereen will be in touch shortly.
Your Next Chapter Starts With Just A Few Steps
Before you fall in love with a home, know what you can afford. Fill out a quick pre-approval so you're ready to make your move — on your timeline.

Pre-approval made easy
We're here to help you find the best option, not to help the best option find you. Trust that your information will not be shared with many different lenders like so many platforms do.
What type of home are you looking for?
How do you plan to use your new home?
Where are you in the home buying process?
Are you currently working with a real estate agent?
Do you currently own a home?
Is this your first time purchasing a home?
Do you plan to sell your current home before purchasing a new one?
Have you or your spouse served in the US military?
Veterans and active US military may be eligible for a $0 down VA loan.
What is your price range?
What is your current employment status?
What is your household pre-tax annual income?
What is your credit score?
Have you had a bankruptcy or foreclosure in the past 3 years?
Almost done — where can we reach you?
✓ Thank you for your time!
You'll hear back within one business day with your next steps.